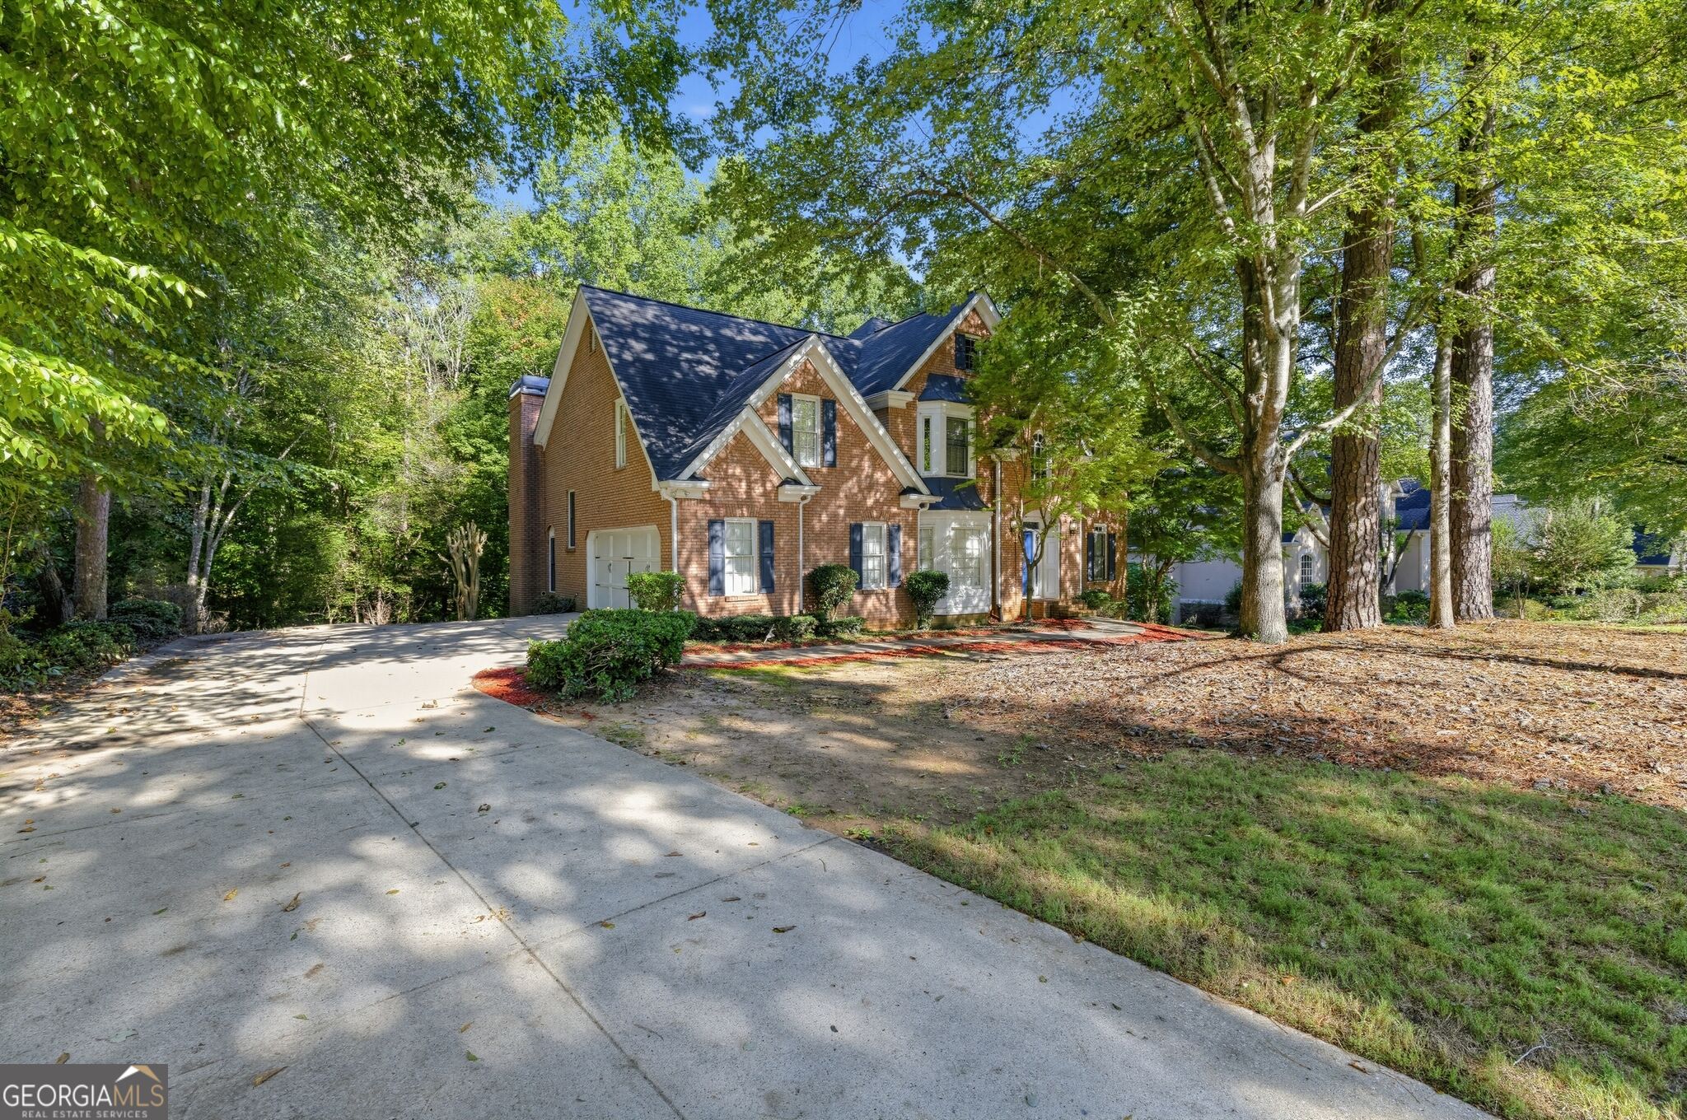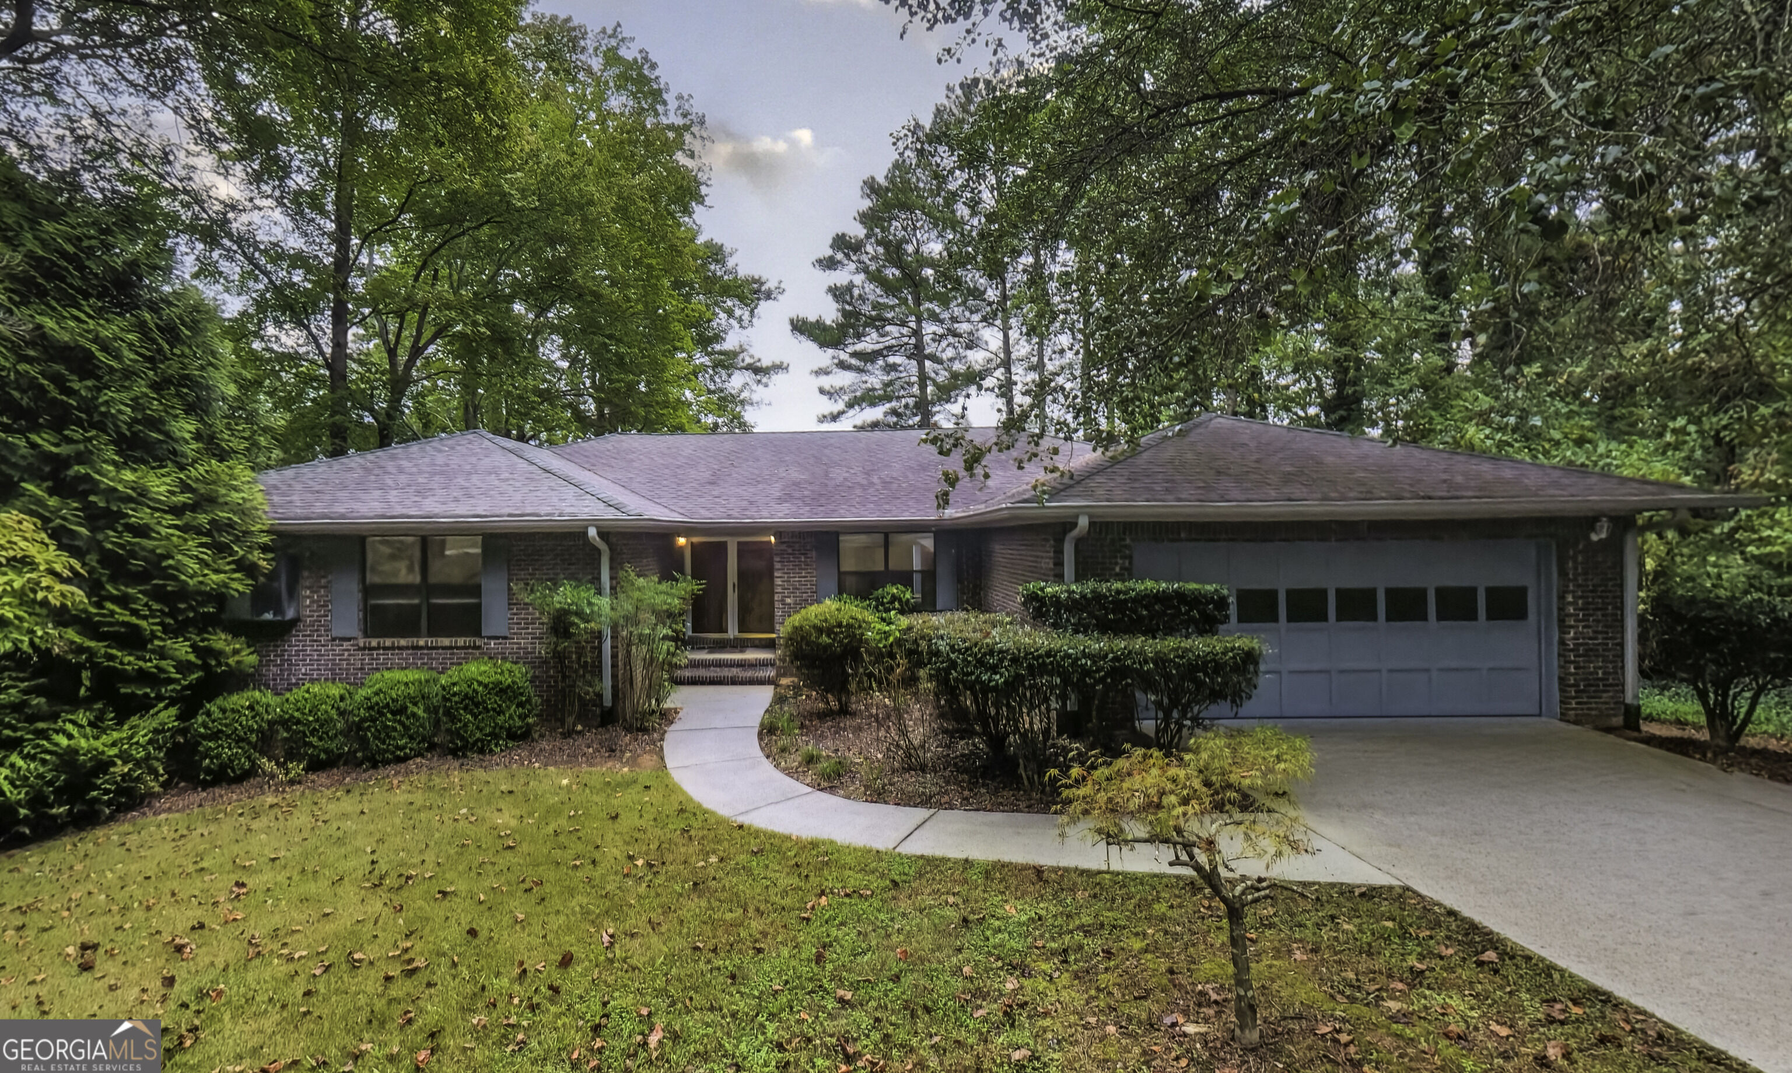
Single-story brick home with an attached garage, curved walkway, and mature trees.
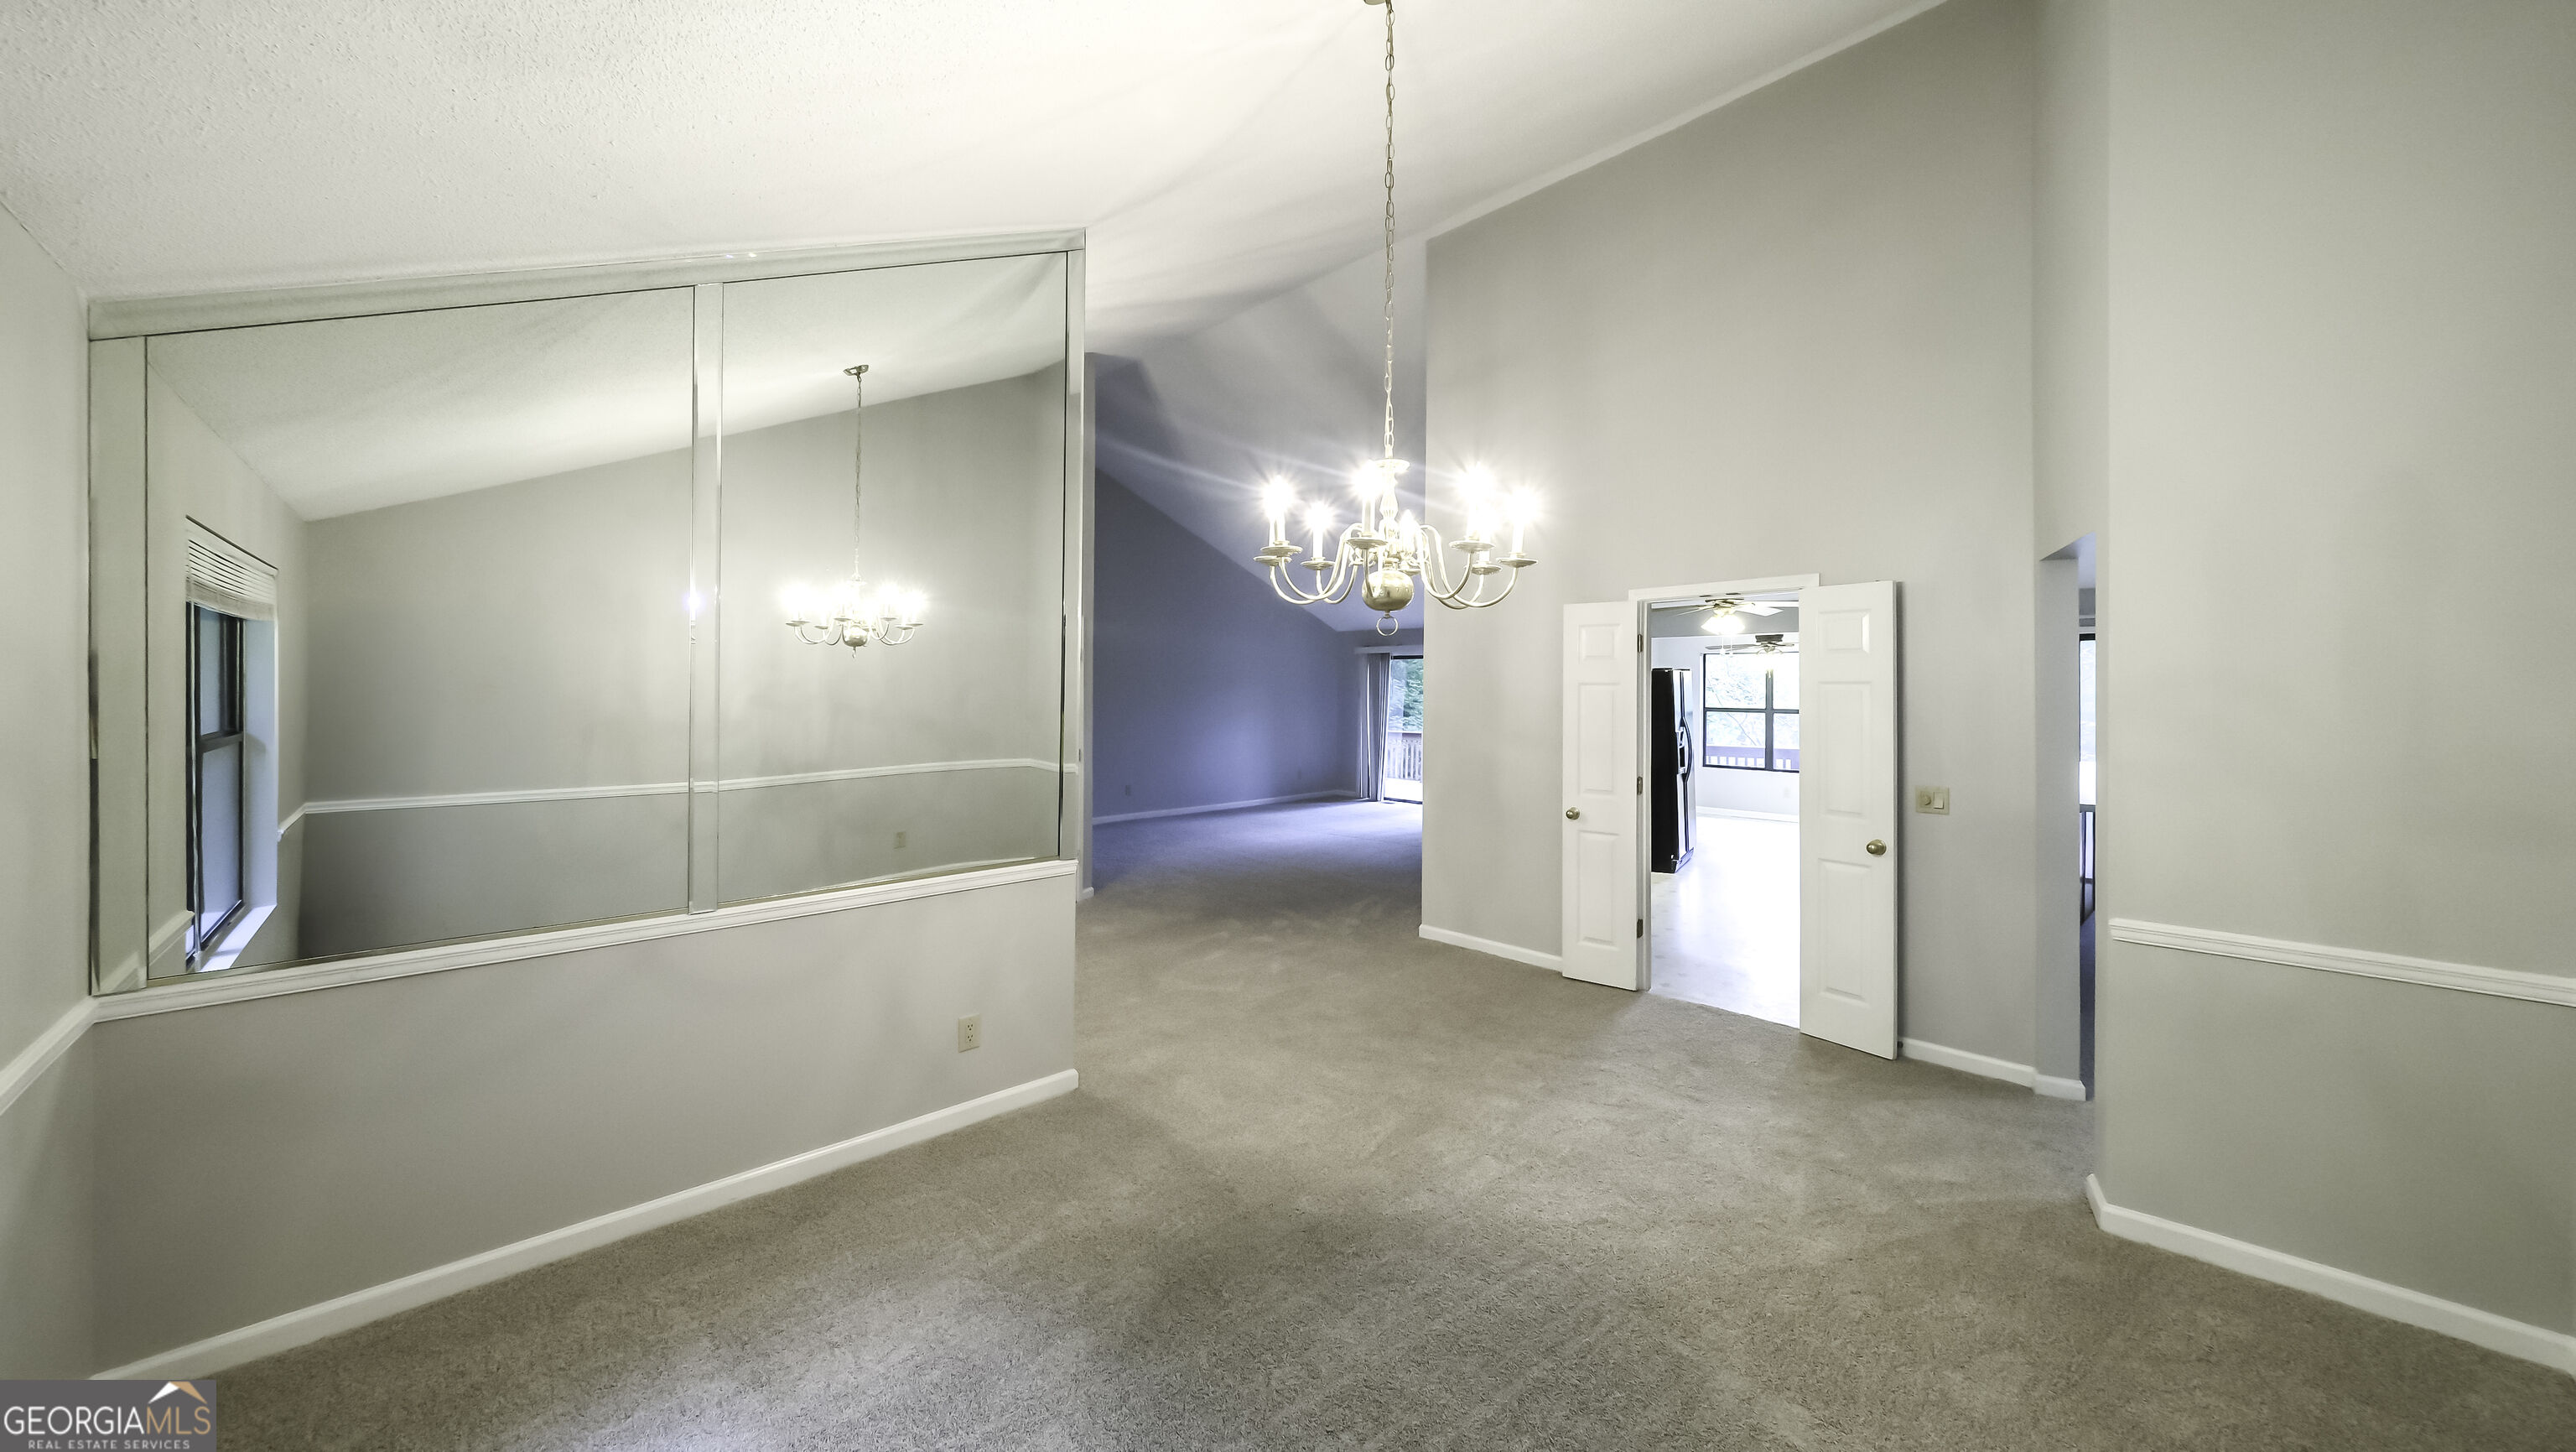
Empty carpeted room with a chandelier, large wall mirror, and open doorways.
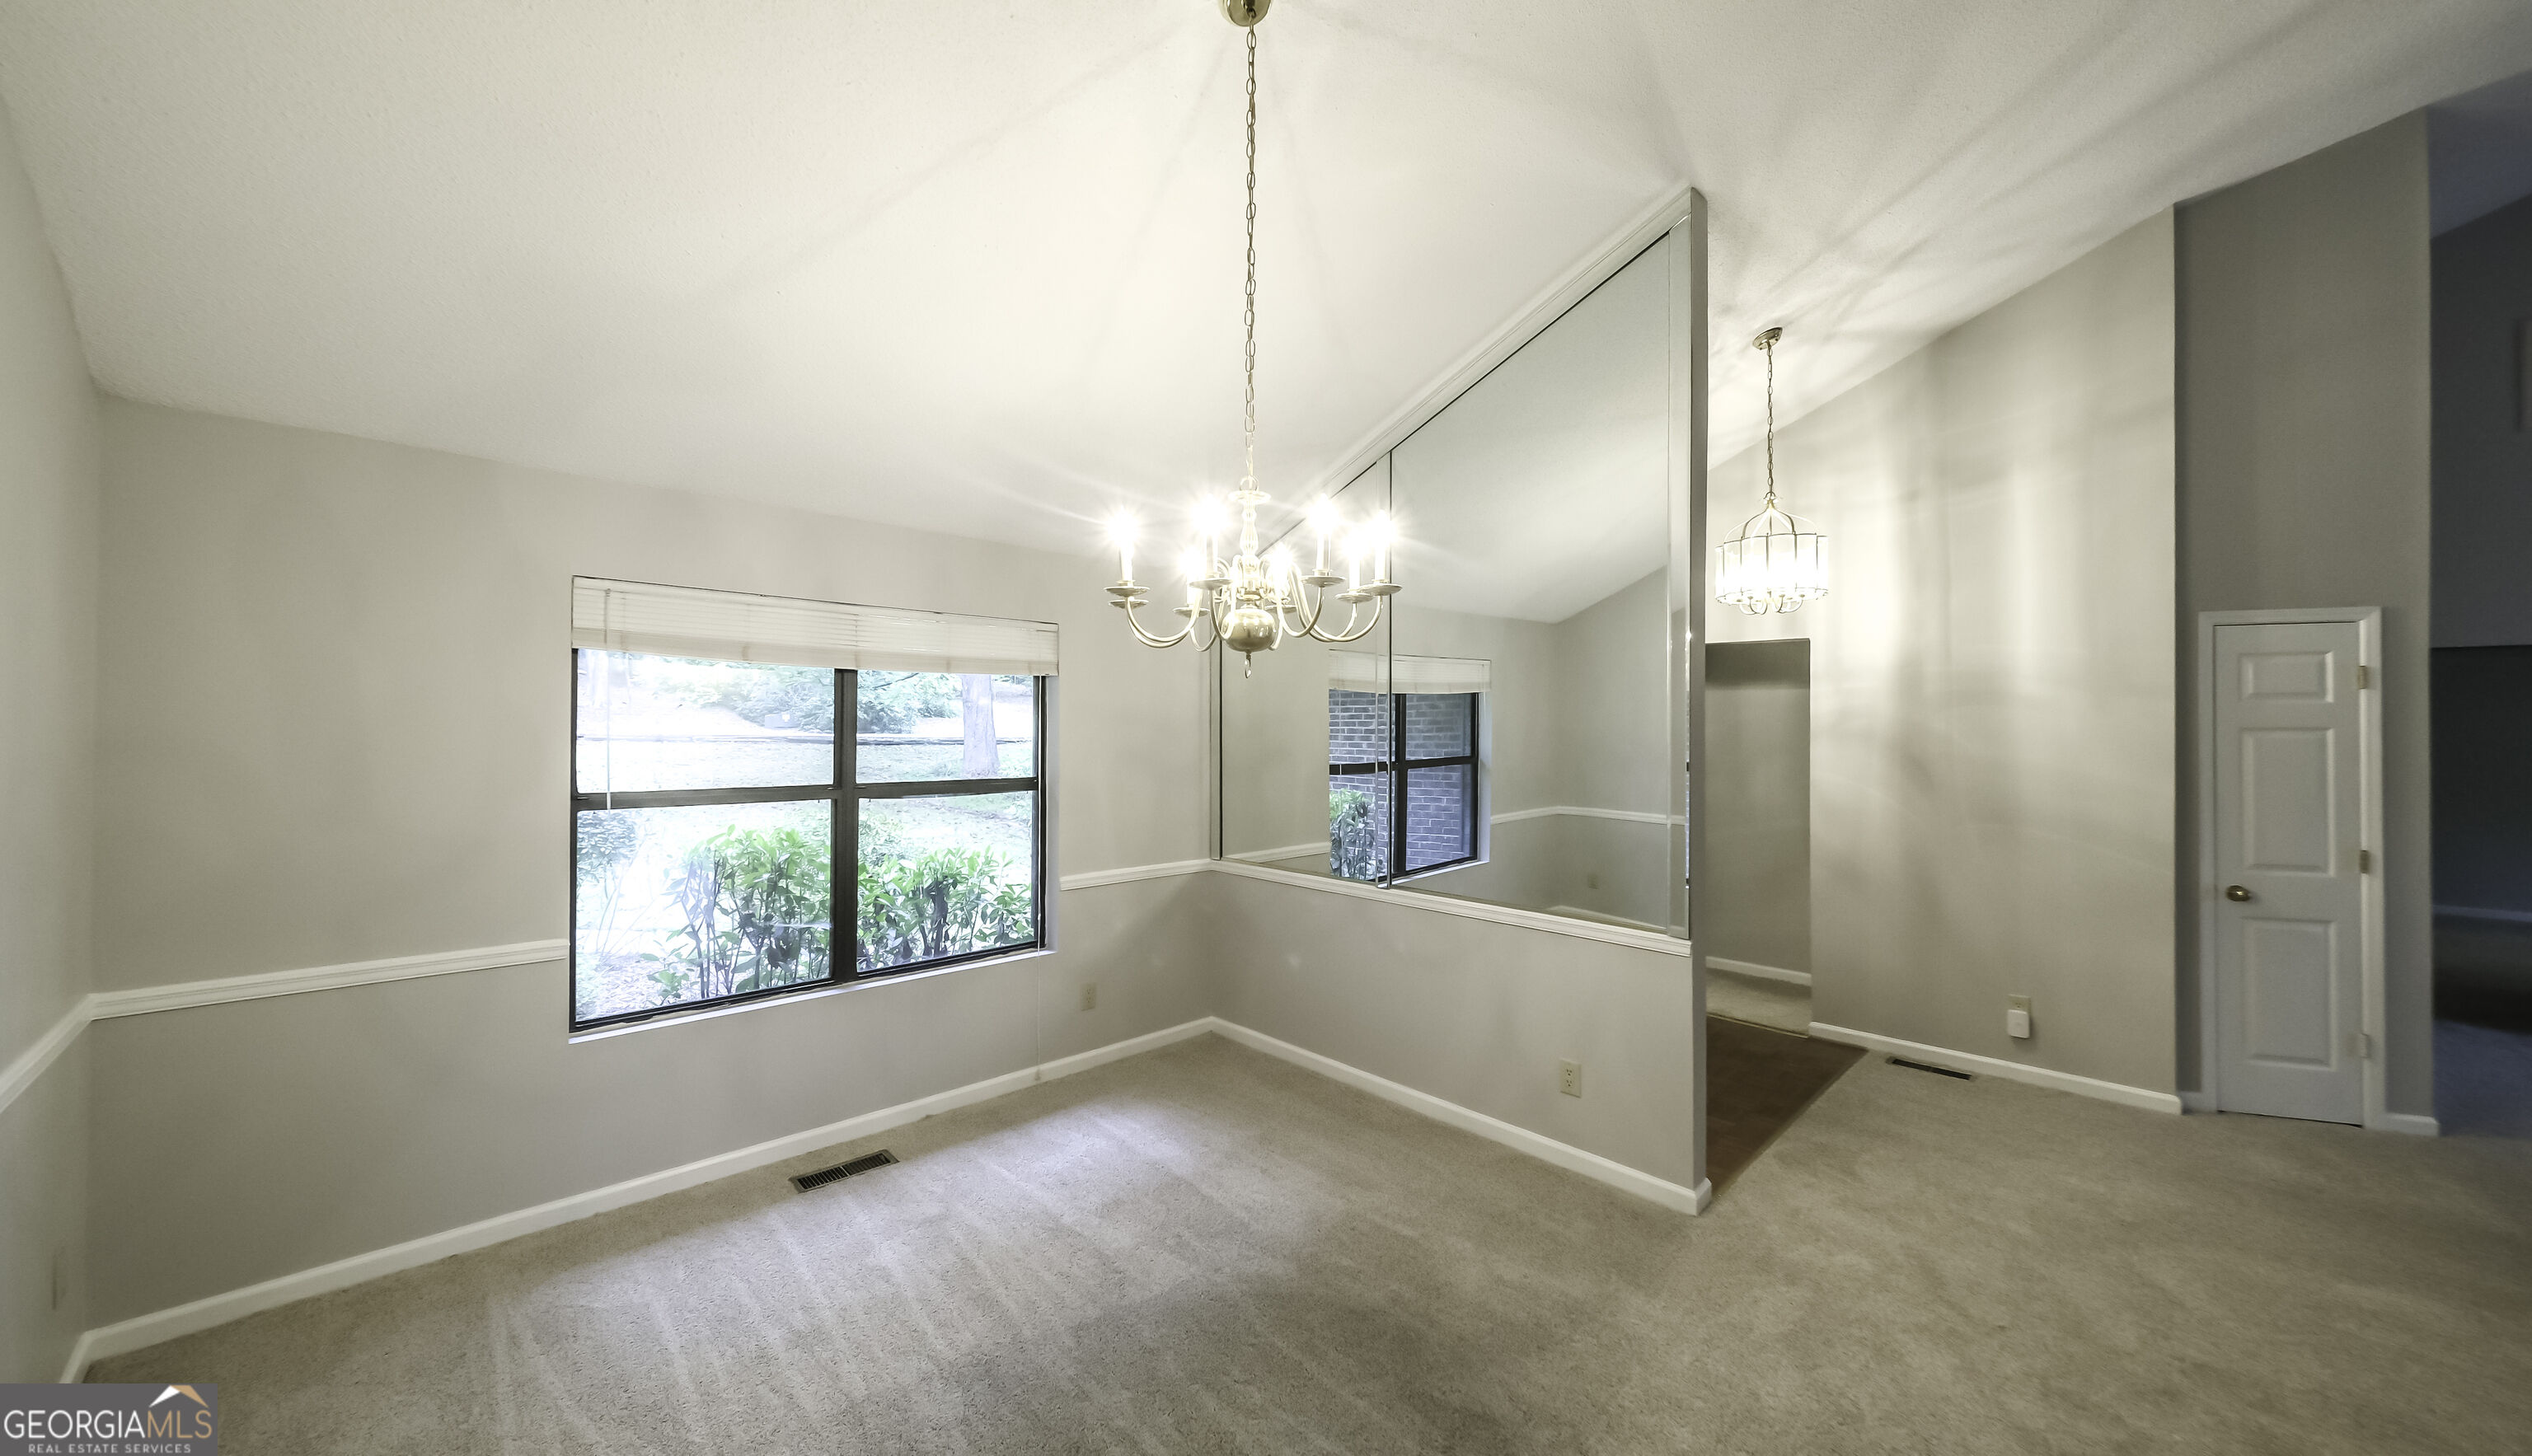
Empty carpeted bedroom with mirrored wall panels, a large window, and a chandelier.
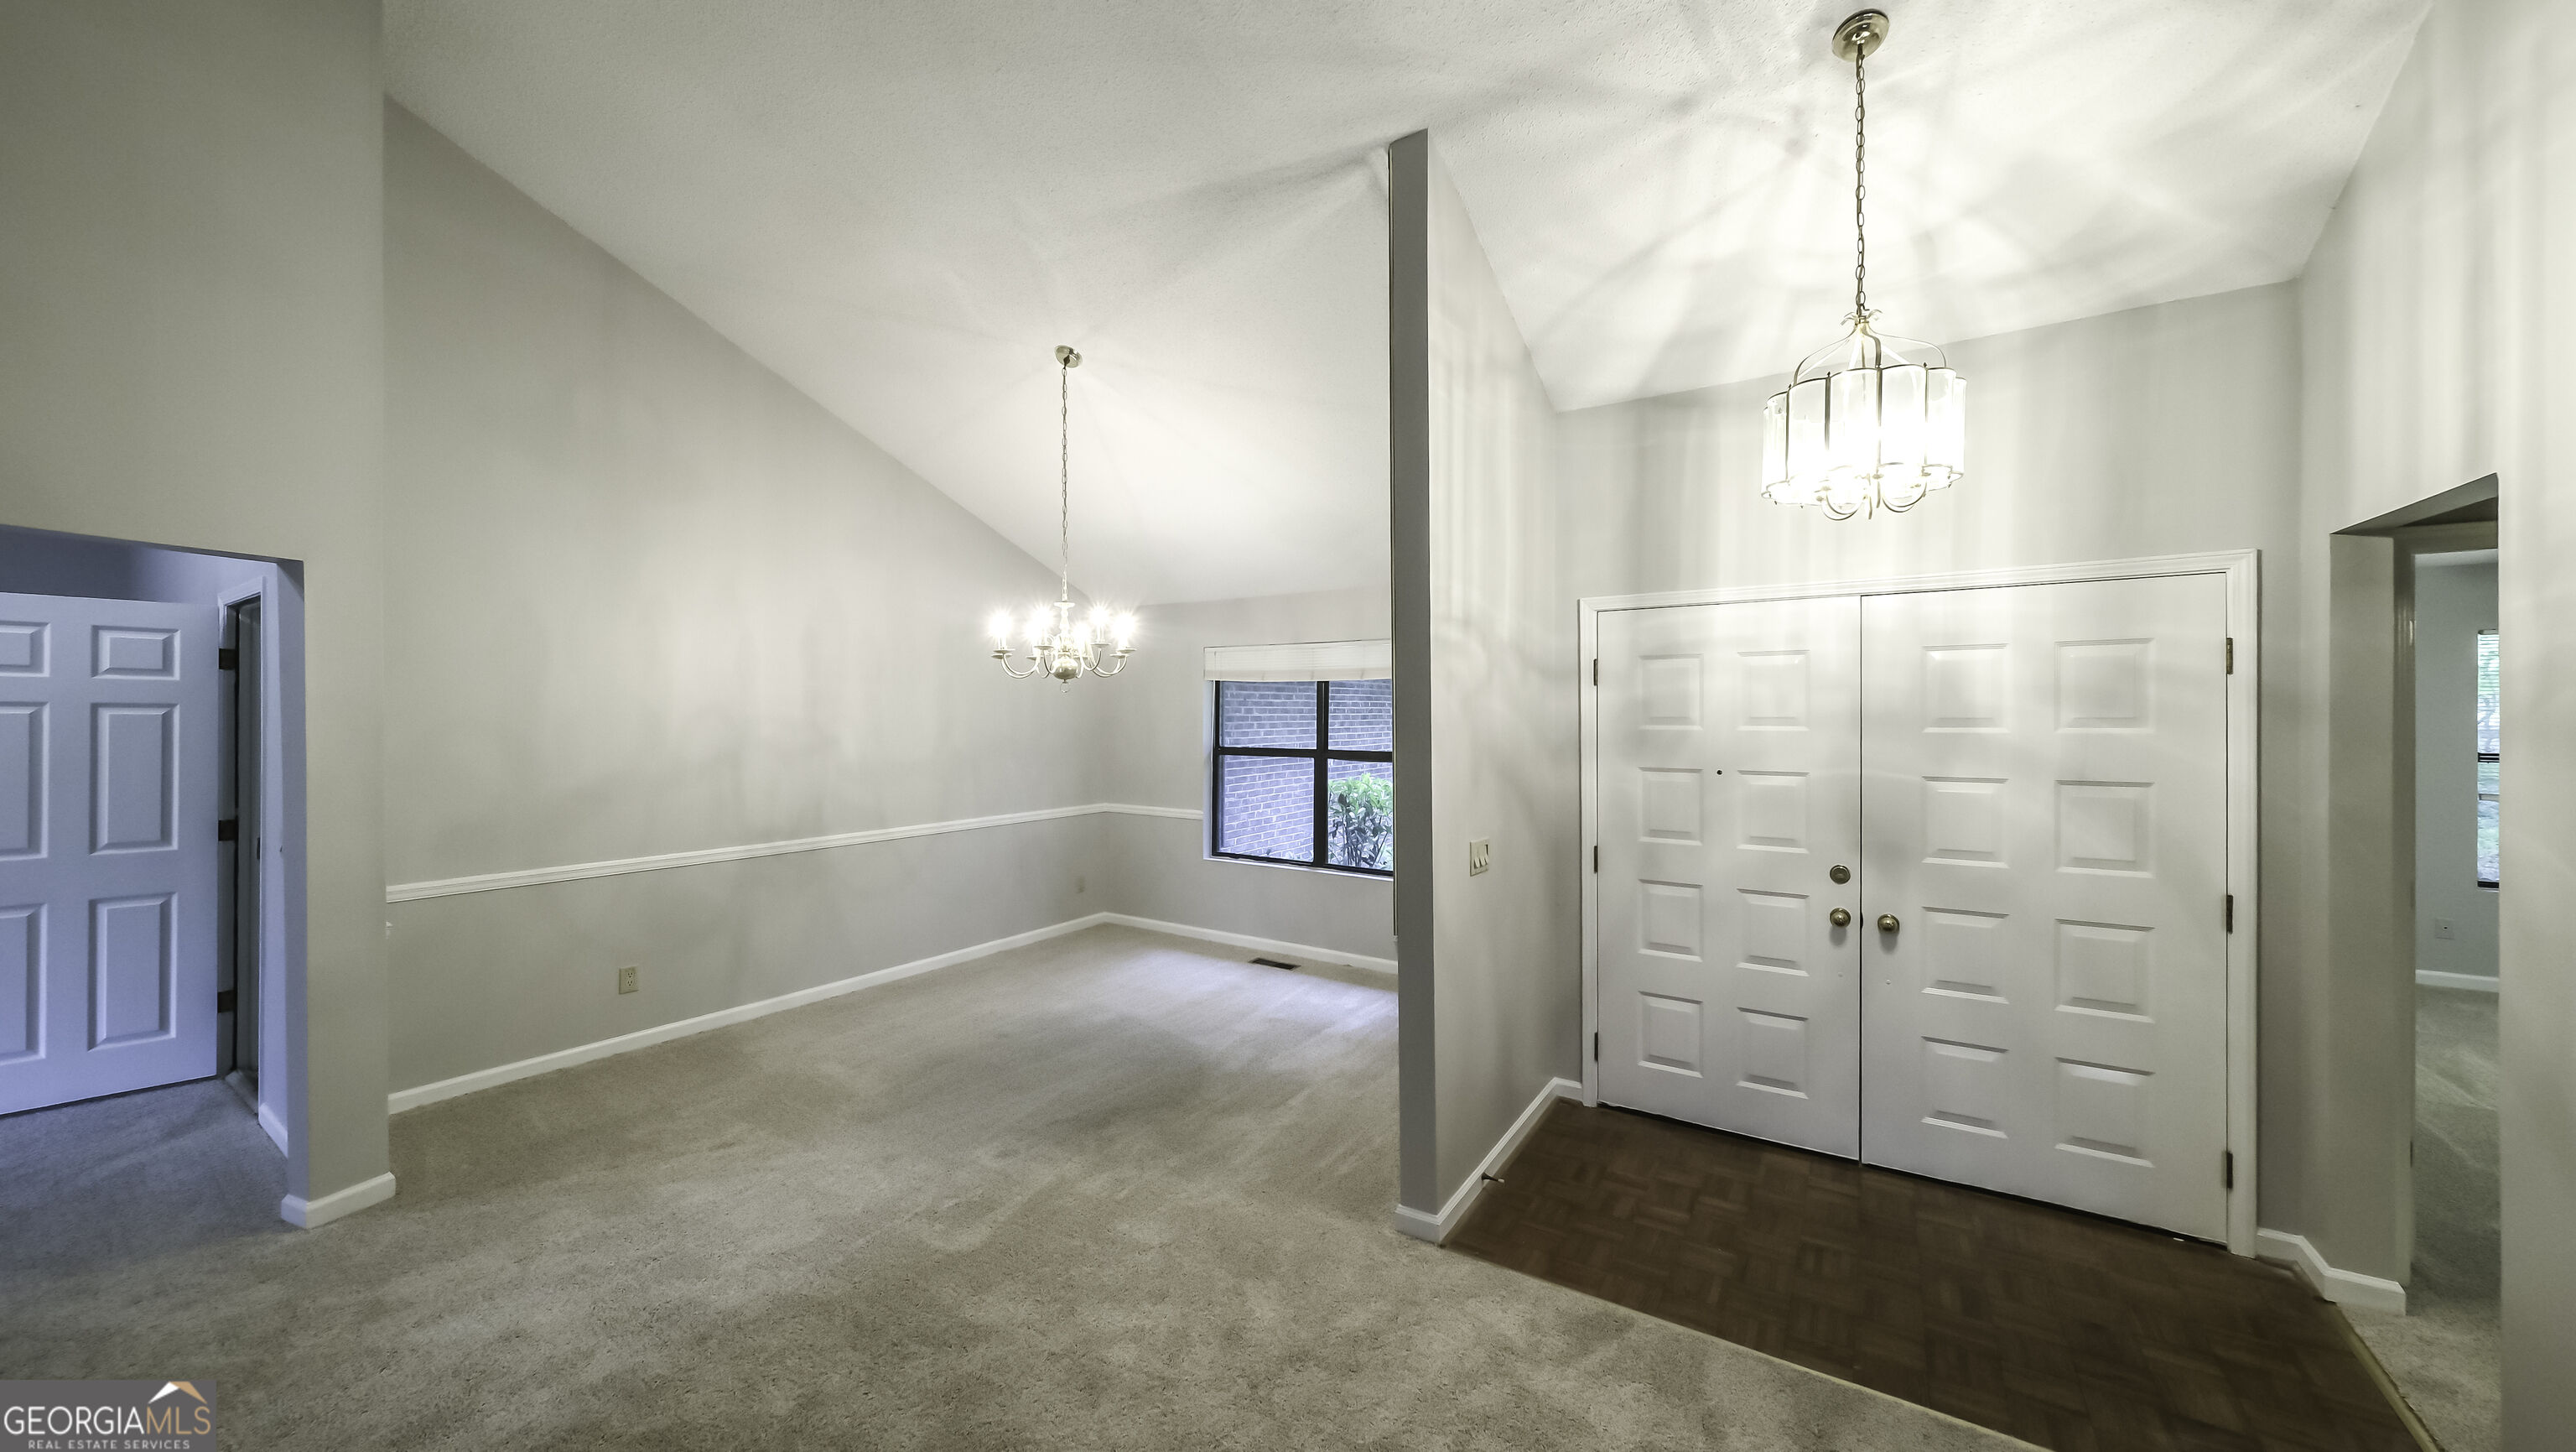
Vacant foyer with vaulted ceiling, double front doors, dark wood entry floor, and adjoining carpeted living area.
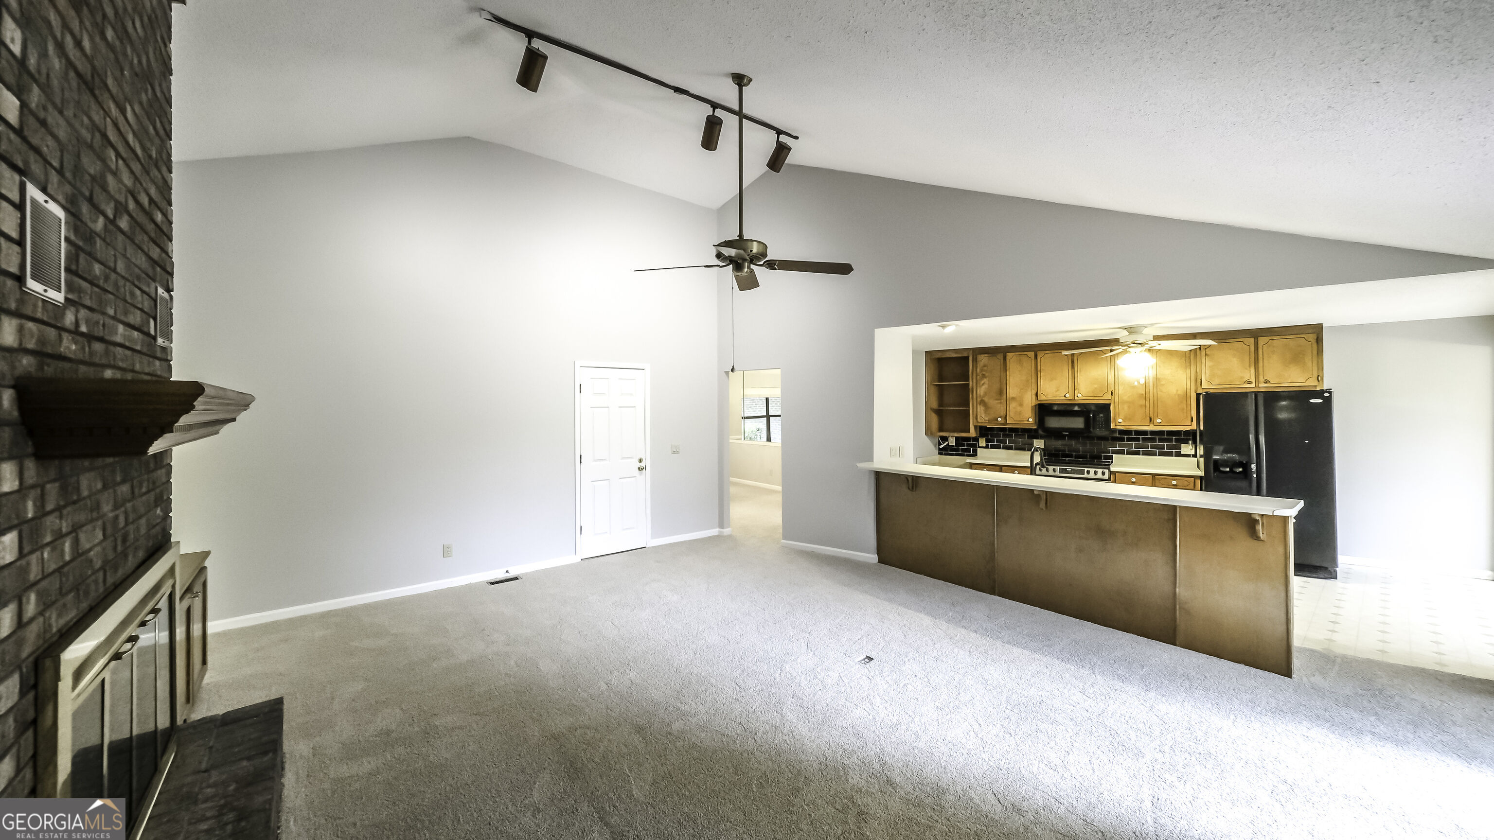
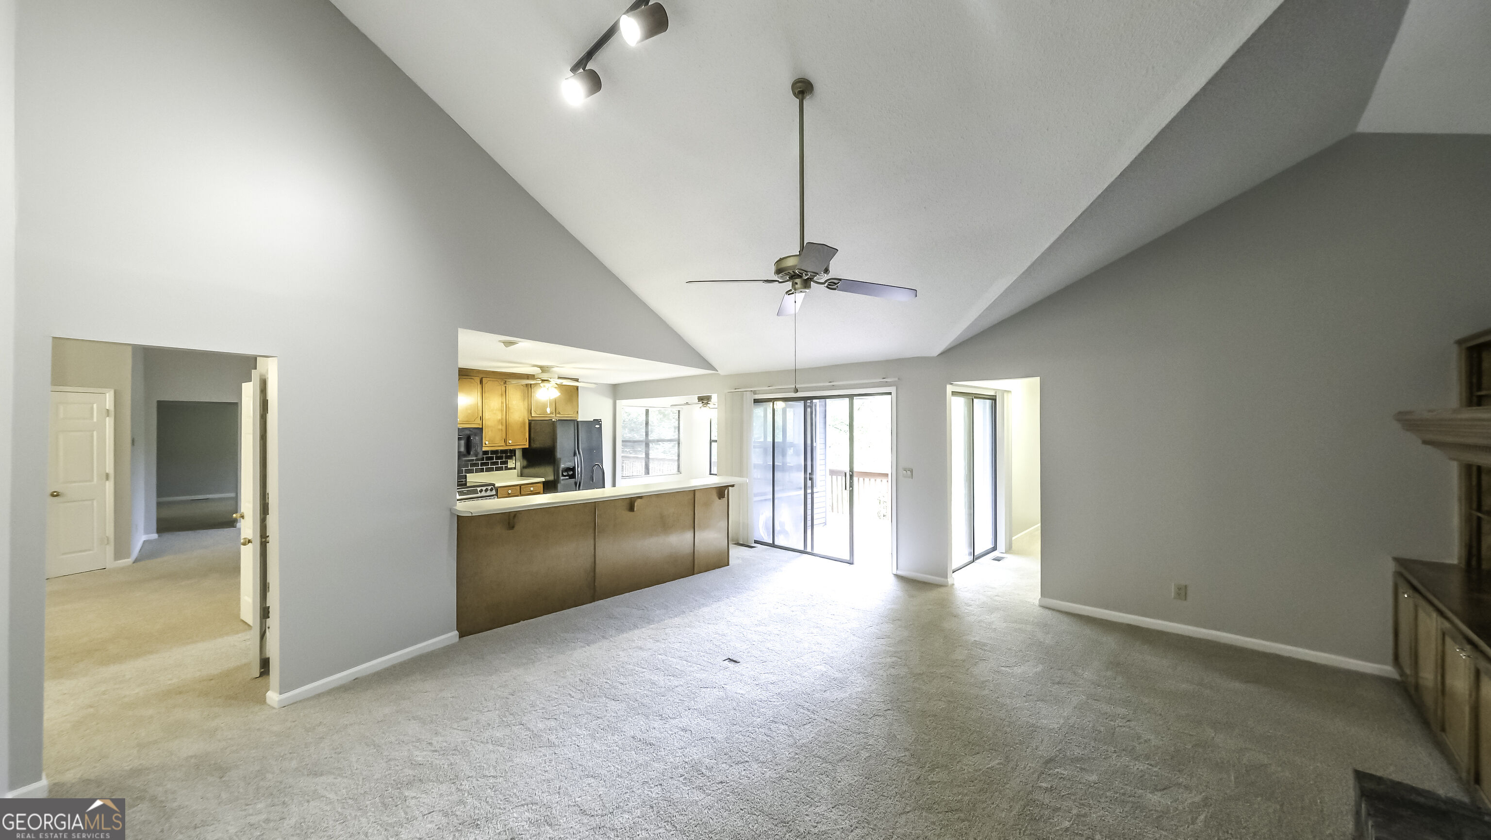
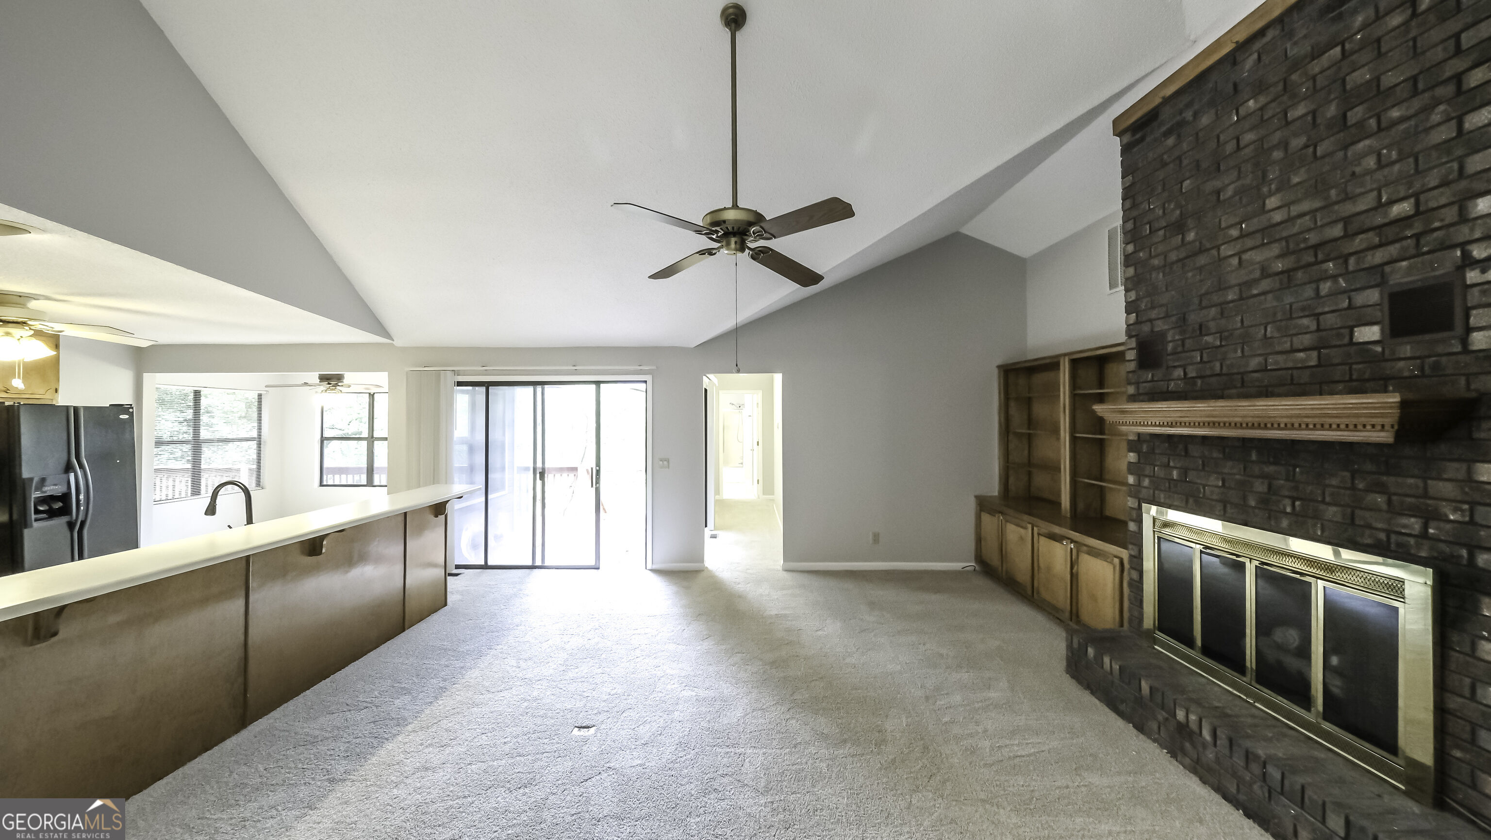
Vacant living room with a brick fireplace, vaulted ceiling, and open kitchen with a breakfast bar.
Open living room with vaulted ceiling, ceiling fan, carpet, and pass-through kitchen.
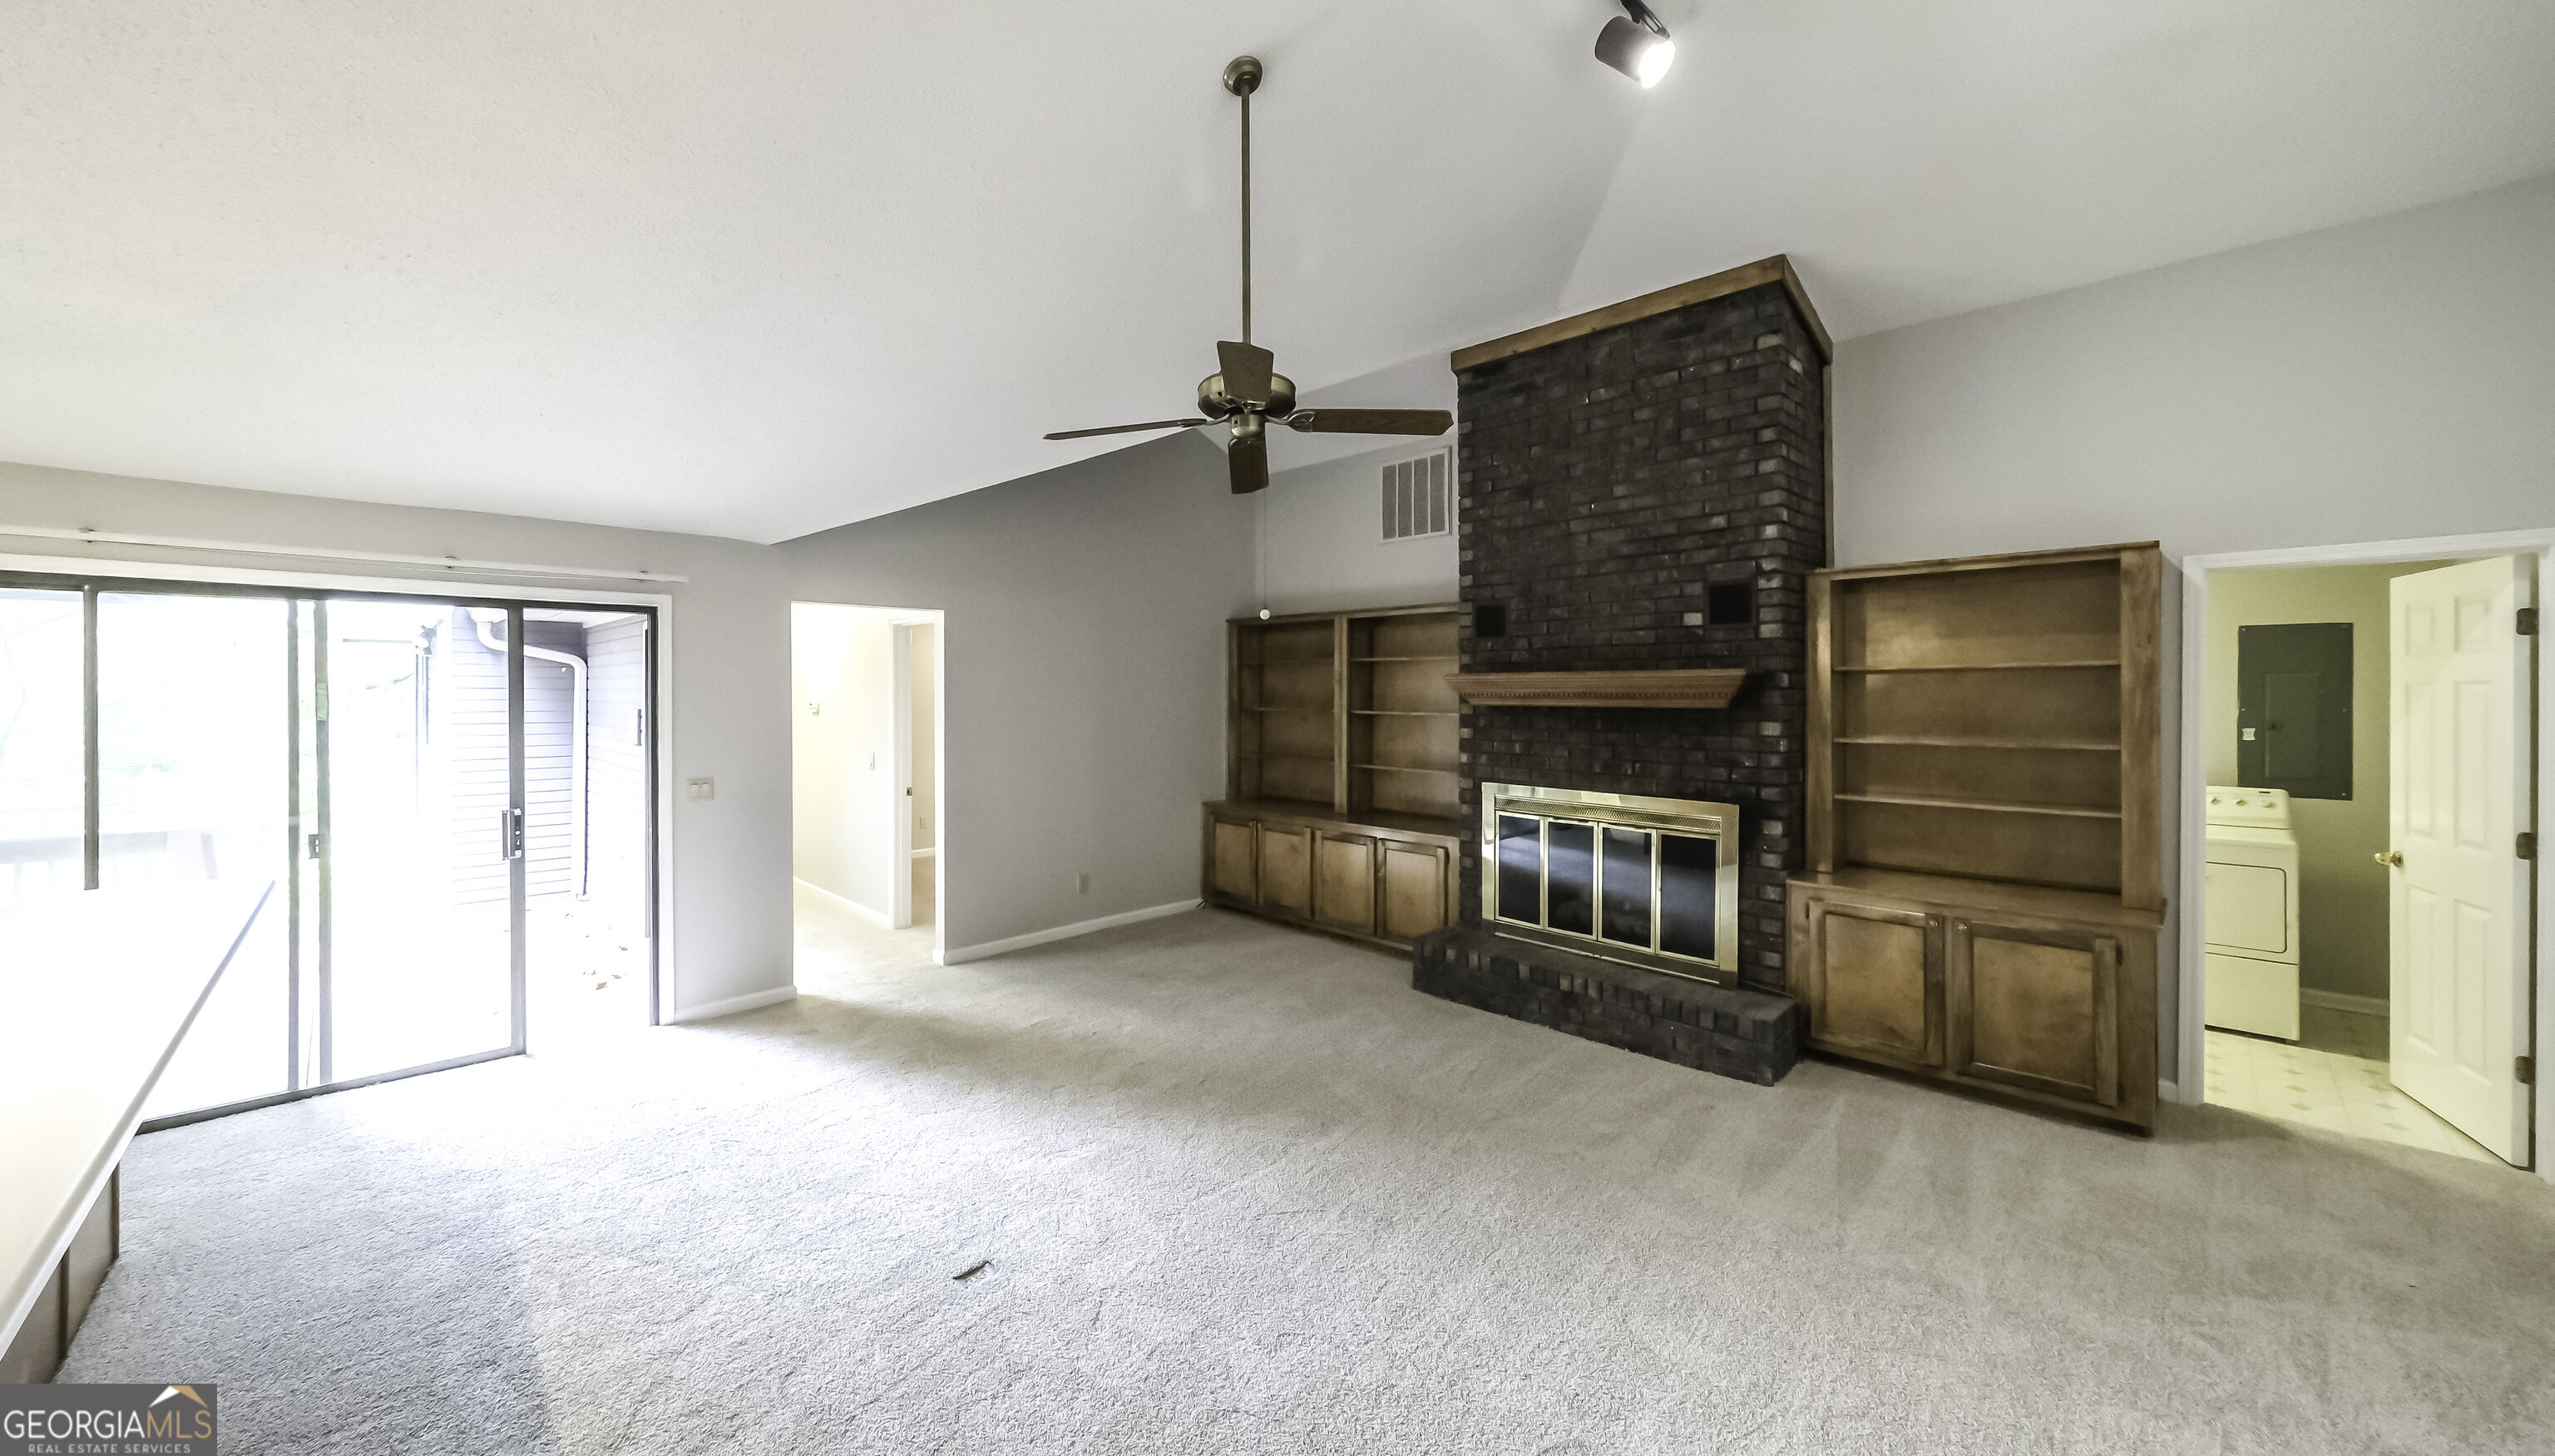
Unfurnished living room with a tall brick fireplace, built-in wood shelving, and sliding glass doors.
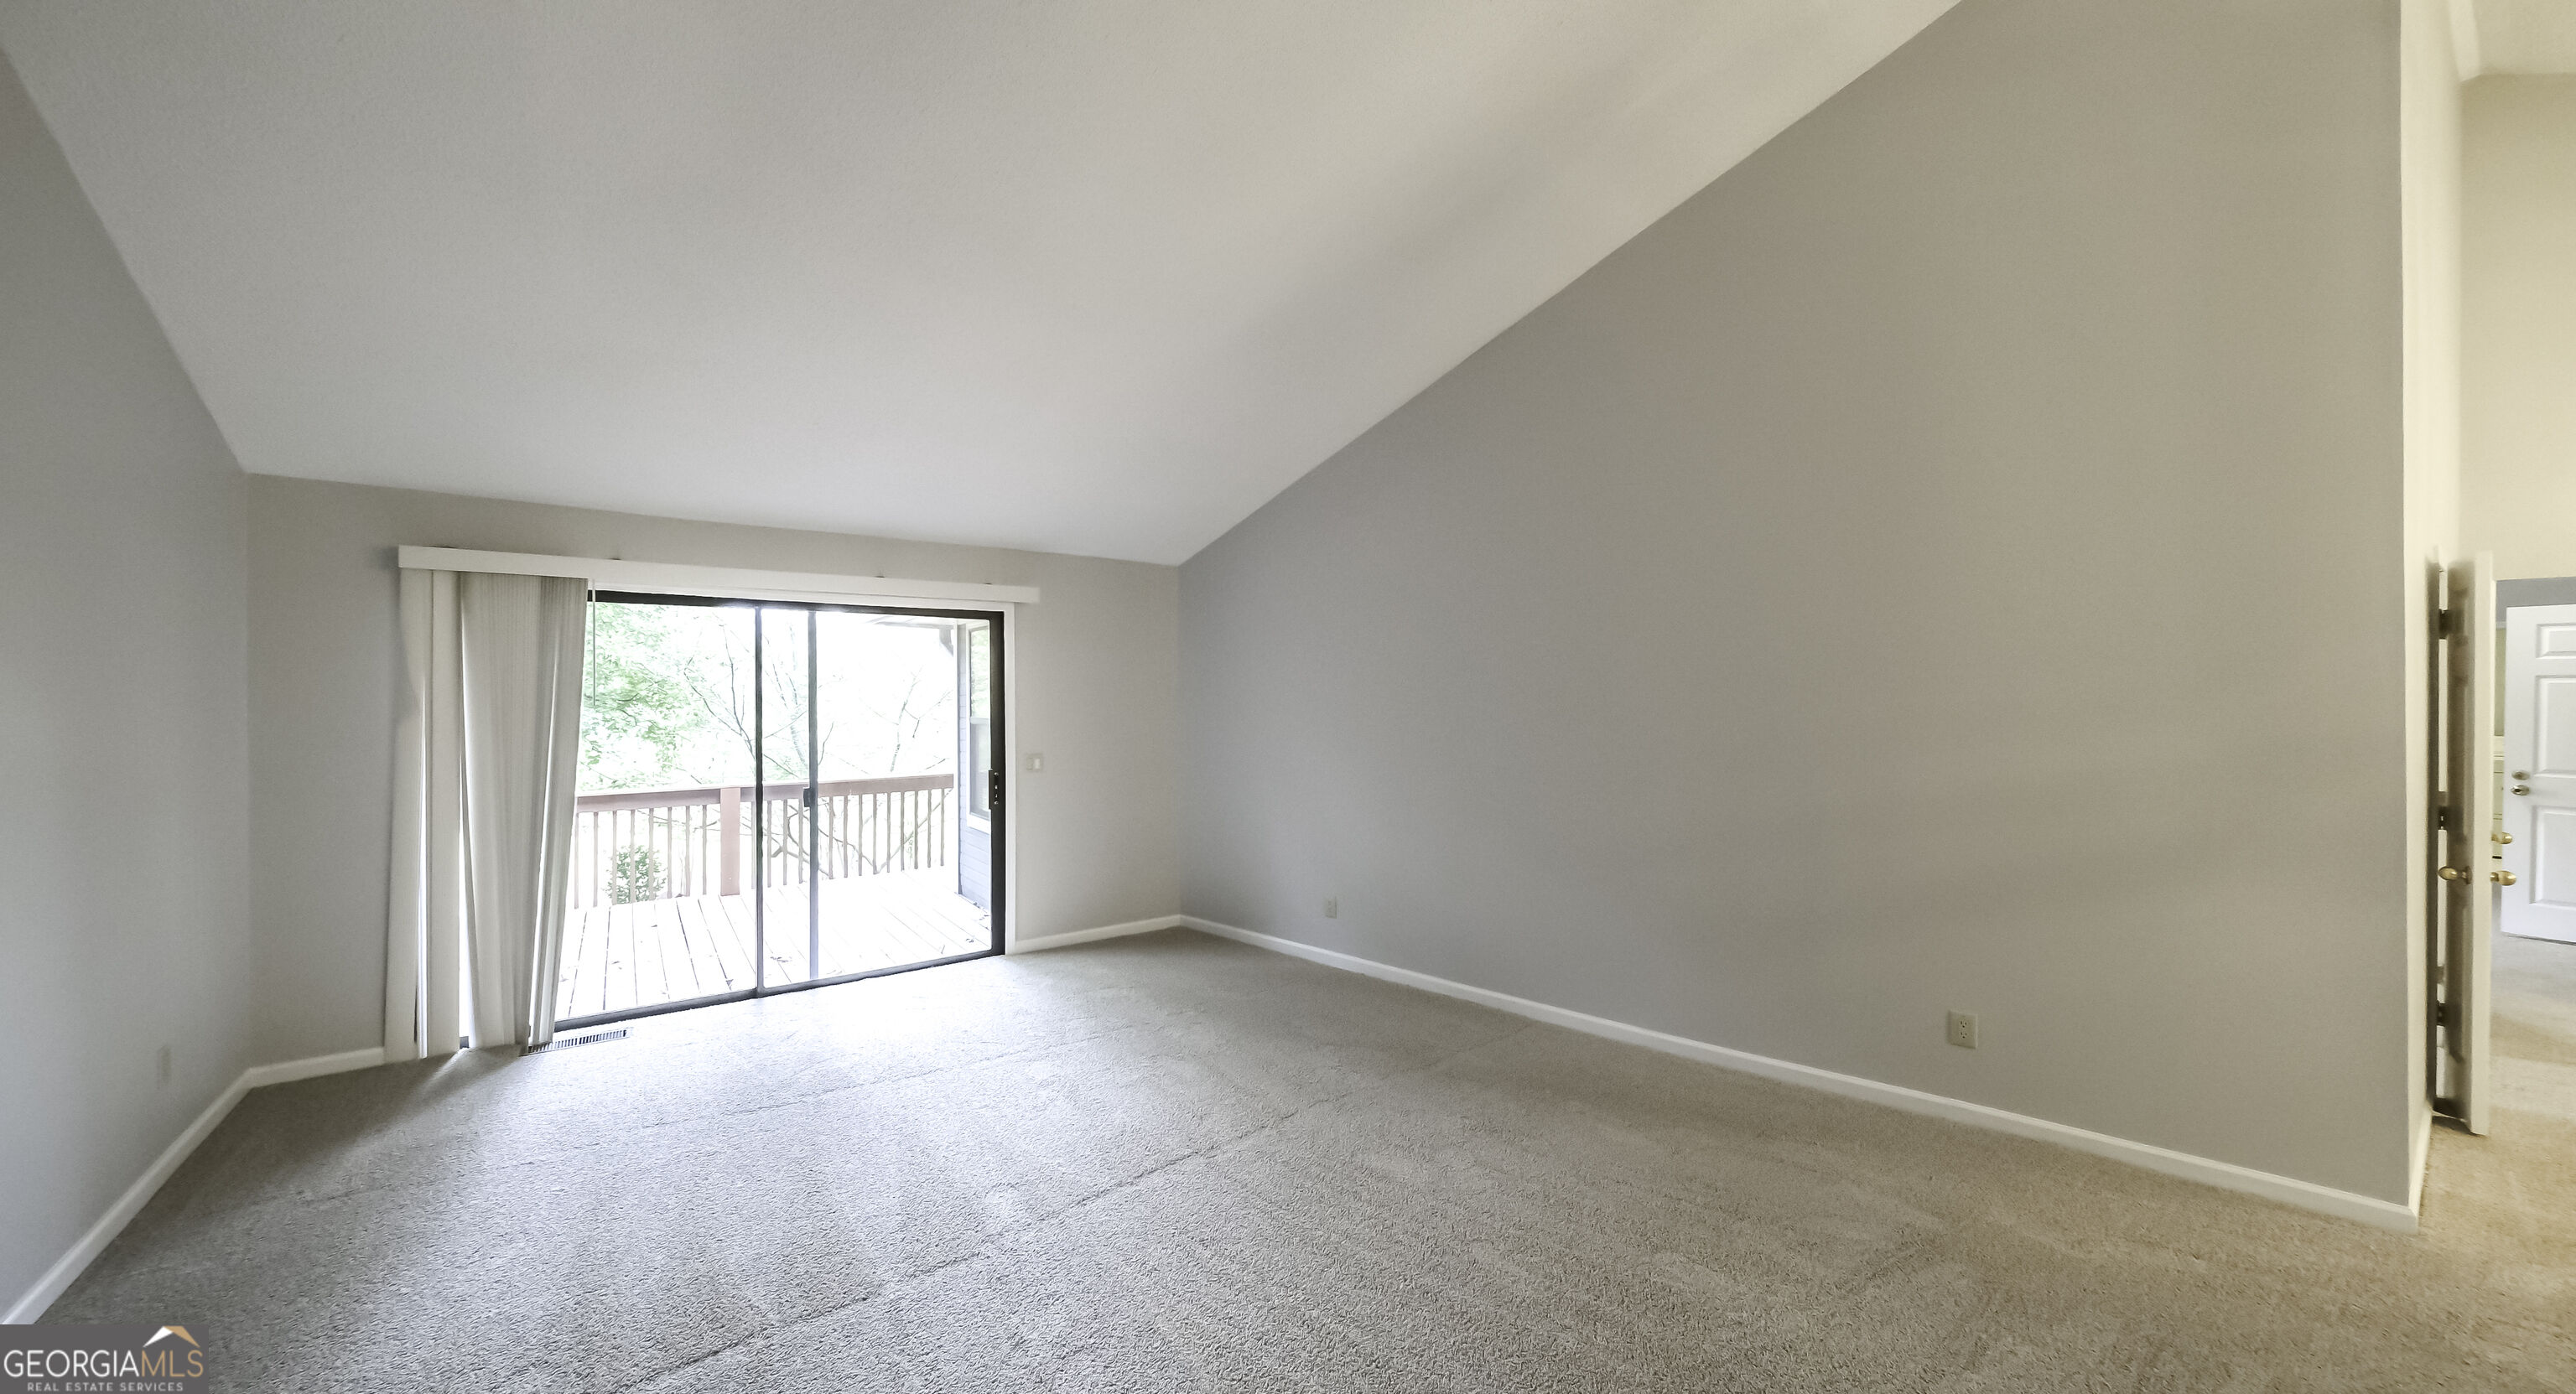
Vacant living room with a vaulted ceiling, brick fireplace, built-in shelving, and sliding glass doors.
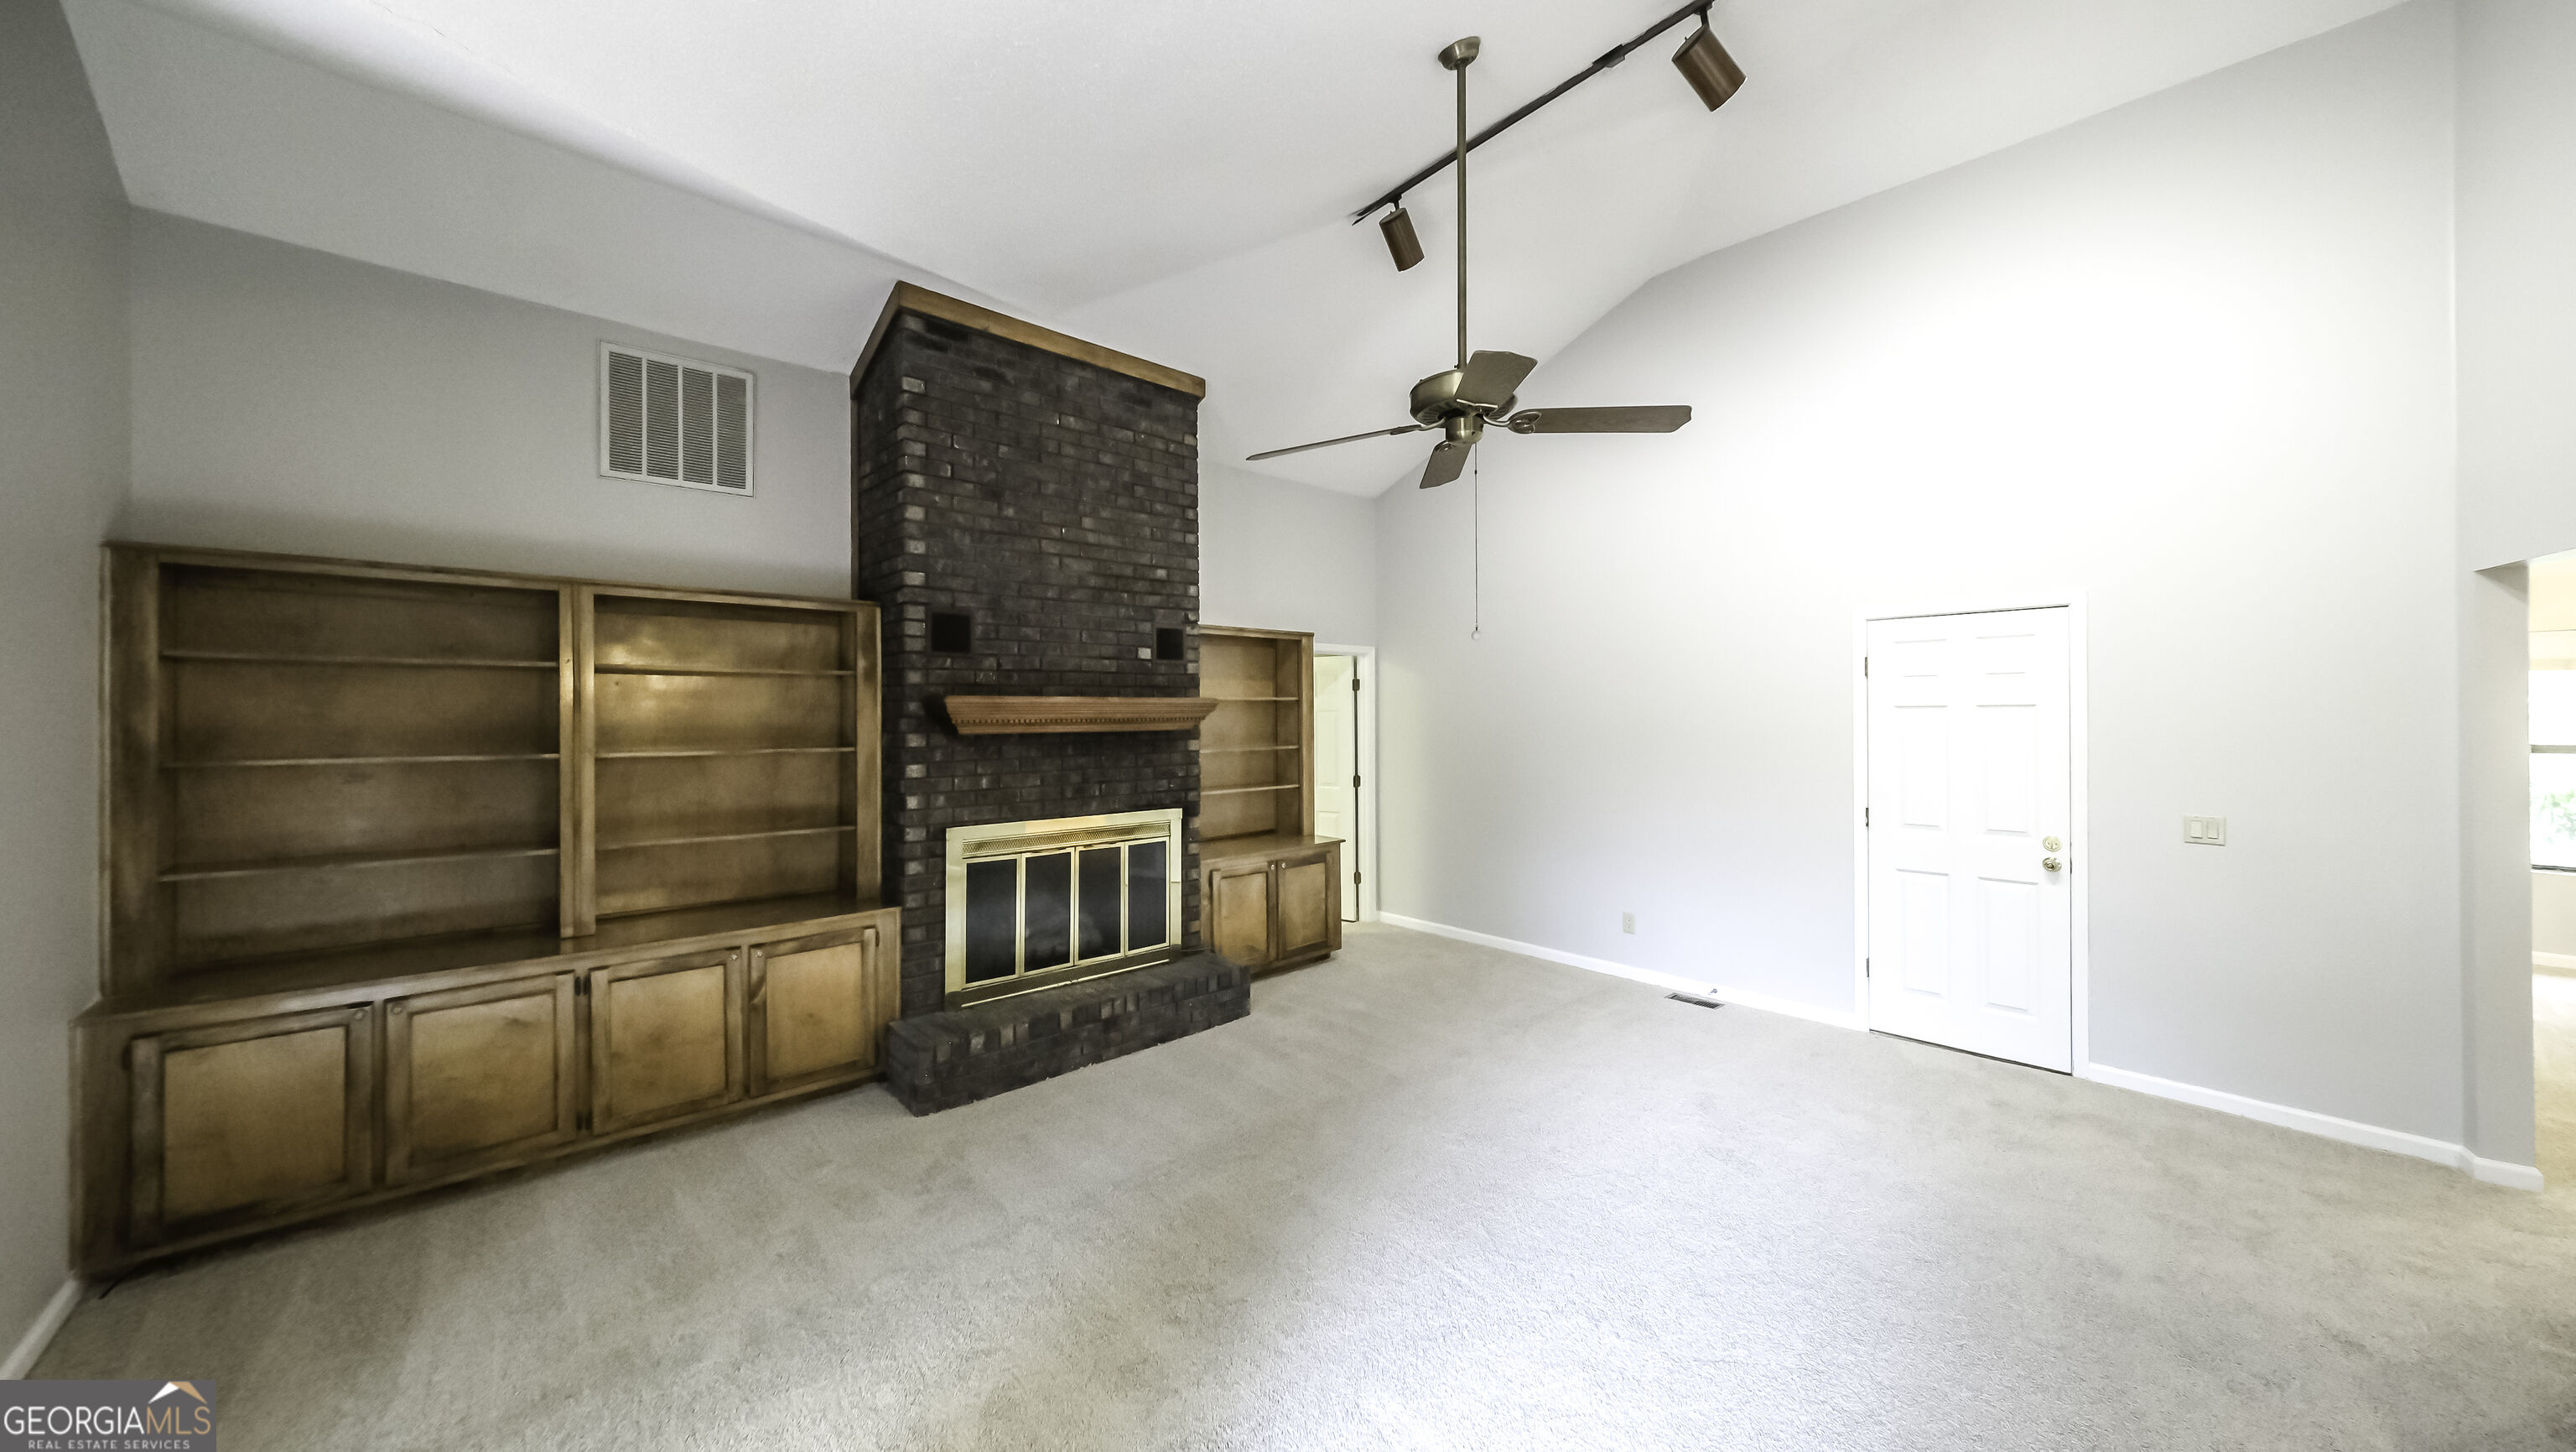
Vacant living room with a tall brick fireplace, built-in wooden shelves, vaulted ceiling, and beige carpet.
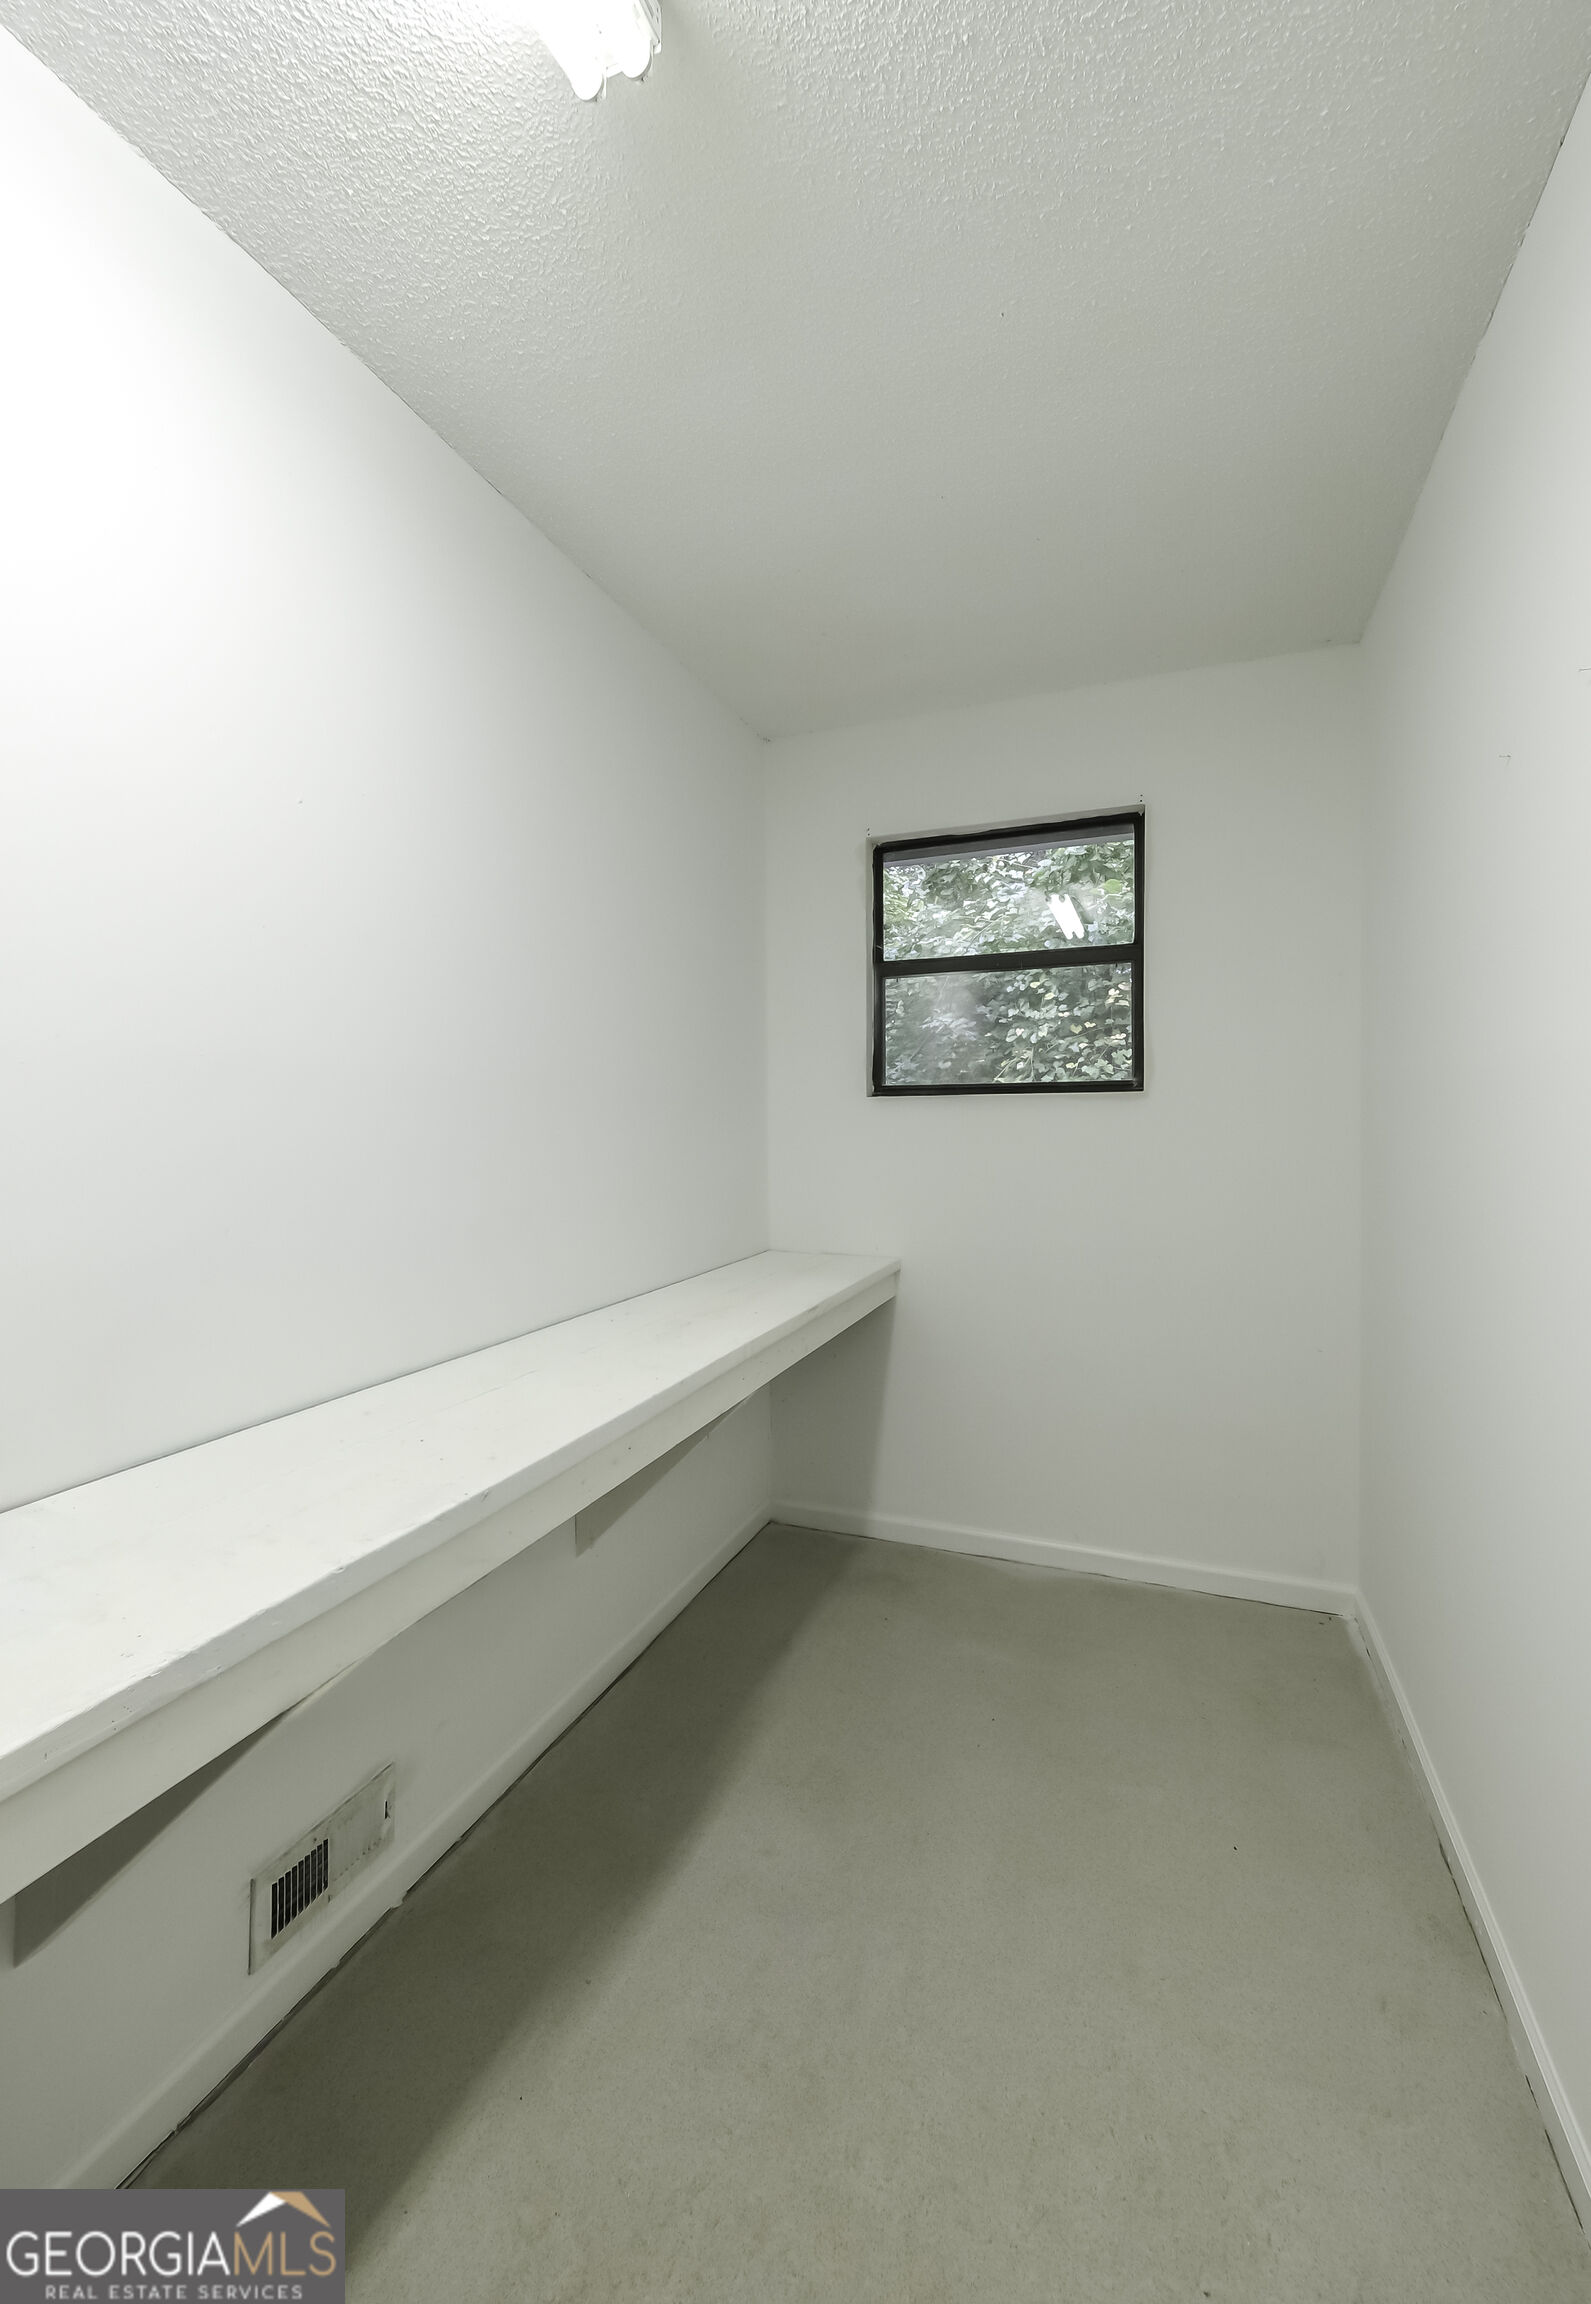
Empty narrow room with a long built-in counter and a small window.
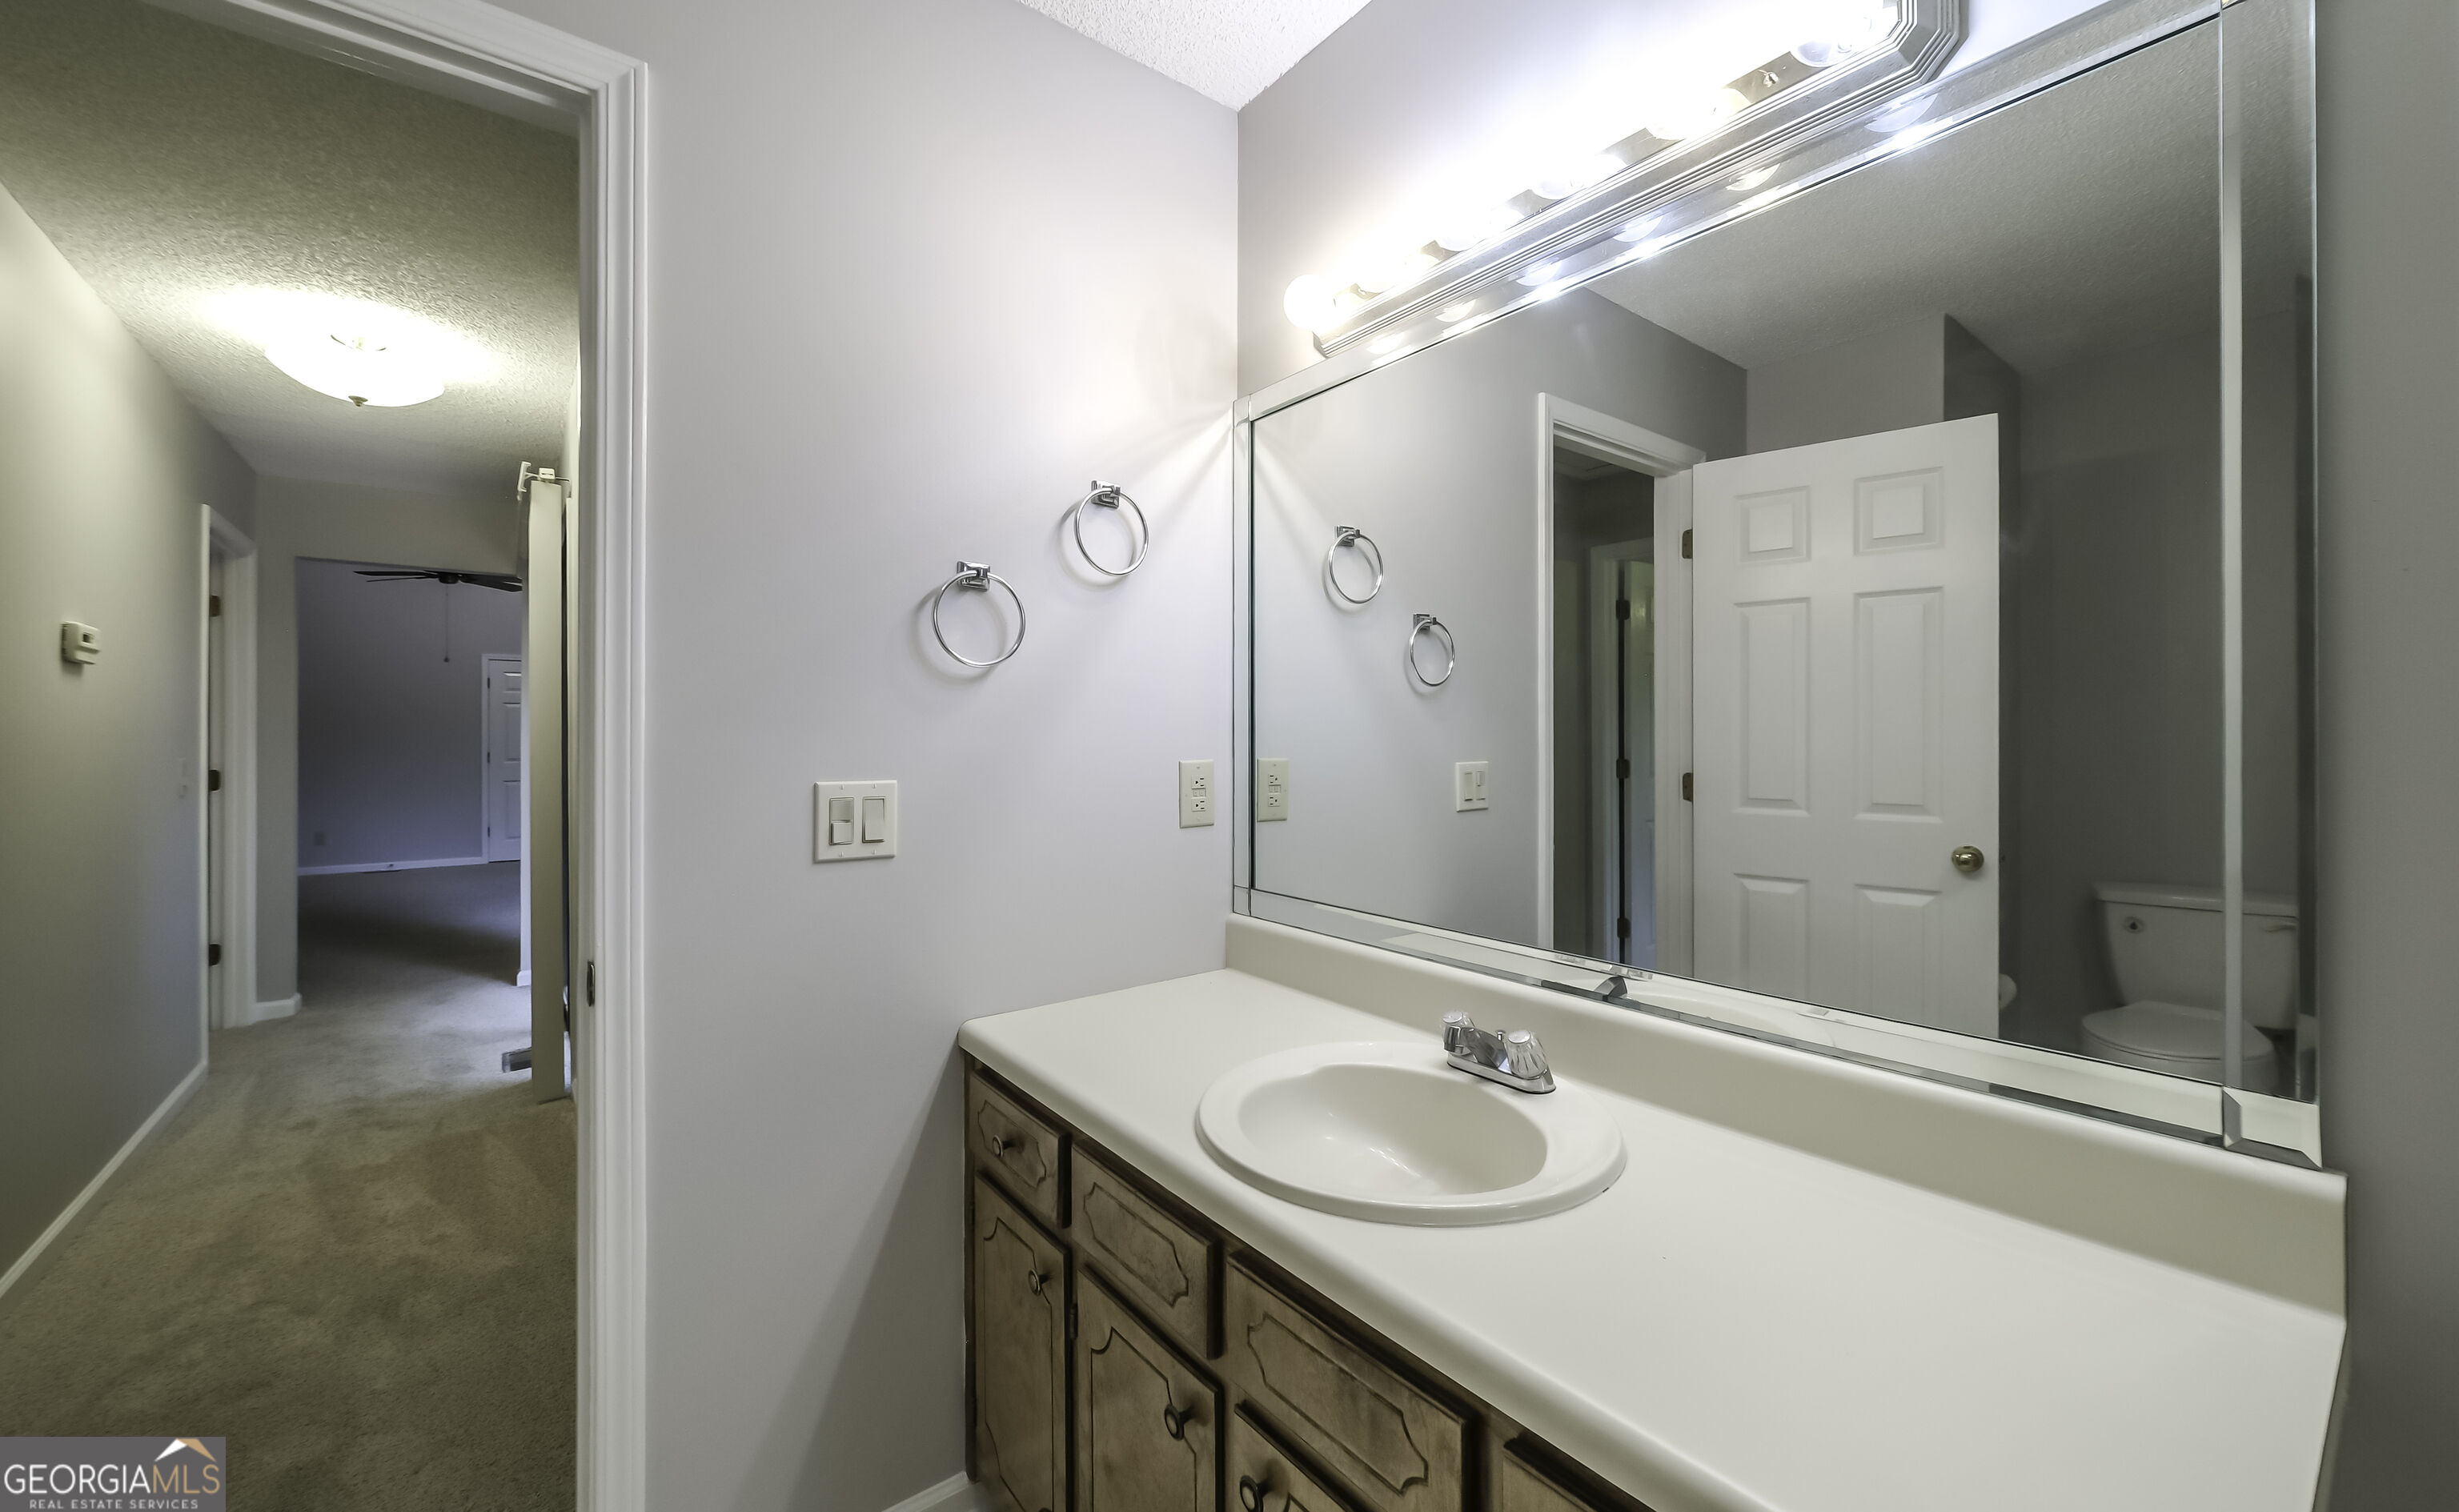
Bathroom vanity with a long white counter, oval sink, large mirror, and wood cabinets.
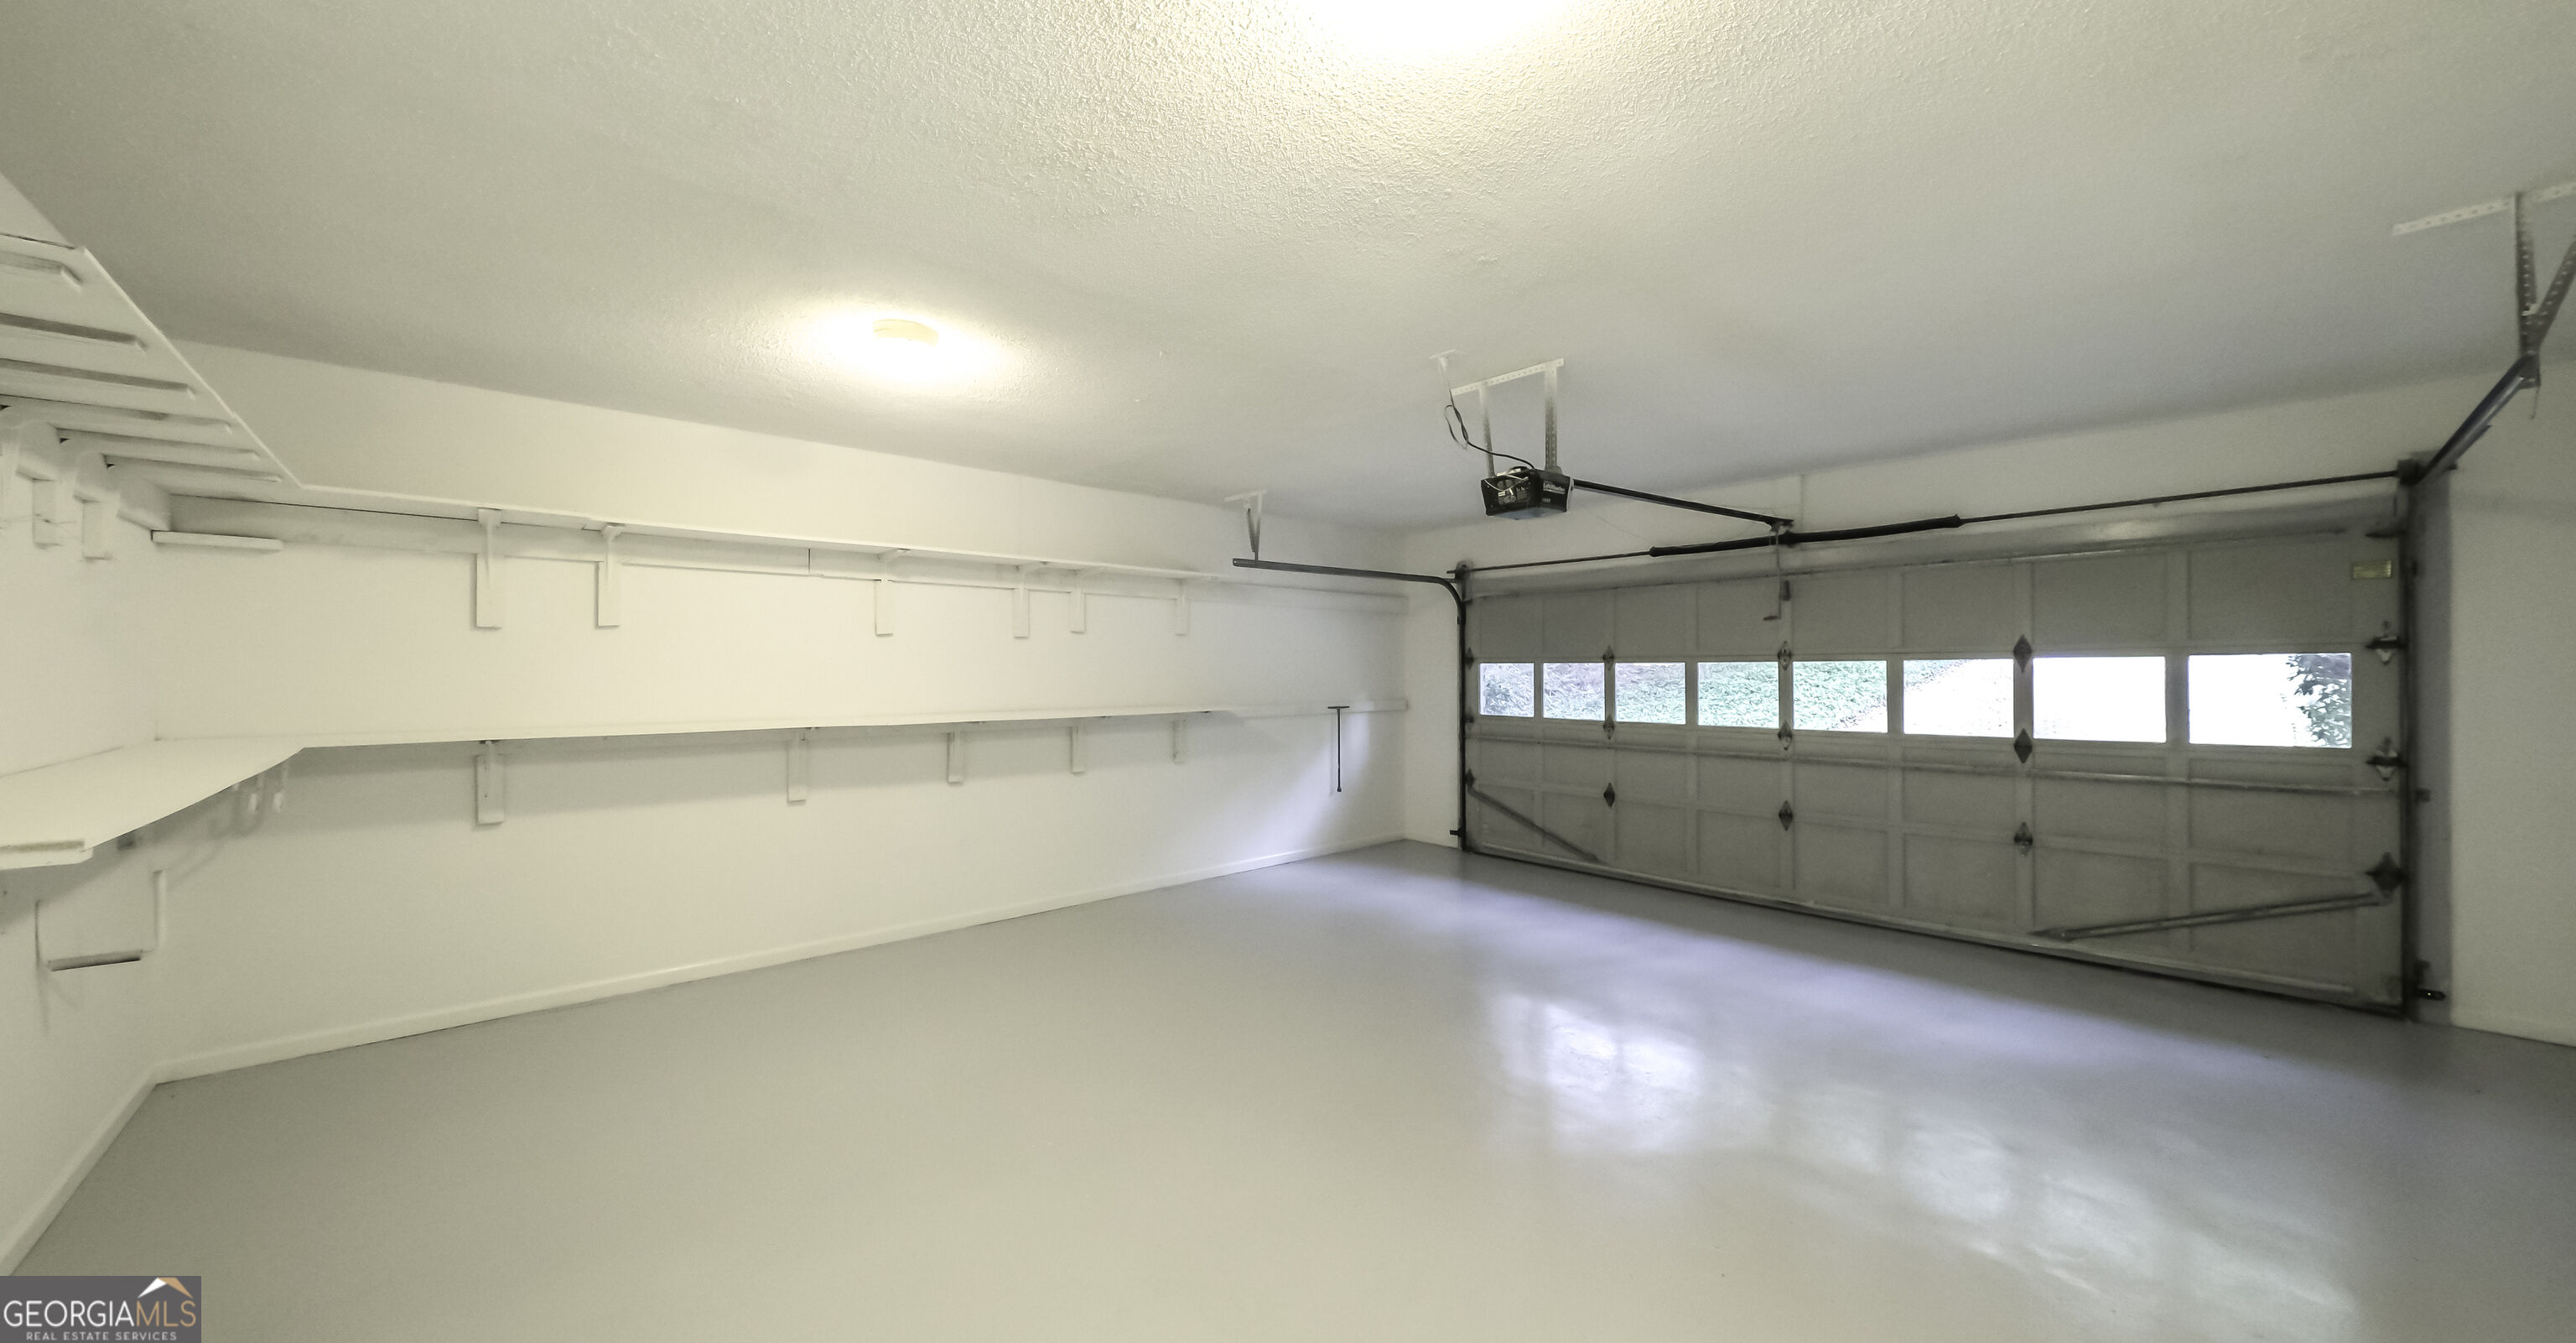
Vacant garage with long wall shelves and a closed windowed overhead door.
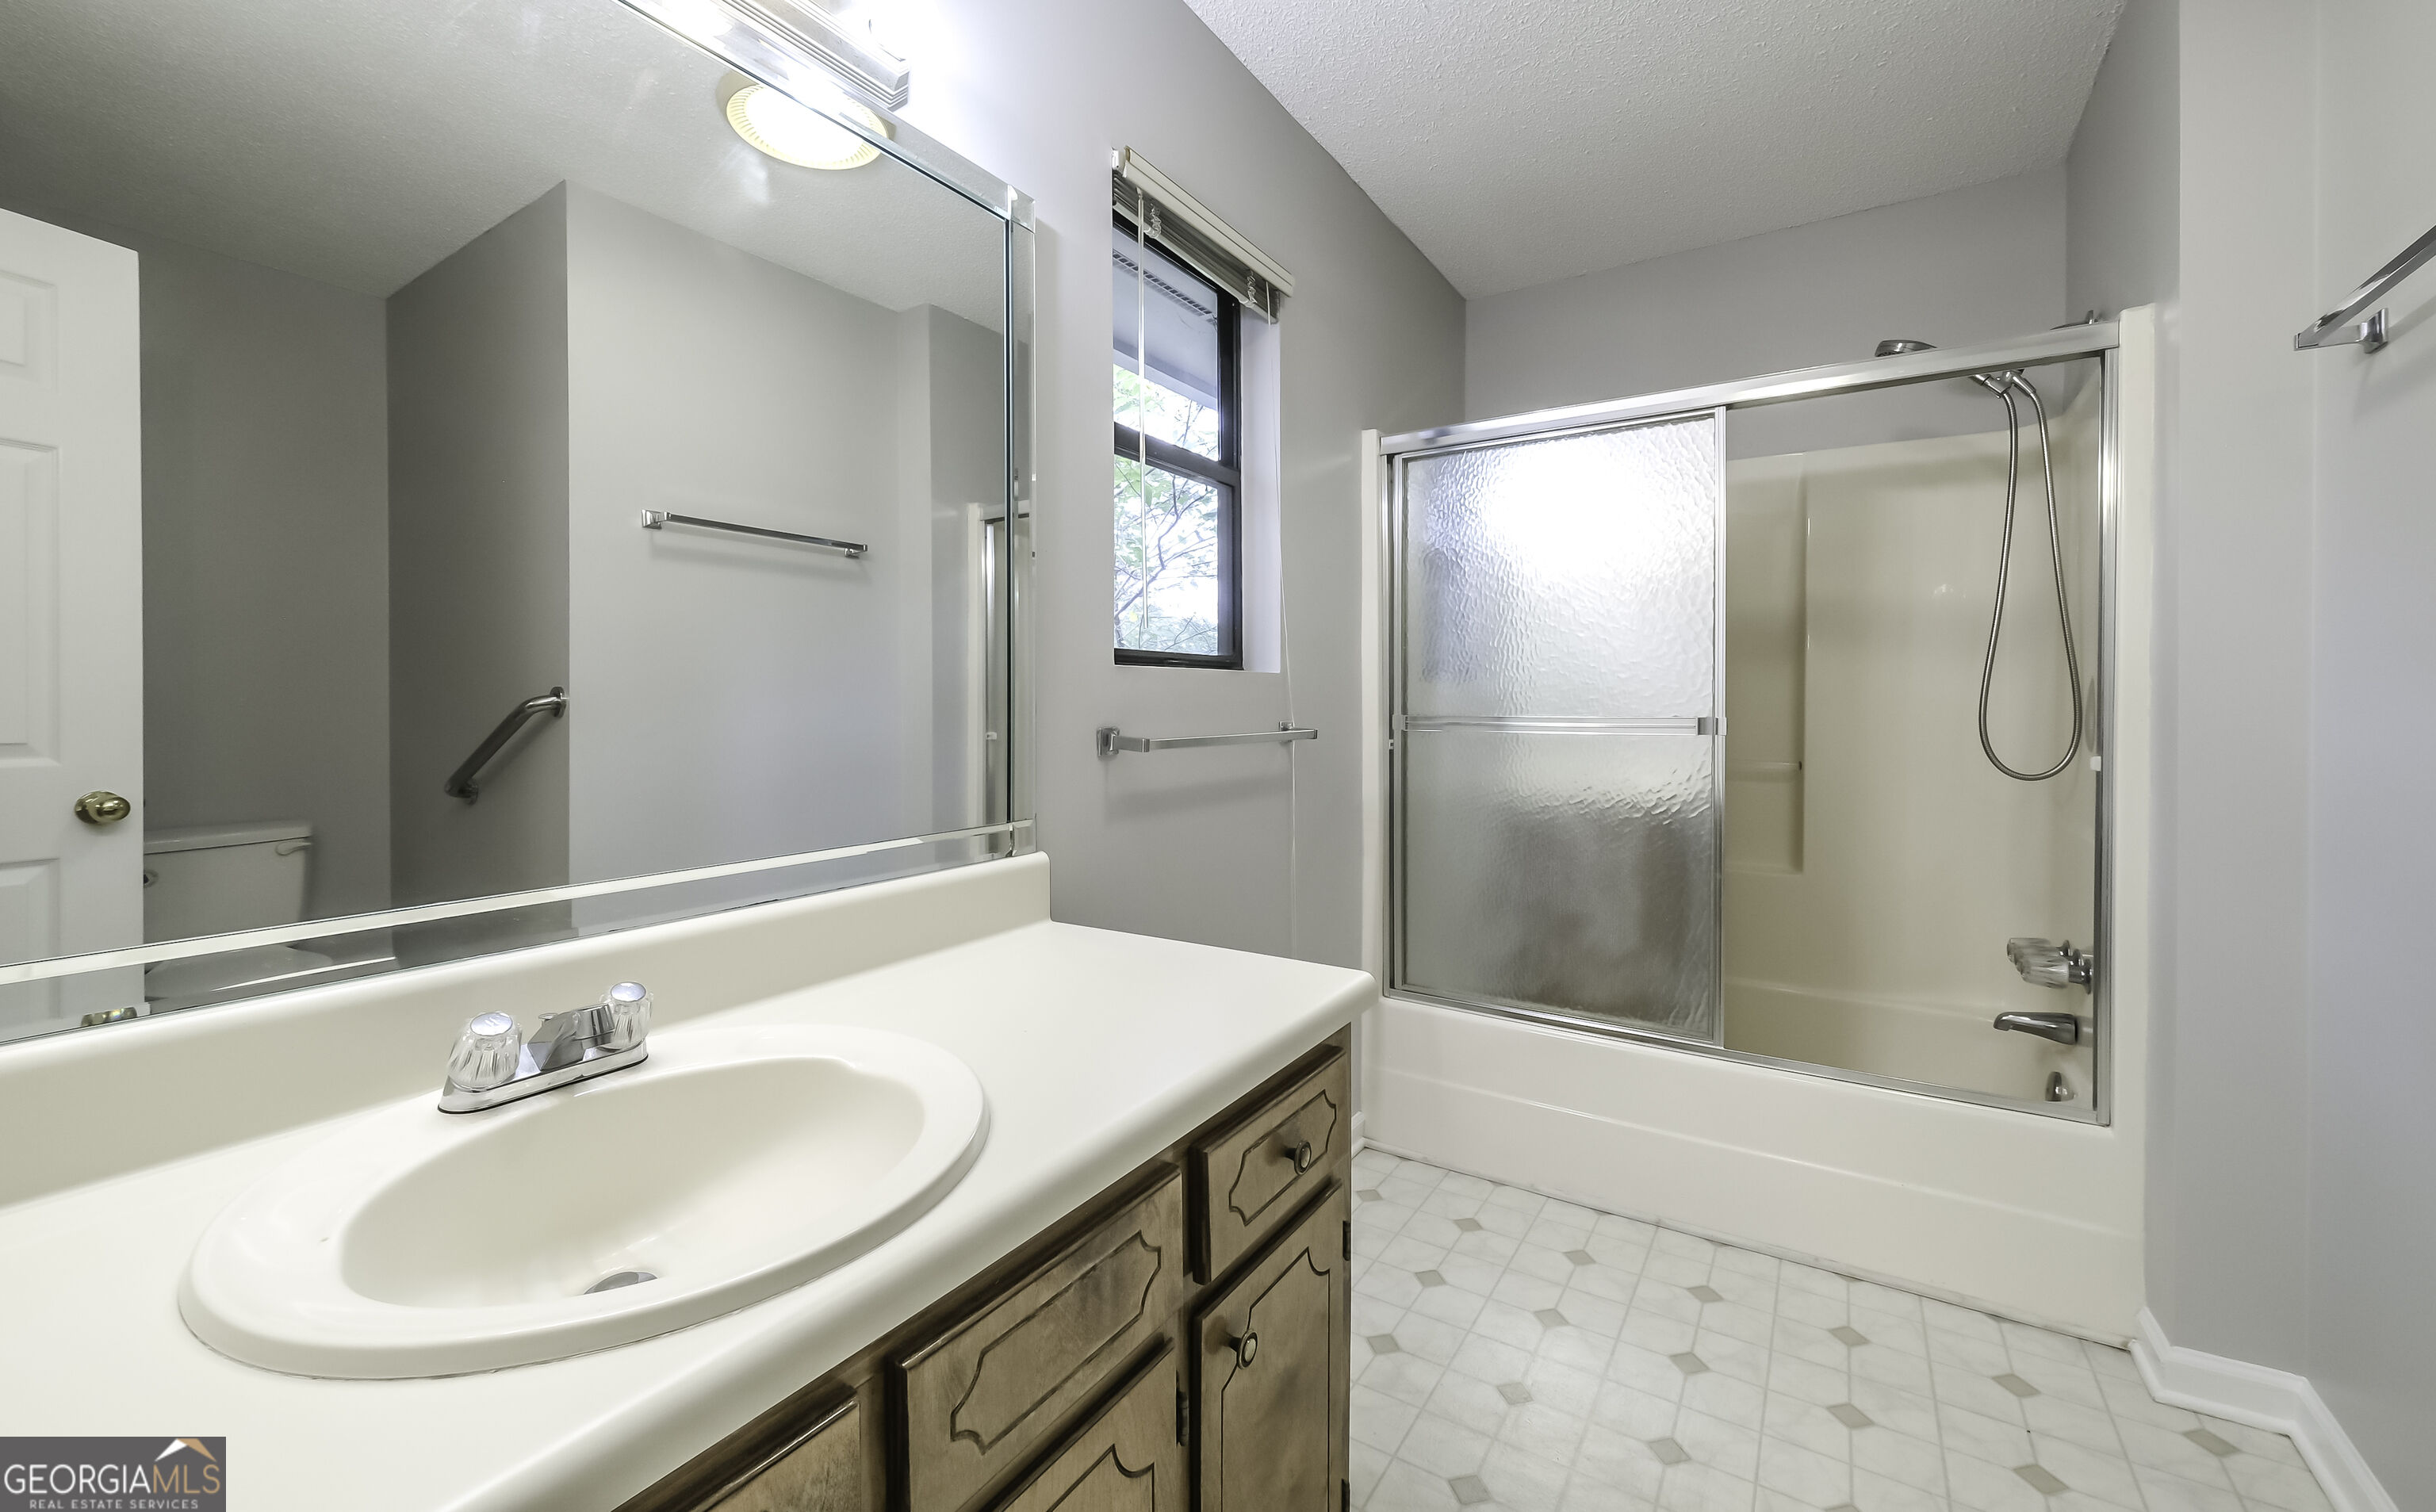
Bathroom with a long wood-front vanity and a tub-shower enclosure with frosted sliding doors.
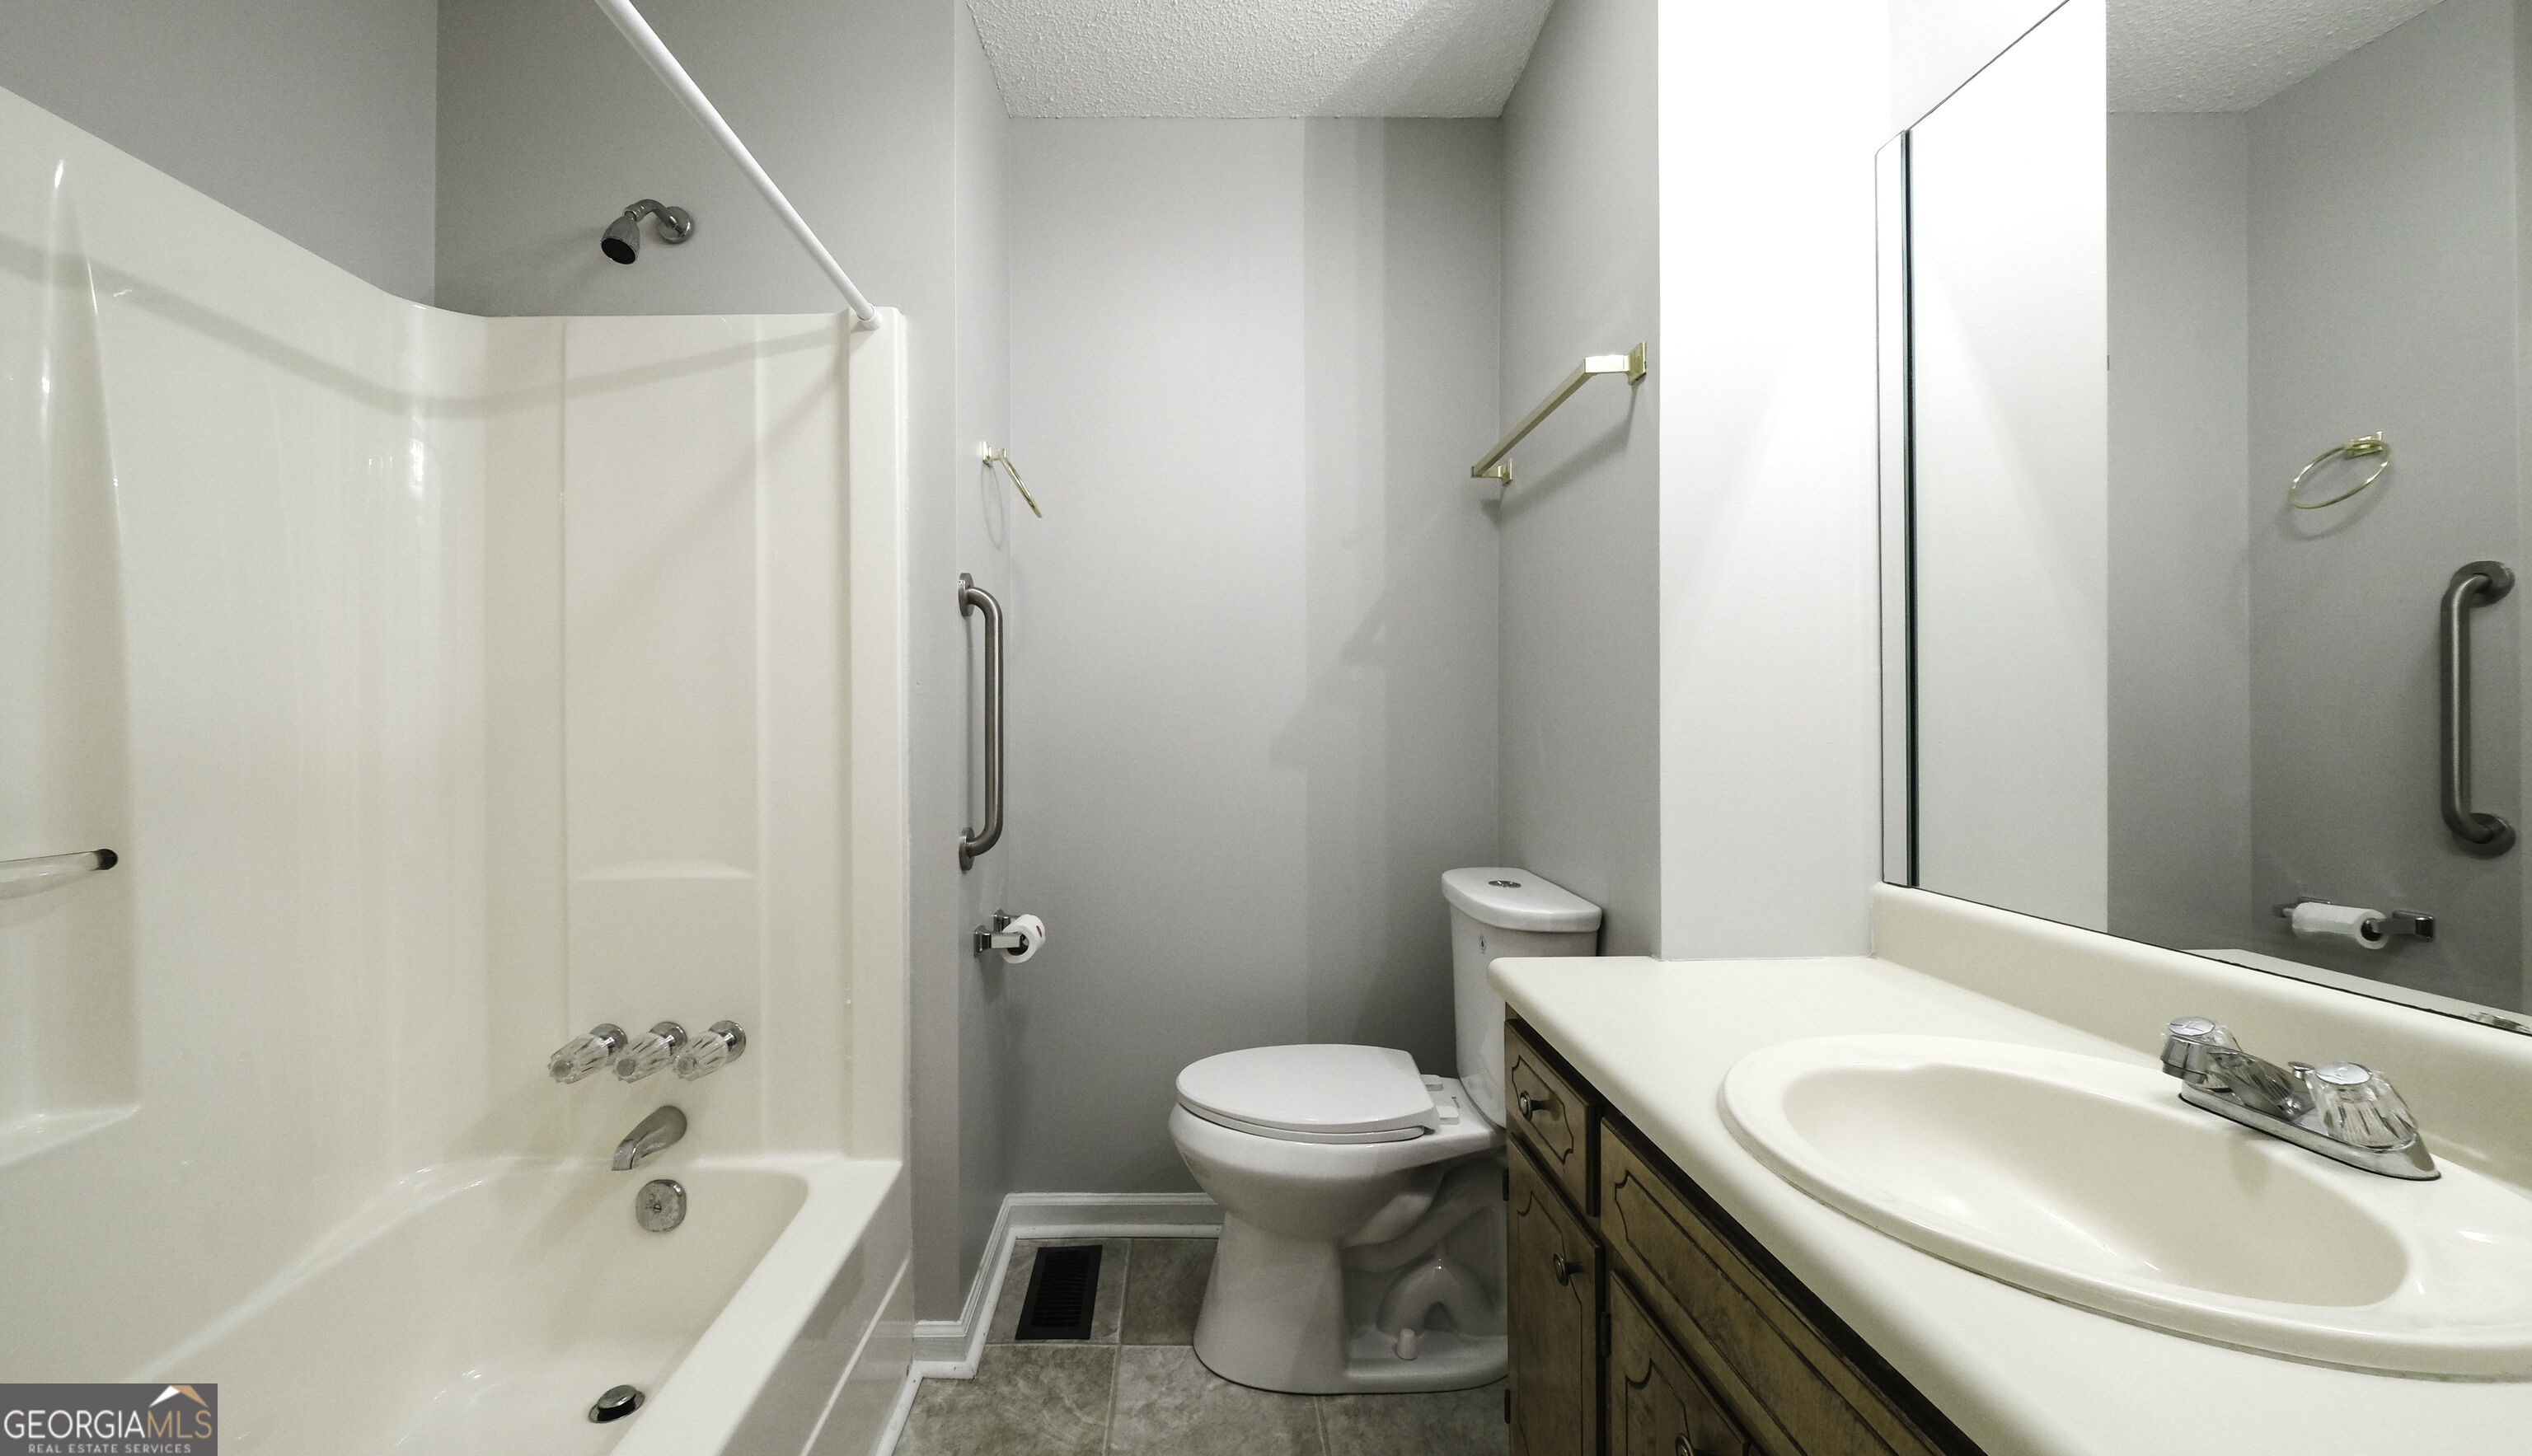
Bathroom with tub and shower, toilet, and wood vanity with an oval sink.
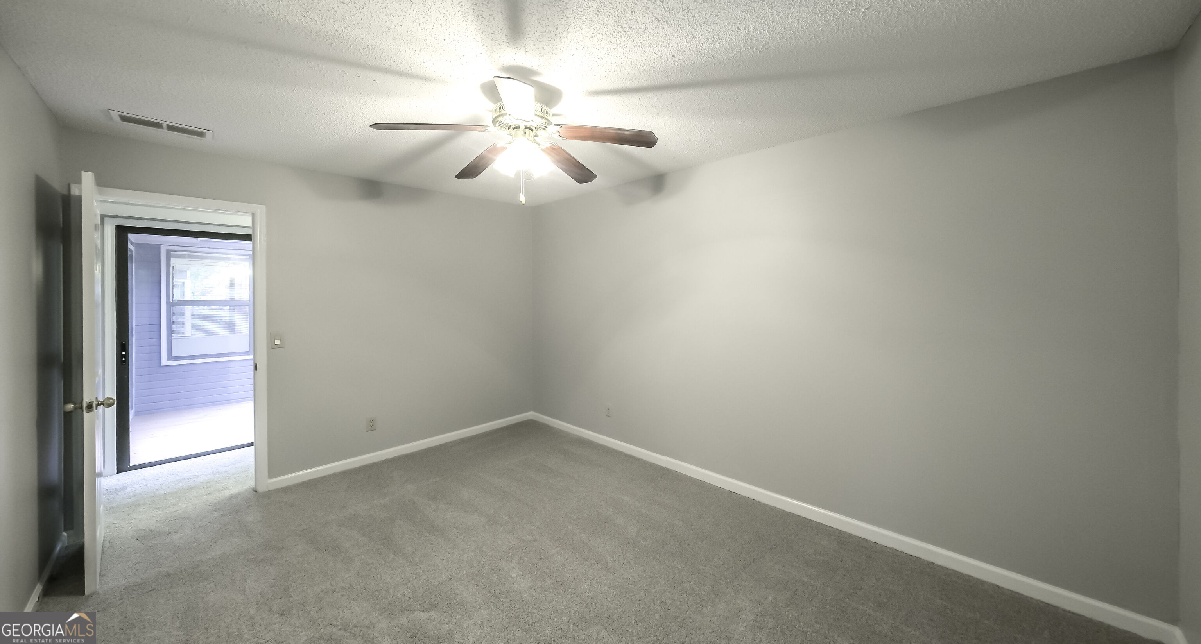
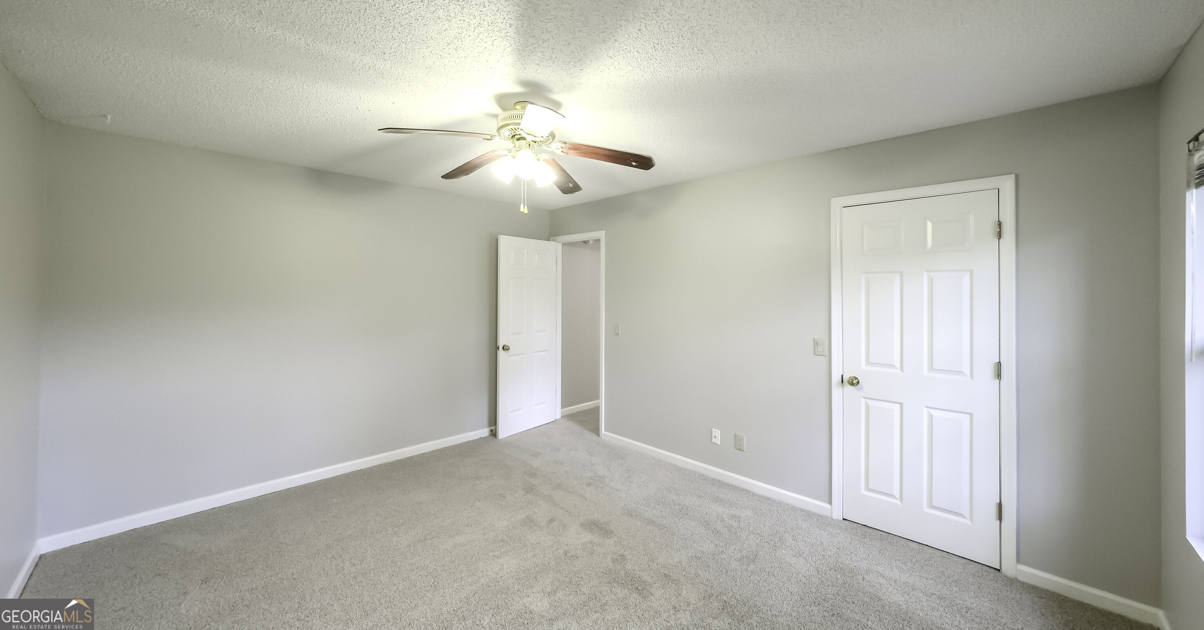
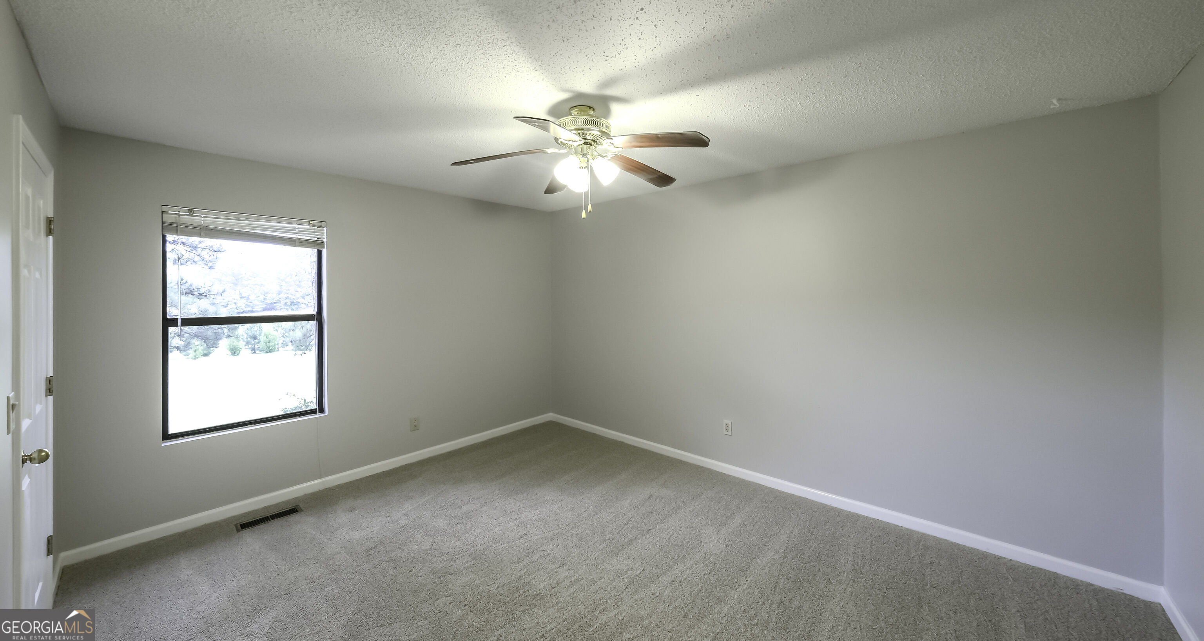
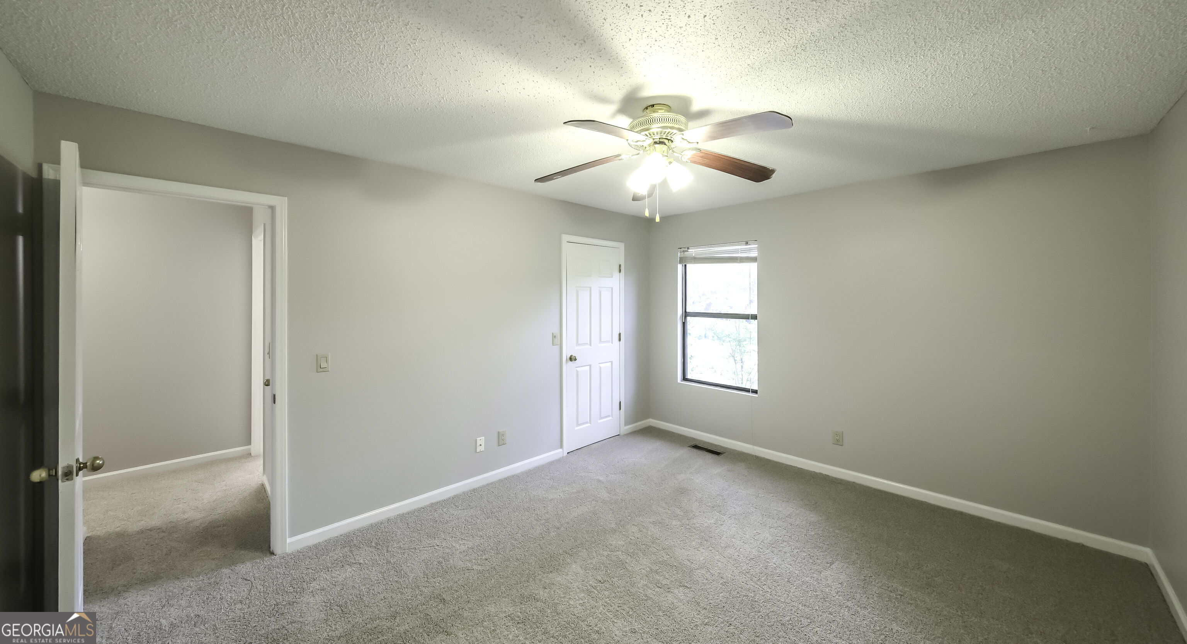
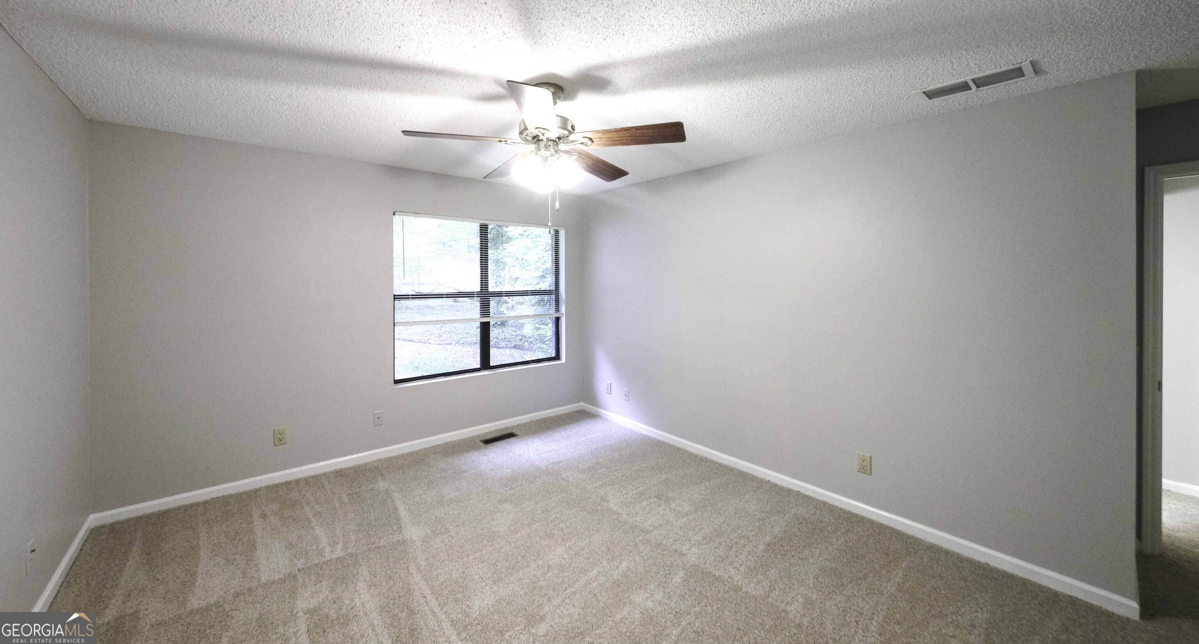
Empty carpeted bedroom with gray walls, a ceiling fan, and an open doorway.
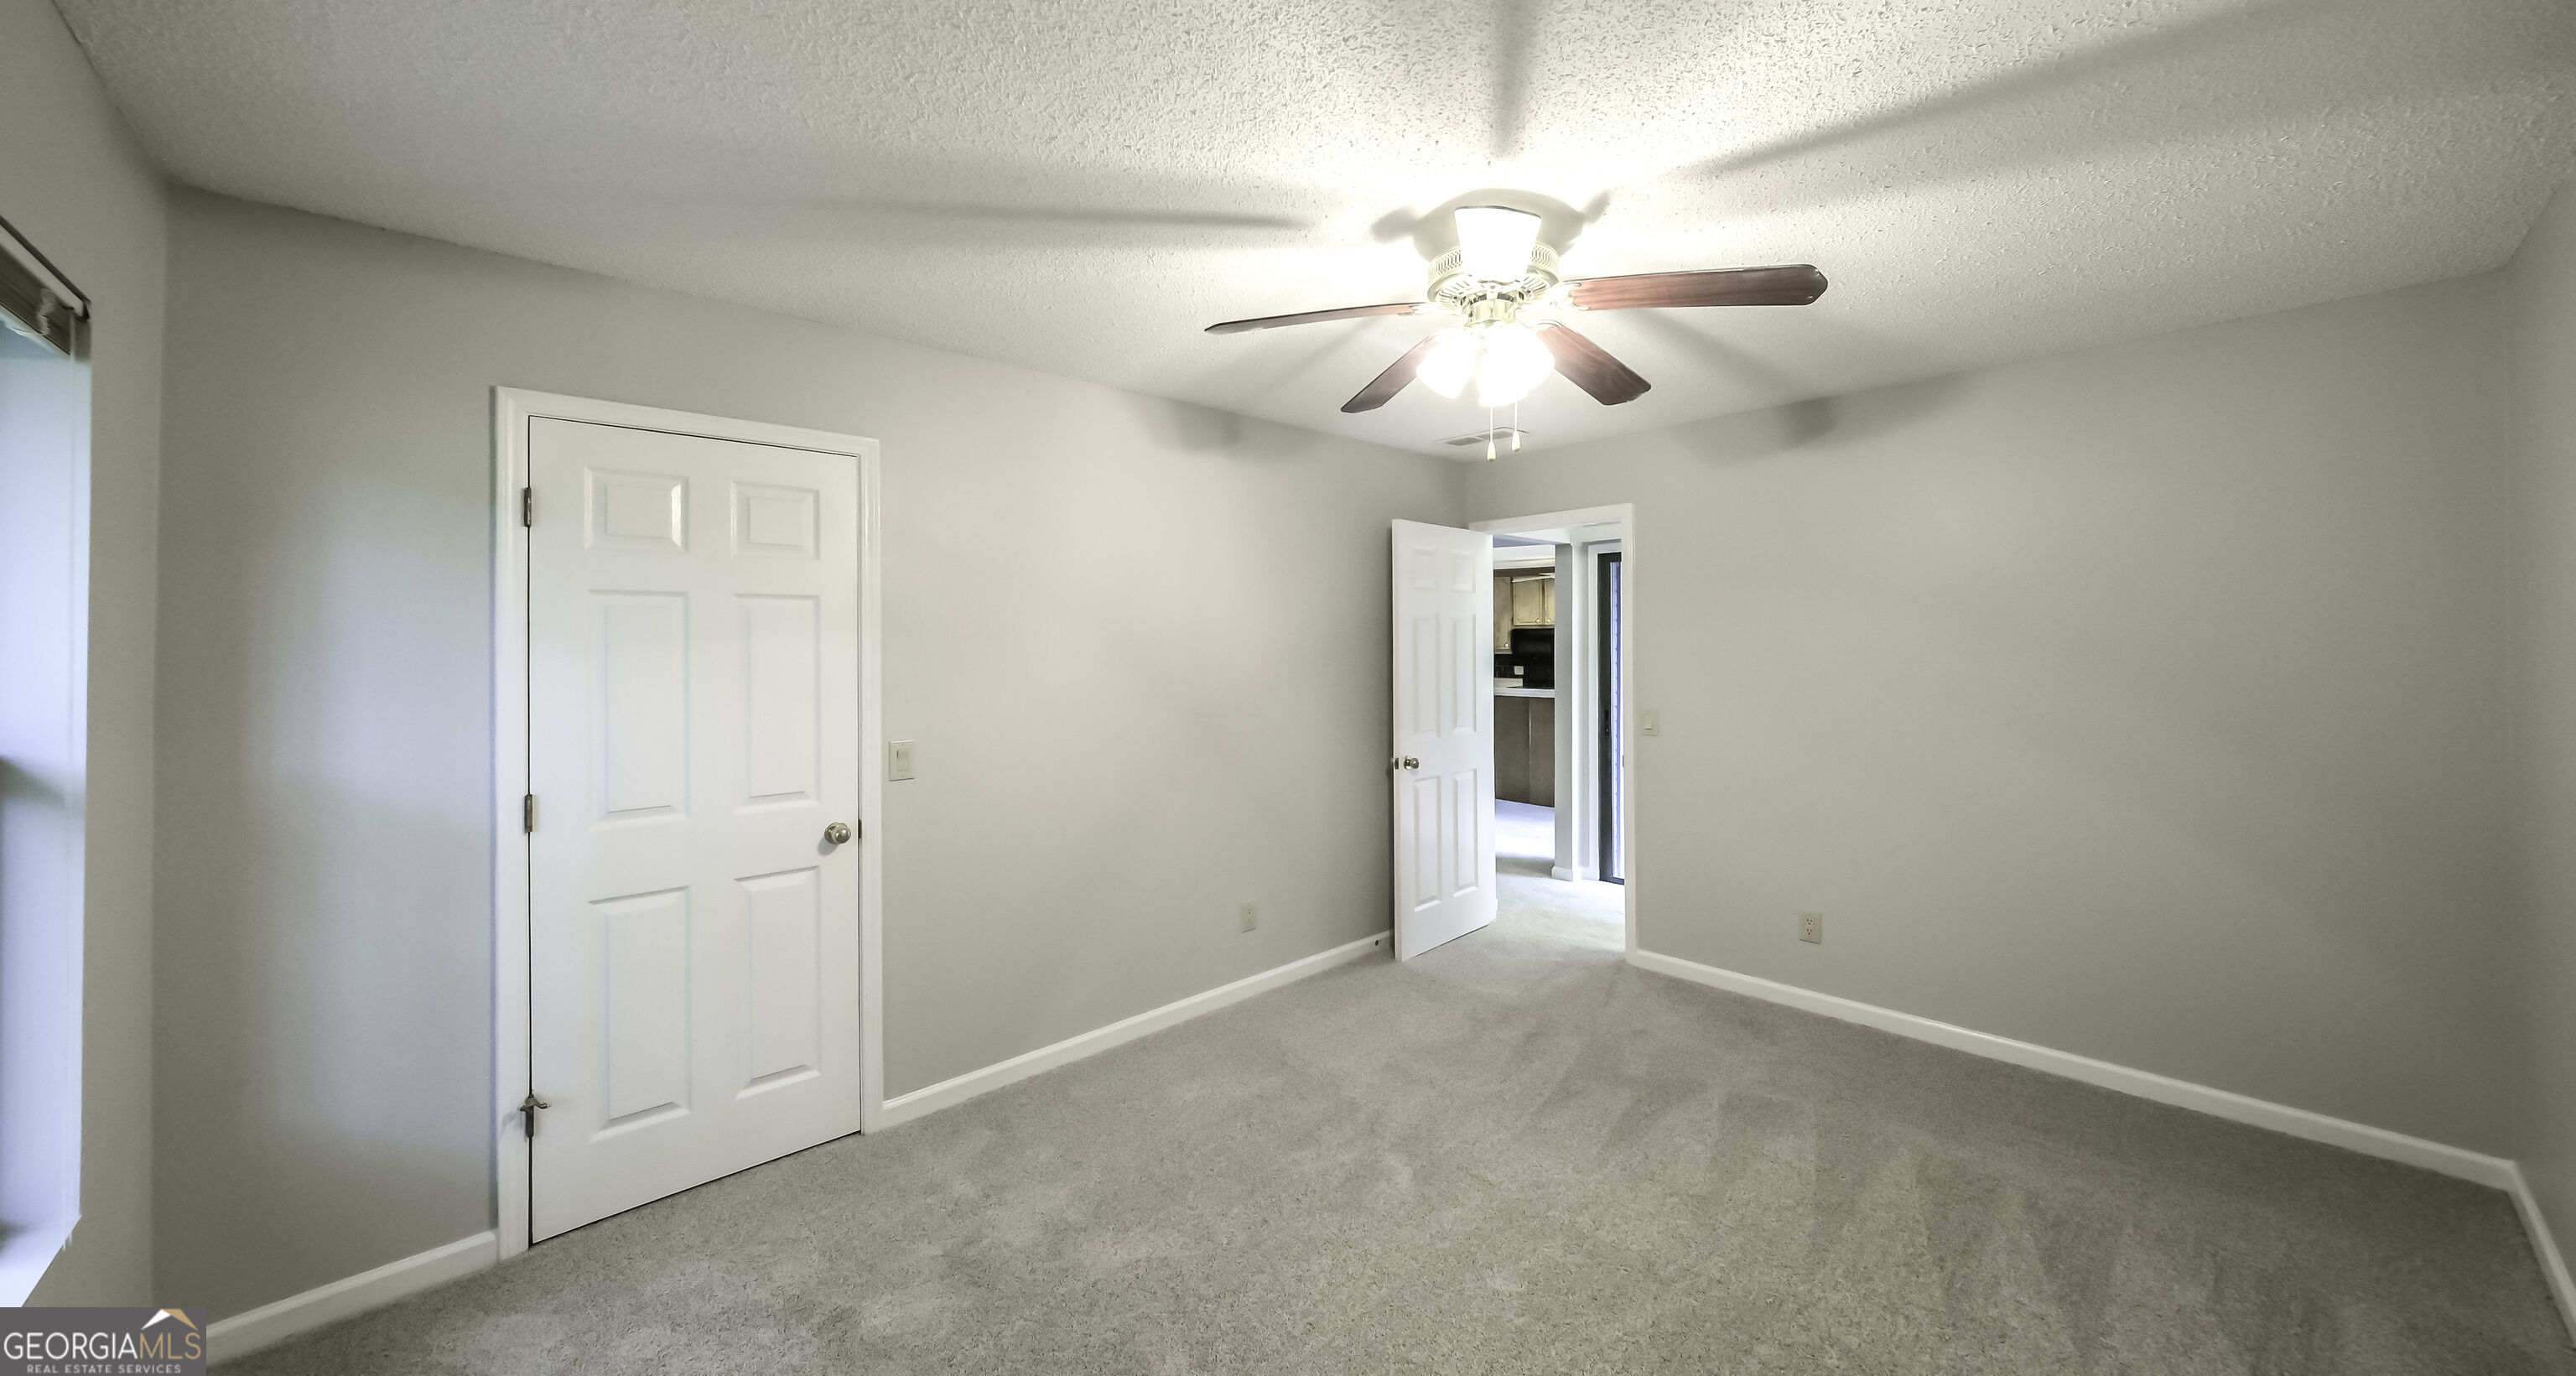
Empty carpeted bedroom with gray walls, white doors, and a ceiling fan with light.
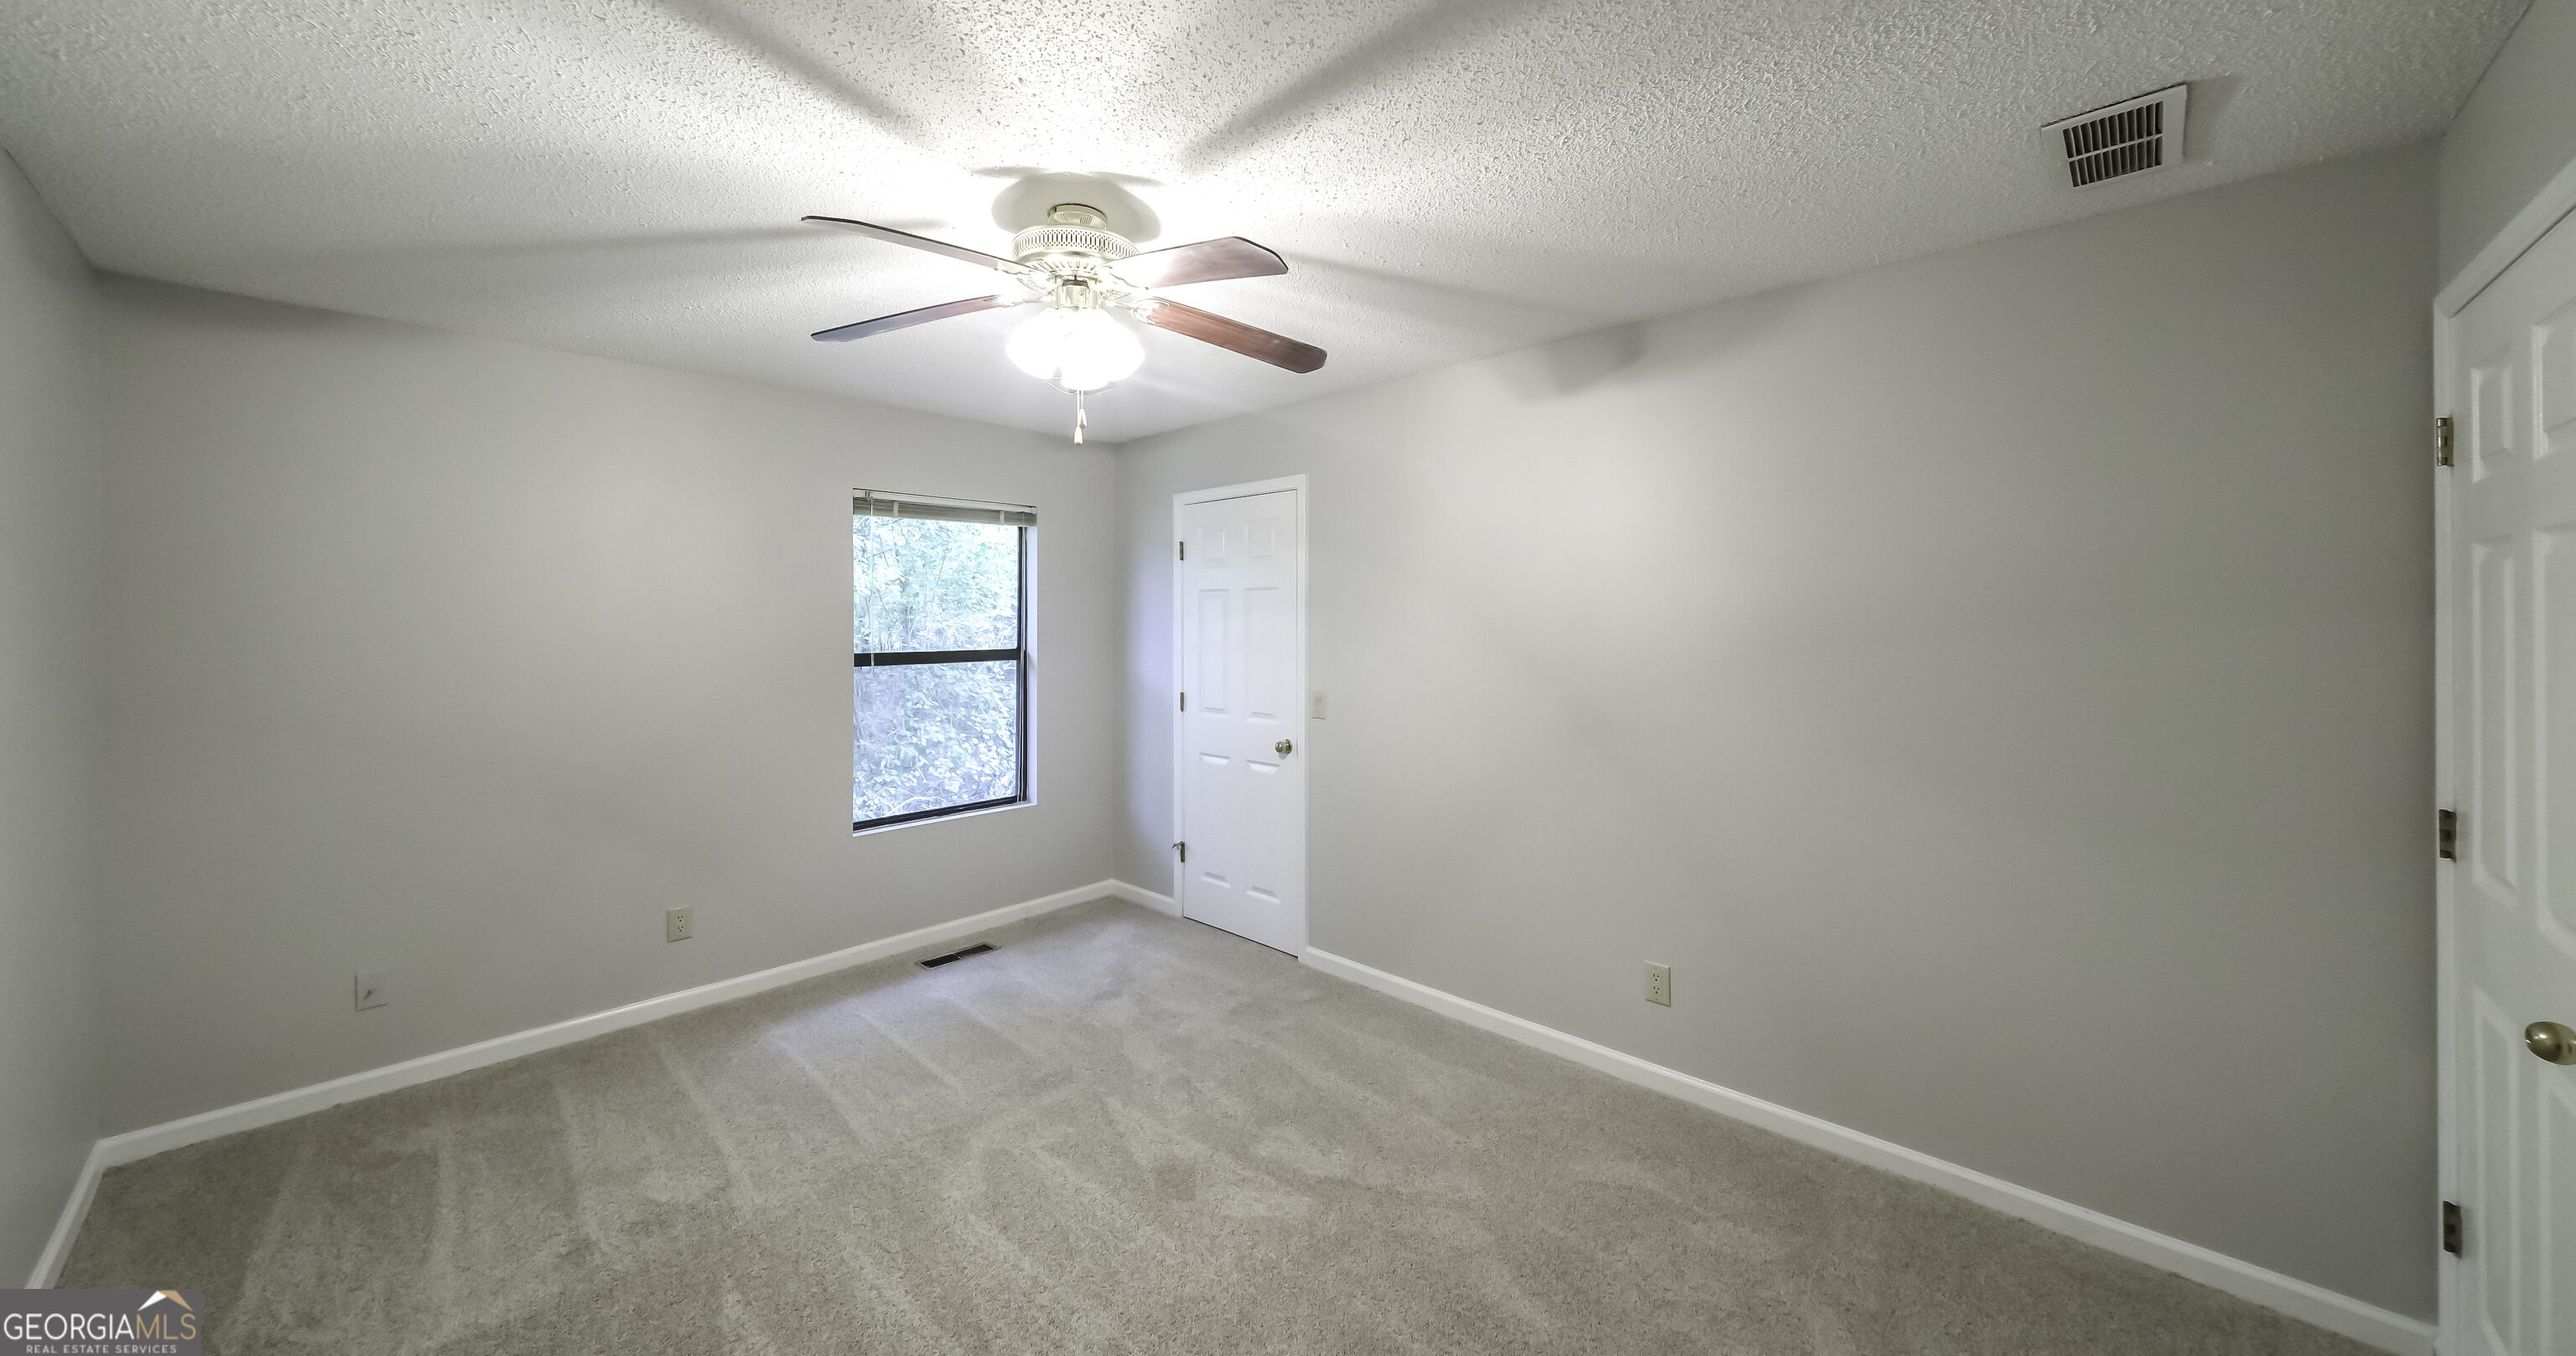
Empty carpeted bedroom with a ceiling fan, window, and two white doors.
Empty carpeted bedroom with gray walls, white doors, and a ceiling fan with light.
Empty carpeted bedroom with a window and ceiling fan with lights.
Empty carpeted bedroom with a ceiling fan, window, and two doors.
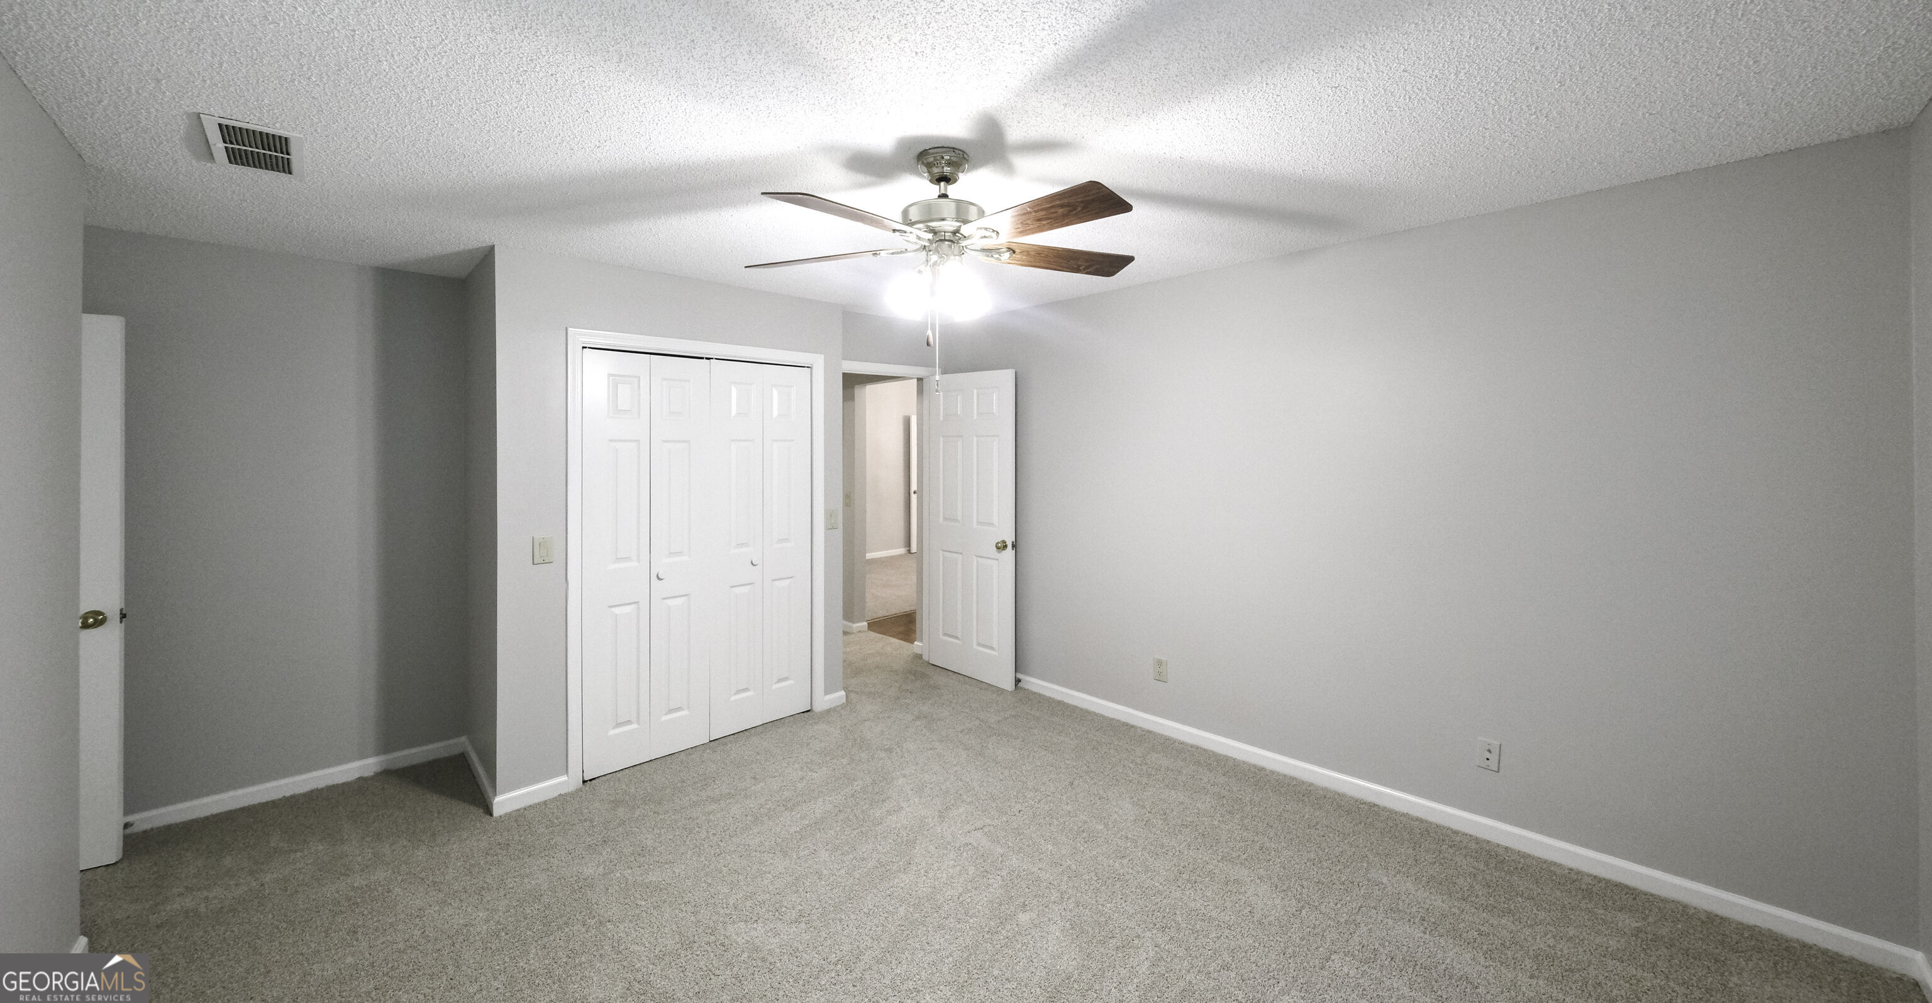
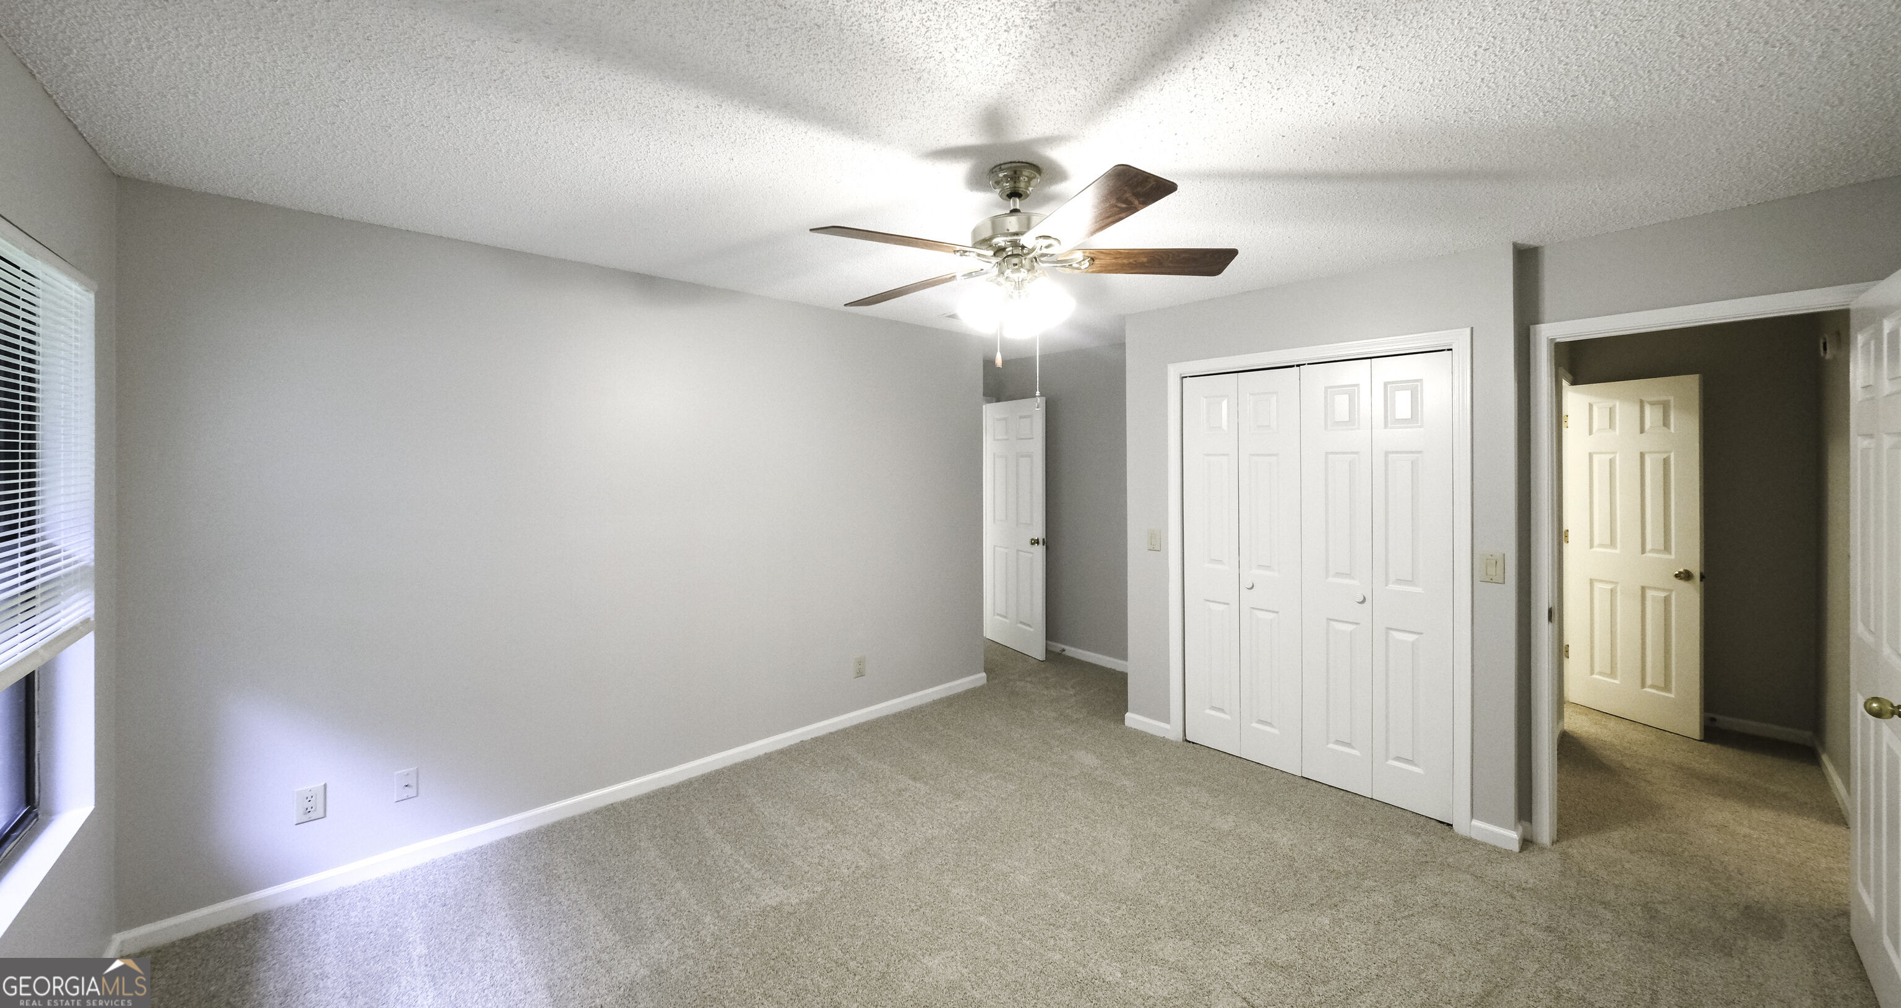
Empty bedroom with beige carpet, a white double closet, and a ceiling fan with light.
Empty carpeted room with a ceiling fan and window with blinds.
Empty carpeted bedroom with a ceiling fan, window, and double closet doors.
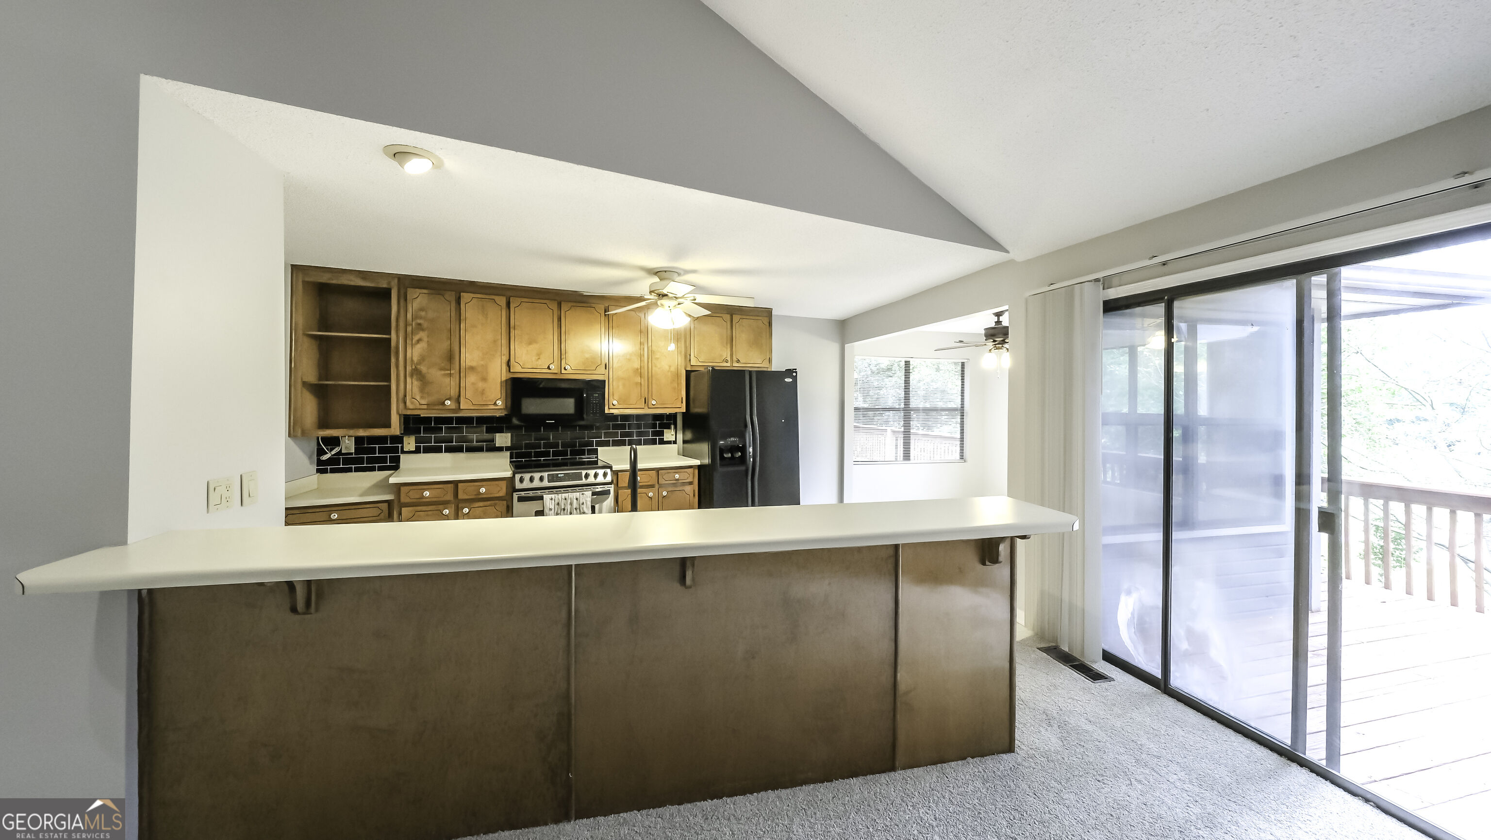
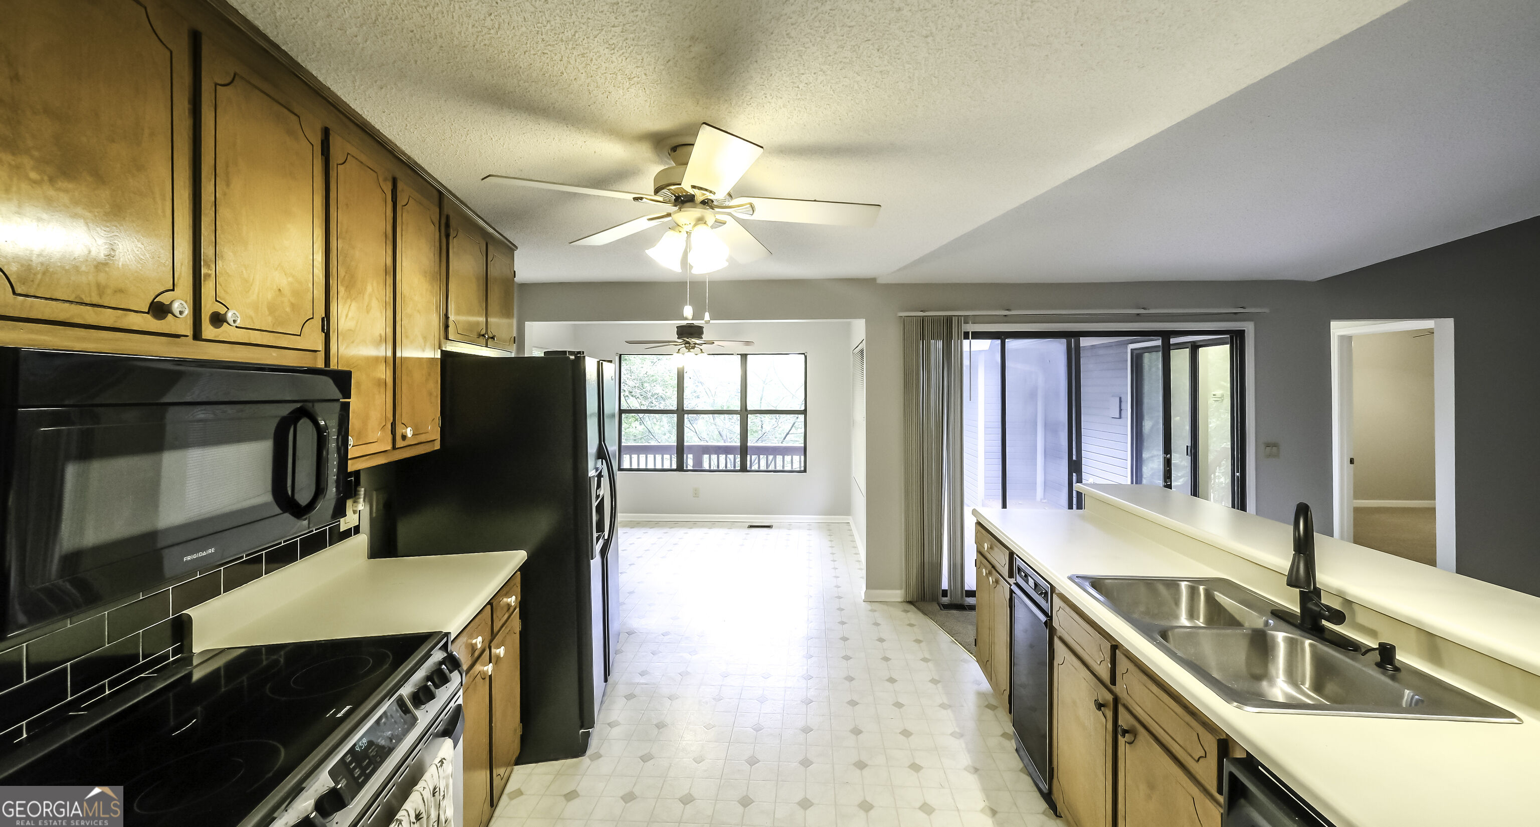
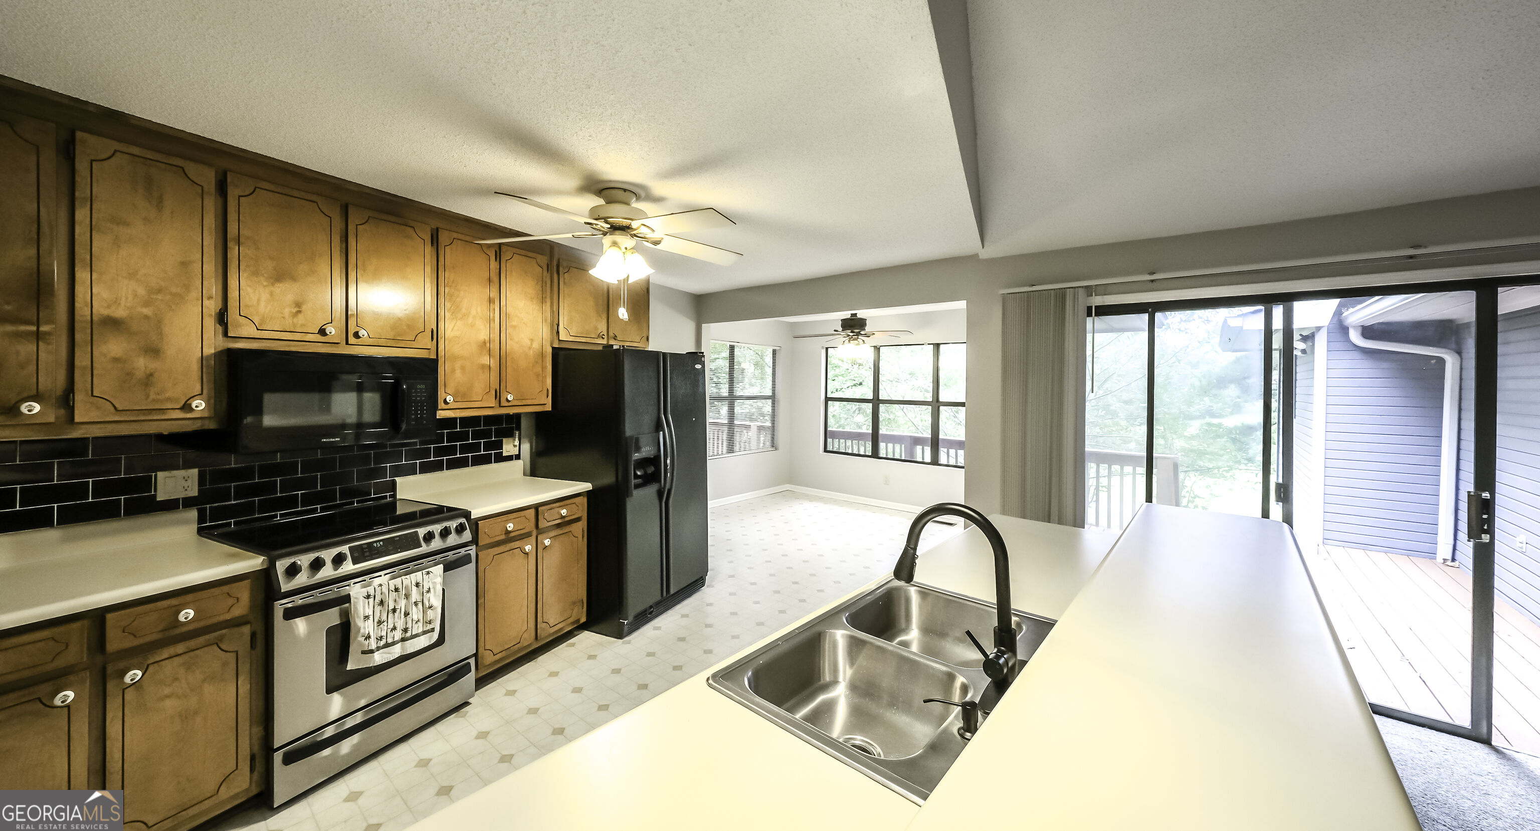
Kitchen with wood cabinets, a long breakfast bar, and sliding glass doors to a deck.
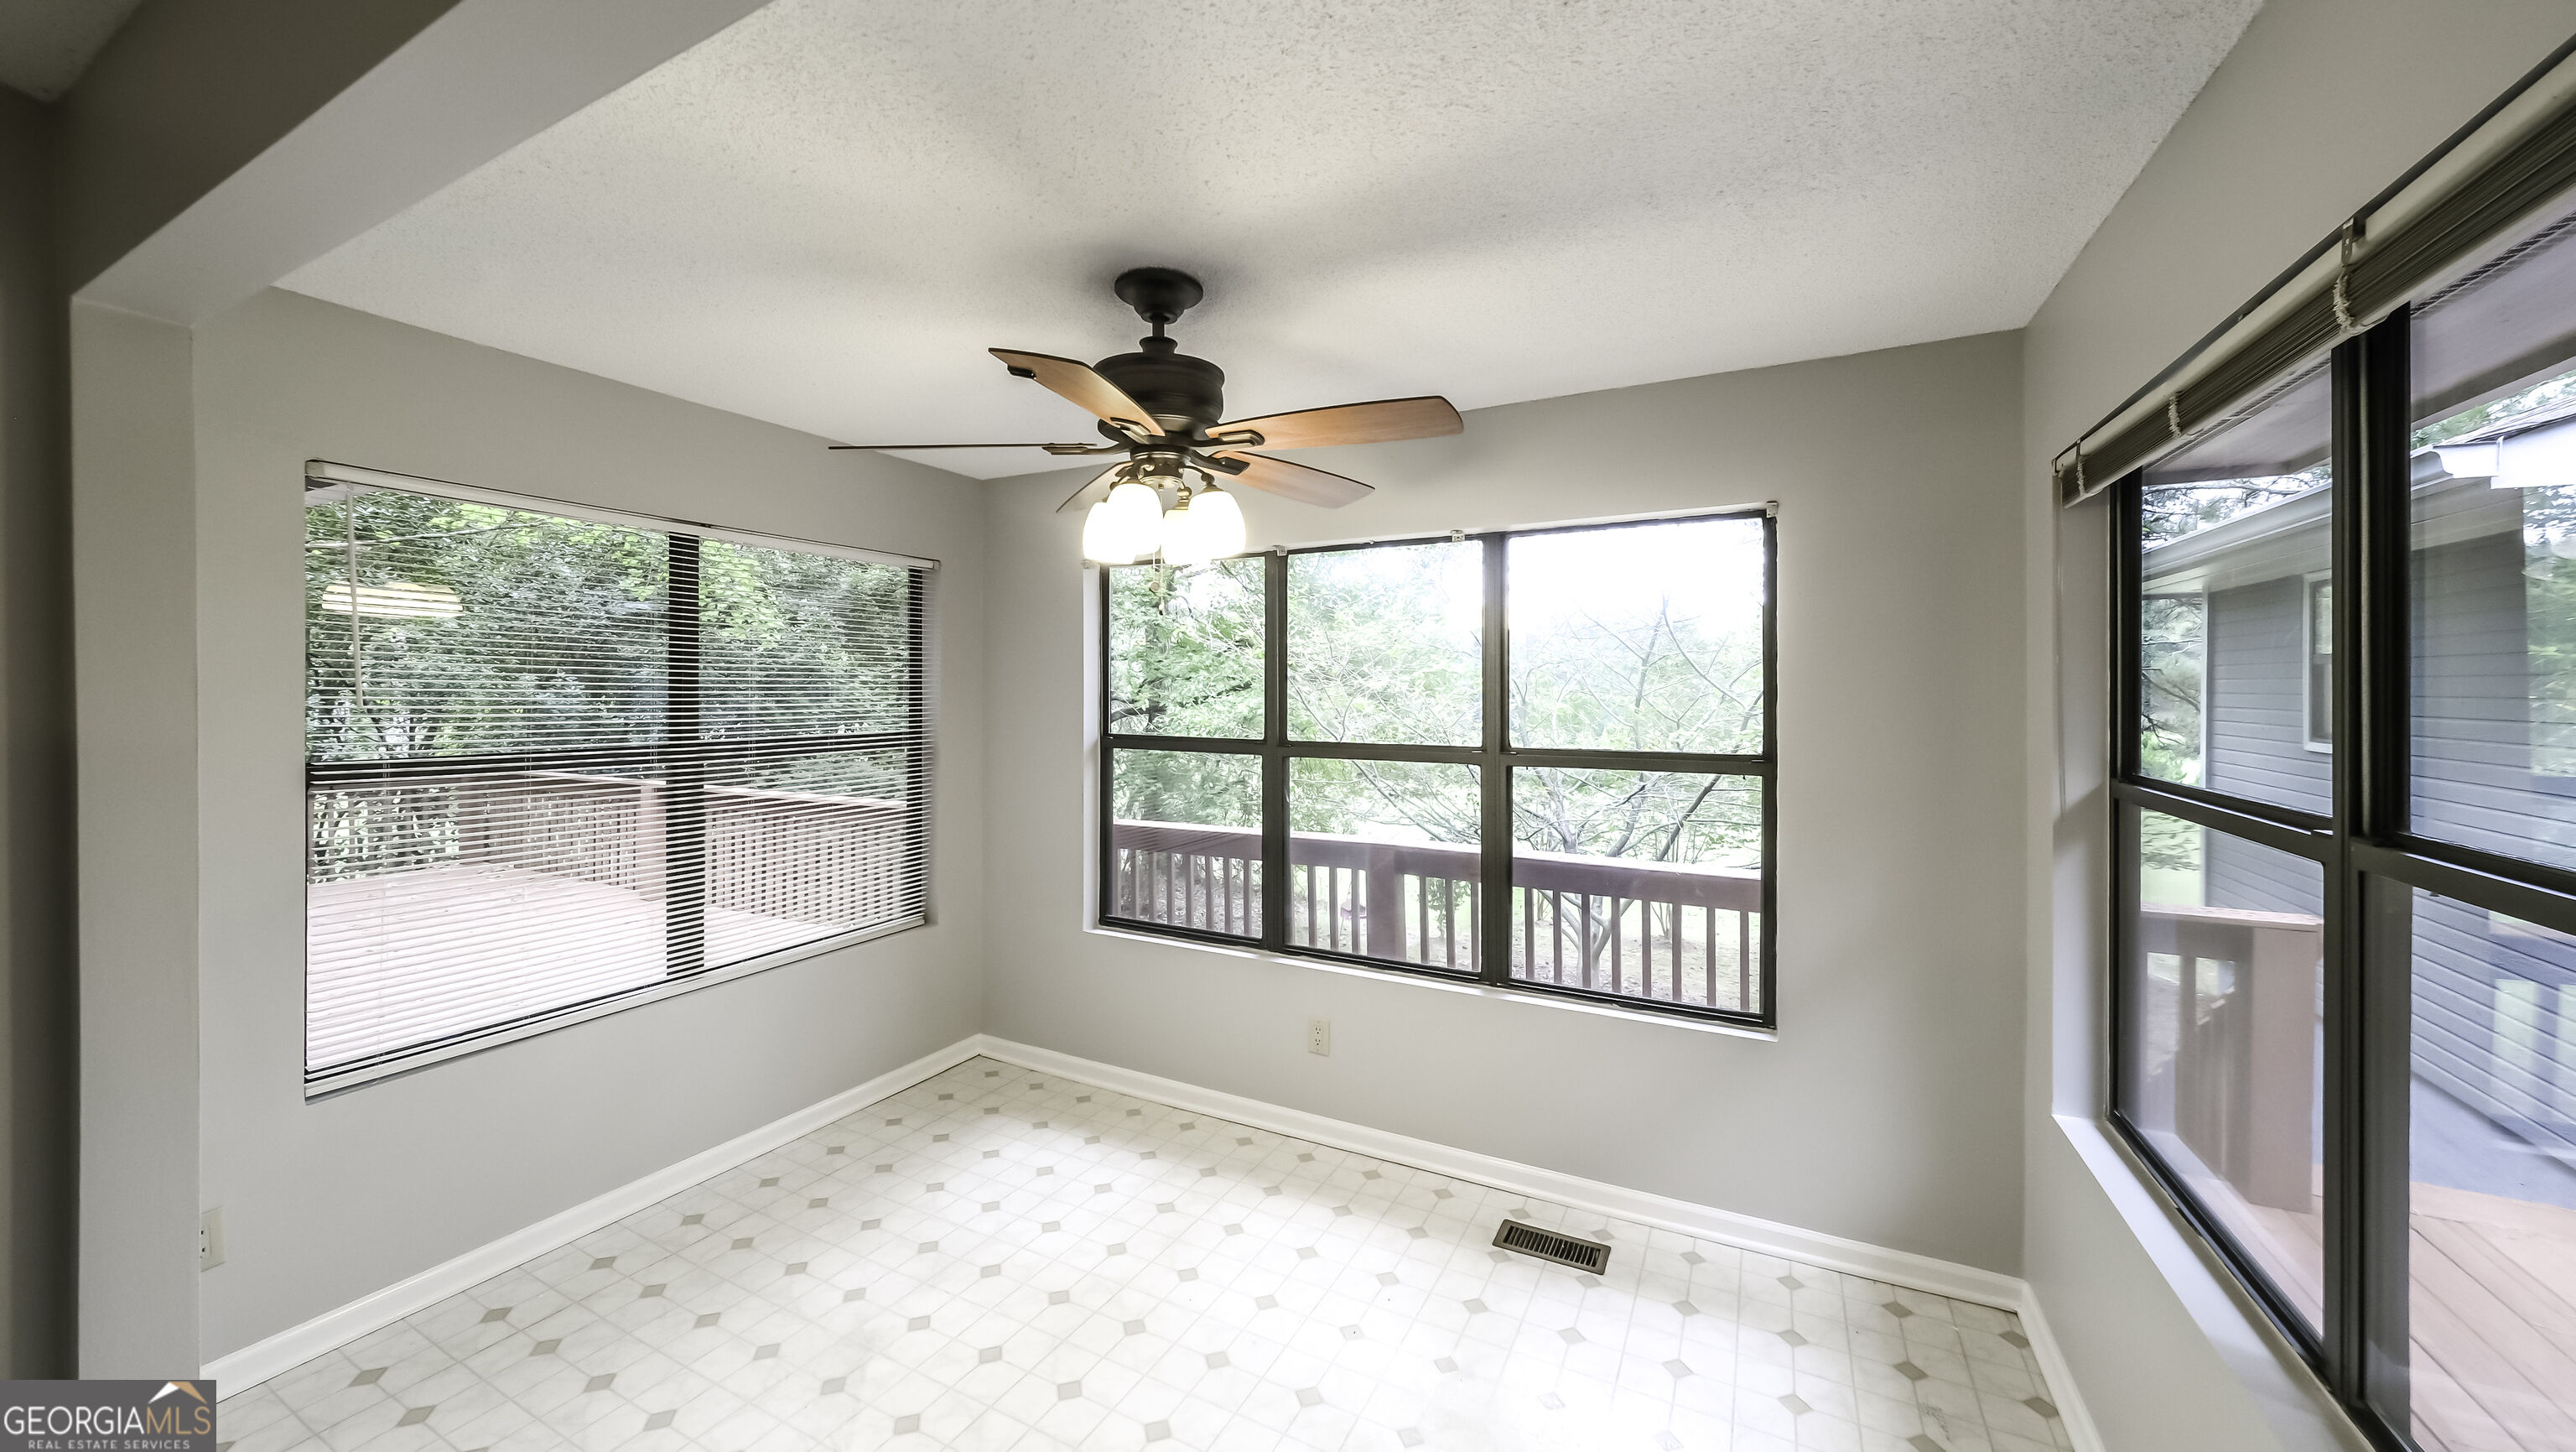
Empty sunroom with patterned tile floors, a ceiling fan, and large windows overlooking a deck and trees.
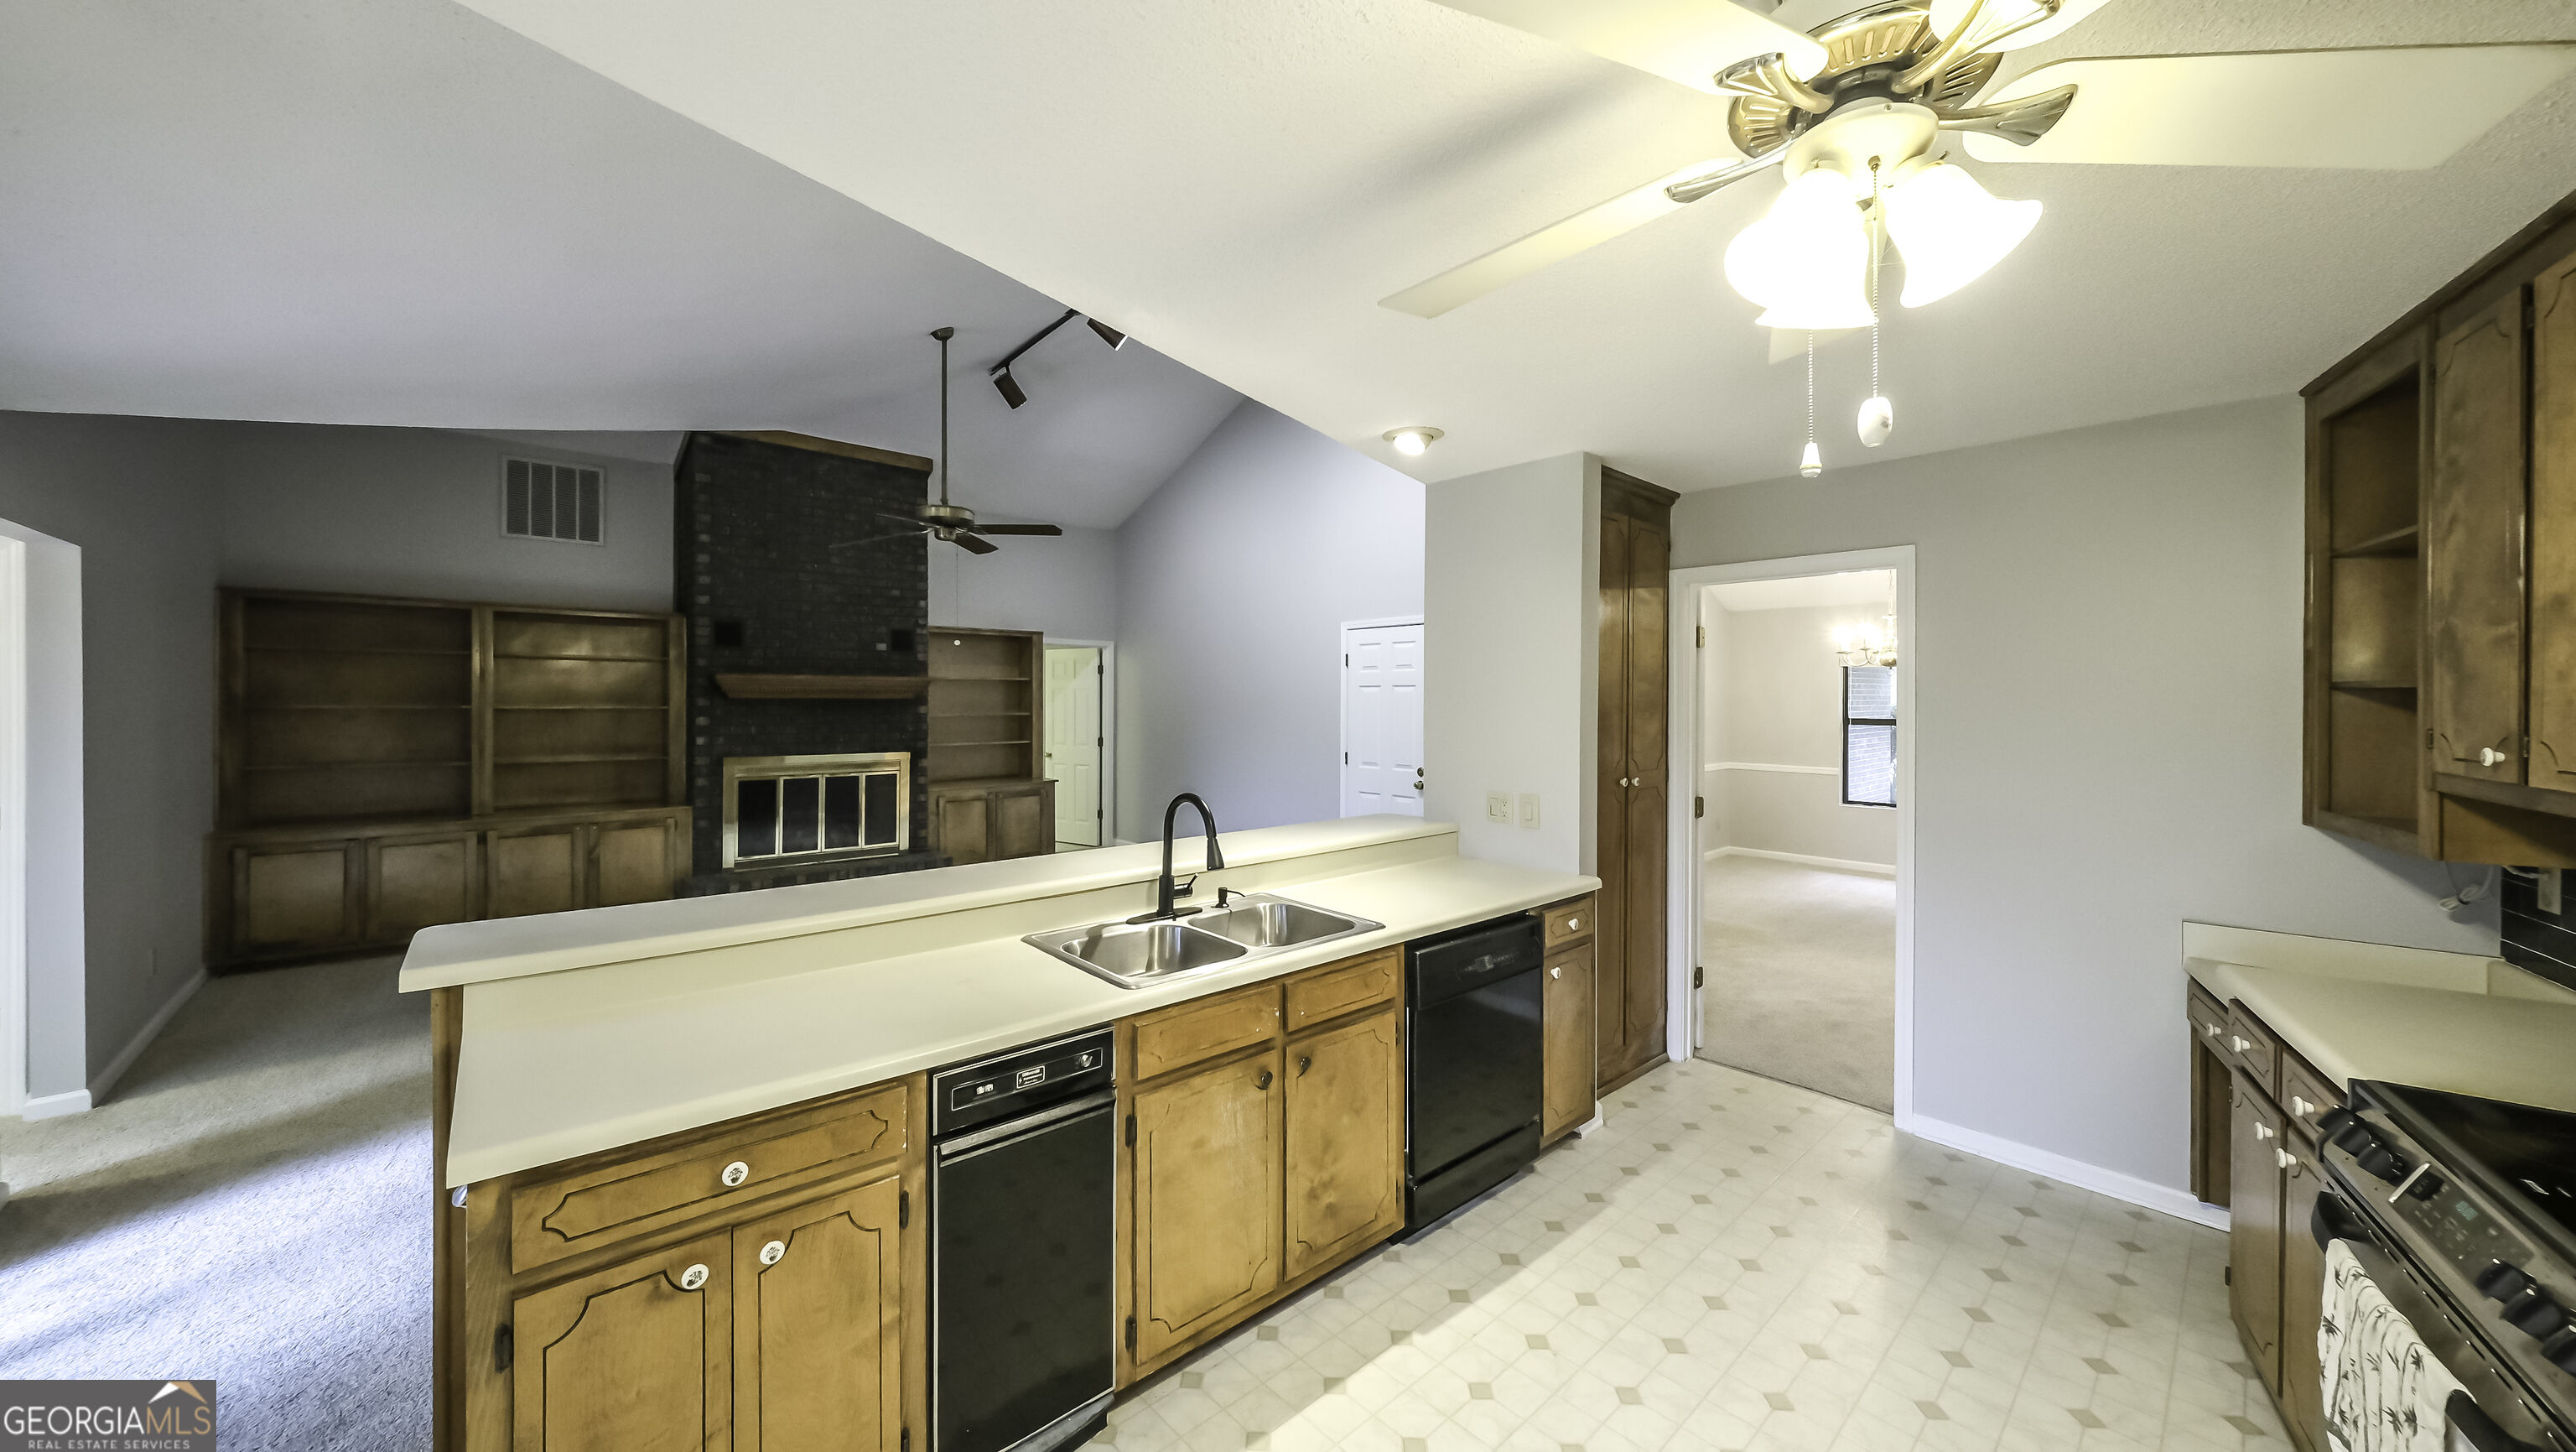
Kitchen with a white peninsula and double sink, opening to a living area with a brick fireplace.
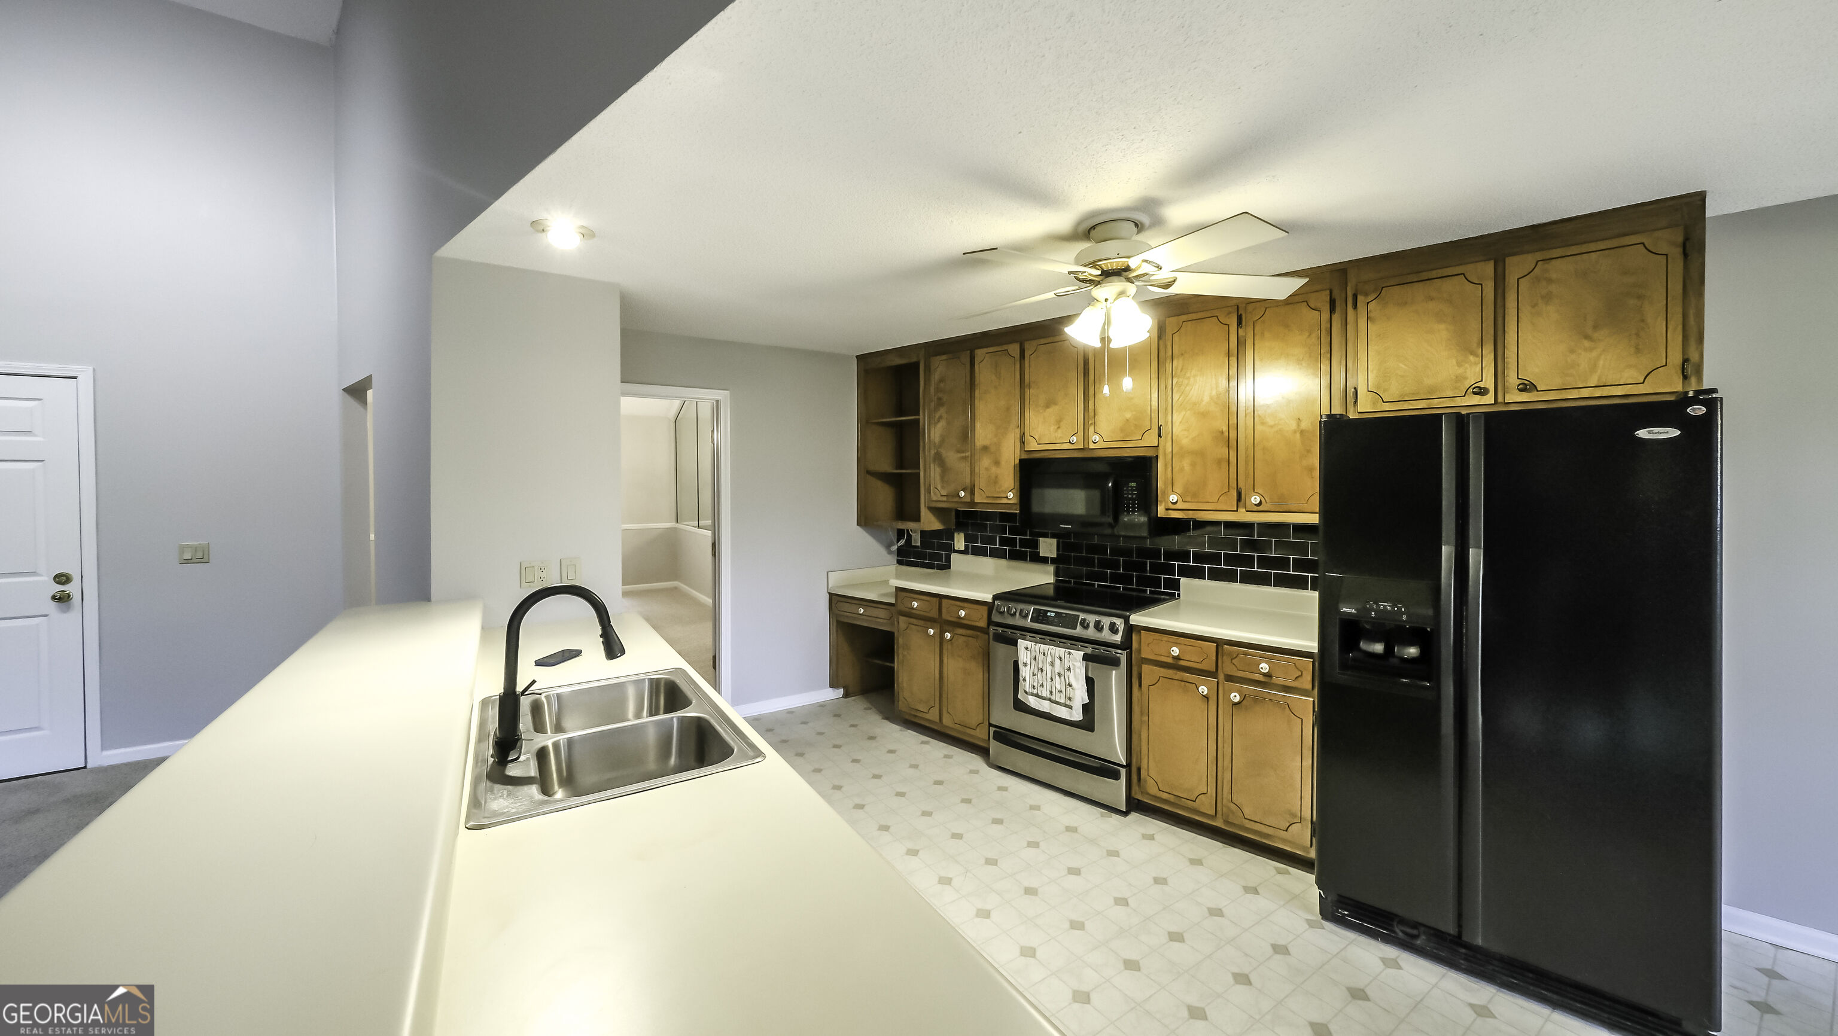
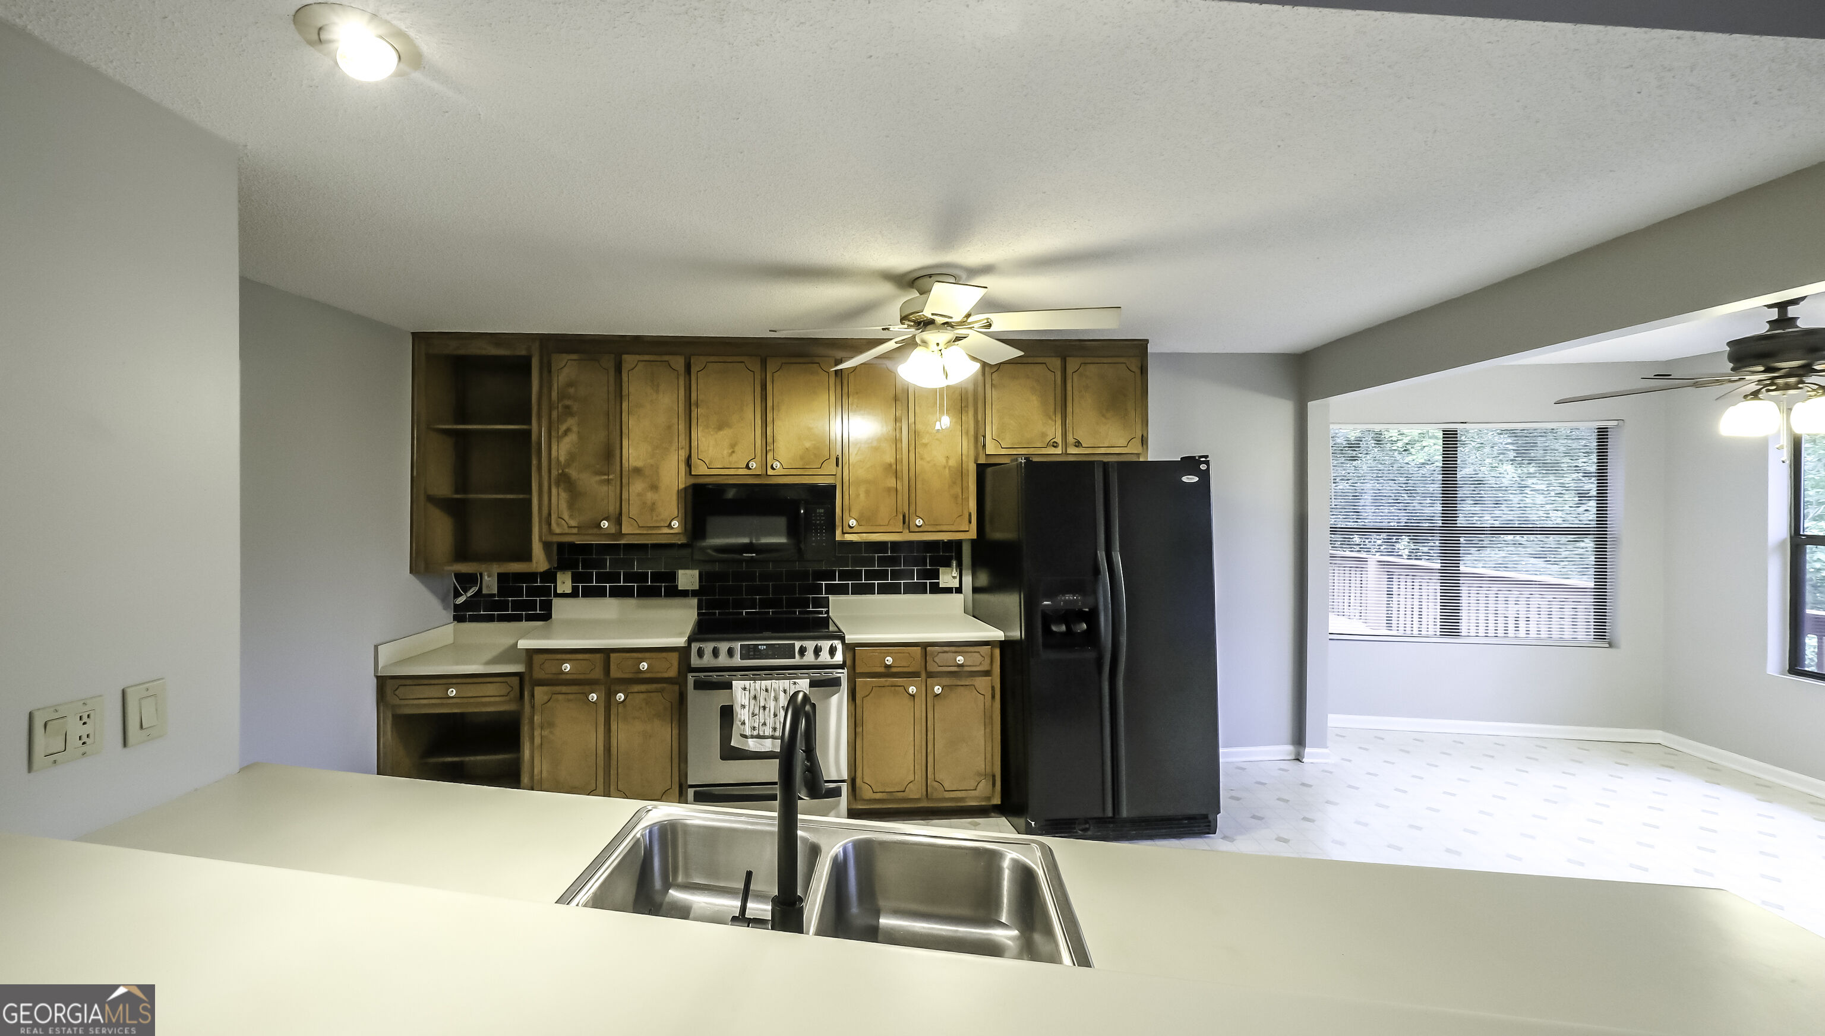
Kitchen with warm wood cabinets, black appliances, and a long white peninsula with a double sink.
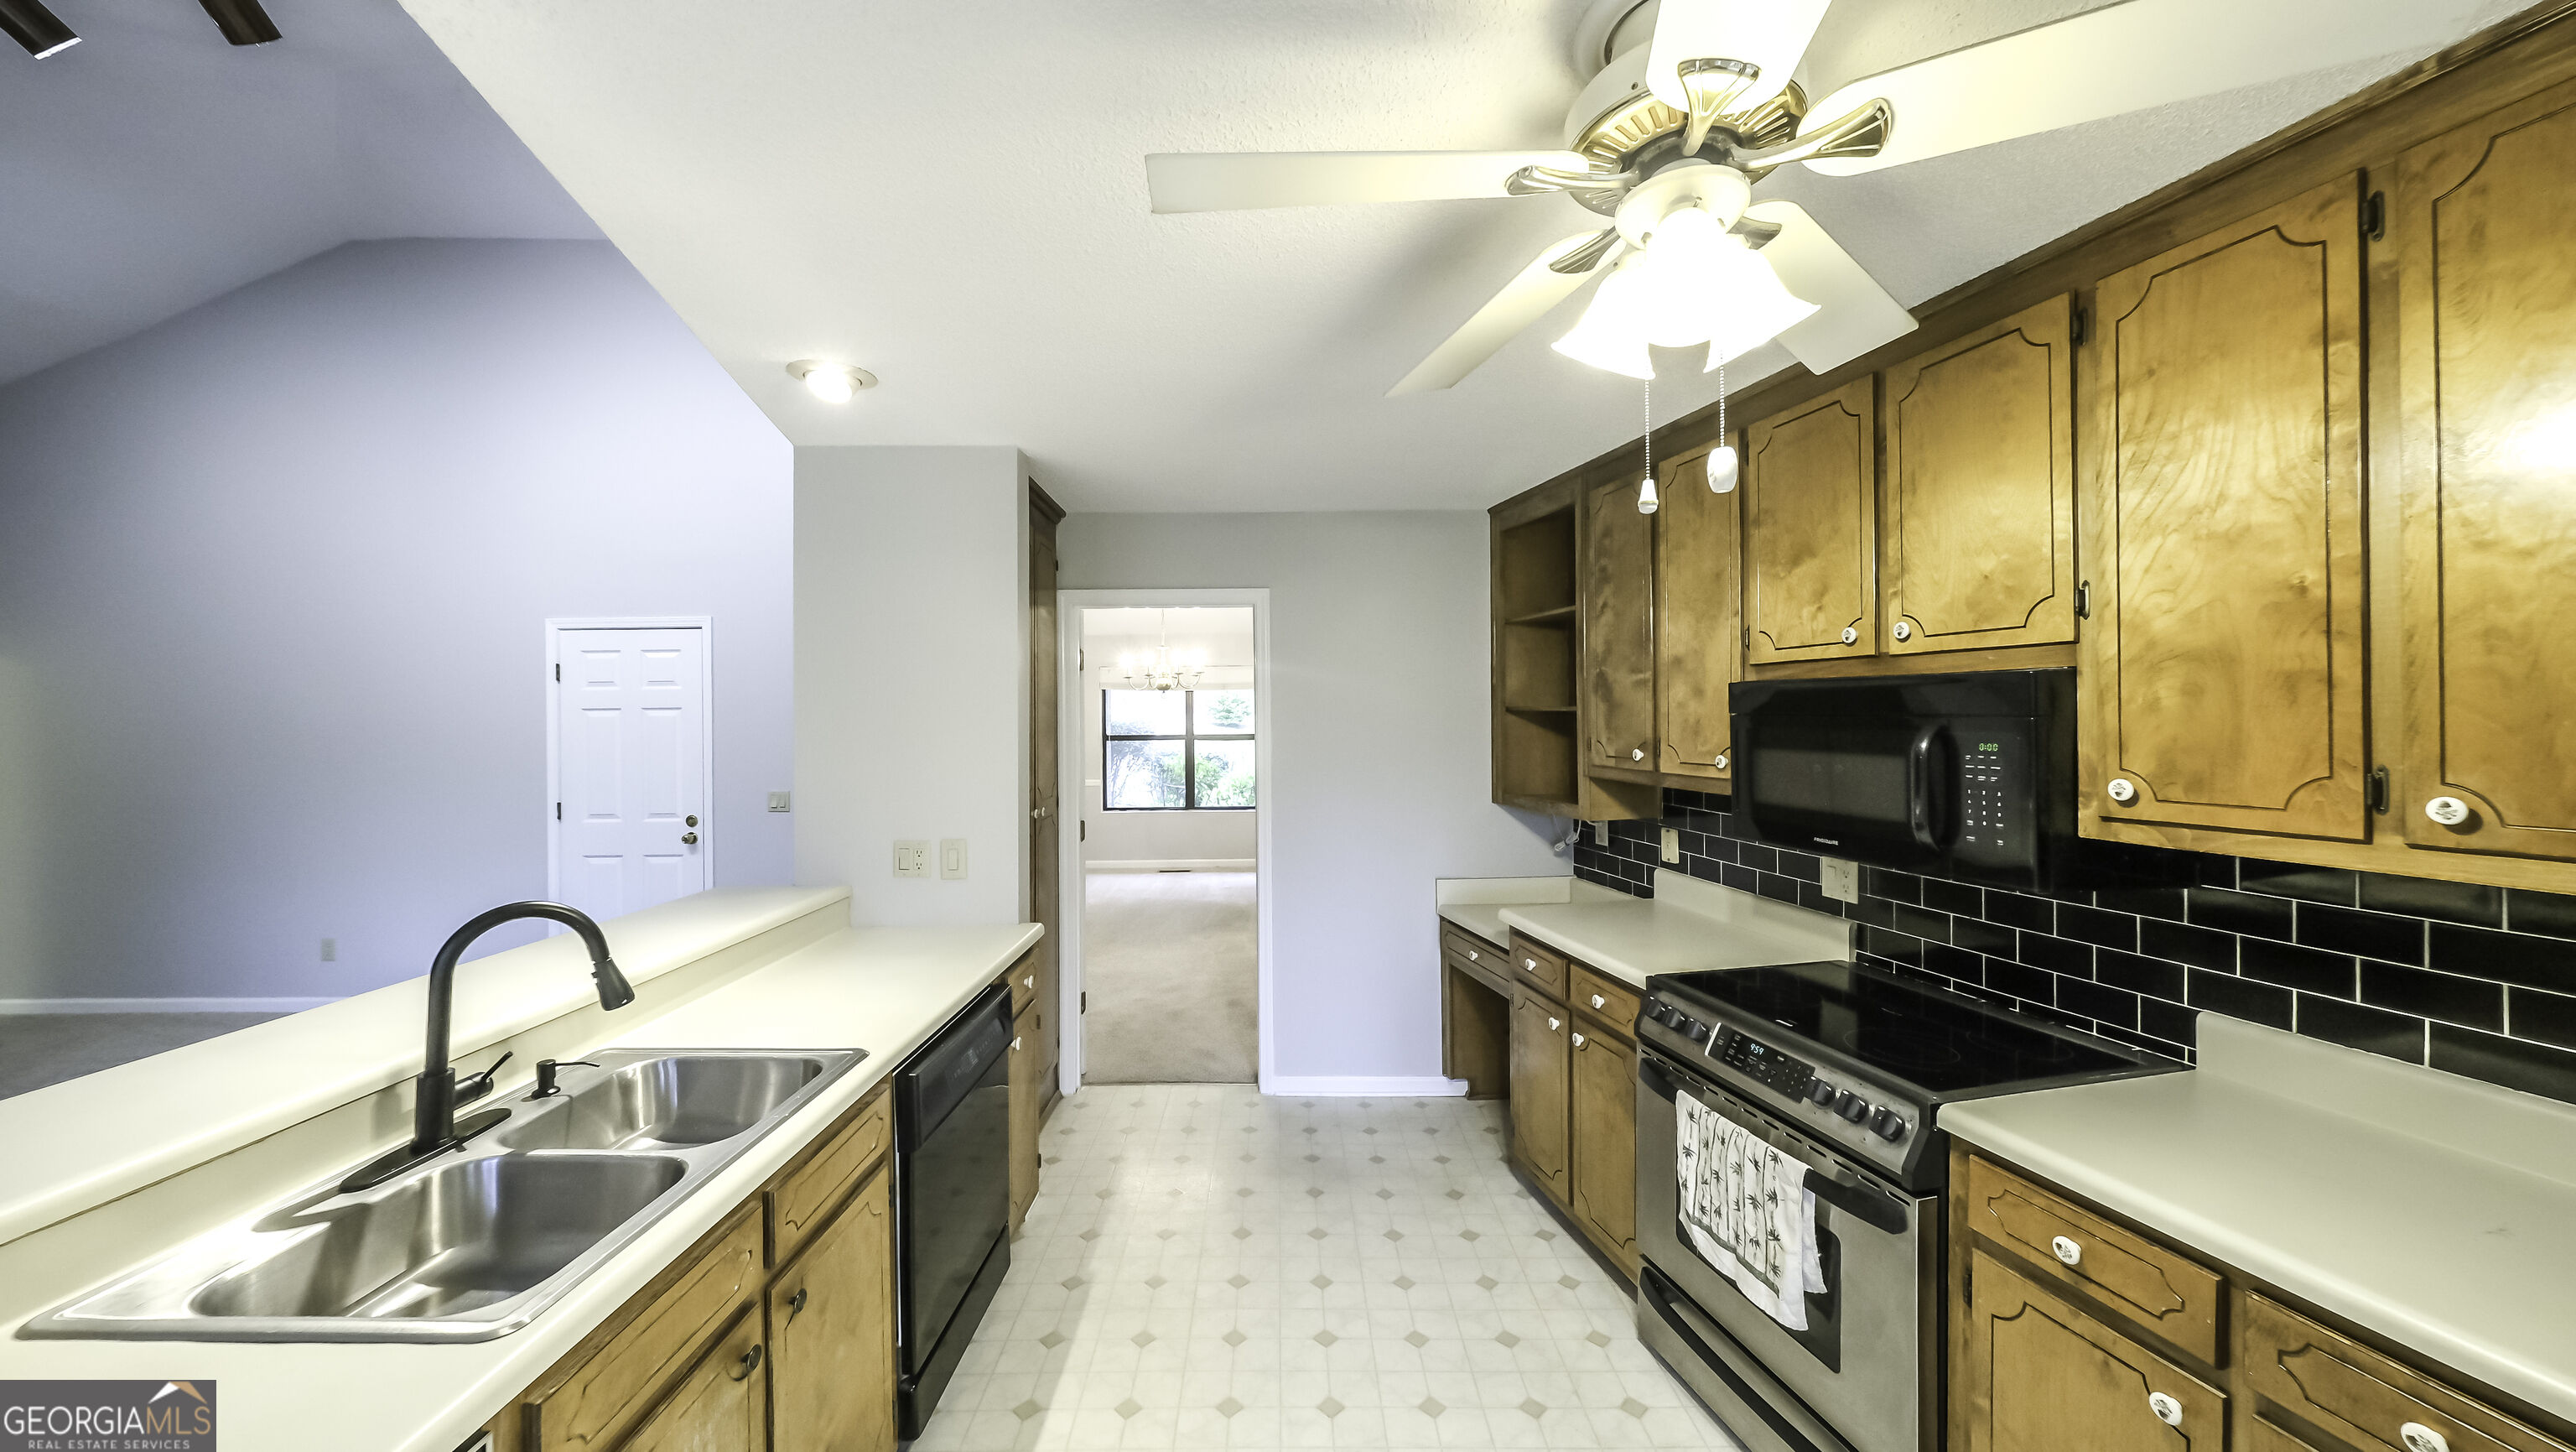
Galley kitchen with honey-colored cabinets, white countertops, black appliances, and a double-basin sink.
Kitchen with wood cabinets, black appliances, and a long counter with a double-basin sink.
Kitchen with warm wood cabinets, black appliances, and a double-basin sink overlooking an empty dining area.
Kitchen with warm wood cabinets, stainless steel appliances, and a large island beside sliding doors to a deck.
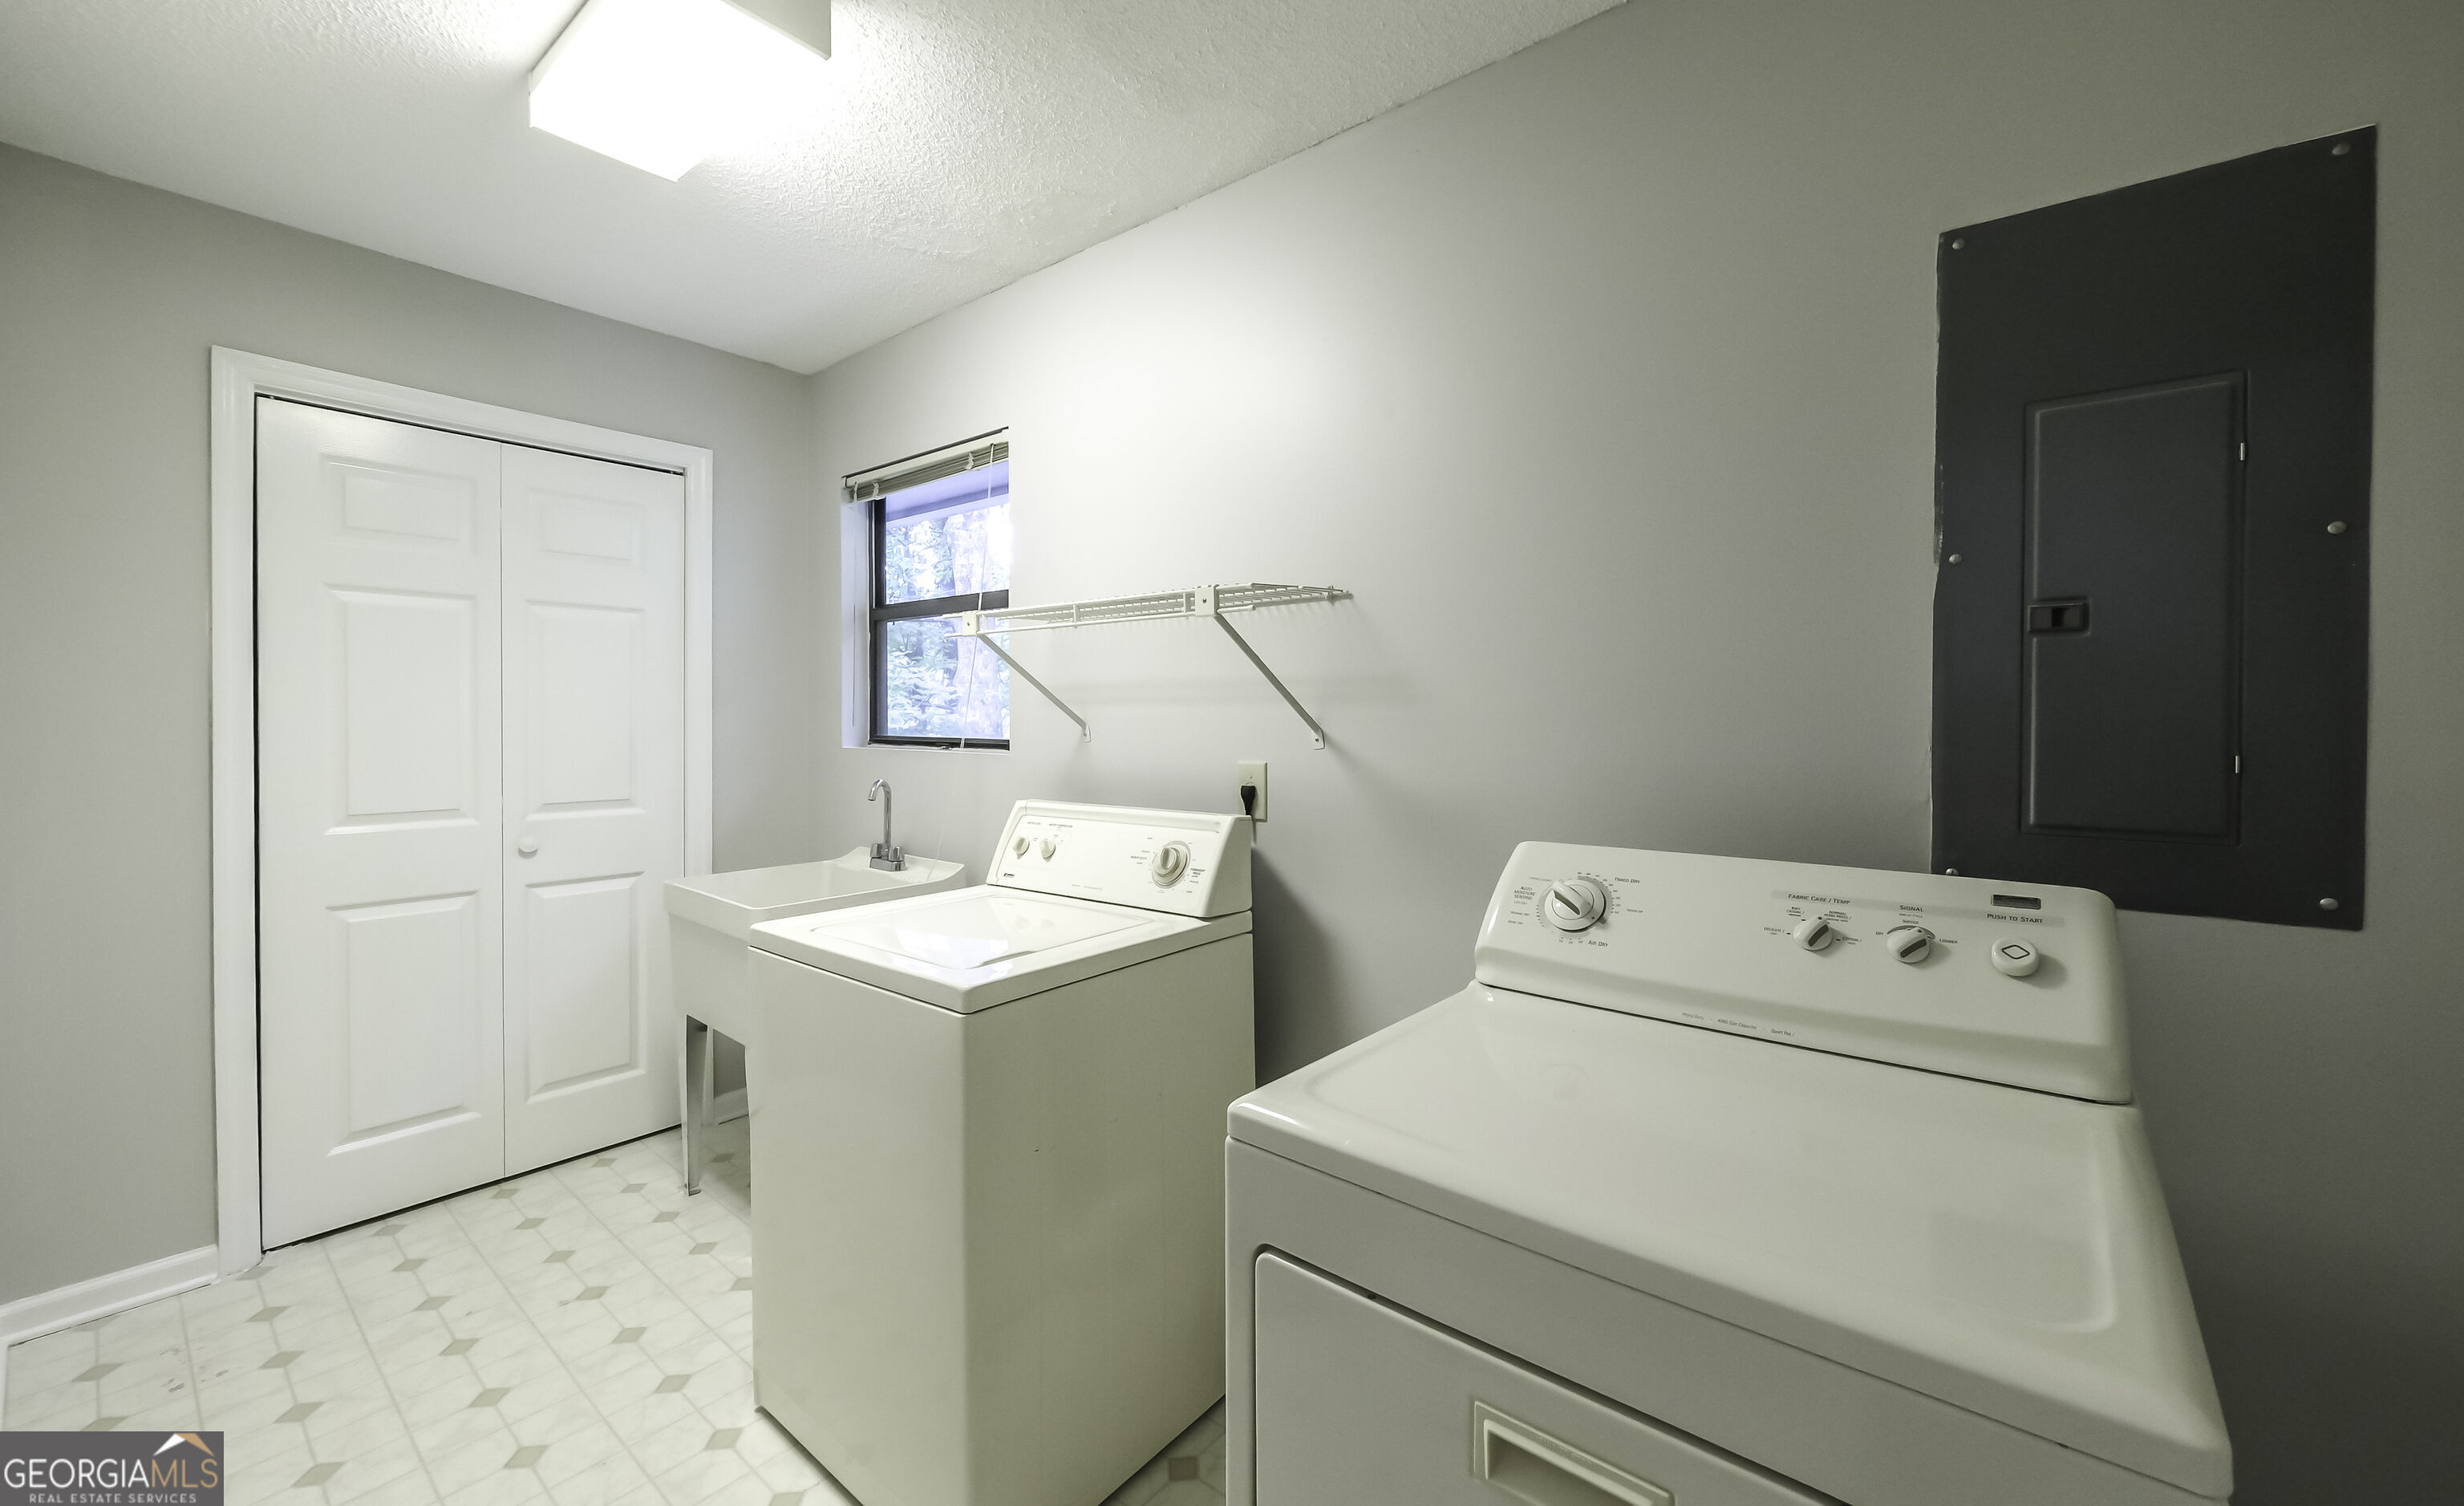
Laundry room with washer, dryer, utility sink, and wire shelf.
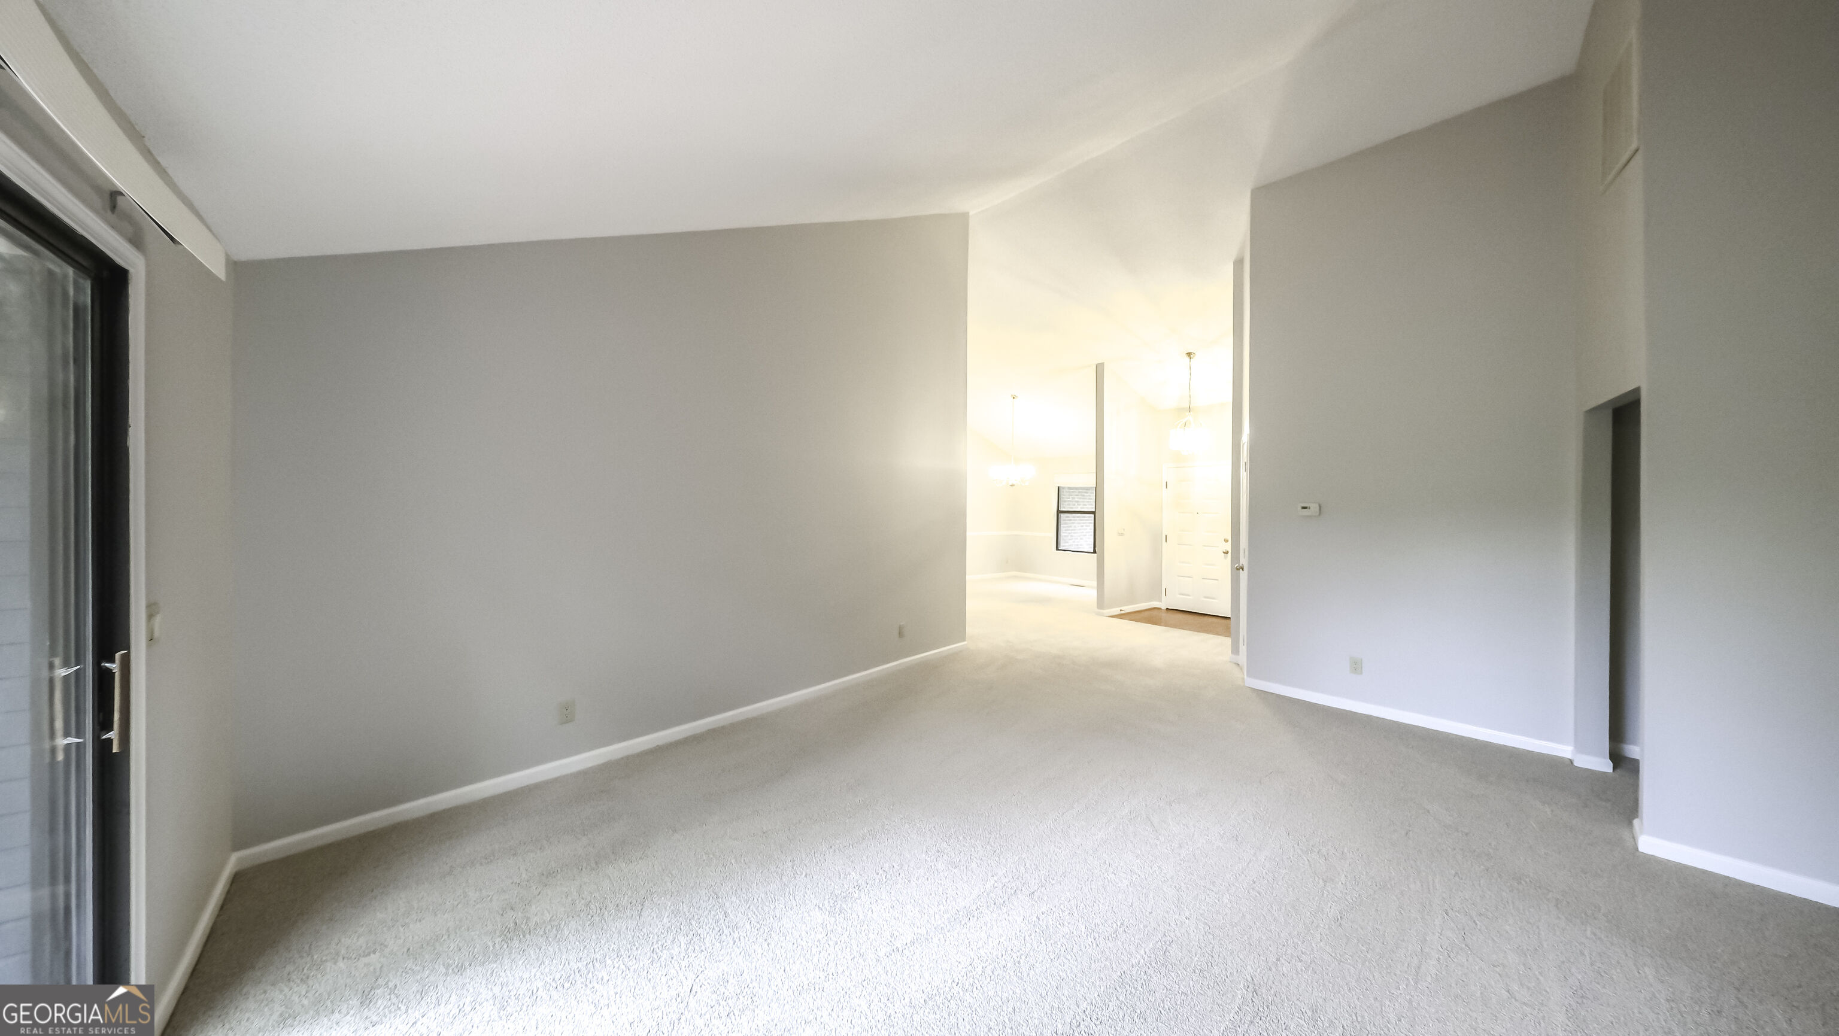
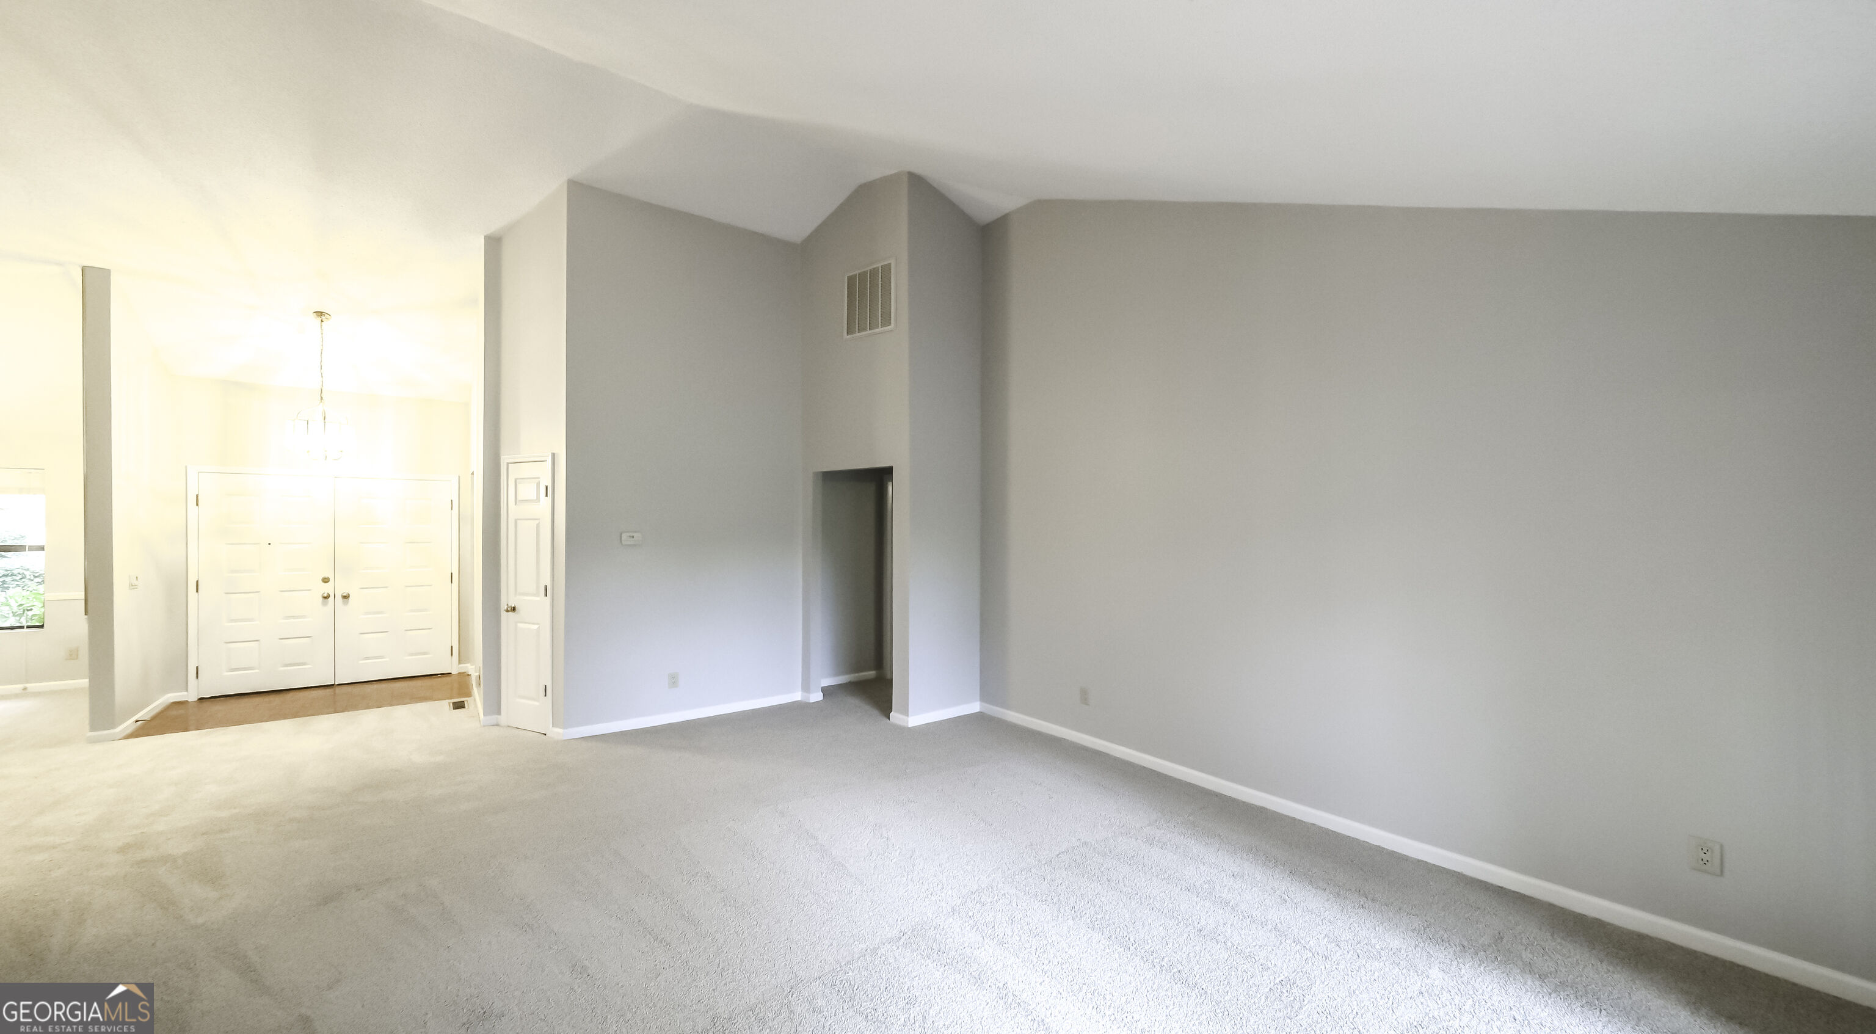
Empty carpeted living room with a sliding glass door and an open view toward the entry.
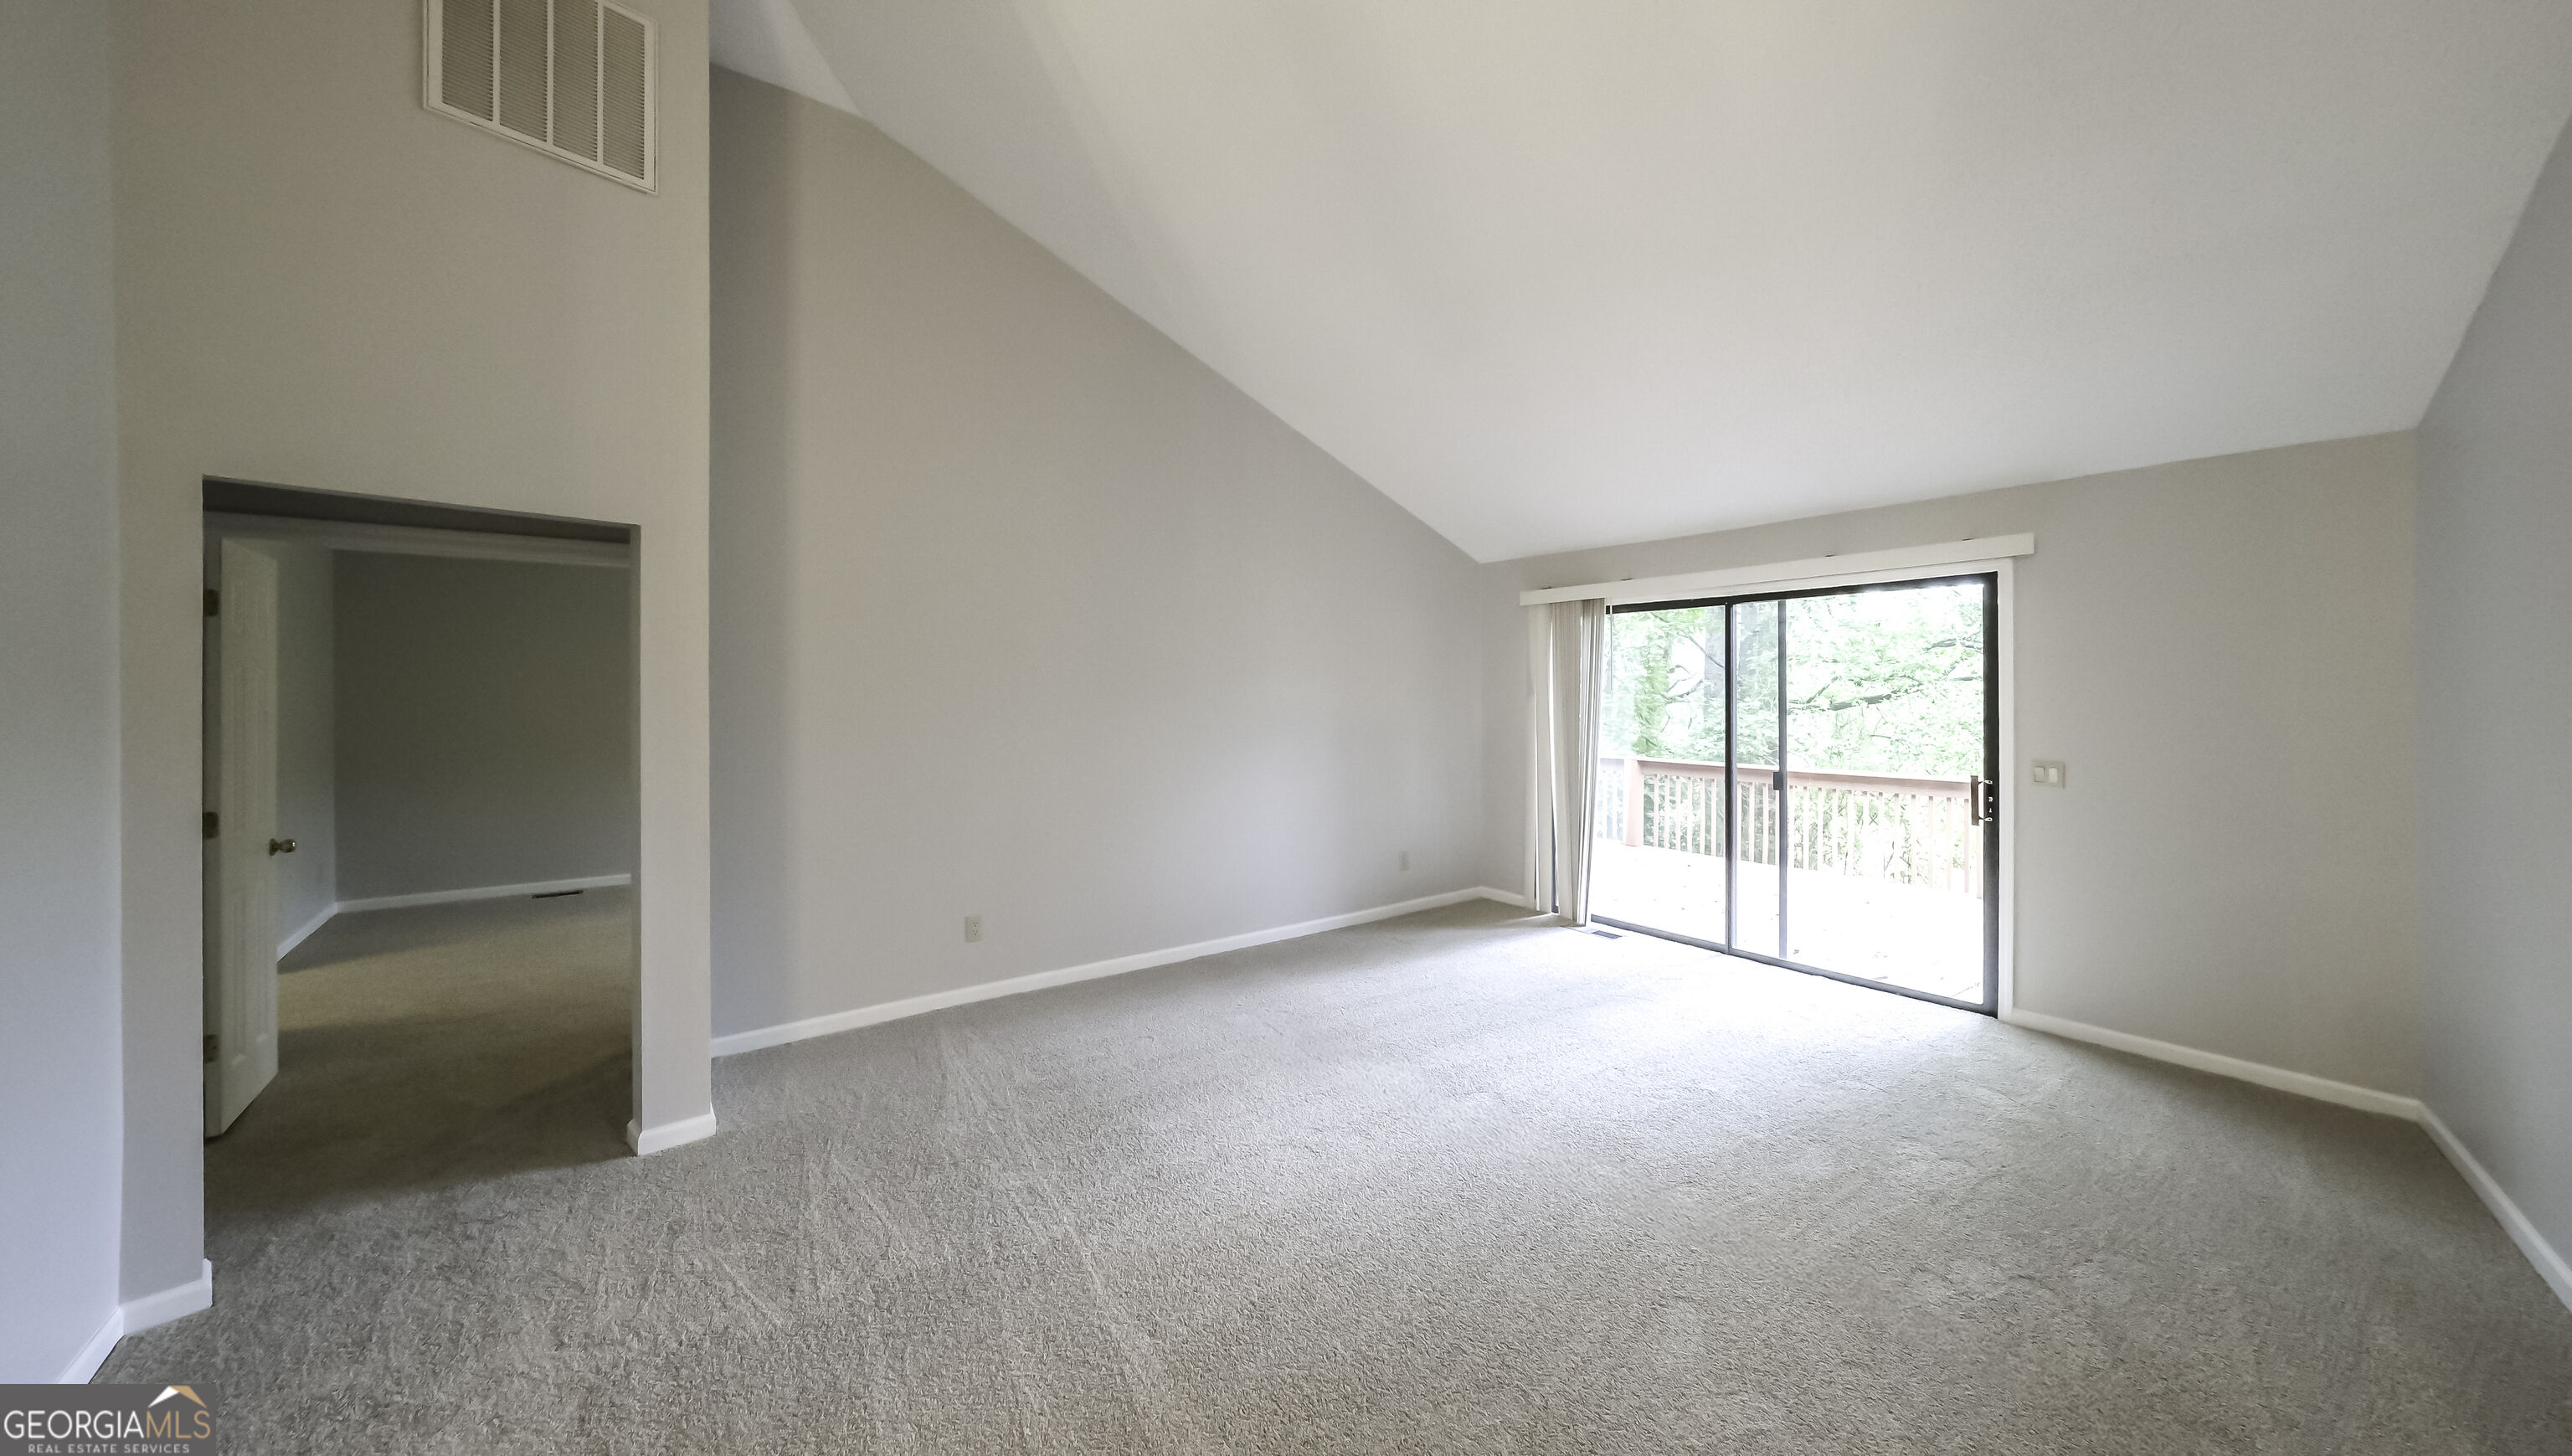
Empty living room with beige carpet, vaulted ceiling, and sliding glass doors to a deck.
Empty carpeted living room with a high ceiling and double front doors.
Empty carpeted living room with a vaulted ceiling and sliding doors opening to a tree-lined deck.
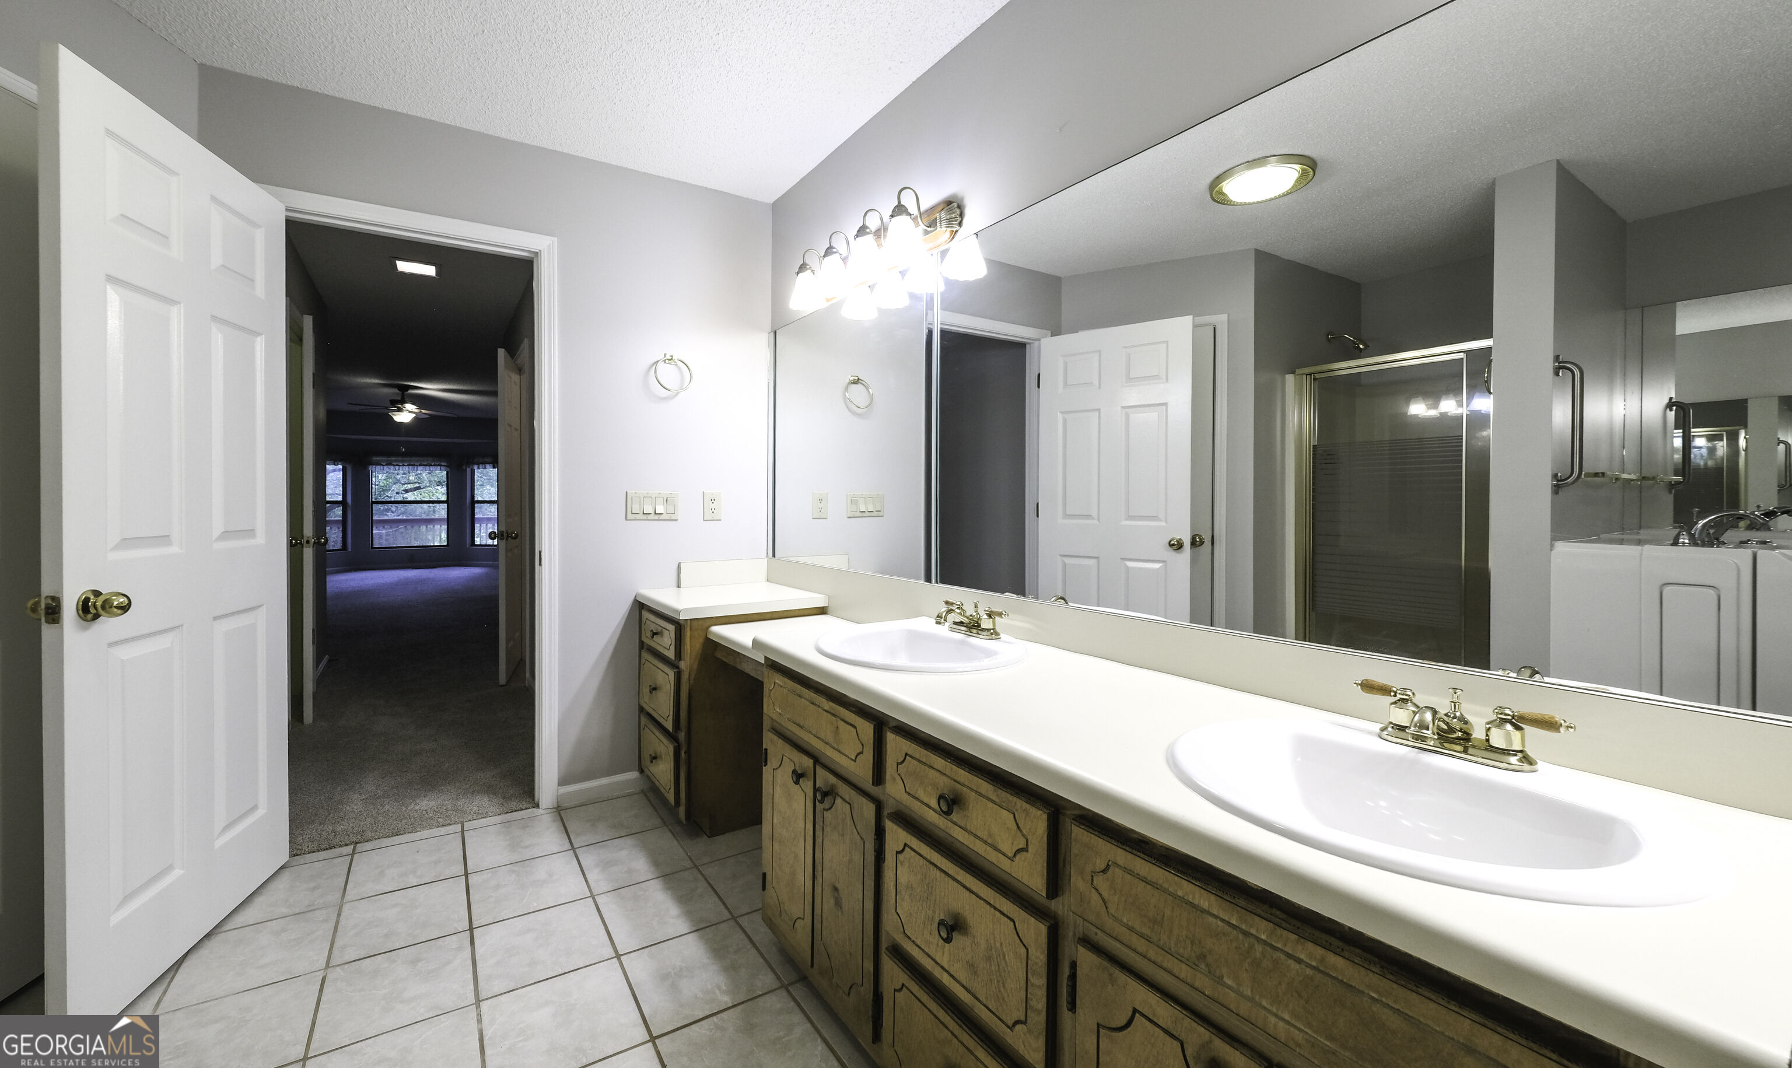
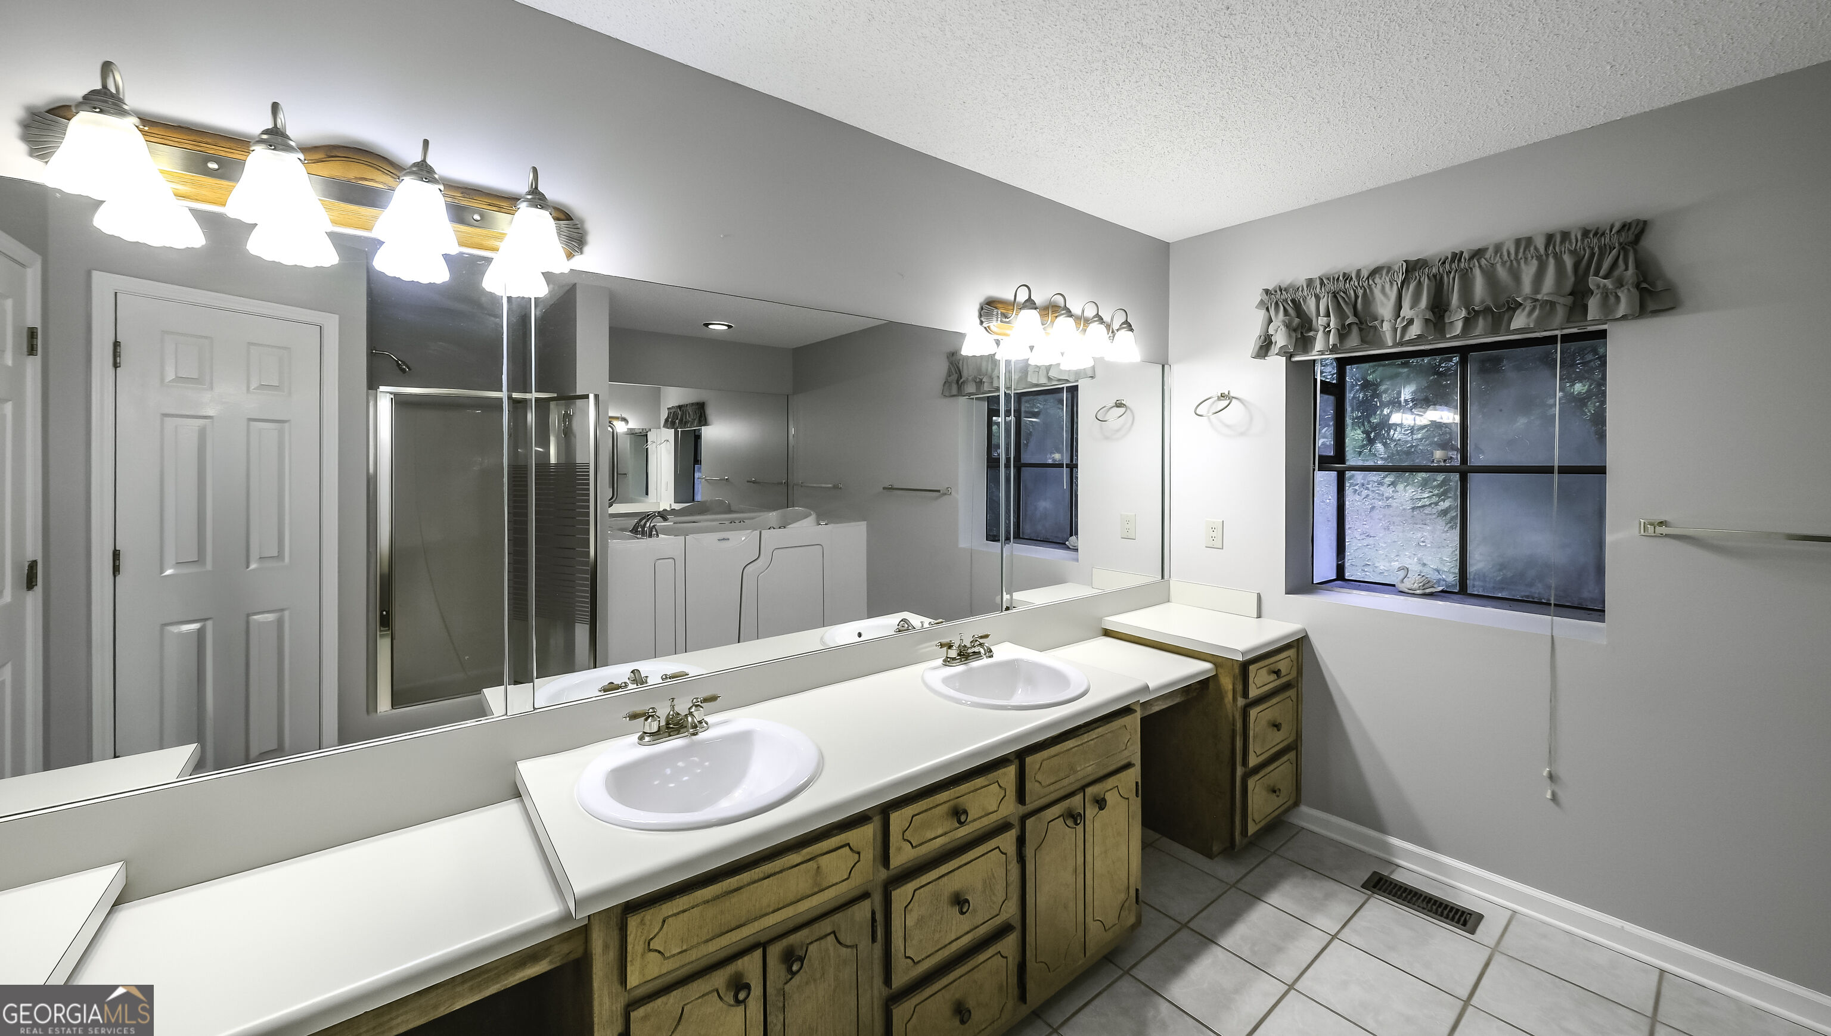
Bathroom with a double-sink vanity, warm wood cabinetry, wall-length mirror, and glass-enclosed shower.
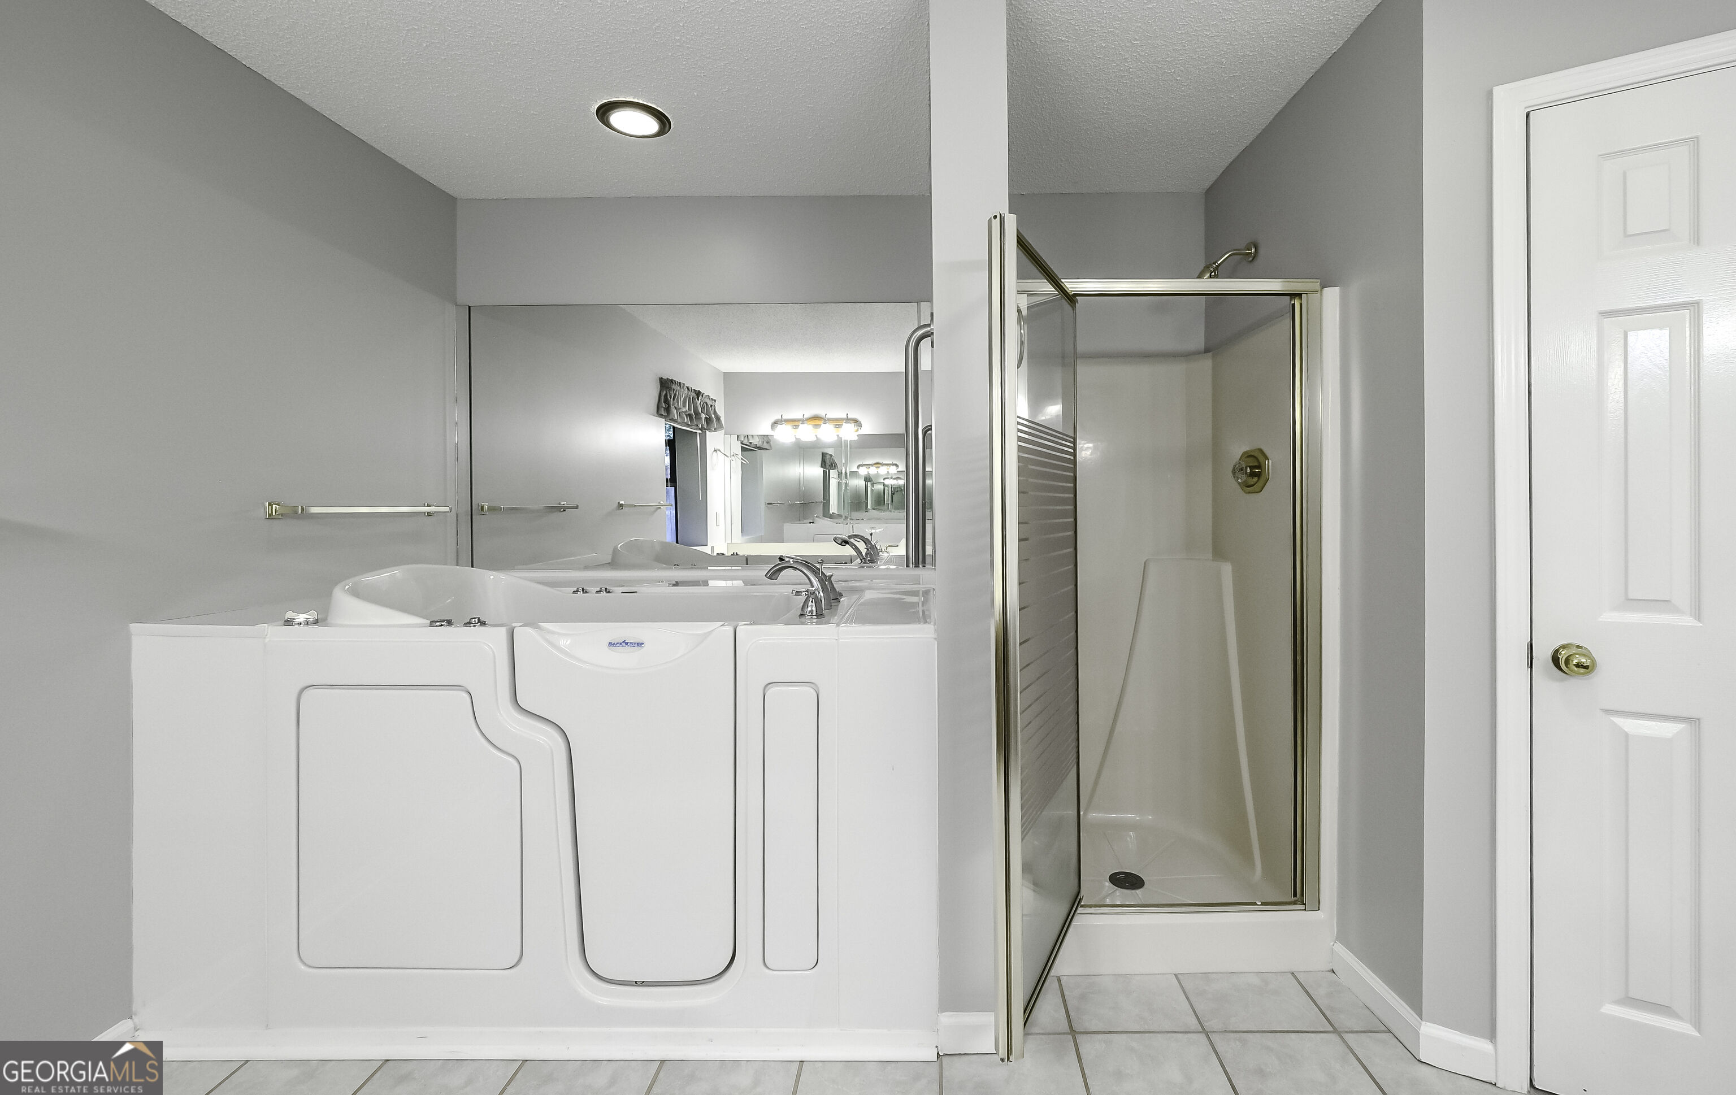
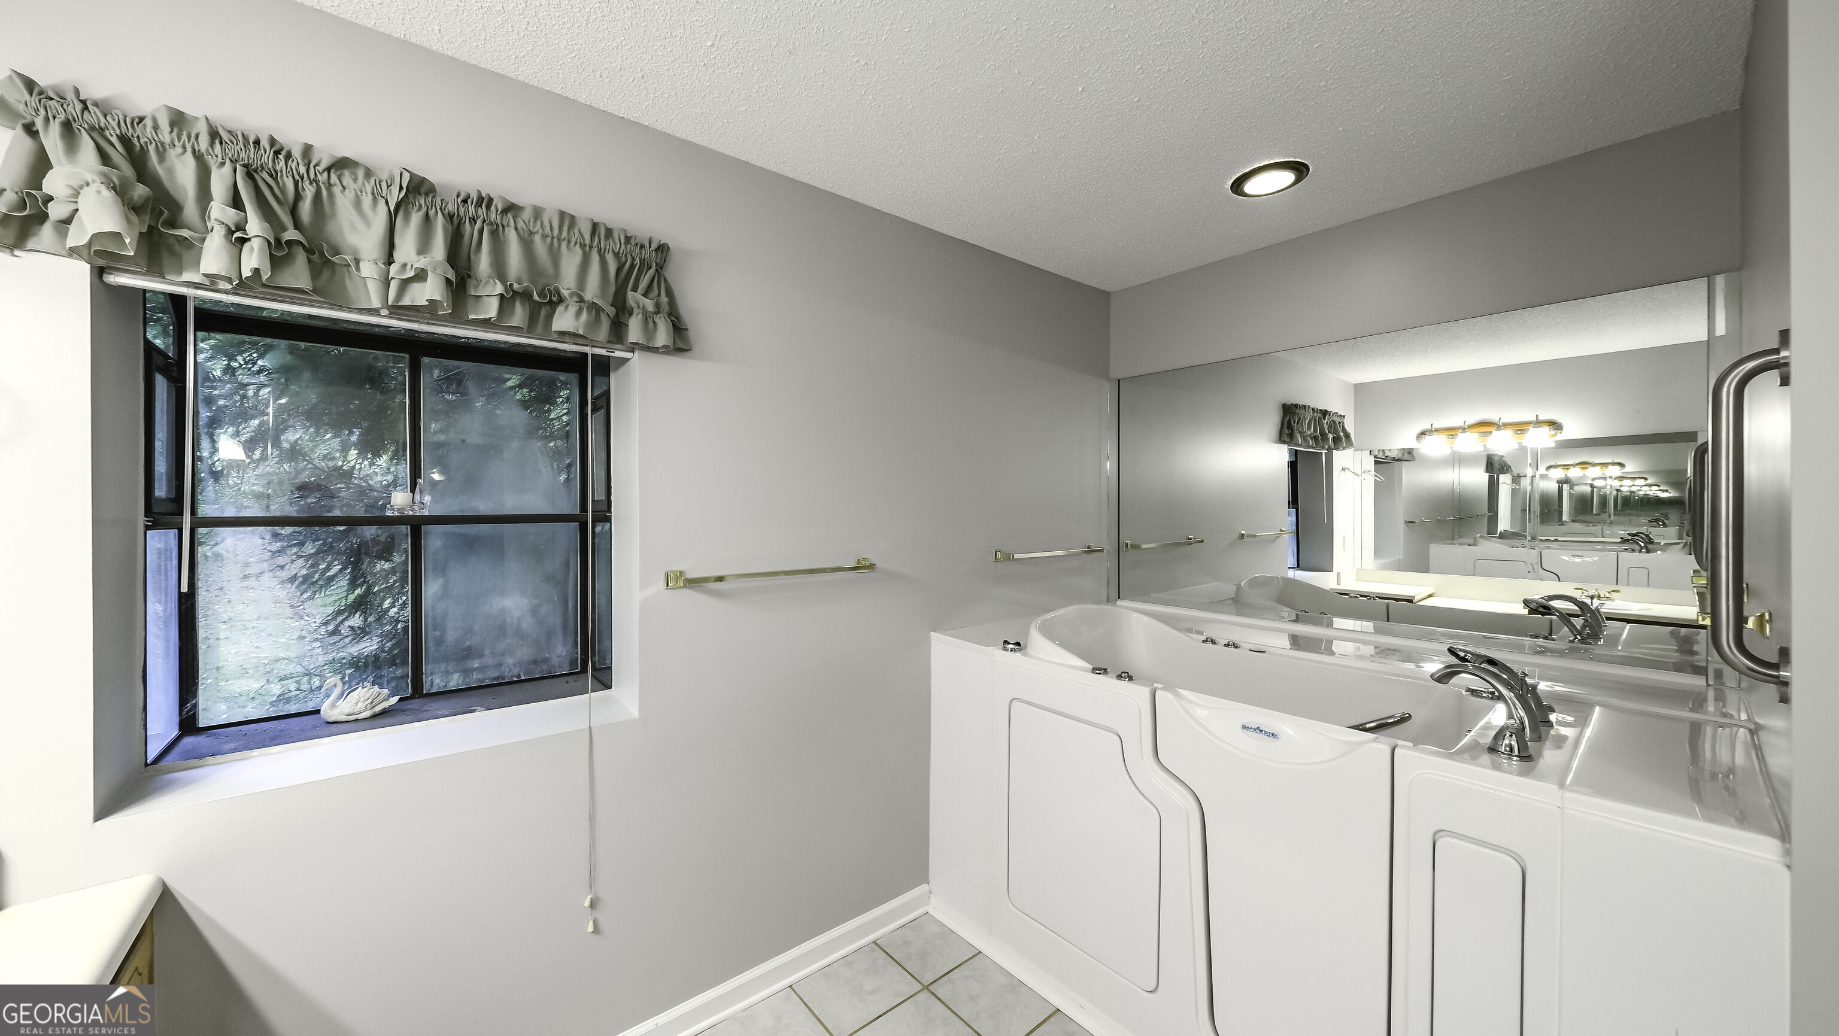
Bathroom with a white walk-in tub, large mirror, and glass-enclosed shower.
Bathroom vanity with multiple sinks and mirrors beside a window with a ruffled curtain.
Bathroom with a long double-sink wood vanity, wall-length mirror, and window overlooking trees.
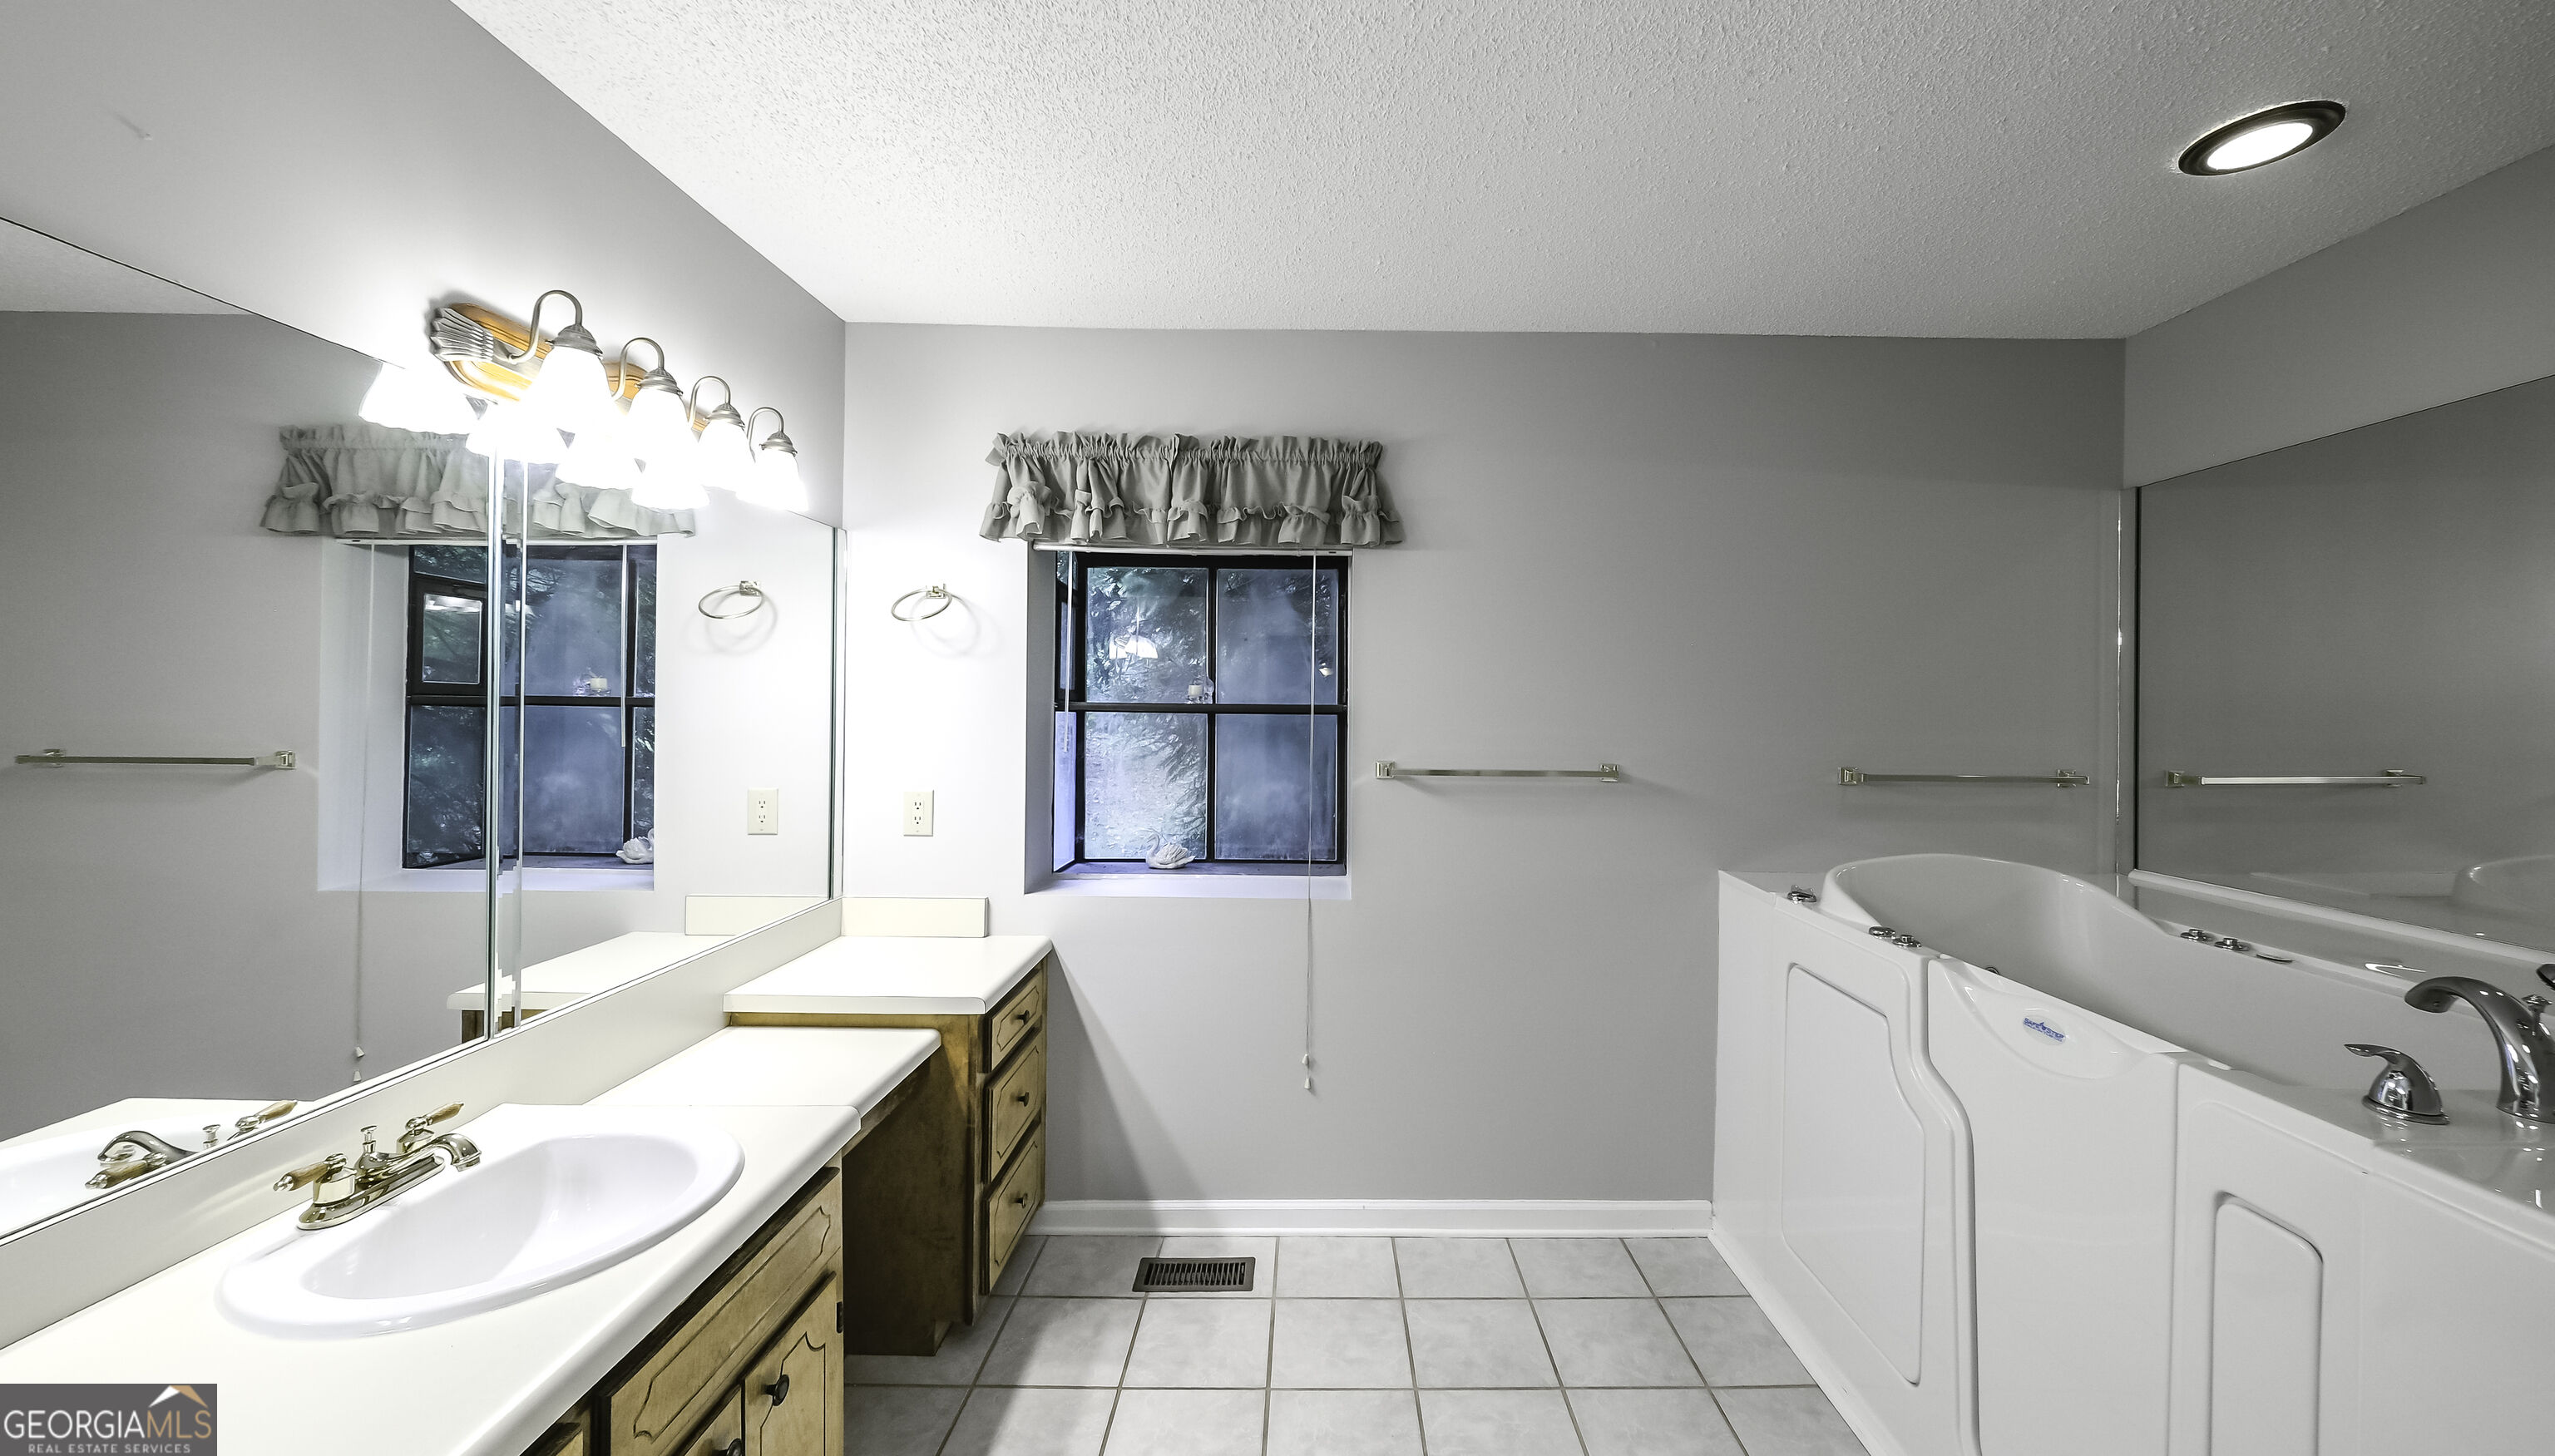
Bathroom with a double-sink vanity, wood cabinetry, and a white jetted tub.
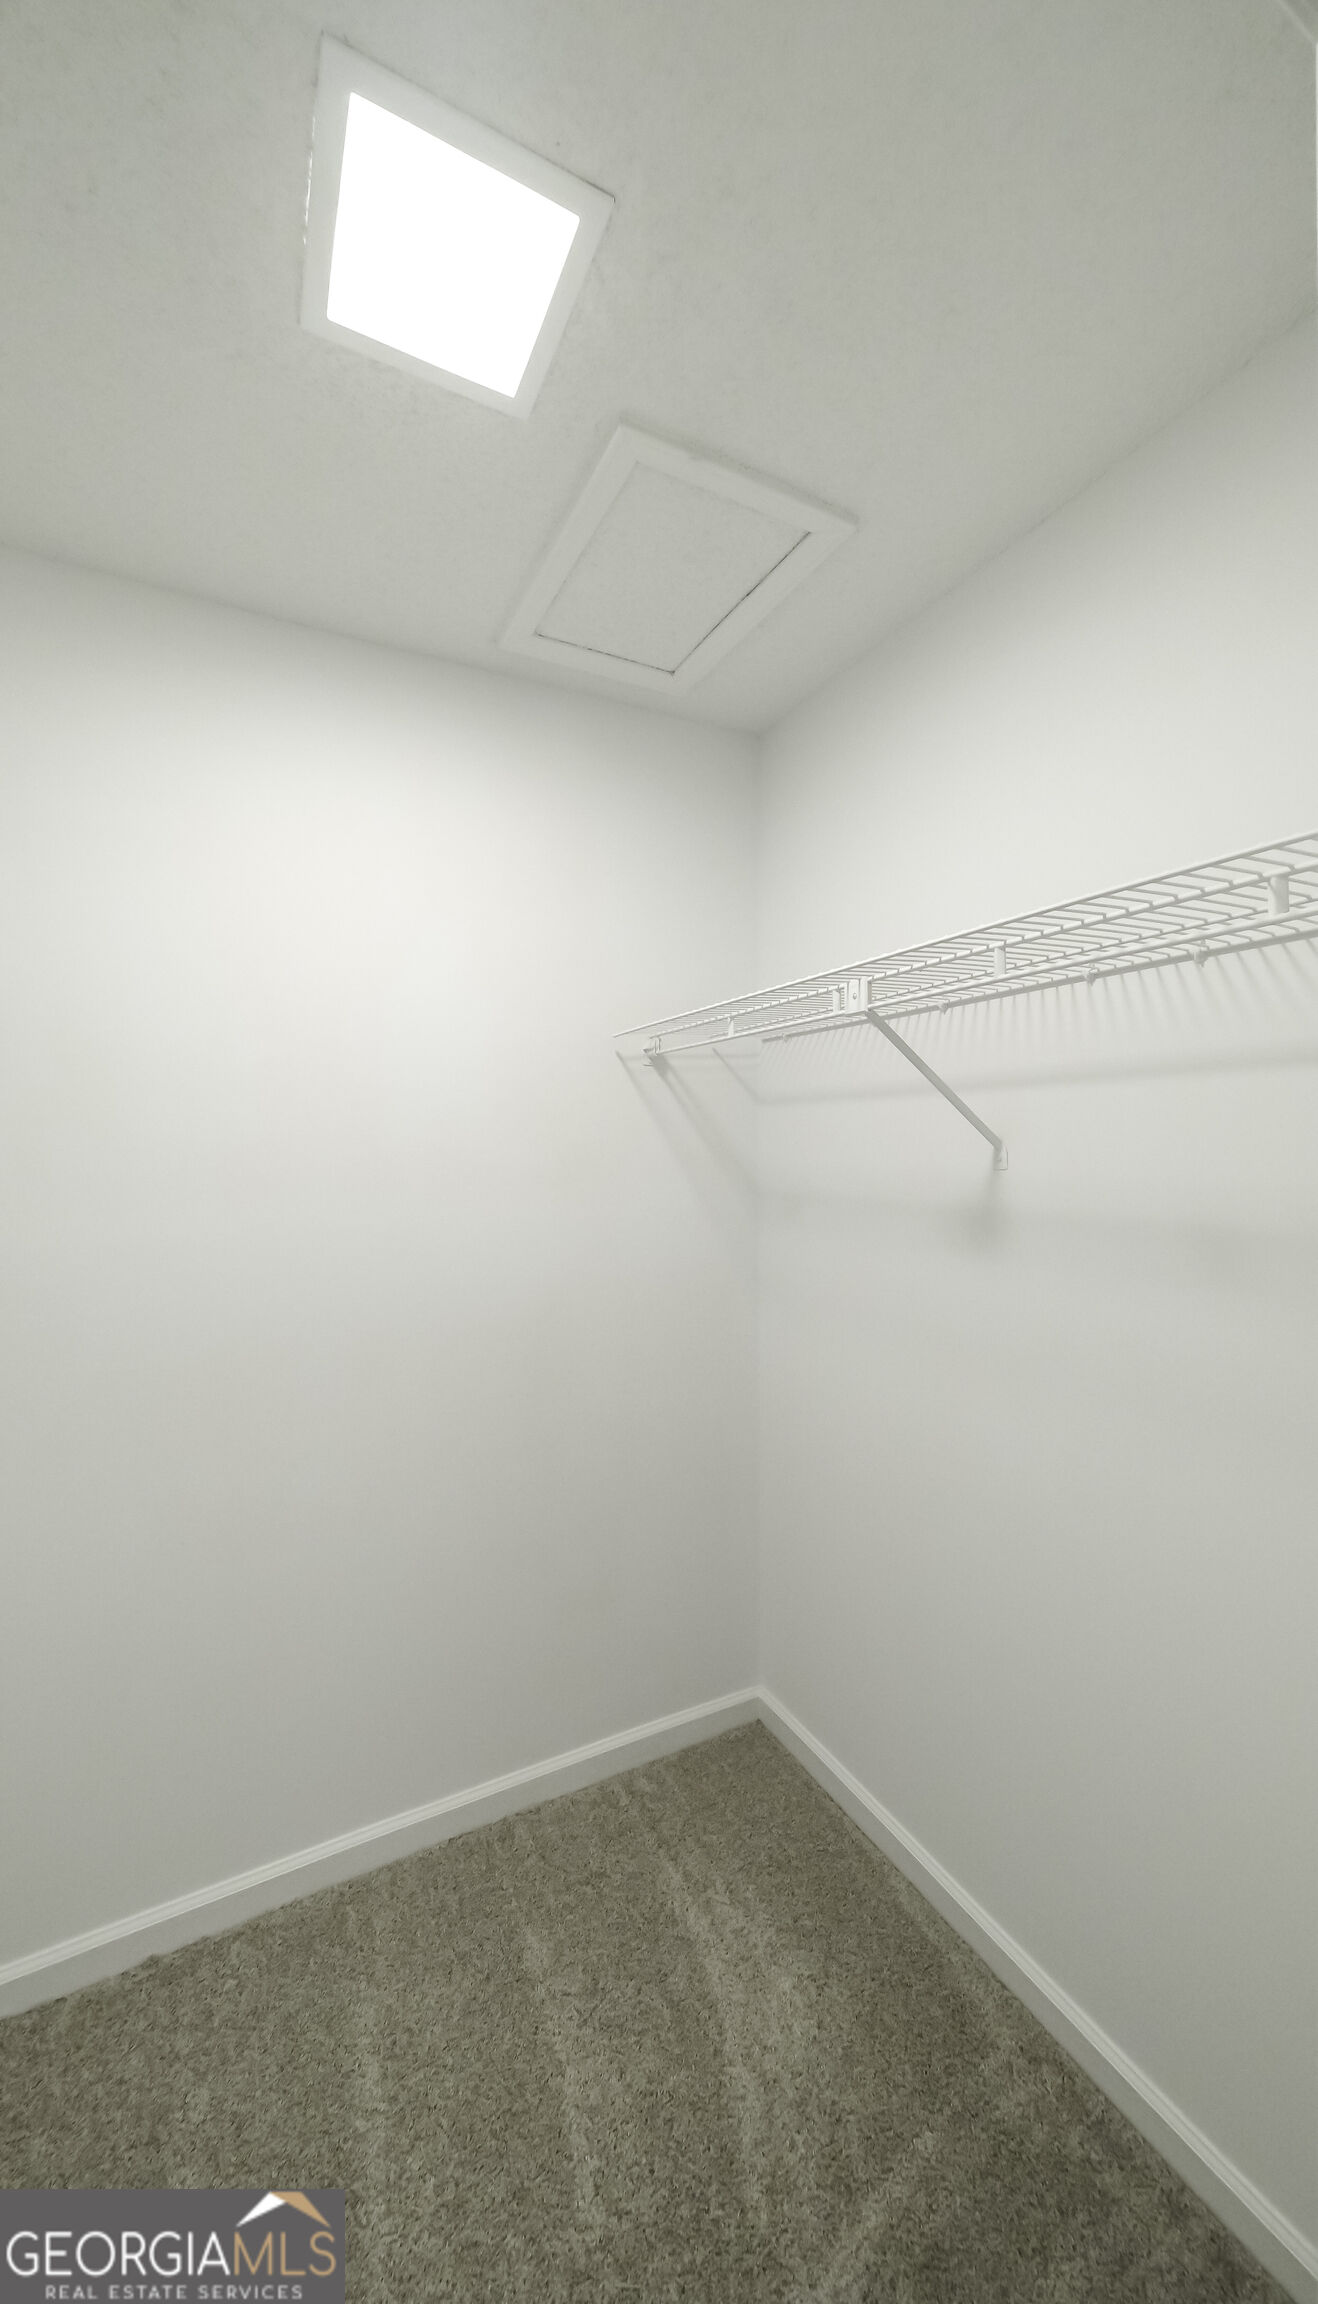
Empty walk-in closet with beige carpet, a white wire shelf, and a ceiling access hatch.
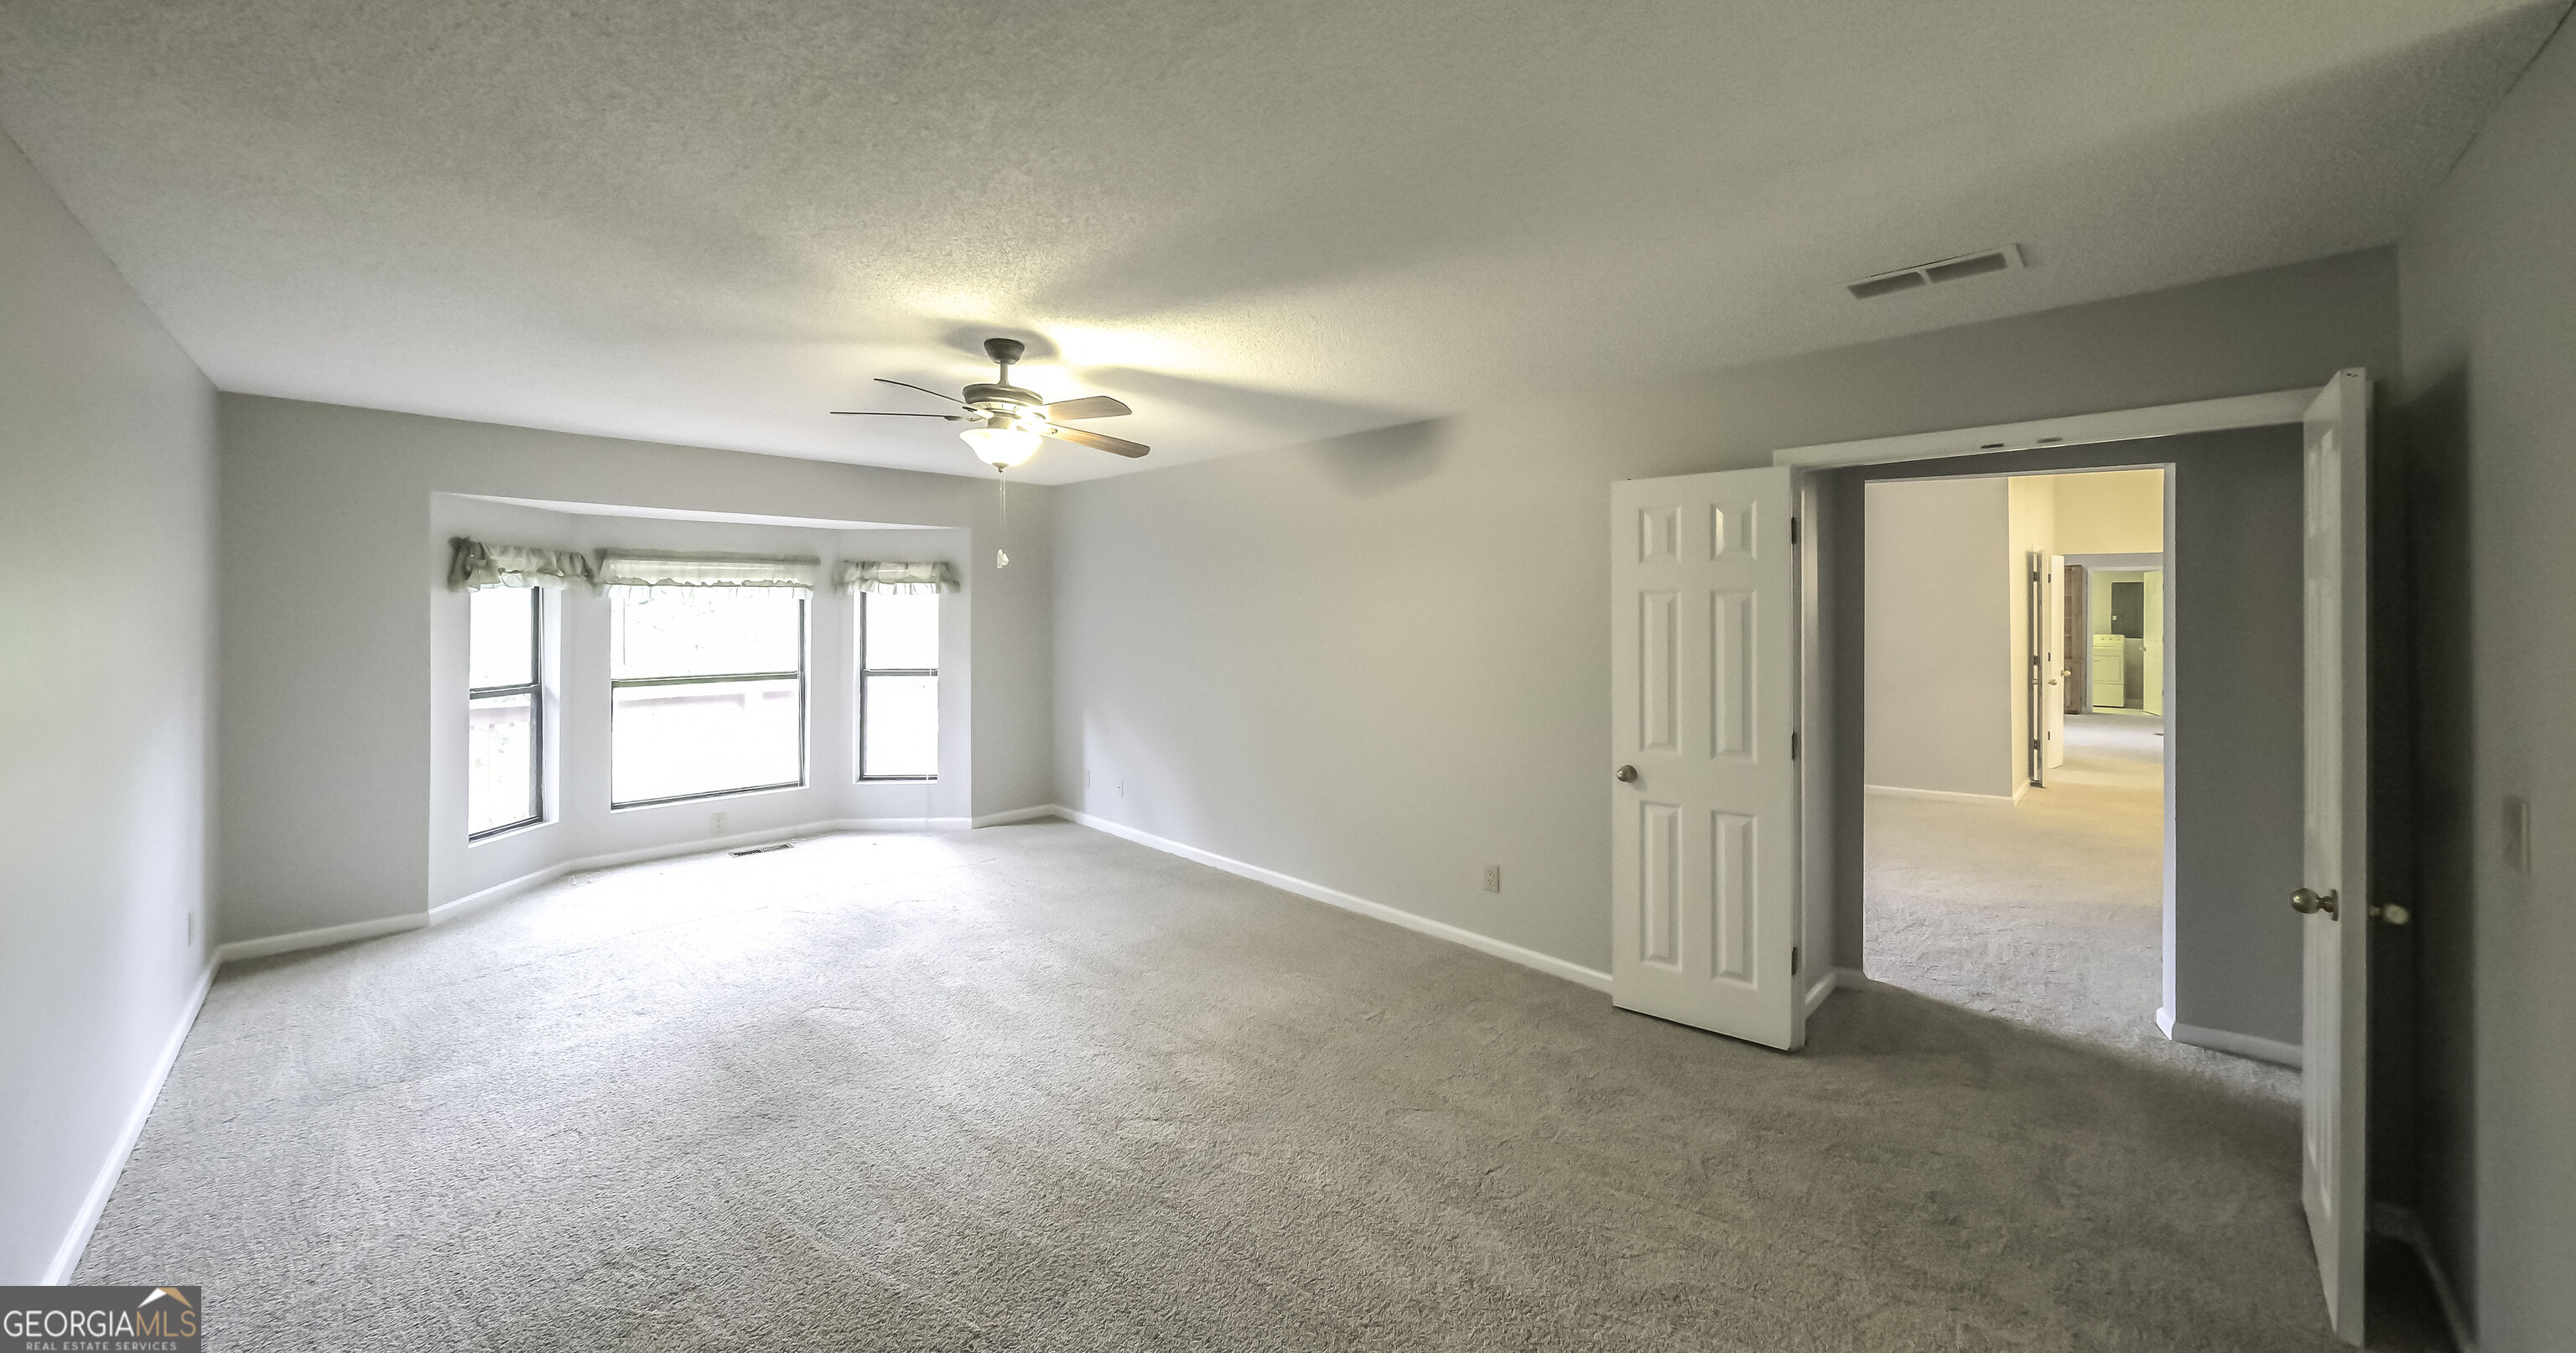
Empty carpeted room with bay windows, a ceiling fan, and open doors to adjoining rooms.
Empty living room with beige carpet, ceiling fan, and a bright three-window alcove.
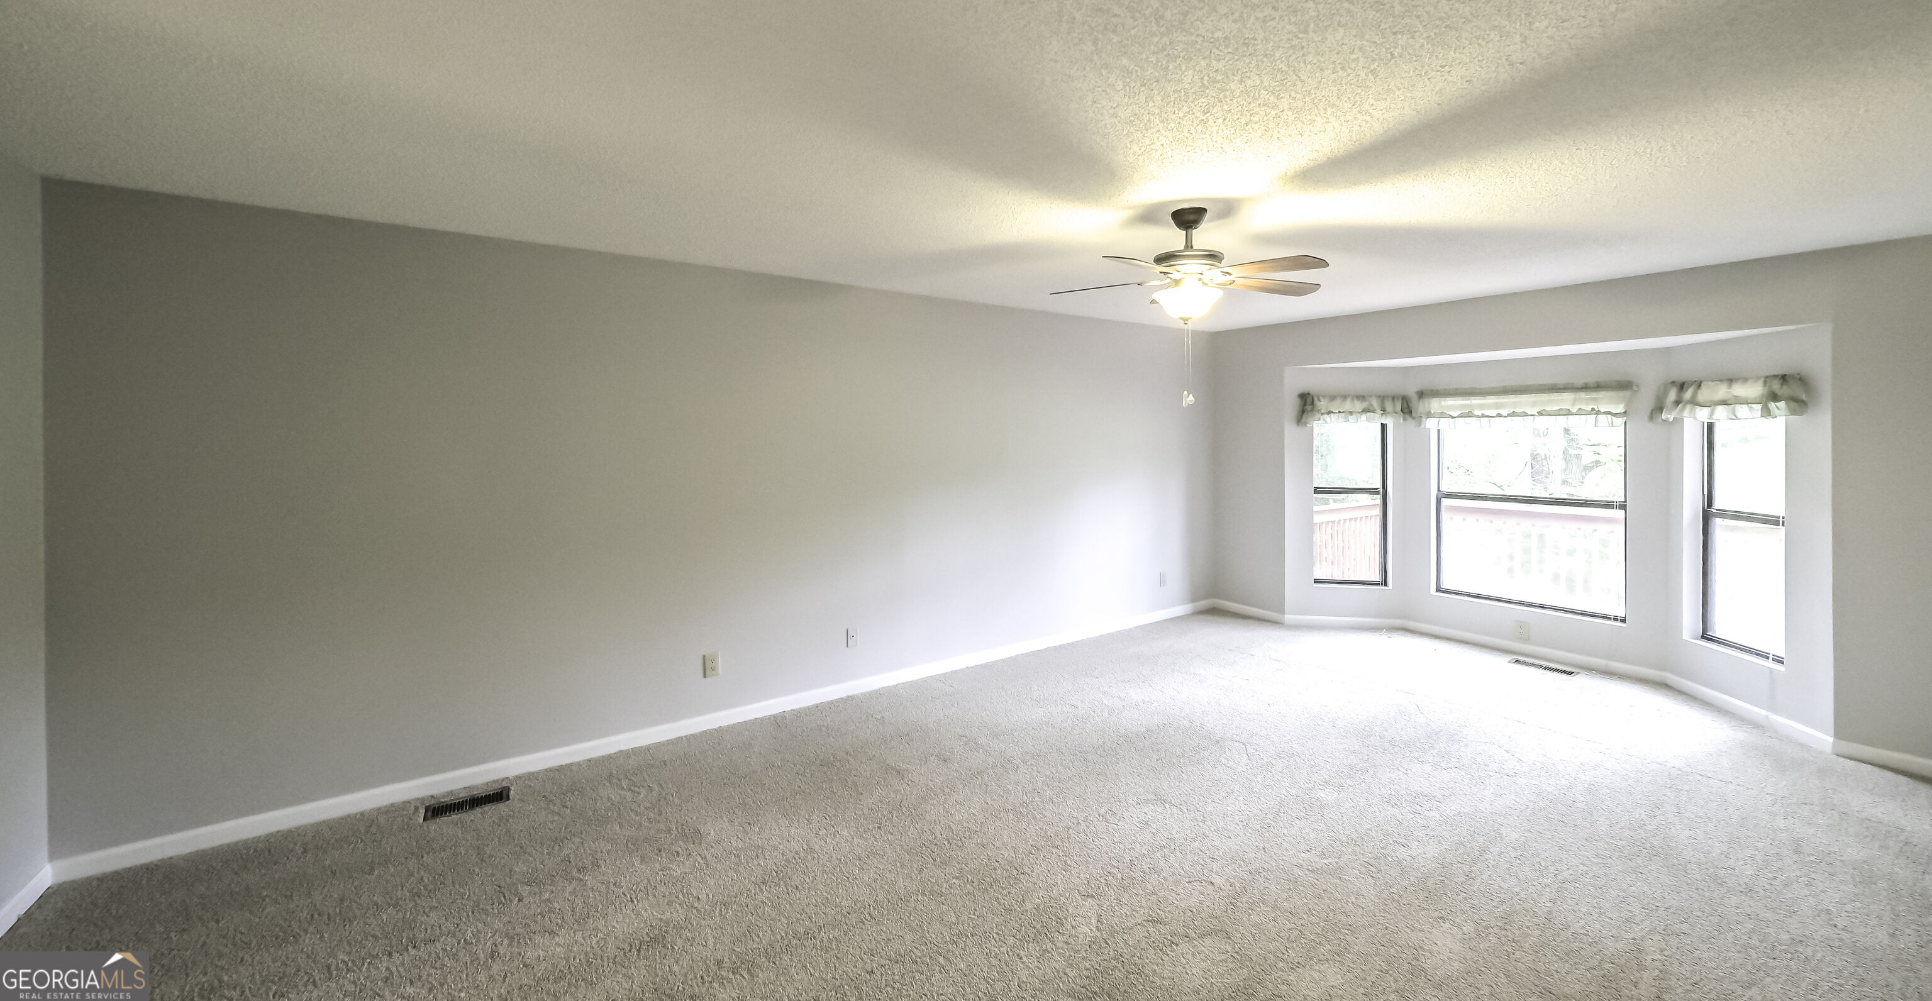
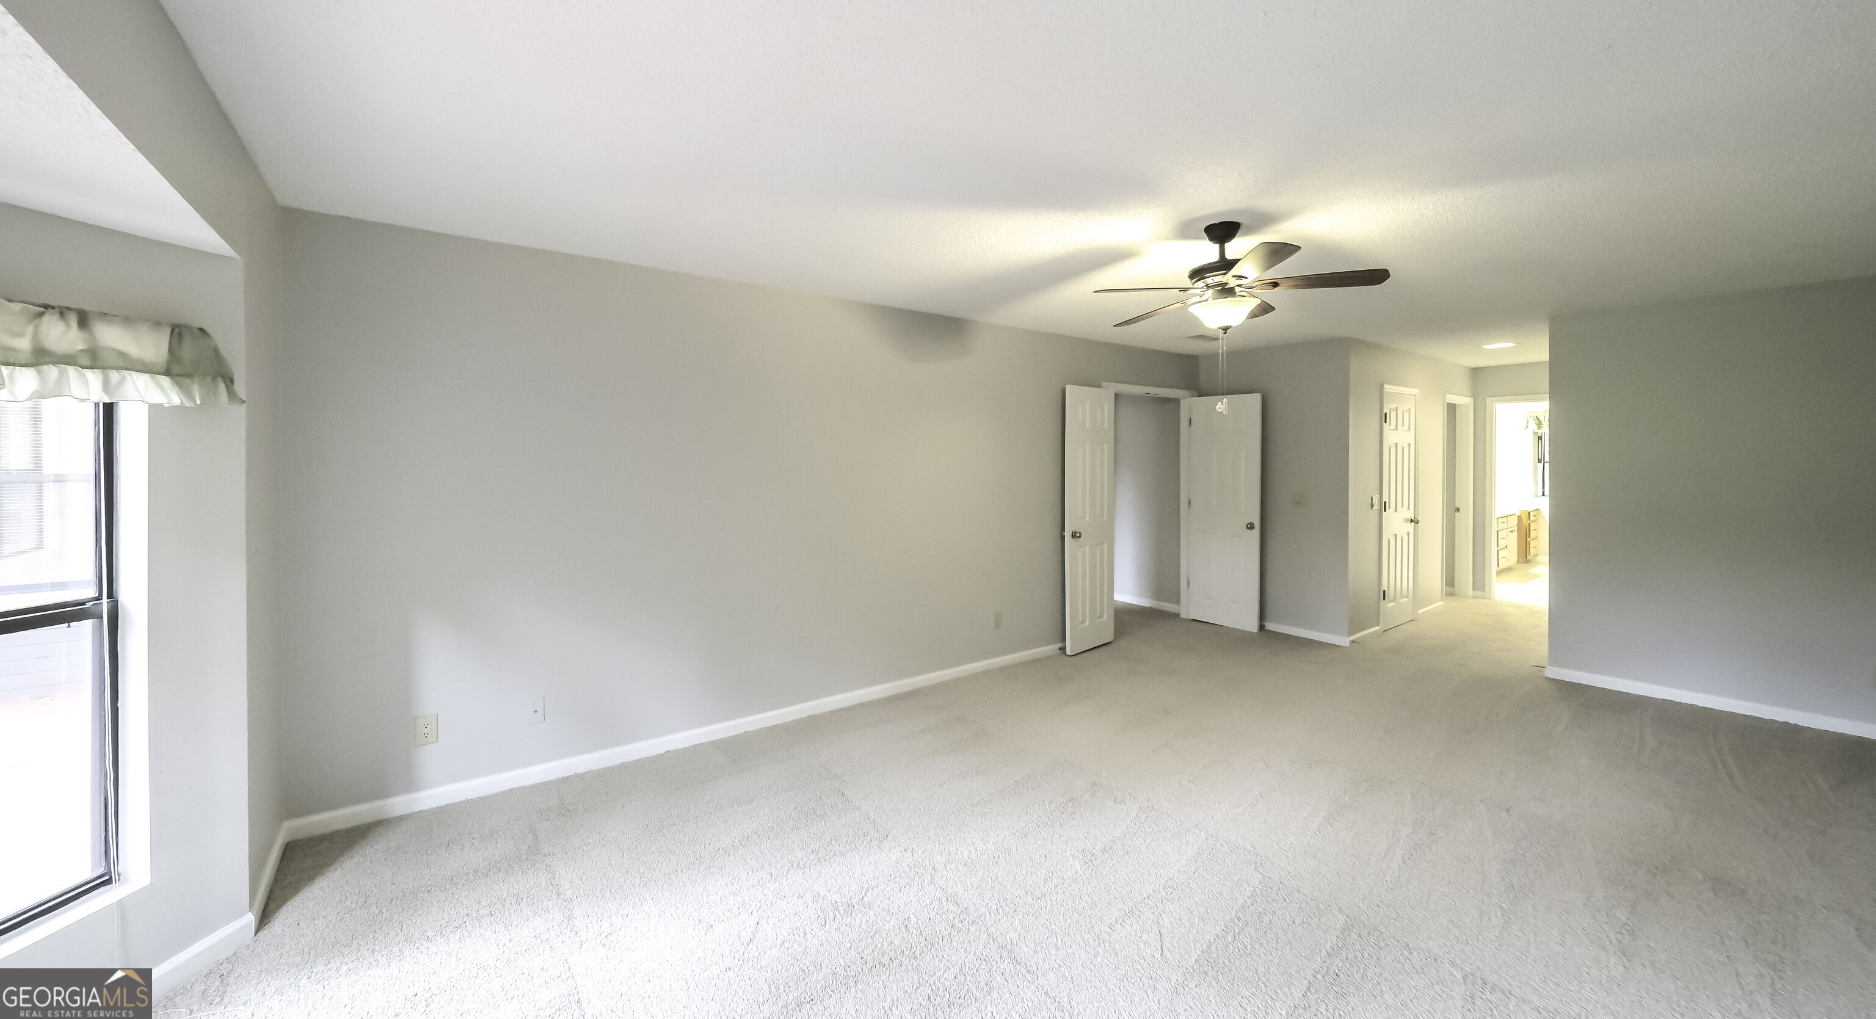
Empty carpeted room with a ceiling fan, gray walls, and a window with a gathered valance.
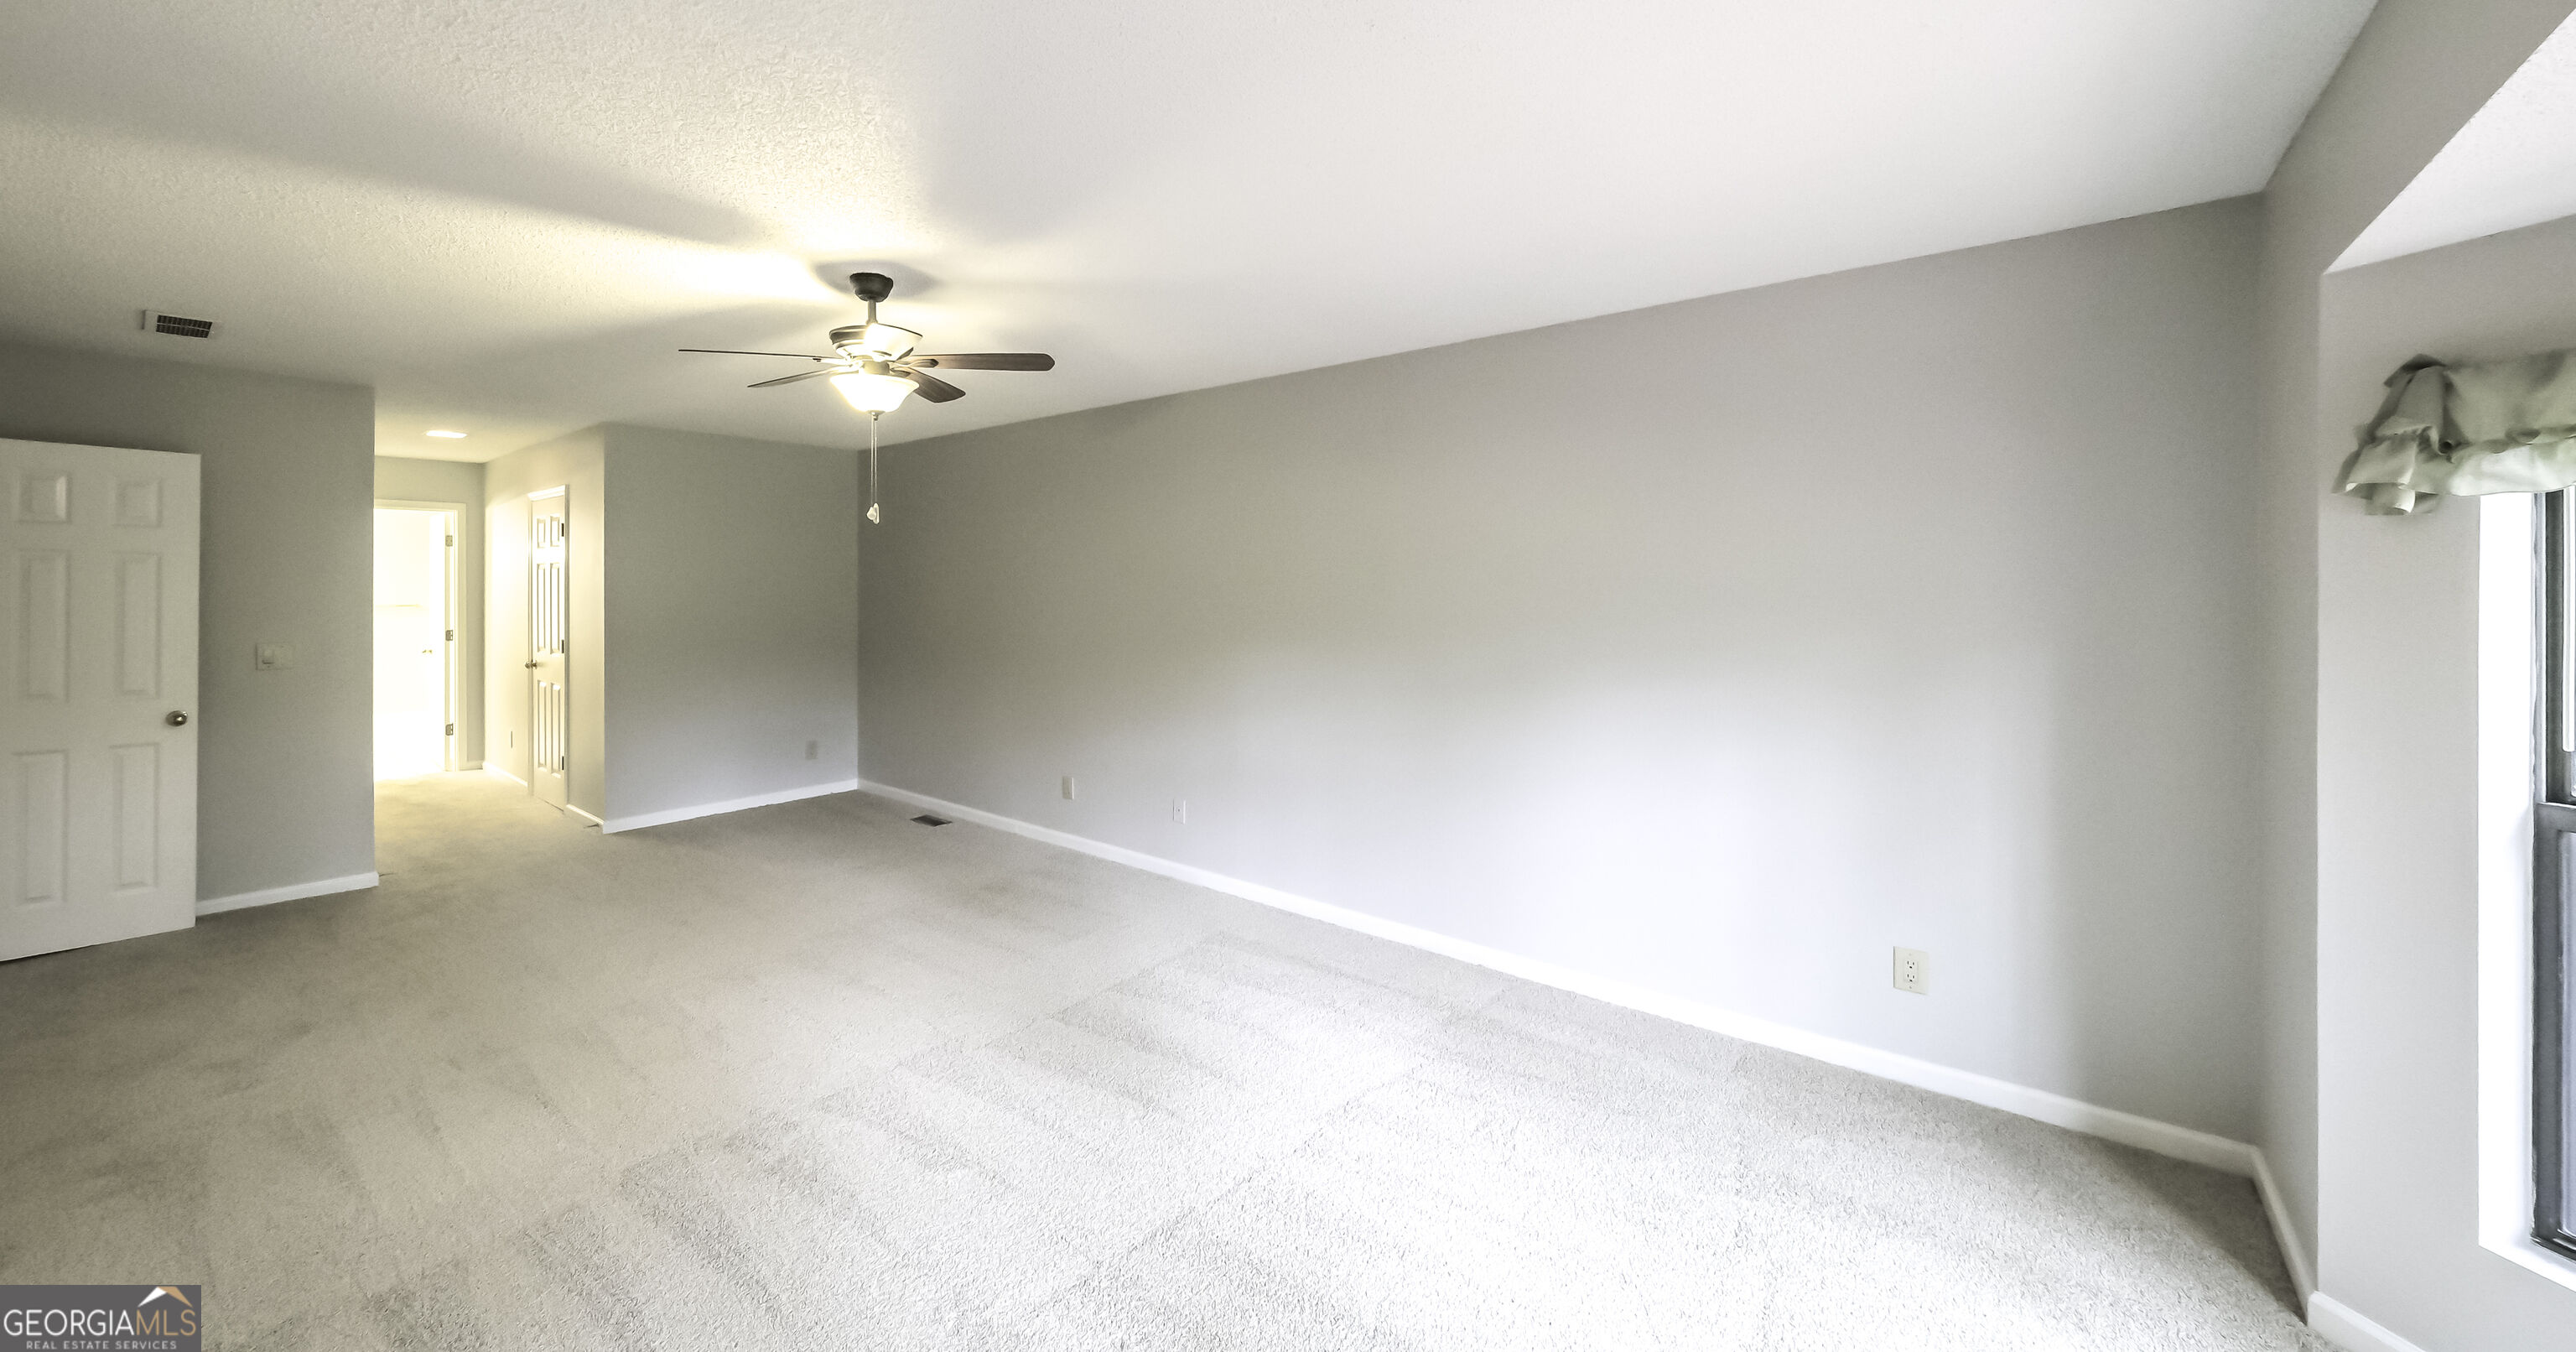
Empty carpeted room with a ceiling fan, window, and open doorways.
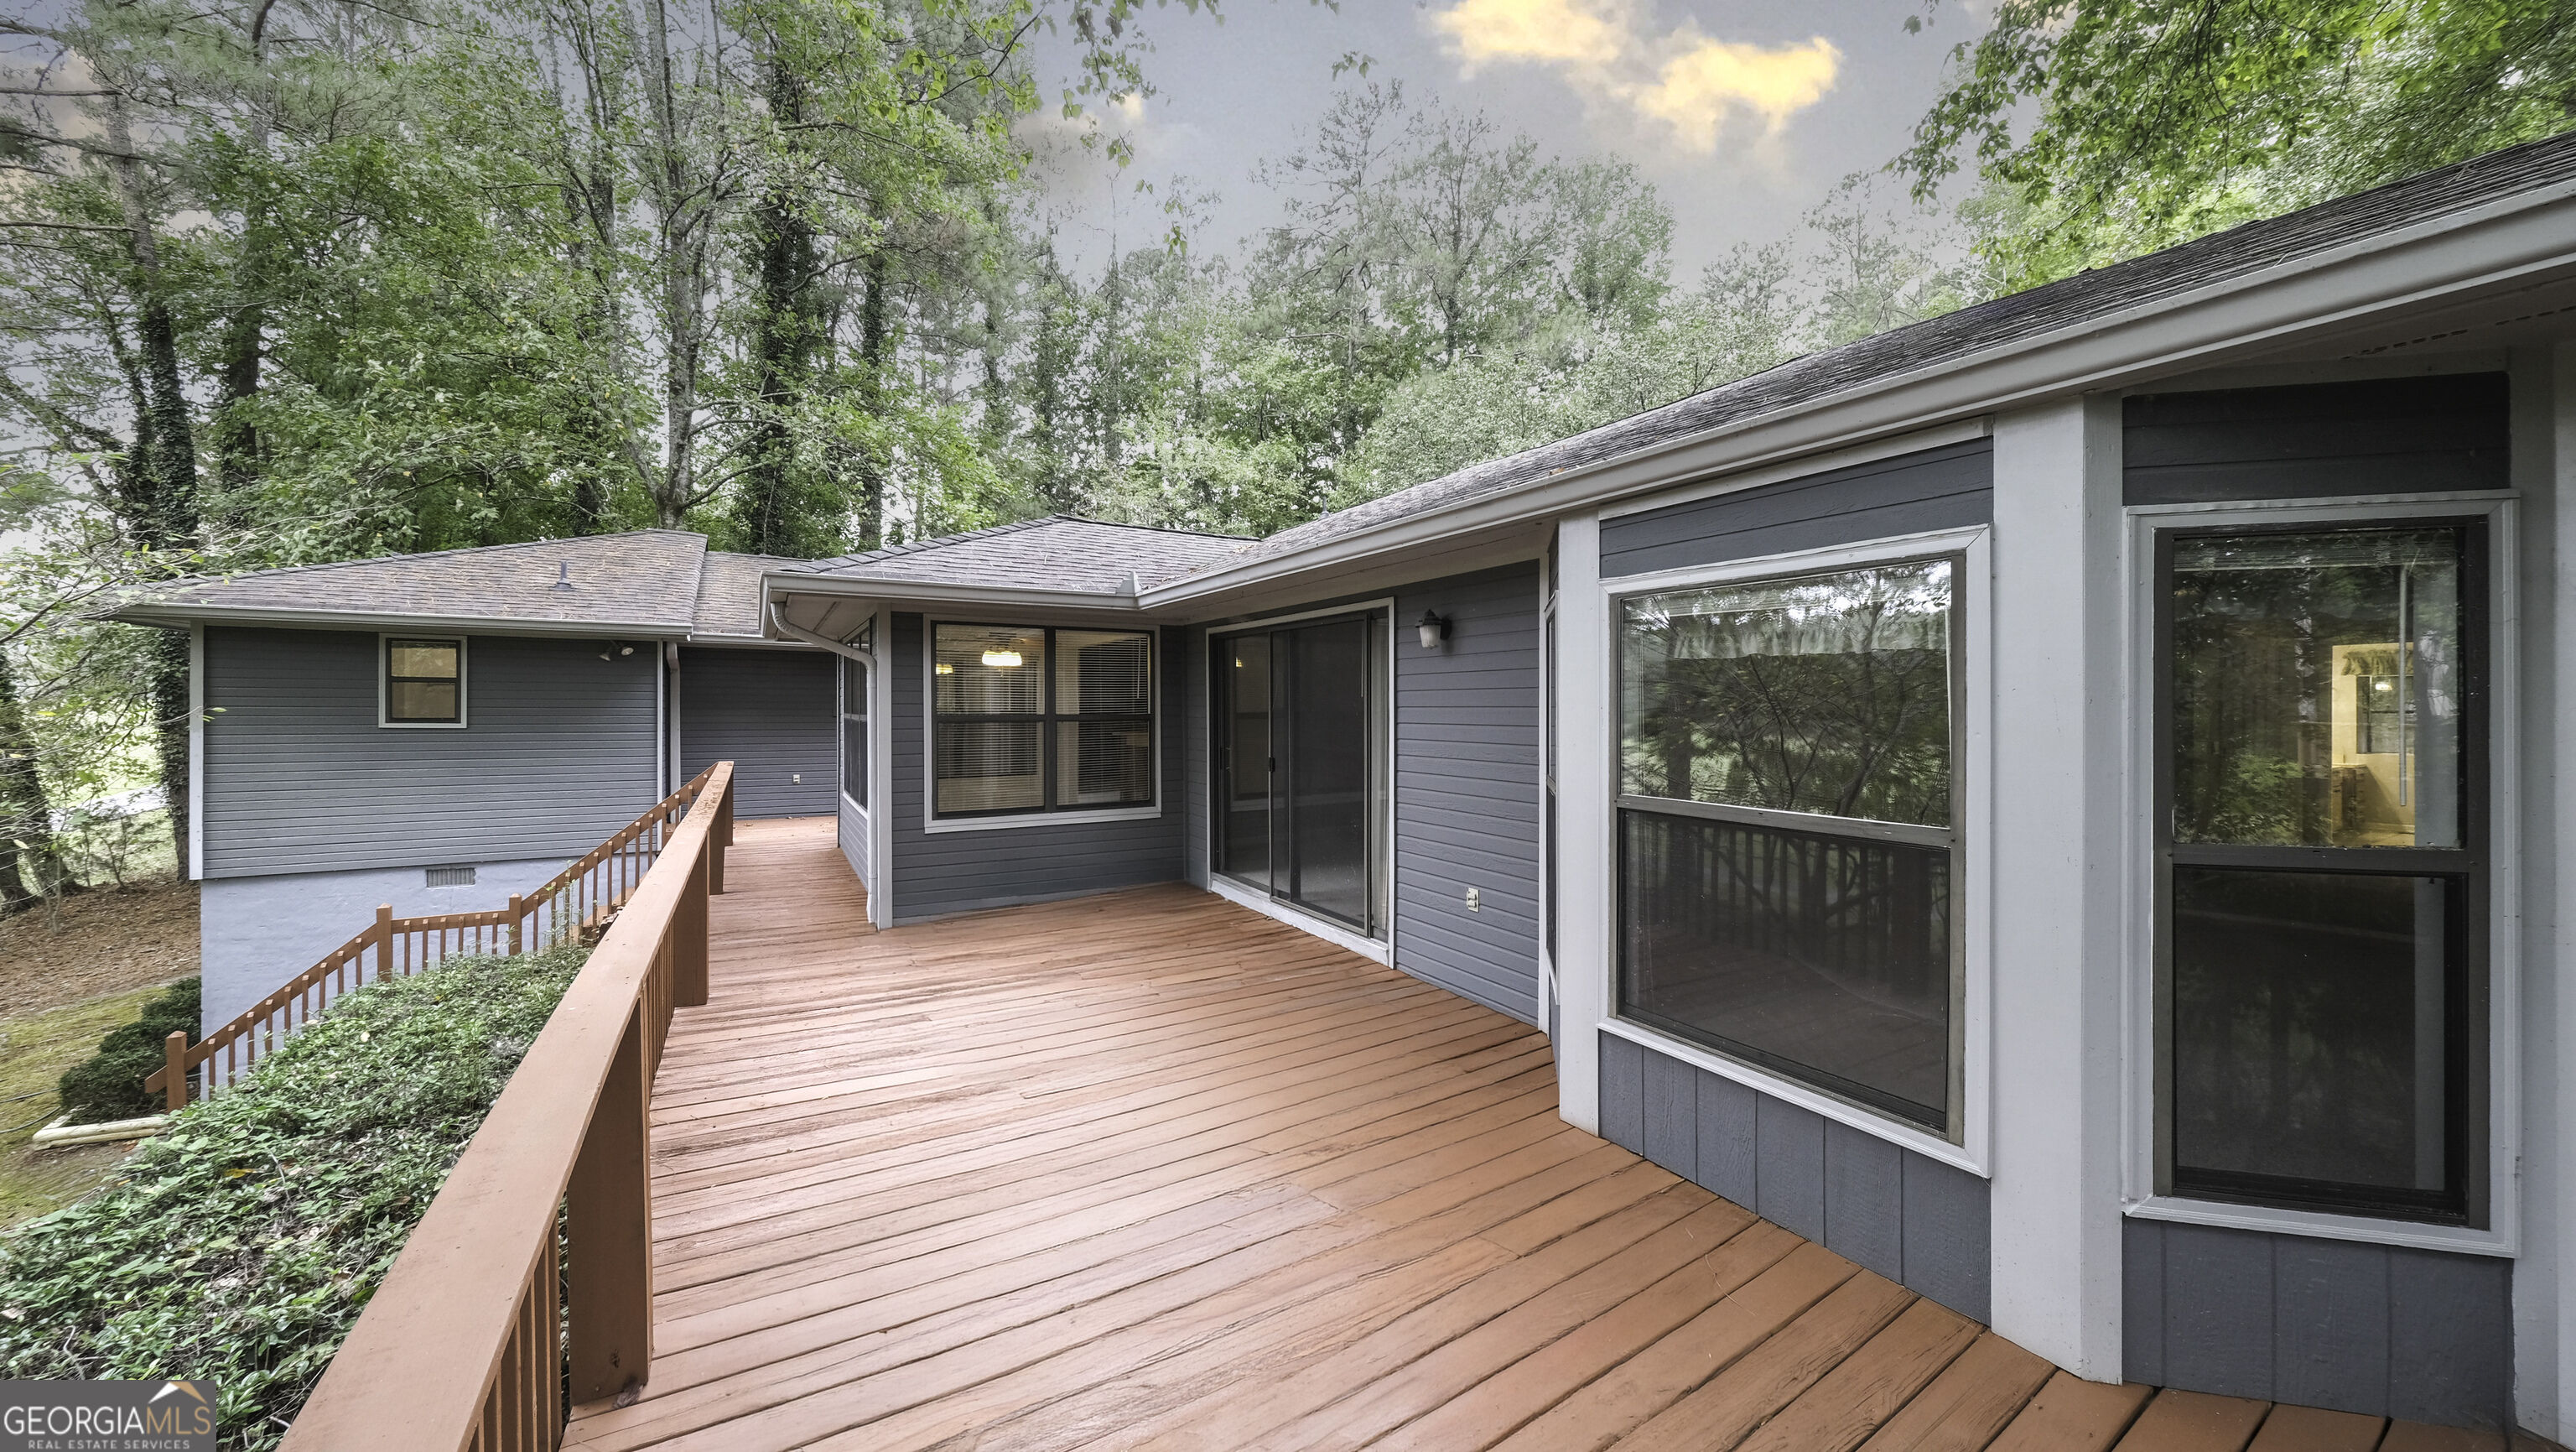
Rear deck of a blue-gray house, surrounded by trees and greenery.
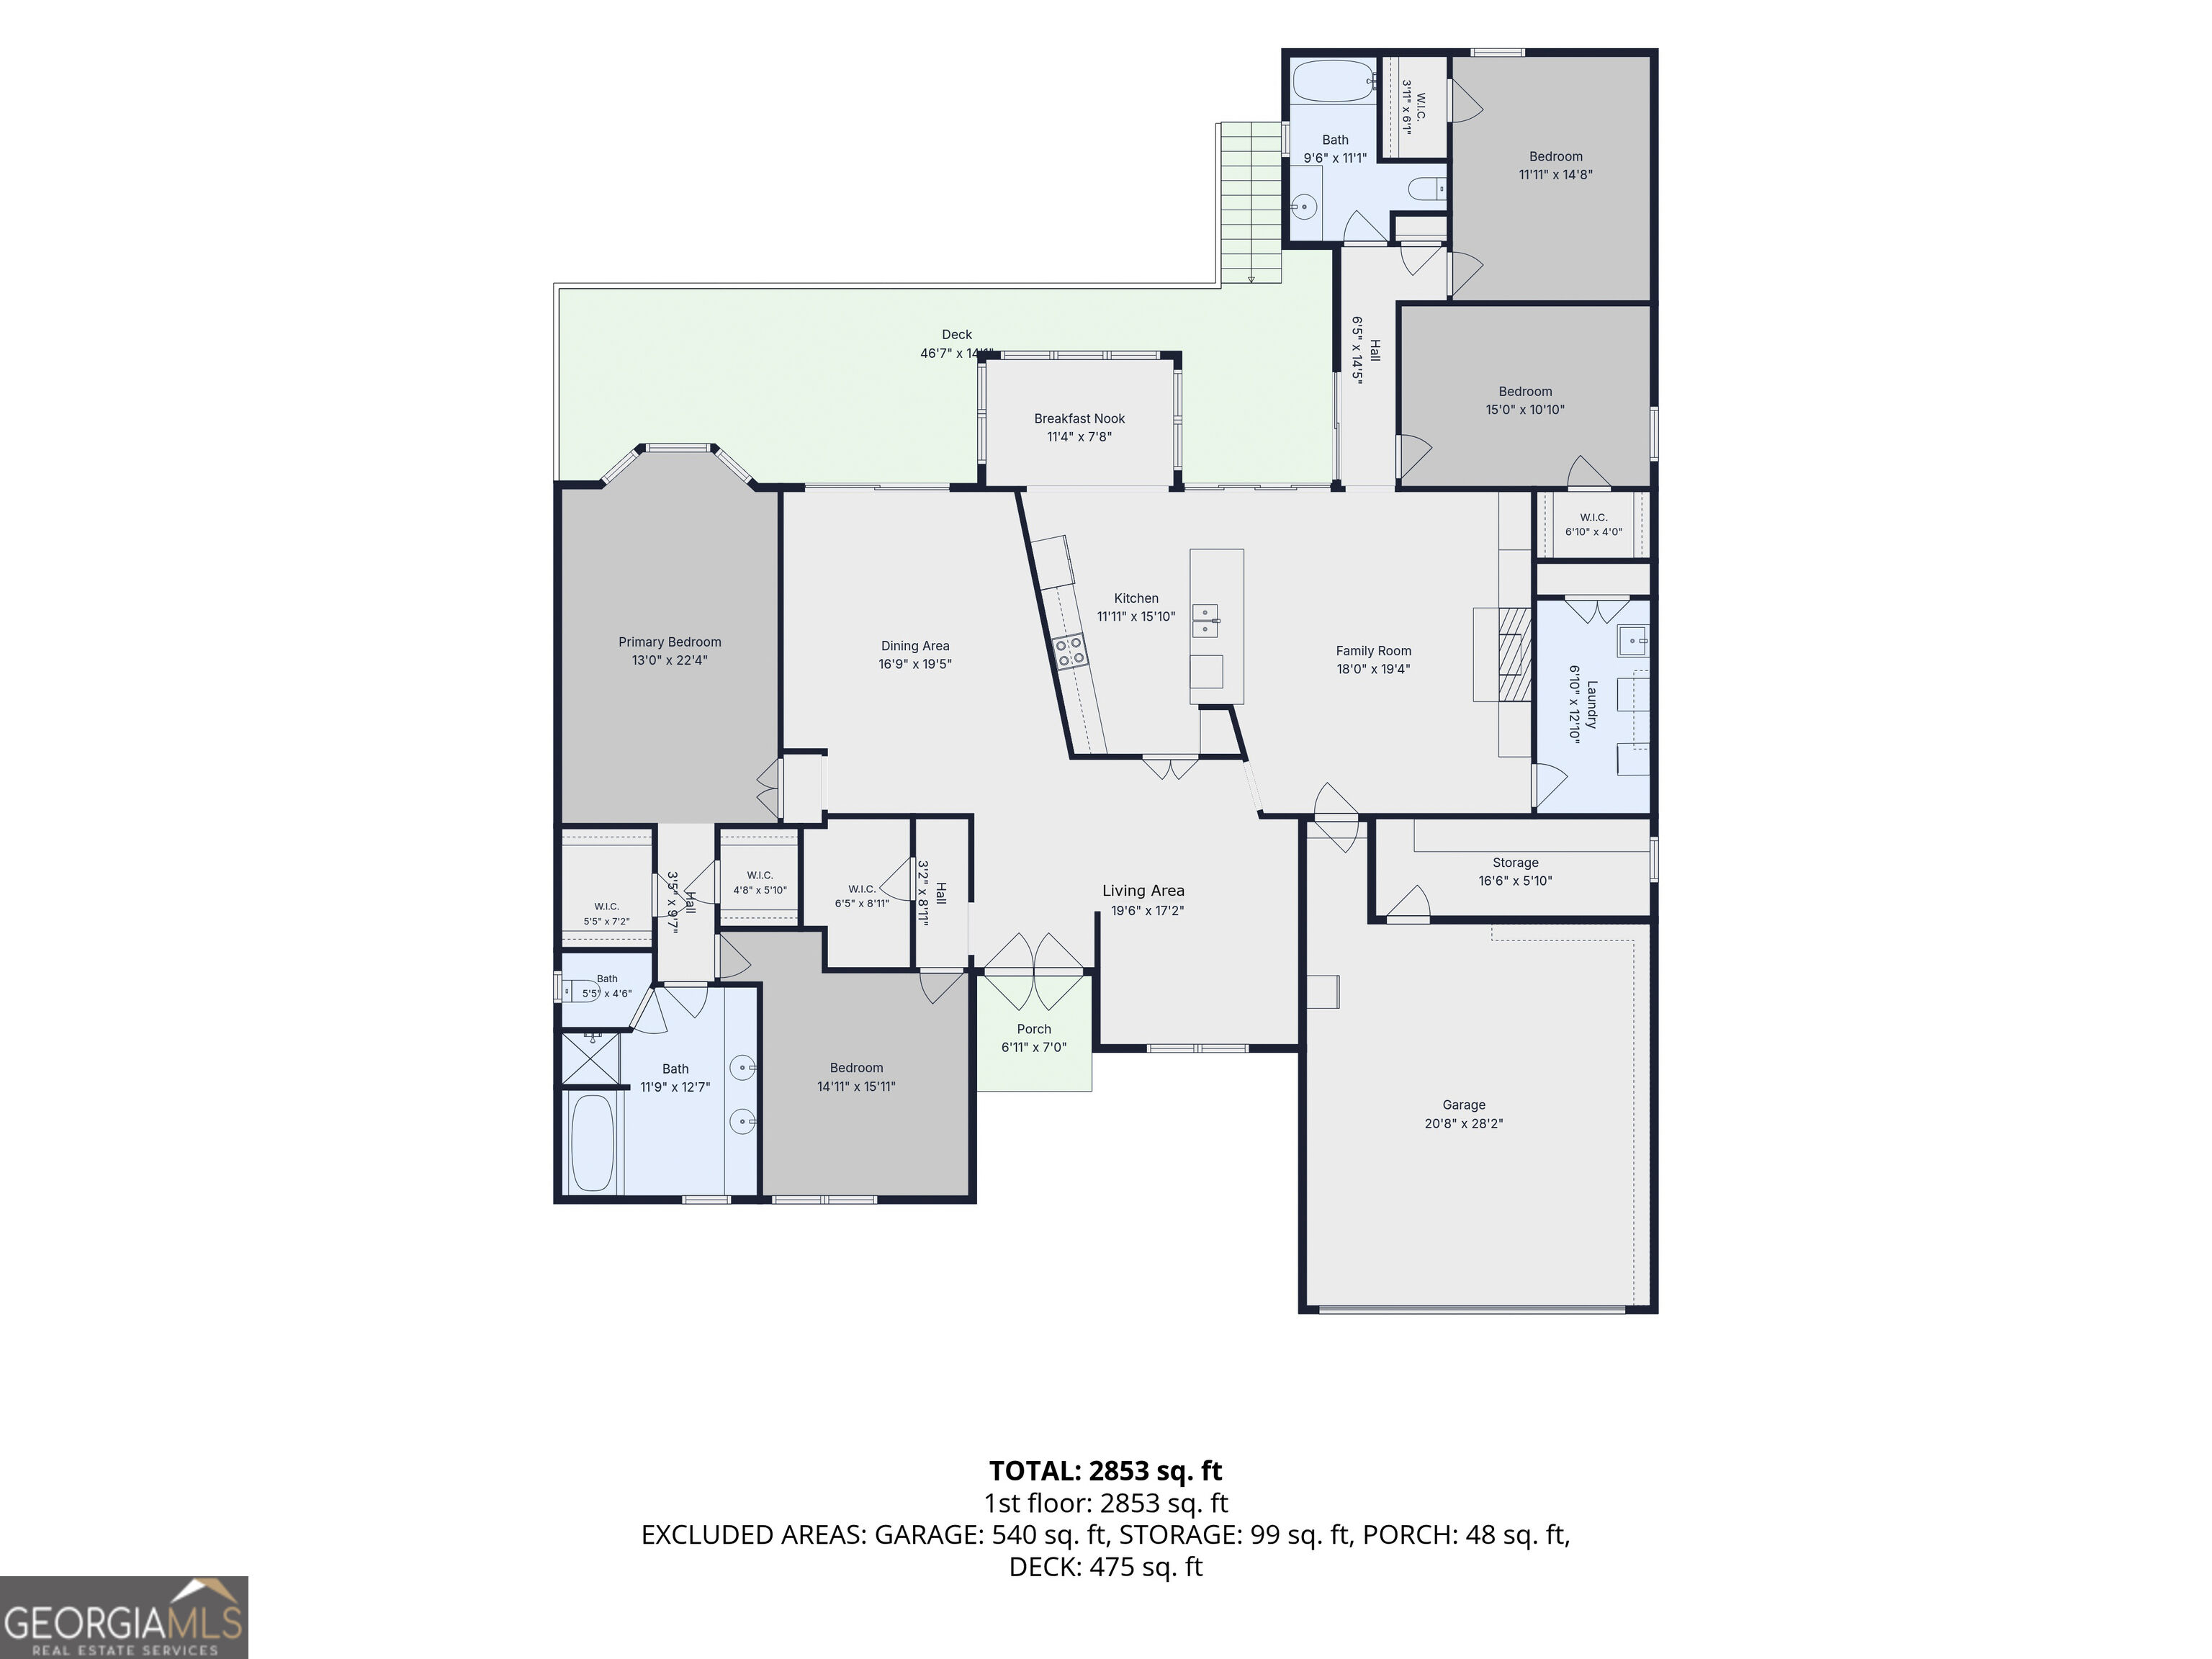
Floor plan showing four bedrooms, living and family rooms, kitchen, deck, porch, and attached garage.
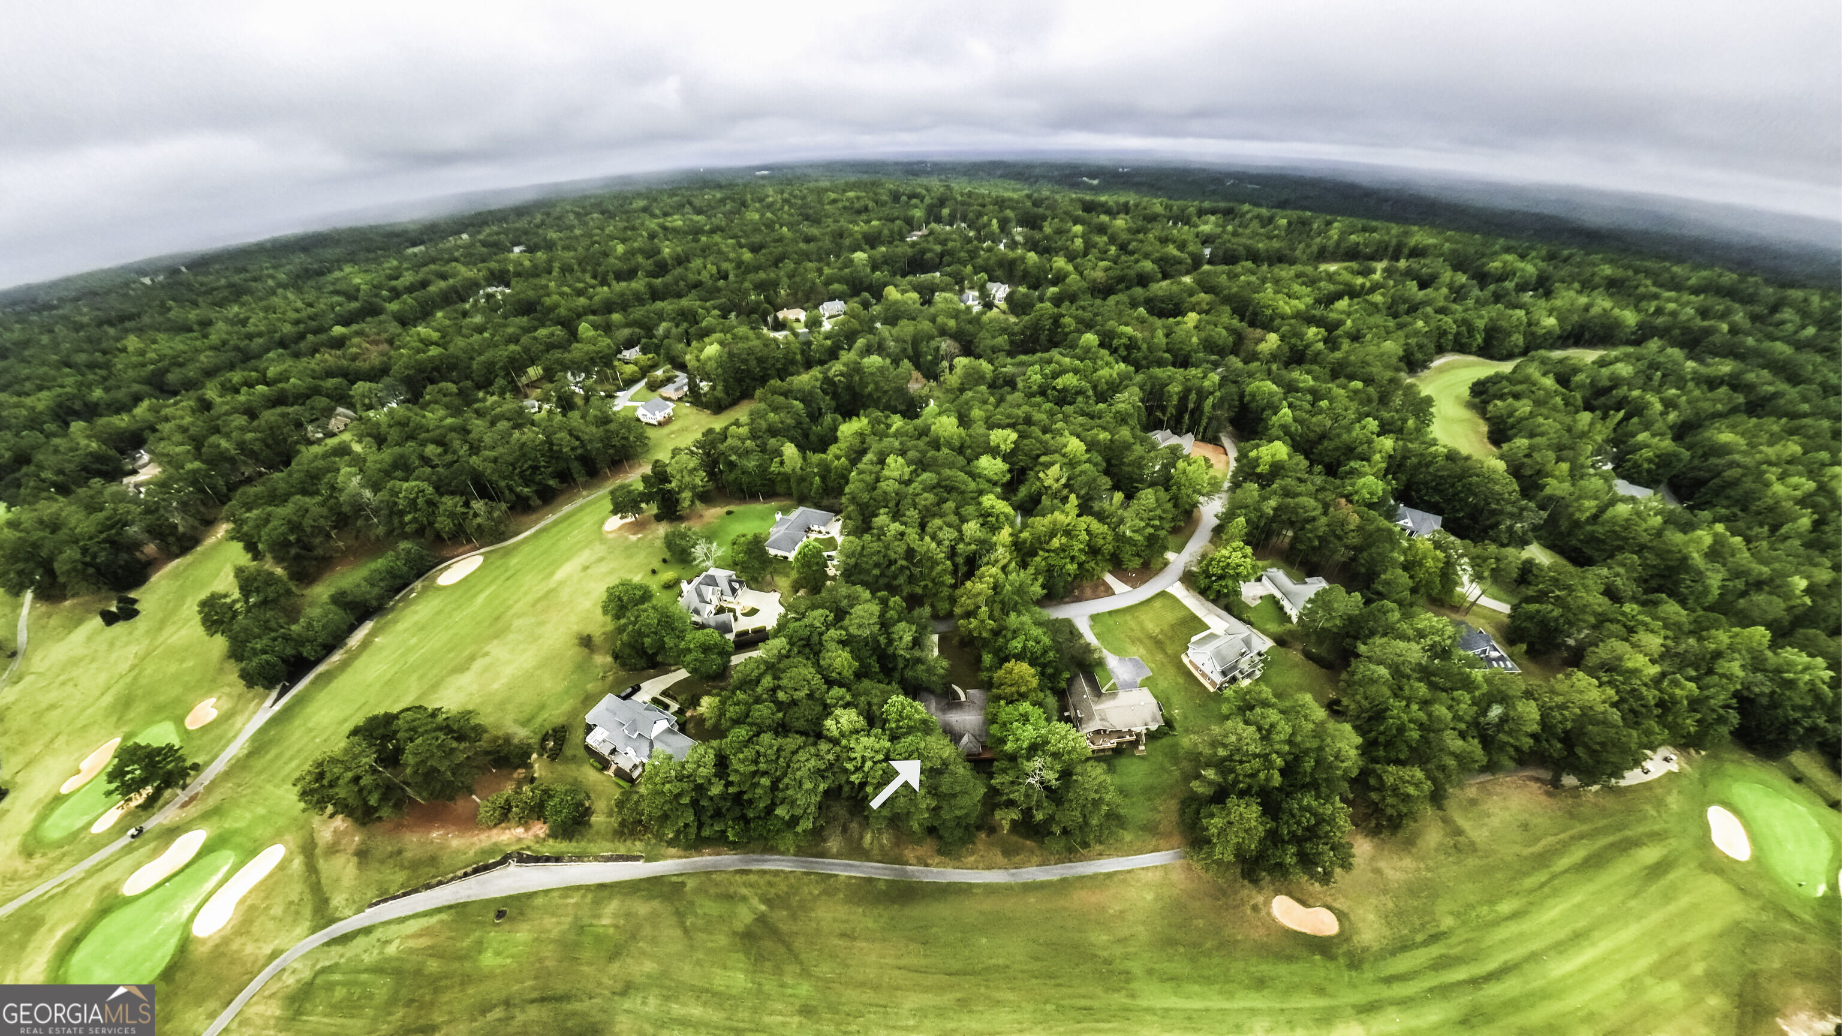
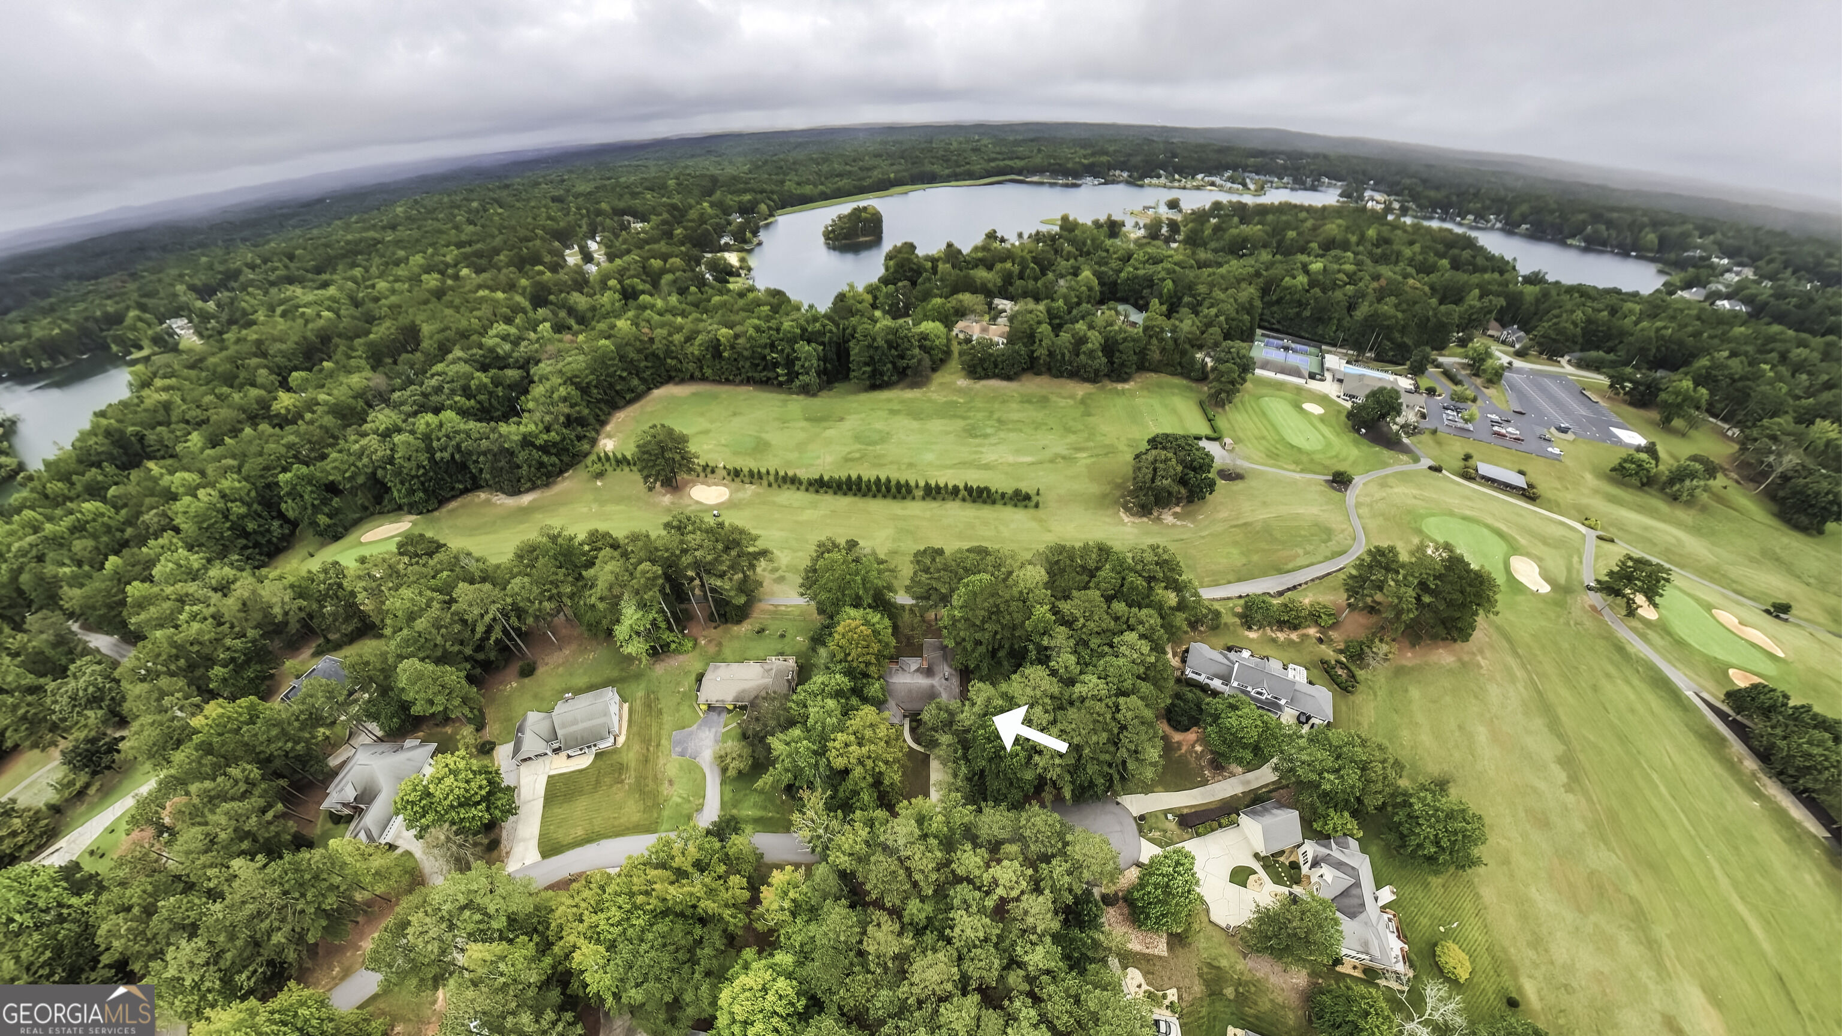
Aerial view of a wooded home site beside a golf course, marked by a white arrow.
Aerial view of the wooded home marked by an arrow, beside a golf course and lake.
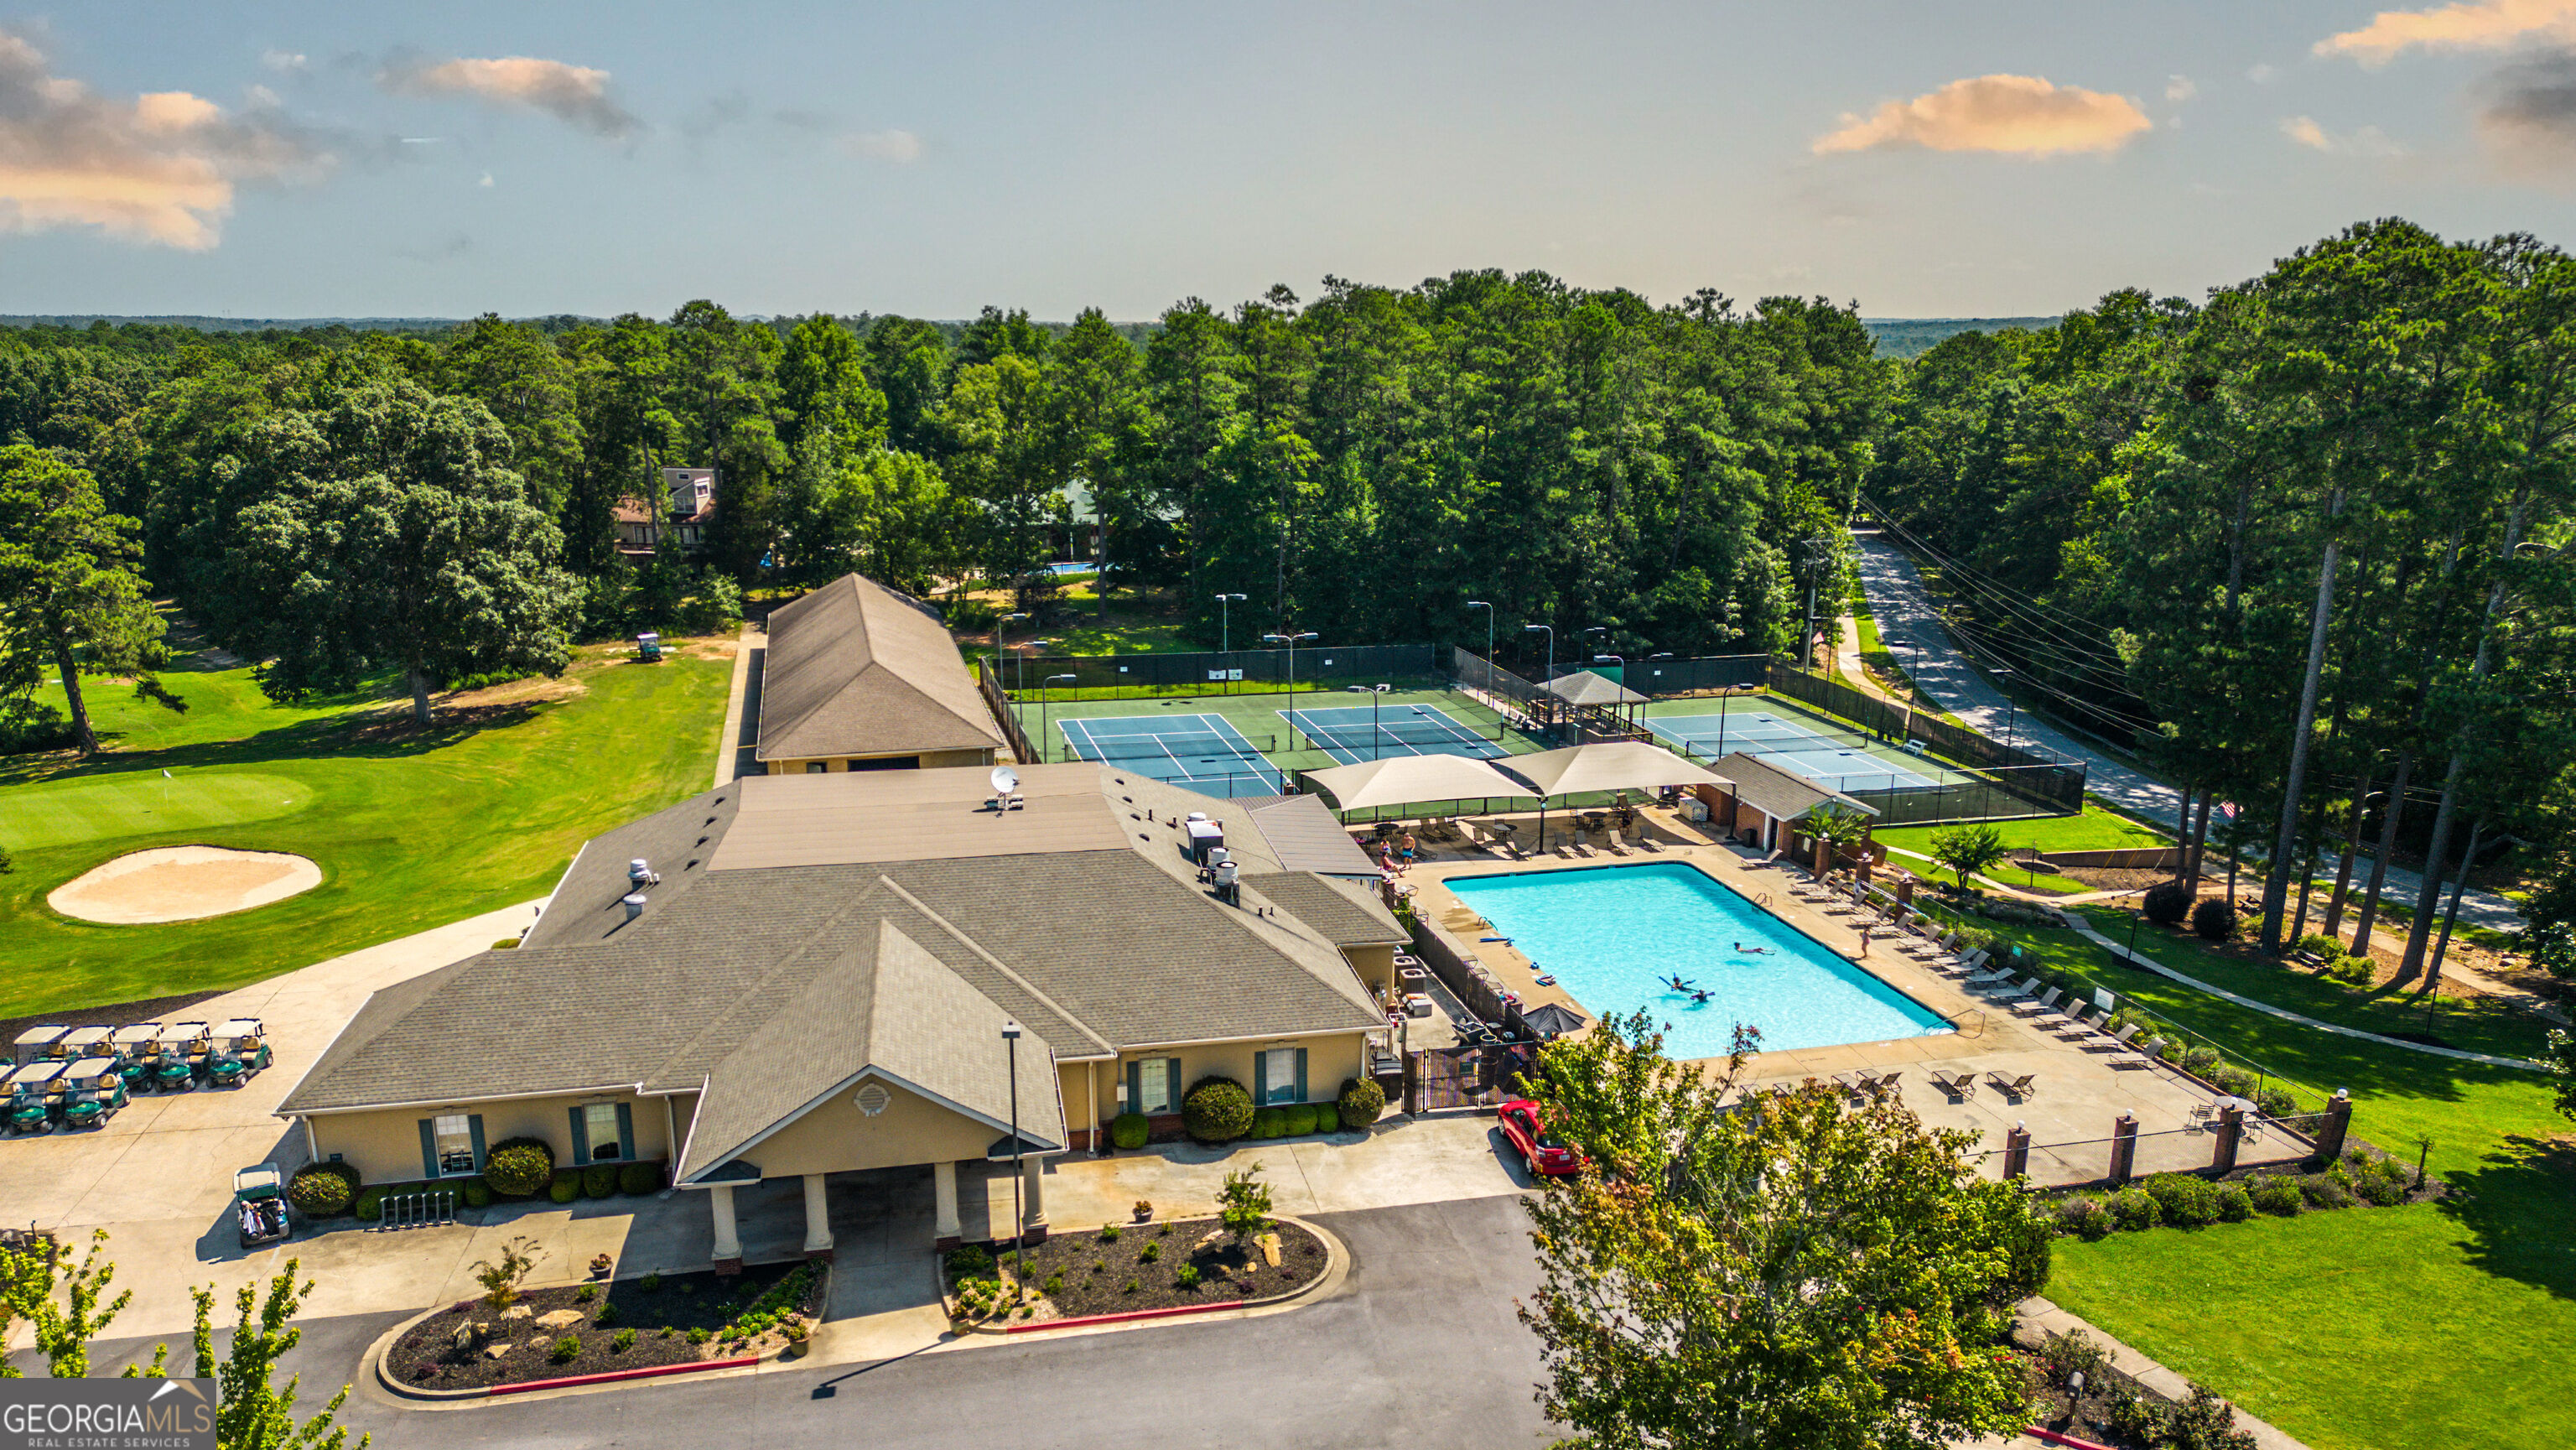
Aerial view of a clubhouse, pool, tennis courts, and golf green amid dense trees.
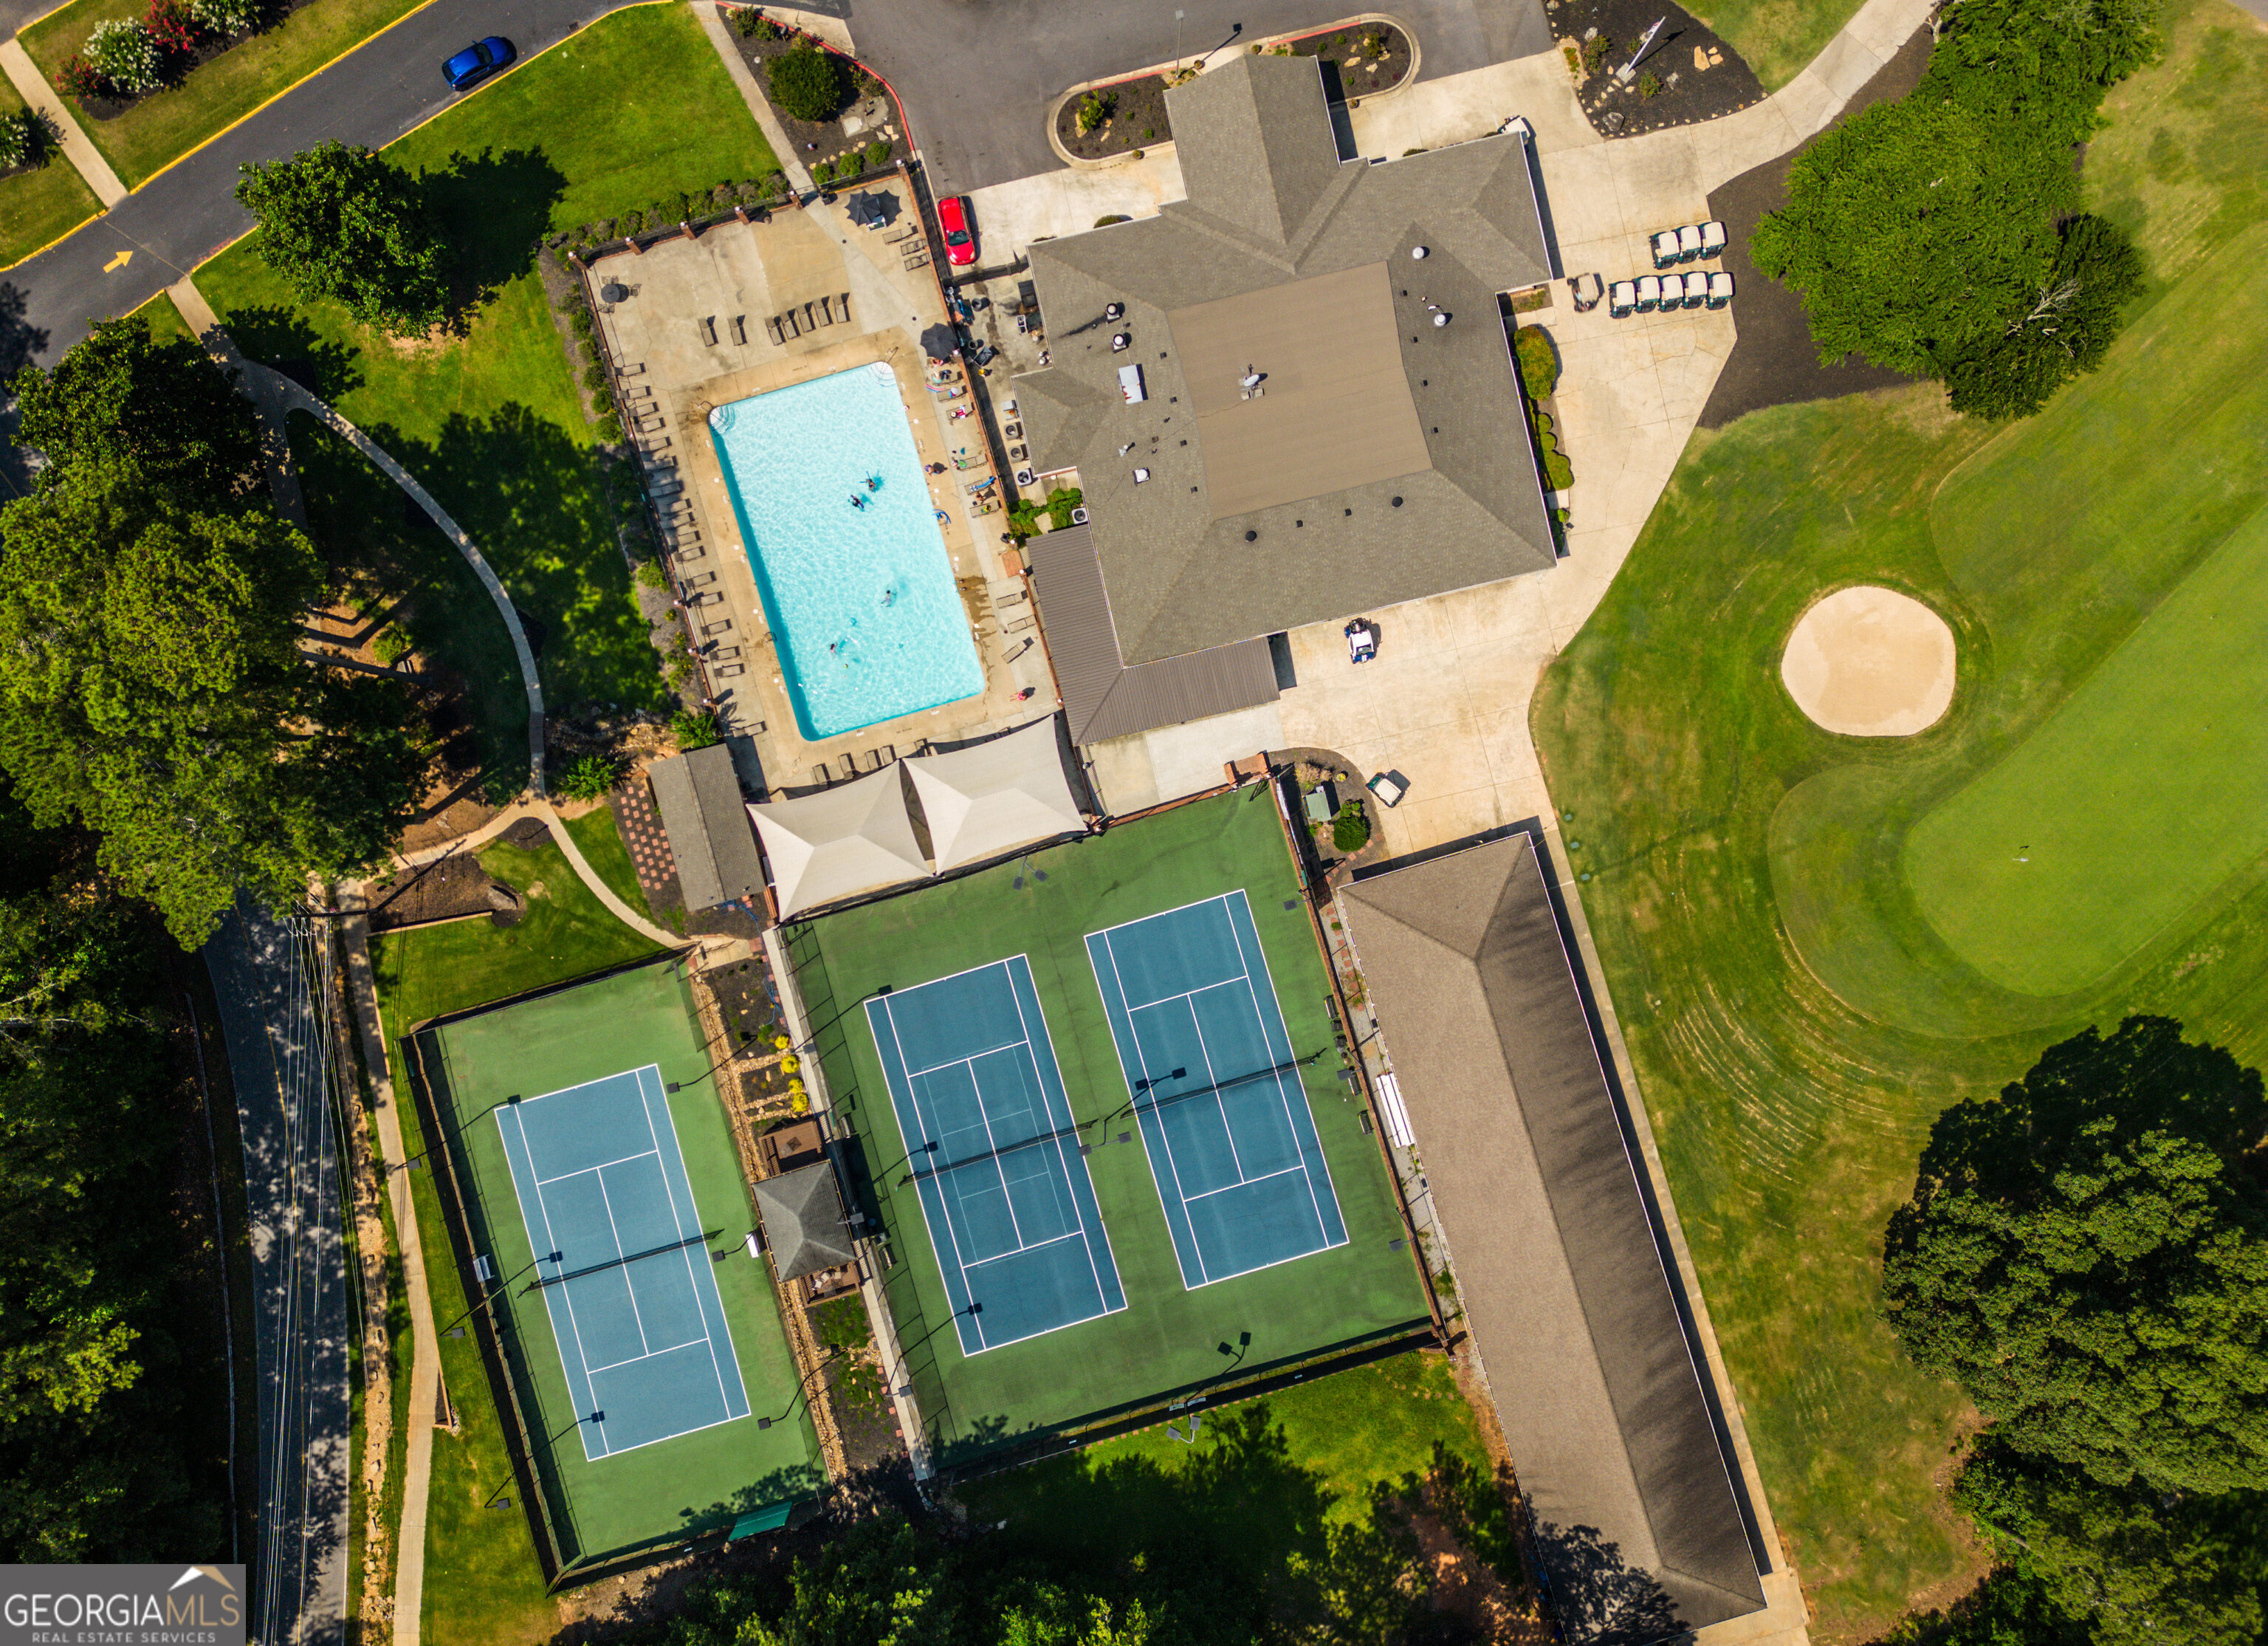
Aerial view of a pool, three tennis courts, and a golf putting green amid landscaped grounds.
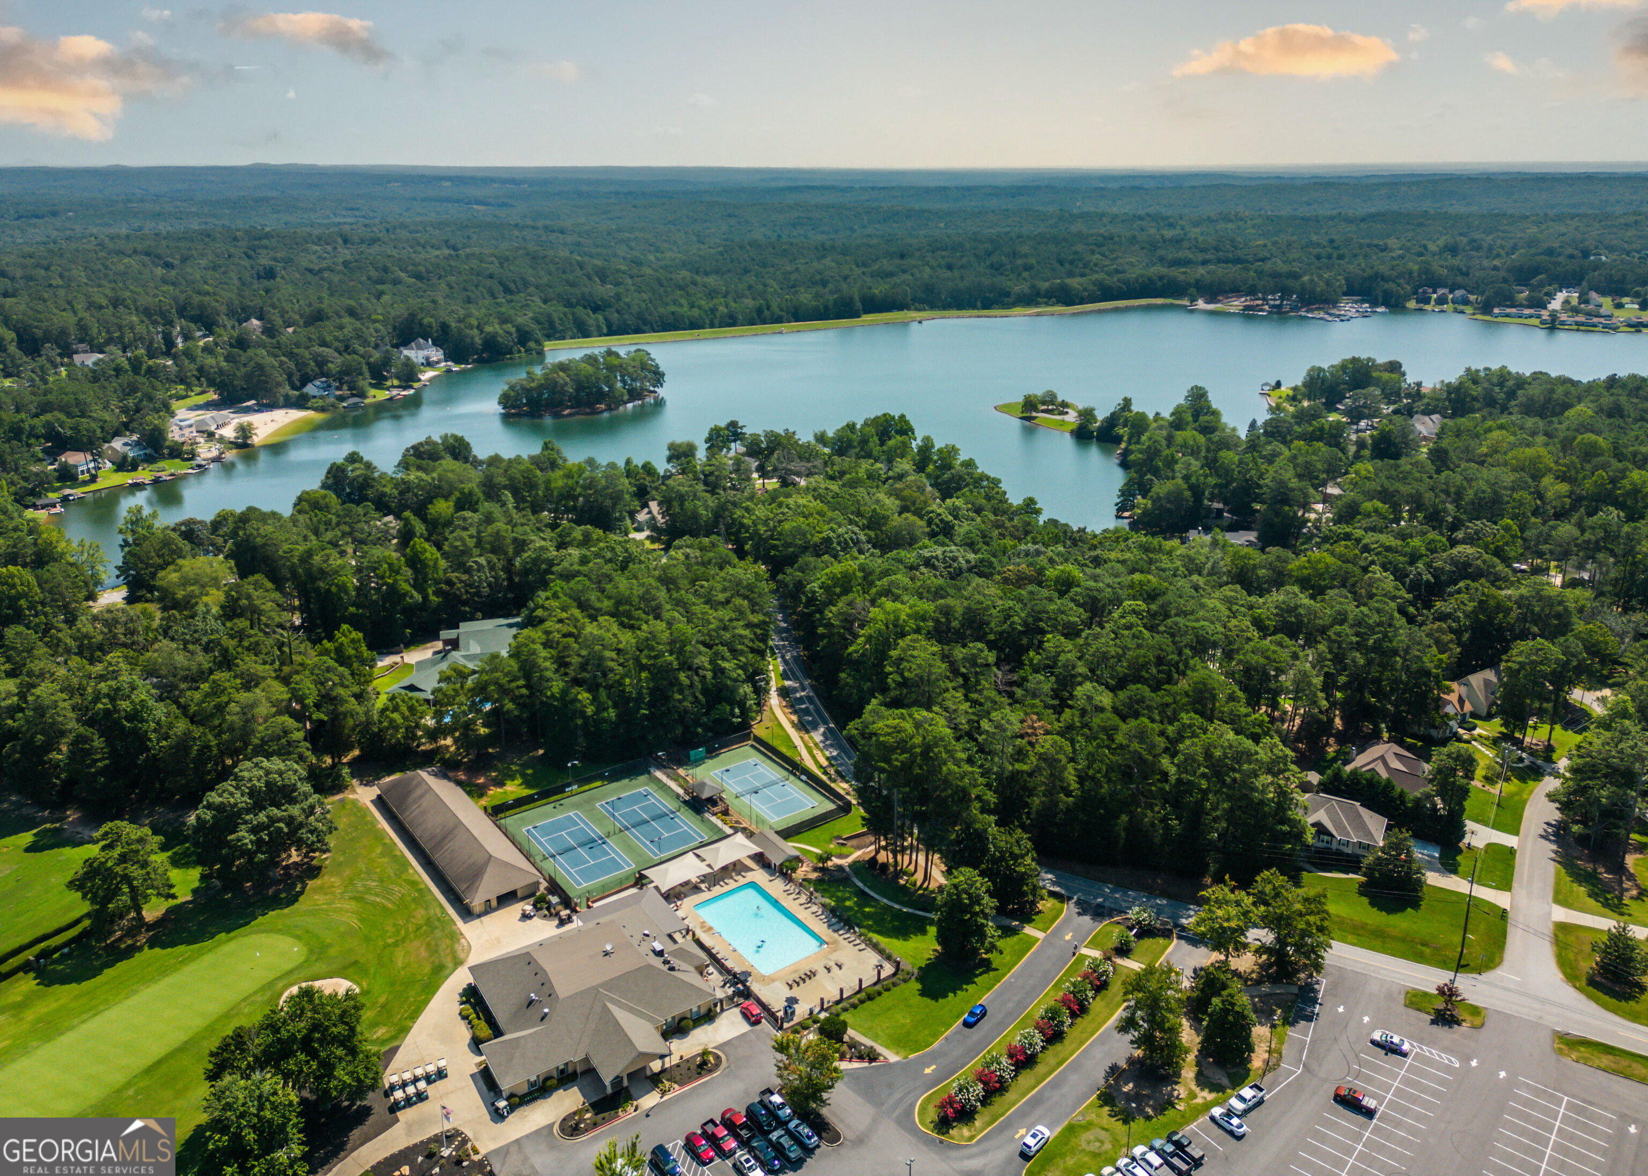
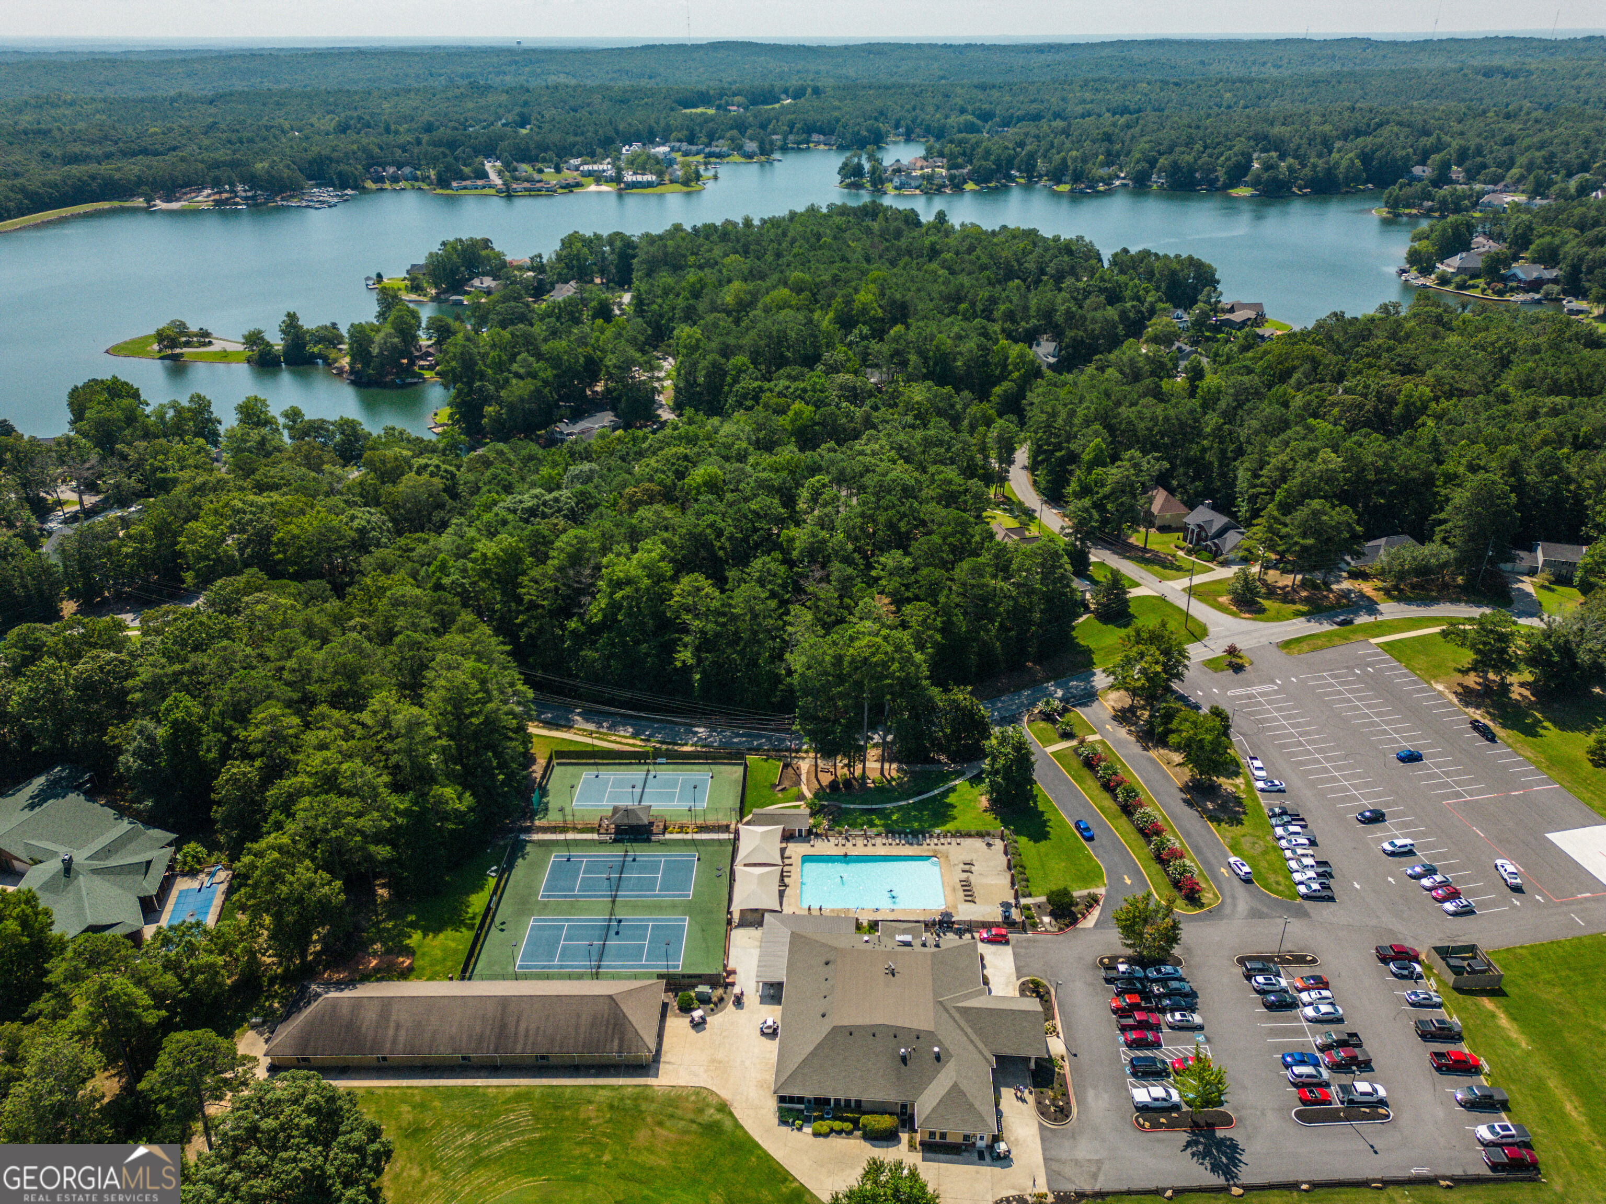
Aerial view of a wooded lakeside community with a pool and tennis courts.
Aerial view of a wooded lakeside community with tennis courts, a swimming pool, and parking.
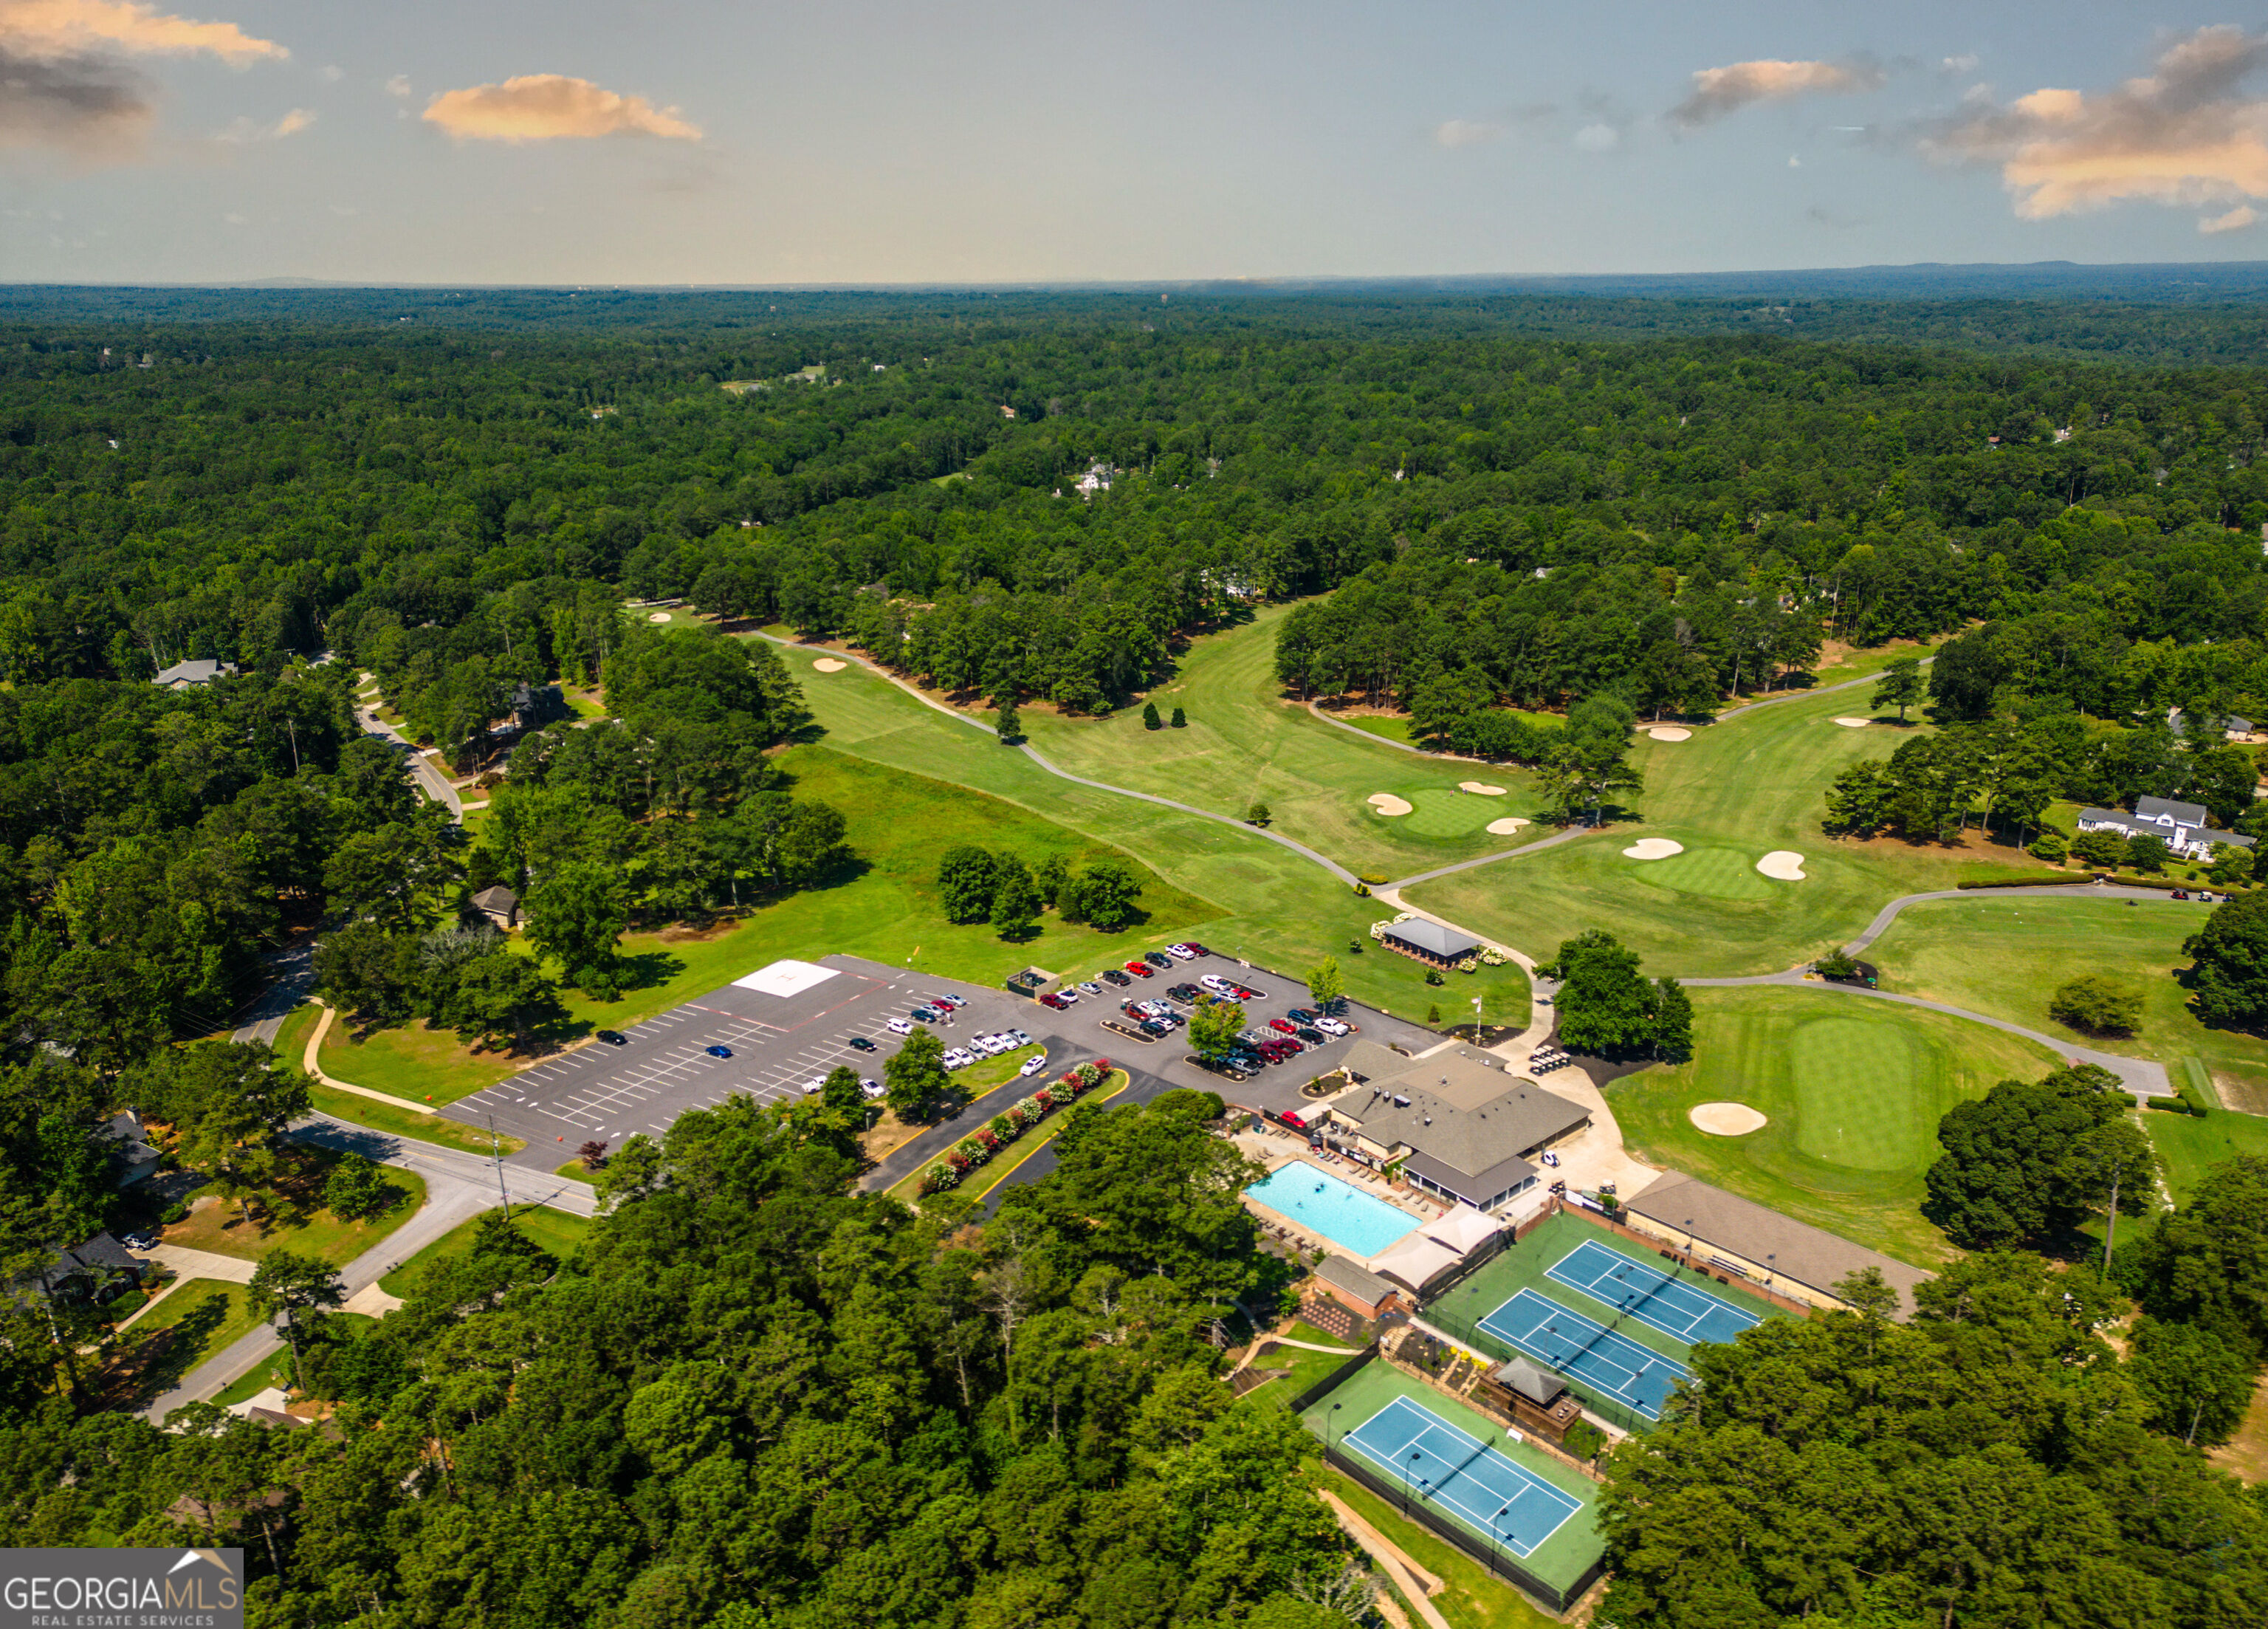
Aerial view of a wooded golf course community with a pool, tennis courts, and clubhouse.
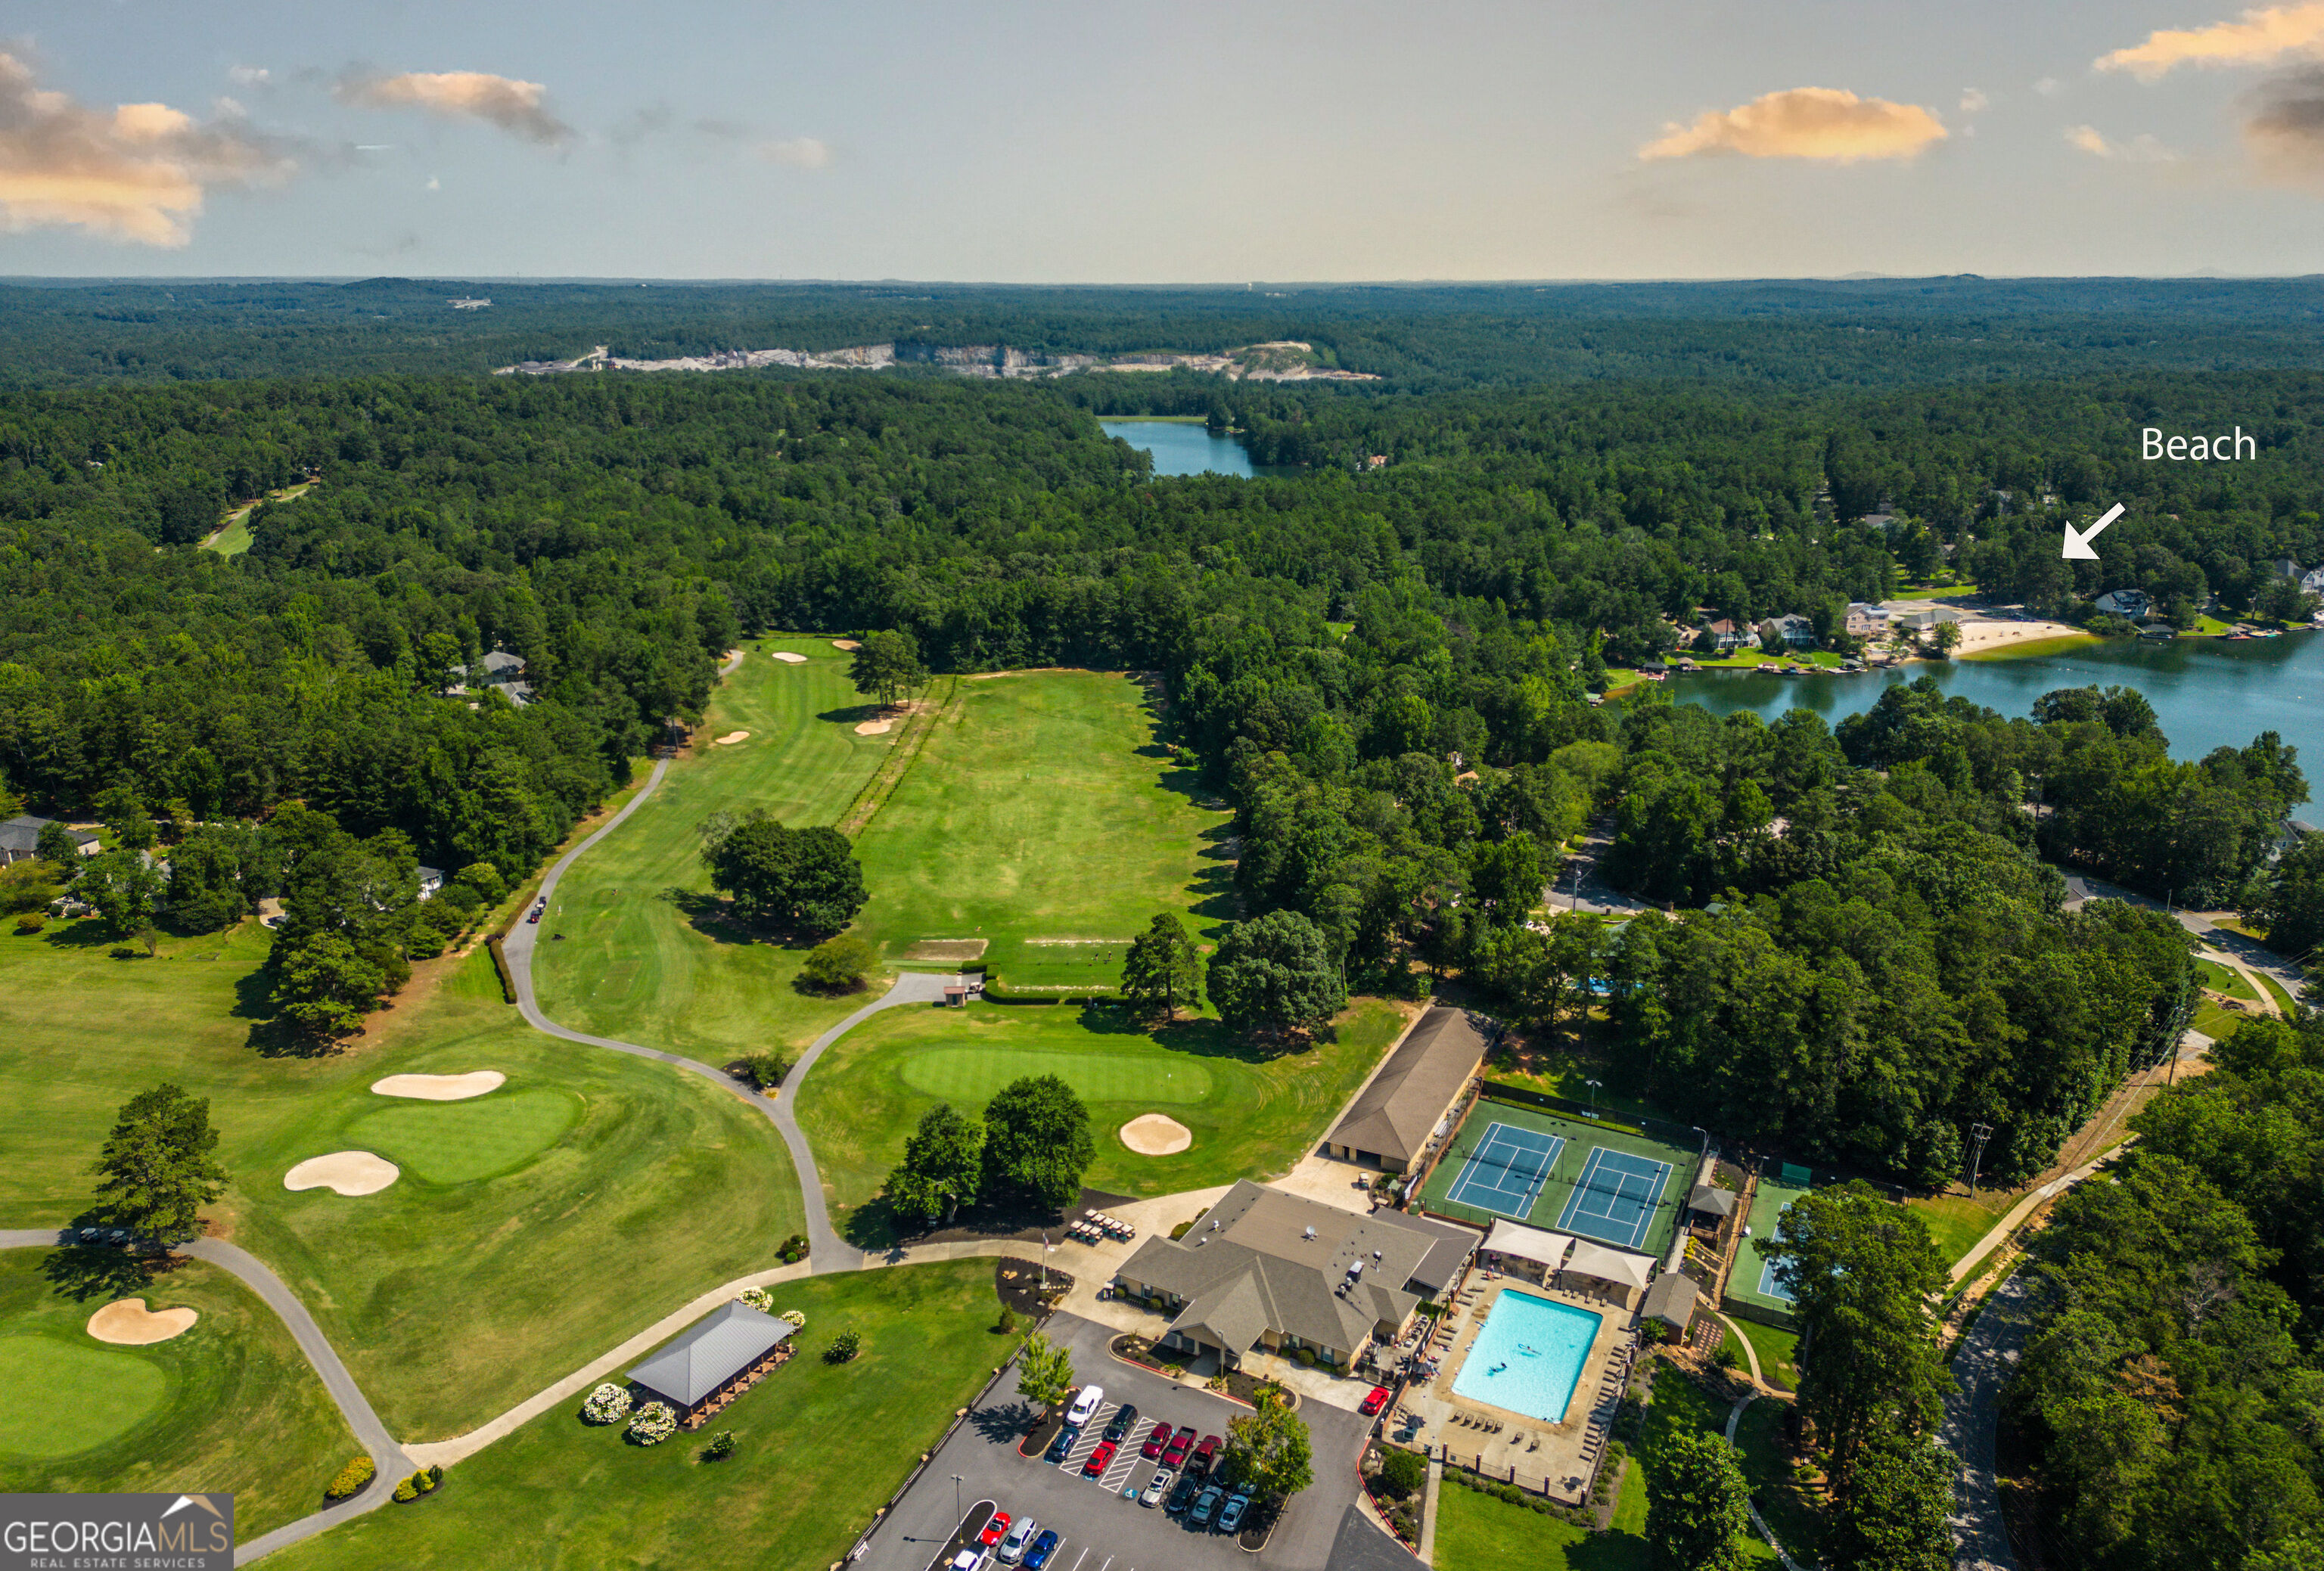
Aerial golf course and community pool with tennis courts and lake beach.
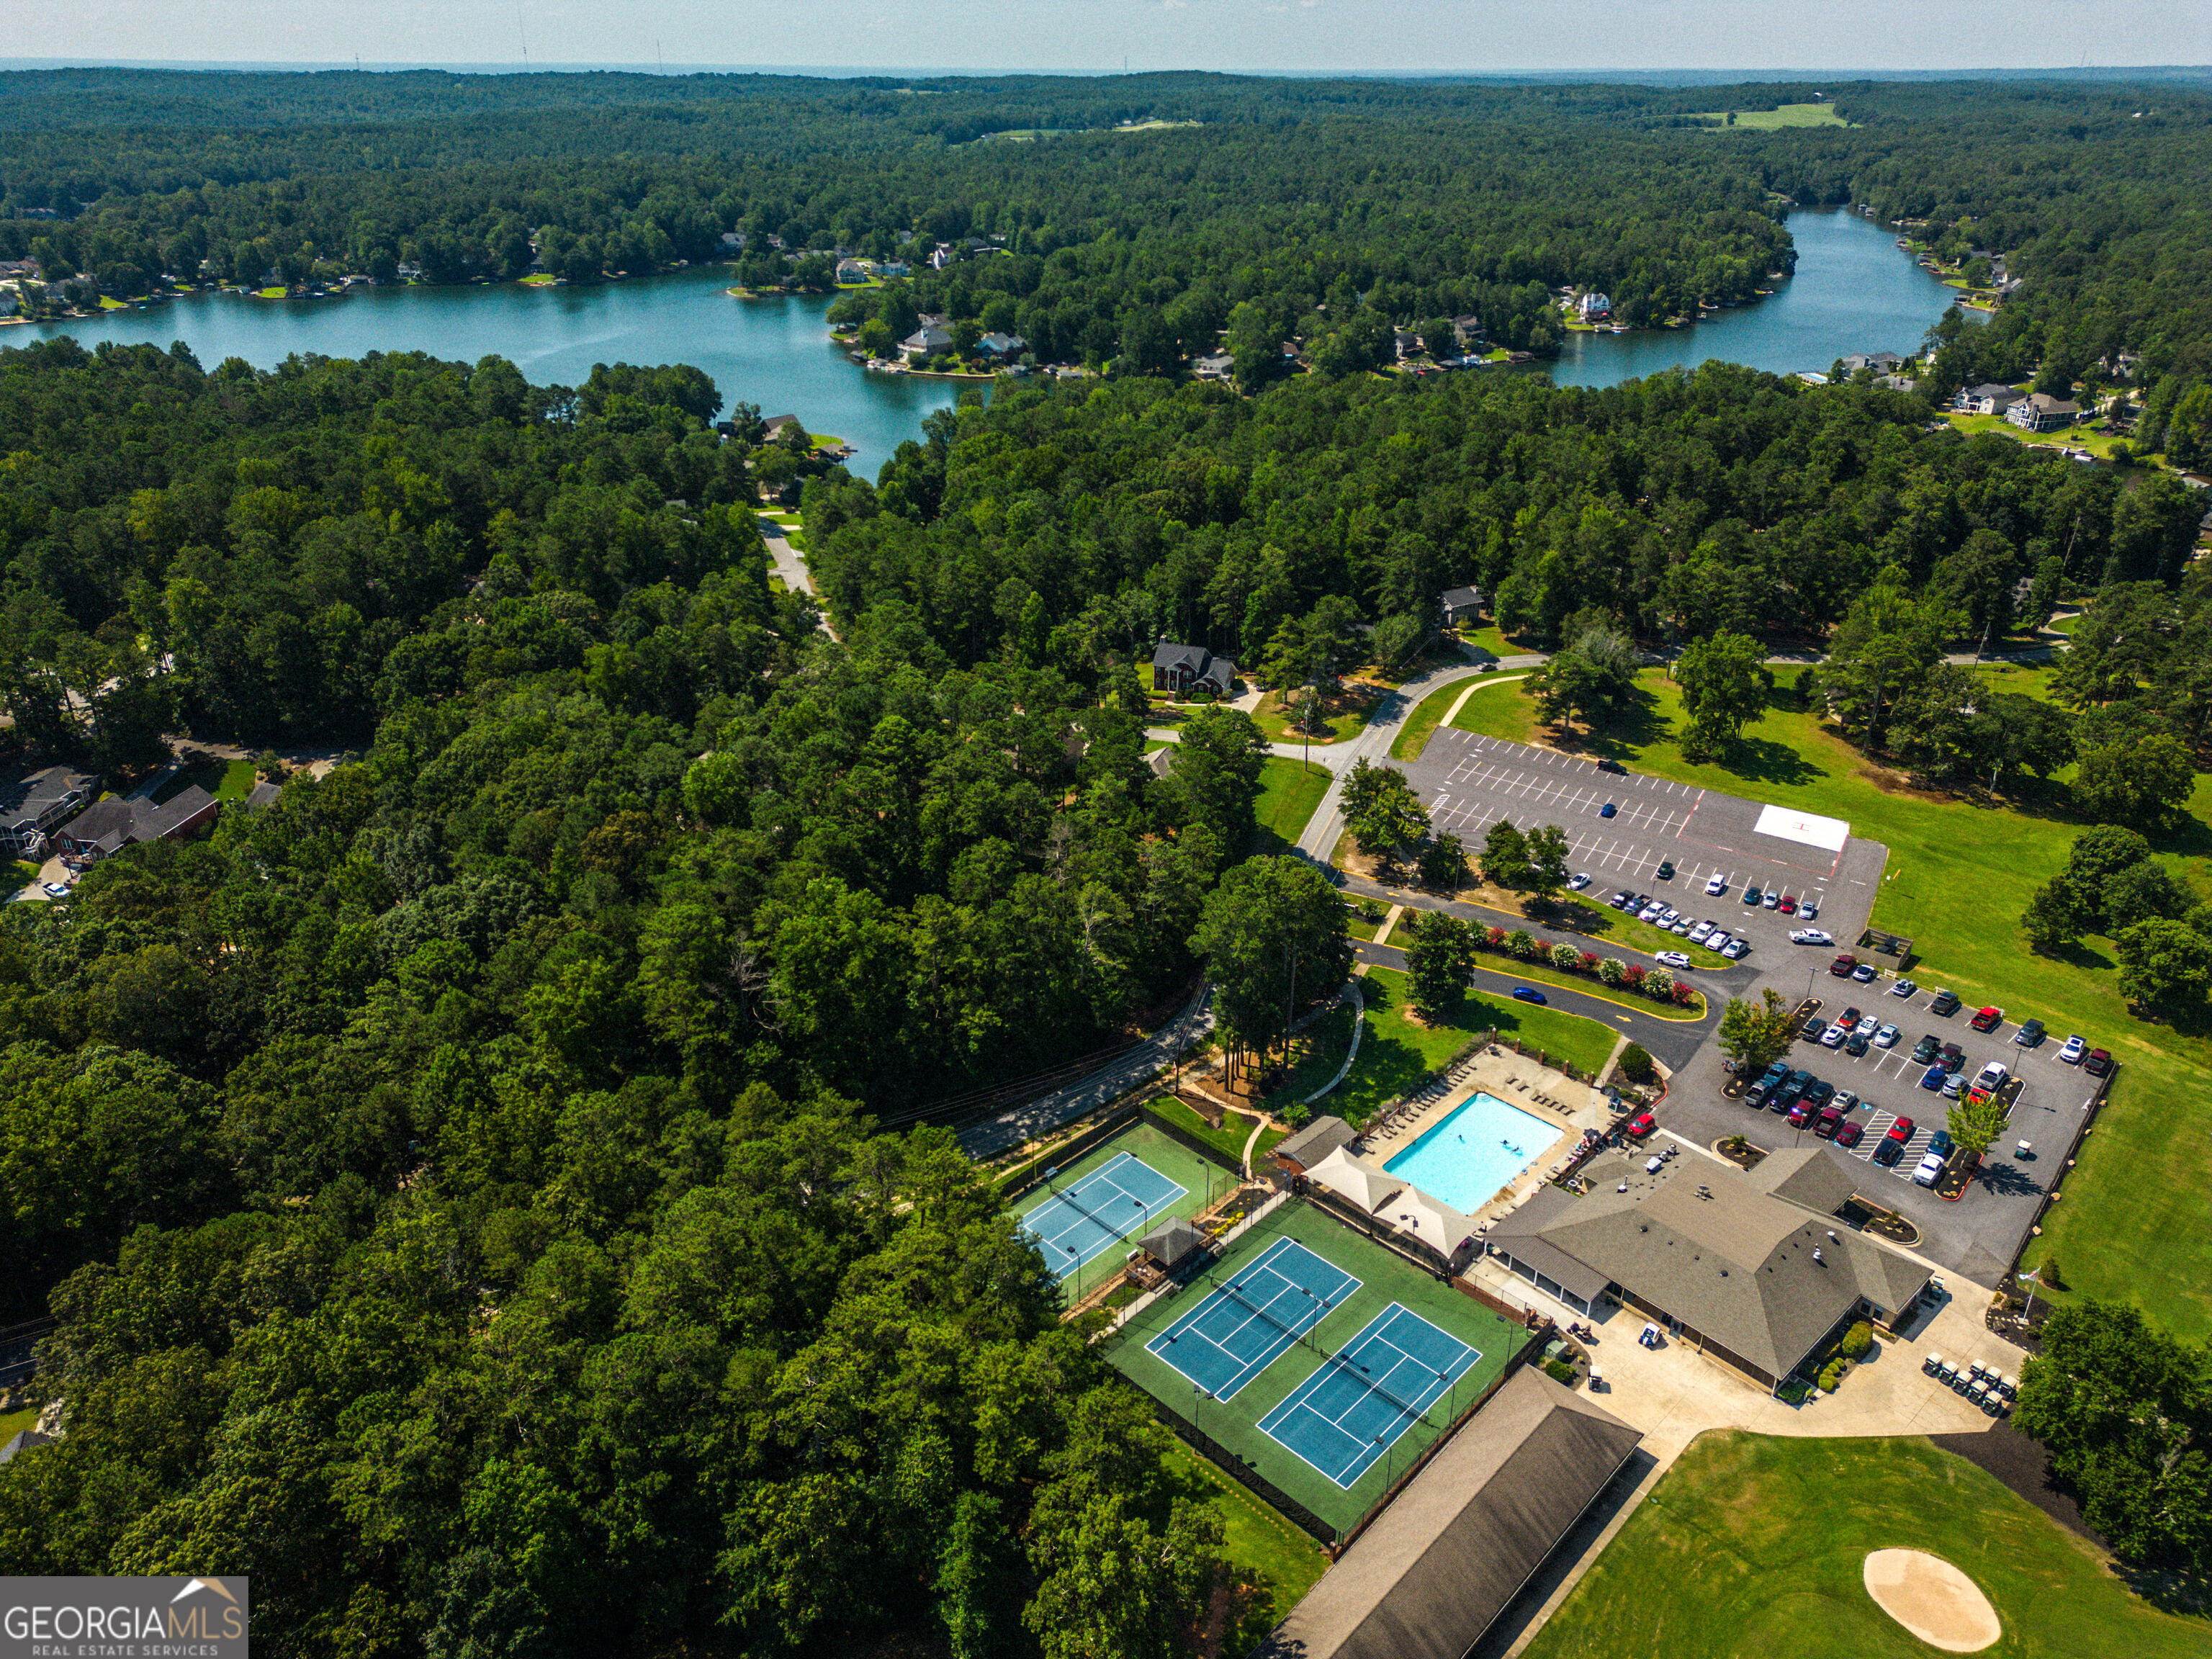
Aerial view of a lakeside community with tennis courts, a pool, clubhouse, and wooded shoreline.
VIEW PHOTOS
$375,000

7012 S Pinewood Court

4 Beds 3 Baths 2,860 Sq.Ft. 0.44 Acres

Description

Golf Course Views and One-Level Living in Fairfield Plantation! Welcome home to this rambling 1987 ranch offering 2,860 square feet of comfortable one-level living, set on the golf course in Villa Rica's Fairfield Plantation. The spacious layout gives you room for both everyday life and entertaining, with a formal living room and dining room for gatherings and a relaxed family room at the heart of the home. The large kitchen overlooks the family room, so whoever is cooking stays part of the conversation. Step out to the back deck and take in views across the fairways. It's an easy spot for morning coffee, evening sunsets, or hosting friends. The generous primary suite is a true retreat, featuring an en suite bath with a double vanity, separate shower, and deep soaking tub. Three additional bedrooms and two more full bathrooms give family and guests plenty of space and privacy. A large attached garage with abundant storage rounds out this home, giving you room for vehicles, golf carts, tools, and seasonal gear. Enjoy the lifestyle of Fairfield Plantation from a home with space, flexibility, and a view you'll never tire of. Schedule your showing today!

Share Property

Location

7012 S Pinewood Court, Villa Rica, GA 30180

Status

For Sale
Cindy Stacey

Cindy Stacey

TITLE

Associate Broker

Property Amenities

Interior
Laundry room In Hall
Fireplace Masonry
Appliances Dishwasher, Electric Water Heater, Range
Flooring Carpet, Vinyl
Total Bedrooms: 4
Full Bathrooms: 3
Other Interior Features Double Vanity, High Ceilings, Master On Main Level, Separate Shower, Soaking Tub, Split Bedroom Plan, Walk-In Closet(s)
Area & Lot
Total area 2,860 Sq.Ft.
Lot Area 0.44 Acres
Living area 2,860 Sq.Ft.
MLS® ID 10853508
Year Built 1987
High School Villa Rica
Middle School Bay Springs
Elementary School Sand Hill
Architecture Styles Brick/Frame
Type Residential
Status For Sale
Exterior
Stories 1
Air conditioning Central Air
Heat type Central
Water Source Public
Sewer Public Sewer
Parking Garage, Attached, Kitchen Level, Garage Door Opener
Lot Features Cul-De-Sac
Roof Composition
Utilities Electricity Available, High Speed Internet, Sewer Connected, Water Available
Finance
Sales Price $375,000
HOA Fees $2,050 yearly
Real Estate Tax $3,731 yearly
Empty carpeted room with a chandelier, large wall mirror, and open doorways.

Schedule a Showing

We would love to show you our beautiful property. Please select your preferred date and time below. An agent will be in touch shortly to confirm your appointment.

Schedule a Showing

We would love to show you our beautiful property. Please select your preferred date and time below. An agent will be in touch shortly to confirm your appointment.

Thank you for your interest in 7012 S Pinewood Court, Villa Rica, GA 30180. We are reviewing your request and will be in touch shortly!

Mortgage Calculator

Estimate your monthly mortgage payment, including the principal and interest, property taxes, and HOA. Adjust the values to generate a more accurate rate.

All estimates are provided for informational purposes only. Actual amounts may vary.
$0,000 Your Payment 20 15 65
$0,000 Your Payment

Villa Rica

Partner With Our Expert Team

Work with experienced real estate professionals who are passionate about helping clients buy, sell, and invest with confidence. Our team provides personalized guidance, market expertise, and dedicated support to help you achieve success in every property journey.