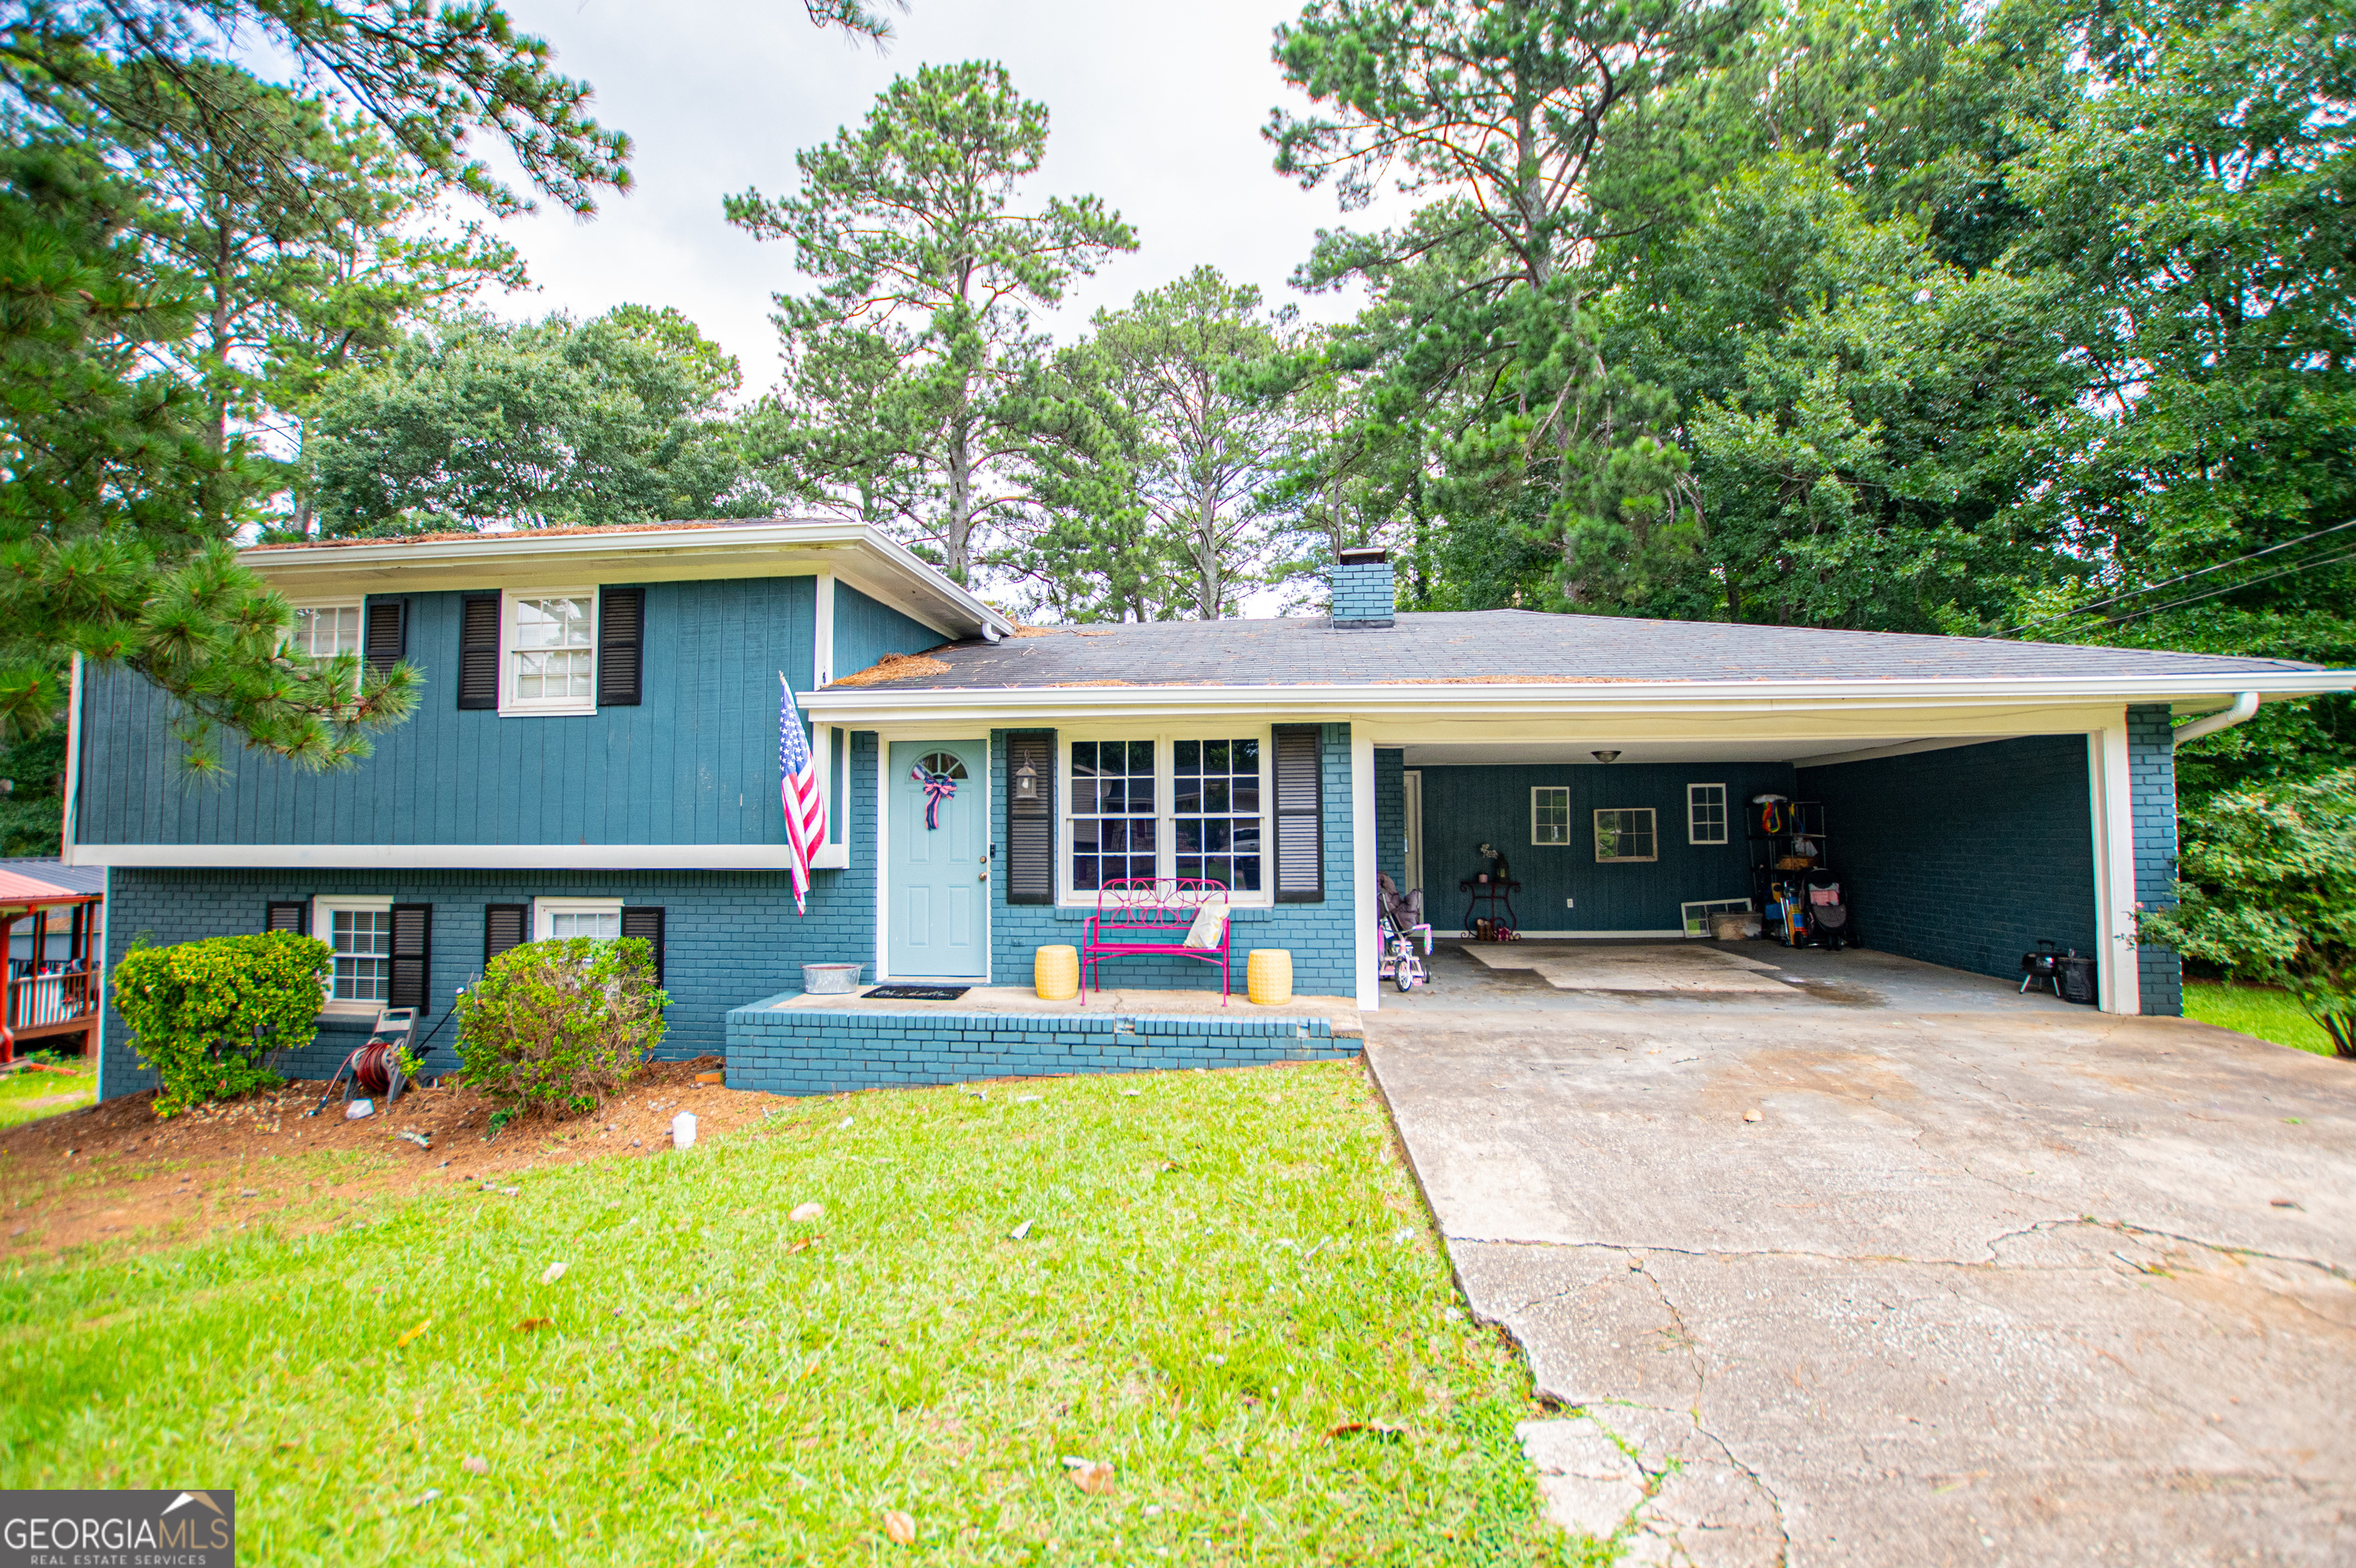
Blue split-level house with an attached carport, broad driveway, and American flag by the front door.
Blue split-level home with a covered carport, broad driveway, and American flag.
Blue split-level house with white trim, an American flag by the entry, and a white SUV in the attached carport.
Furnished entry area with patterned curtains, children’s toys, and a coat rack beside the front door.
Living room with a blue sectional sofa, gray flooring, and an adjoining kitchen.
Living room with blue sectional, white brick fireplace, and open kitchen.
Living room with a blue sectional, white brick fireplace, and television on a dark accent wall.
Furnished living room with a blue sectional, white brick fireplace, and red throw.
Living room with a blue sectional, red throw, white brick fireplace, and television.
Living room with a brick fireplace, large TV, blue sectional, and red ottoman.
Living room with a blue sectional, black trunk coffee table, and children’s toys.
Living room fireplace with white brick, black insert, and dark wood mantel beside a television and kitchen.
Furnished living room with a blue sectional sofa and white brick fireplace.
Narrow kitchen with white cabinets, a red dish rack, and a desk area at the far end.
Narrow kitchen with white cabinets, black appliances, granite counters, and wood-look flooring.
Kitchen with white cabinets and stone counters, looking toward a small decorated Christmas tree.
Kitchen with white cabinets, a window over the sink, black appliances, and a red dish rack.
Home office with a gold-framed desk, dual monitors, and a pink chair beside a large window.
Carpeted hallway with gray walls and a bathroom visible through an open doorway.
Bedroom with black dressers, a wall-mounted television, and a pink Christmas tree.
Furnished bedroom with a gray upholstered bed, ceiling fan, pink curtains, and framed photos on the wall.
Furnished bedroom with a gray upholstered bed, ceiling fan, television, and pink curtains.
Walk-in closet packed with colorful hanging clothes, folded items, shoes, and a laundry basket.
Bathroom with a granite vanity, white shower curtain, and gray plank flooring.
Bathroom with white vanity, built-in shelving, and a black ladder shelf stacked with towels.
Bathroom with a white tub and toilet beside a bright ocean-themed shower curtain.
Bathroom with a long white double-sink vanity, large mirror, and towels hanging on the door.
Bathroom with a white tub, tiled shower niche, hanging towels, and doorway to a carpeted room.
Child’s bedroom with a pink canopy bed, colorful bedding, stuffed animals, and bright fuchsia curtains.
Child’s bedroom with a pink canopy bed and a low bookshelf filled with books and toys.
Child's bedroom with a pink canopy bed, colorful bedding, plush toys, and sticker-decorated closet doors.
Child’s playroom with a space-themed tent, toy dollhouse, and pink curtains.
Child's playroom with a space-themed tent, pink curtains, and a large ornate floor mirror.
Child’s bedroom with a rocket play tent, planet decals, pink curtains, and a round white rug.
Carpeted staircase leading to an upstairs bedroom, beside a doorway into a carpeted room.
Carpeted playroom with toy storage and small chairs, viewed through an open white paneled door.
Carpeted room with gray walls, two doors, and boxes and bags stacked along one wall.
Carpeted room with a window and closed blinds; boxes and household items are stacked along one wall.
Carpeted storage room with stacked bins and boxes beside an open doorway.
Carpeted storage room with a red zippered bag, floor fan, boxes, and holiday decorations.
Finished basement playroom with beige carpet, children’s toys, and a staircase.
Carpeted playroom with gray walls, a suspended ceiling, and children's toys along one side.
Carpeted playroom with a toy kitchen, easel, and small chairs.
Blue brick home’s front porch with an American flag, pink bench, and white entry door.
Blue brick home’s front porch with a pale blue door, American flag, and bright pink bench.
Covered carport with blue walls, a concrete floor, and a large light-colored rug.
Covered concrete porch with teal siding, a brick column, white door, and belongings along the walls.
Wooden deck with red patio chairs and table beside a blue brick house, surrounded by leafy trees.
Tree-lined backyard with a raised deck, wooden storage shed, lawn seating, and fire pit.
Blue split-level house with a raised deck, red patio chairs, and a broad grassy backyard.
Blue two-story house with white trim, a raised deck, and mature trees.
Blue split-level house with a carport, American flag, broad lawn, and mature pine trees.
Blue split-level house with a covered carport, American flag, and mature trees.
Blue split-level home with a covered carport, white SUV, front porch, and mature trees.
Blue brick home’s covered front porch with a pink bench, yellow stools, and an American flag.
Blue brick home with a light blue front door, porch bench, American flag, and covered carport.
Rear of a dark green two-story home with a raised deck and spacious, tree-lined lawn.
Teal split-level home with a raised deck overlooking a large lawn and stone fire pit.
Dark blue two-story house with a raised deck, mature trees, and a broad grassy yard.
Blue two-story home with white trim, a side door, and mature trees.
Backyard with a red-roofed shed, lawn, fire pit, and mature trees.
Dark teal house exterior with cream-trimmed window beside a black metal gate and leafy yard.
Home’s rear exterior with dark teal siding, brick lower facade, and a raised deck with stairs.
Wooden deck with red chairs and potted plants overlooking a tree-shaded yard.
Wooden deck with red chairs and potted plants overlooking a leafy yard.
Wooden deck with red chairs and a blue rug overlooking a tree-lined yard.
Aerial view of 103 Shannon Drive in a wooded neighborhood, labeled for greenbelt access.
Aerial neighborhood view marking 103 Shannon Drive, with Lakeshore Park and its lake in the distance.
Aerial view of a blue home with a covered carport and long driveway on a wooded lot.
Blue split-level house with a covered carport, white SUV, American flag, and broad concrete driveway.
Blue split-level house framed by tall pines, with an American flag on the porch and a white SUV in the carport.
Blue two-story house with white trim, brick lower level, mature pines, and an American flag by the driveway.
Dark teal brick house with a broad gray roof, viewed above its tree-shaded lawn and driveway.
Aerial view of a tree-shaded home, neighboring houses, and a distant lake.
Gray deck with red chairs and potted plants overlooking a sunny, wooded backyard.
Deck with red patio chairs, a black table, and potted plants beside a dark blue brick house.
Blue home’s rear and side with a raised deck, white trim, and gray shingle roof.
Blue split-level home with a raised deck, red chairs, and a grassy backyard.
Aerial view of a home and spacious grassy backyard surrounded by mature trees.
Aerial view of a tree-shaded home and surrounding neighborhood streets.
Aerial view of a residential neighborhood with curving streets and homes surrounded by dense trees.
Aerial view of a wooded residential property near a lake and neighborhood homes.
Aerial view of a tree-lined neighborhood, nearby shops, and a lake.
Aerial neighborhood view with wooded homes, a lake, and nearby commercial roads.
Aerial view of a wooded neighborhood beside a lake, with homes and nearby businesses.
Wooden storage shed with a red metal roof, double doors, and windows in a wooded yard.
Wooden backyard shed with a red metal roof, double doors, and windows among trees.
VIEW PHOTOS
$299,900

103 Shannon Drive

4 Beds 2 Baths 1,836 Sq.Ft. 0.41 Acres

Description

Great classic split-level home in desirable Carrollton, GA just a short walk to the Greenbelt! This brick and wood home offers space, functionality, and a family-friendly layout. The inviting living room features a stunning full masonry fireplace and flows seamlessly into the dining and kitchen area, creating the perfect gathering space. Newer appliances, durable LVP flooring, and convenient access to the double carport make everyday living easy. Upstairs, the spacious primary suite includes a large closet and private bath with a shower. Two additional bedrooms and full hall bath with double vanity and whirlpool tub/shower combination provide plenty of room for family or guests. The fully finished basement adds exceptional flexibility with a bedroom, office, playroom, and laundry room--ideal for working from home, hobbies, or additional living space. Outside, enjoy the back deck overlooking the large fenced backyard, perfect for children, pets, entertaining, or relaxing evenings outdoors. An outbuilding offers valuable extra storage space.

Share Property

Location

103 Shannon Drive, Carrollton, GA 30117

Status

For Sale

Property Amenities

Interior
Laundry room In Basement
Fireplace Masonry
Appliances Dishwasher, Electric Water Heater, Range, Refrigerator
Flooring Carpet, Other
Total Bedrooms: 4
Full Bathrooms: 2
Other Interior Features Other
Area & Lot
Total area 1,836 Sq.Ft.
Lot Area 0.41 Acres
Living area 1,836 Sq.Ft.
MLS® ID 10800906
Year Built 1977
High School Carrollton
Middle School Carrollton
Elementary School Carrollton
View Description City
Architecture Styles Traditional
Type Residential
Status For Sale
Exterior
Air conditioning Central Air
Heat type Central, Electric
Water Source Public
Sewer Public Sewer
Parking Carport
Lot Features Greenbelt
Roof Composition
Utilities Cable Available, Electricity Available, High Speed Internet, Sewer Connected, Water Available
Finance
Sales Price $299,900
Real Estate Tax $2,408 yearly
Blue split-level home with a covered carport, broad driveway, and American flag.

Schedule a Showing

We would love to show you our beautiful property. Please select your preferred date and time below. An agent will be in touch shortly to confirm your appointment.

Schedule a Showing

We would love to show you our beautiful property. Please select your preferred date and time below. An agent will be in touch shortly to confirm your appointment.

Thank you for your interest in 103 Shannon Drive, Carrollton, GA 30117. We are reviewing your request and will be in touch shortly!

Mortgage Calculator

Estimate your monthly mortgage payment, including the principal and interest, property taxes, and HOA. Adjust the values to generate a more accurate rate.

All estimates are provided for informational purposes only. Actual amounts may vary.
$0,000 Your Payment 20 15 65
$0,000 Your Payment

Carrollton

Partner With Our Expert Team

Work with experienced real estate professionals who are passionate about helping clients buy, sell, and invest with confidence. Our team provides personalized guidance, market expertise, and dedicated support to help you achieve success in every property journey.