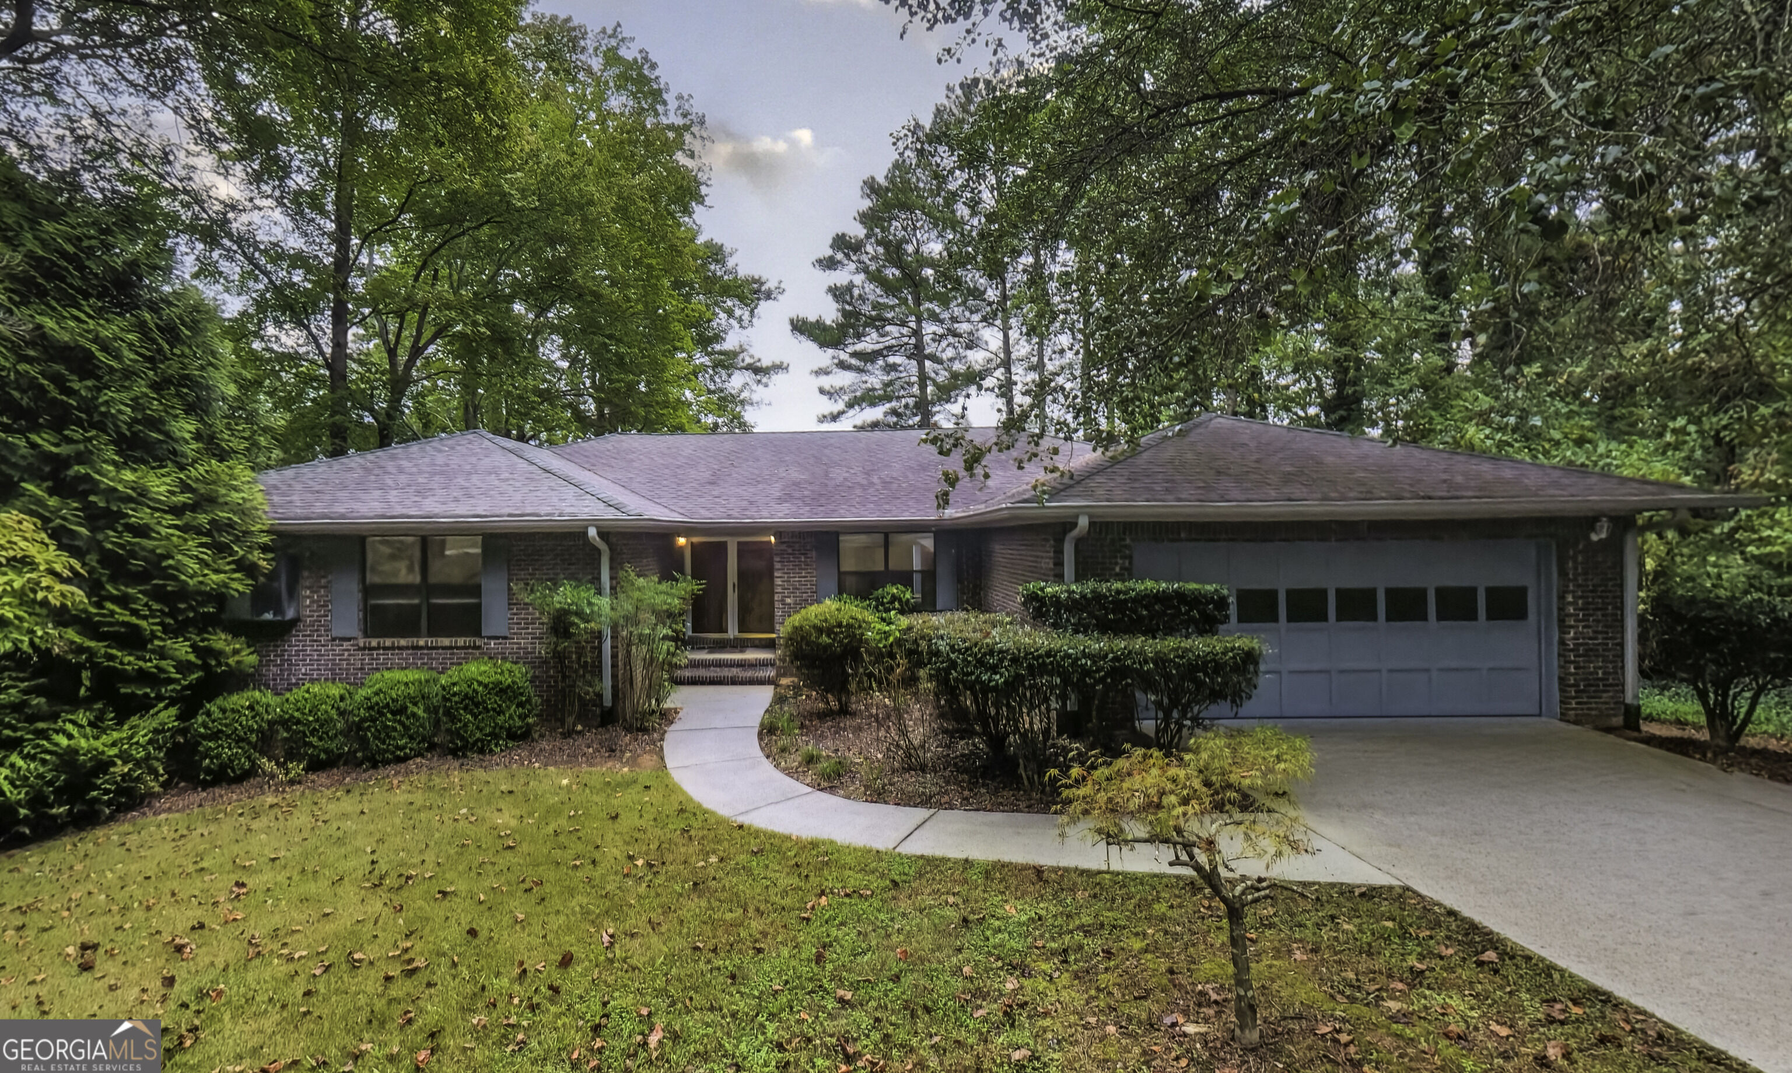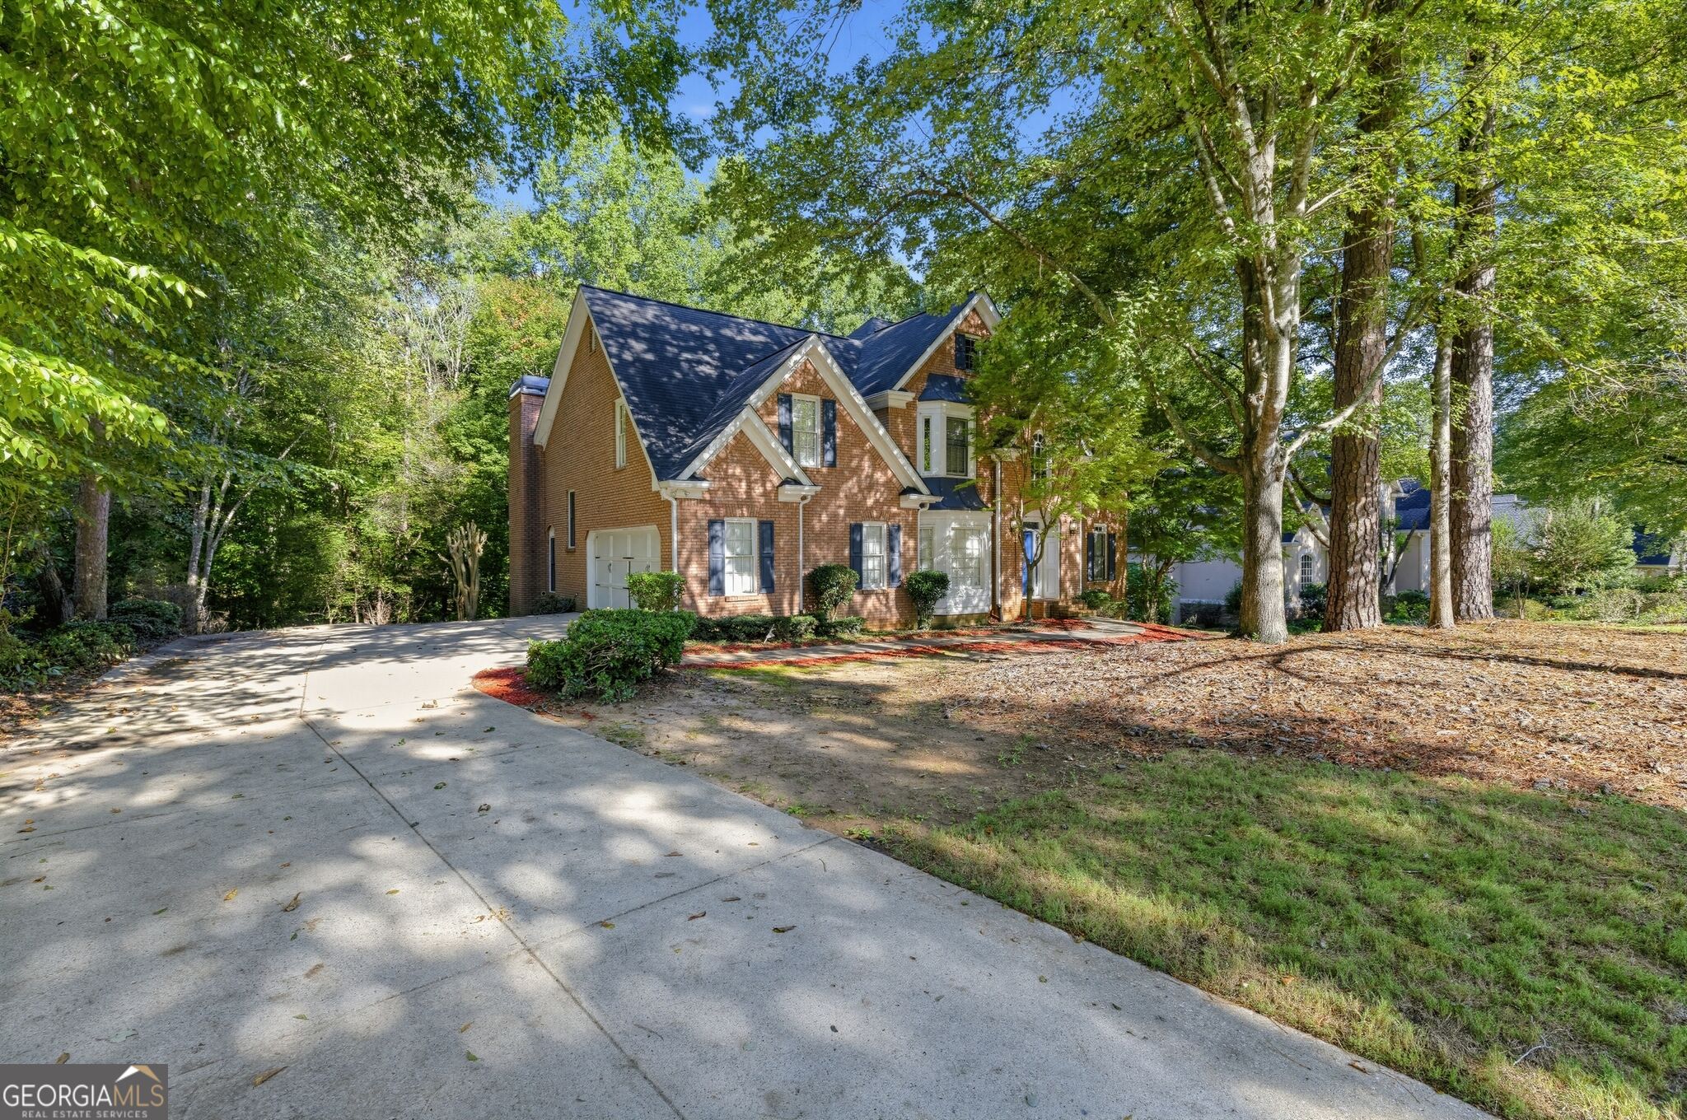
Two-story brick house with steep gables, a broad driveway, and mature trees.
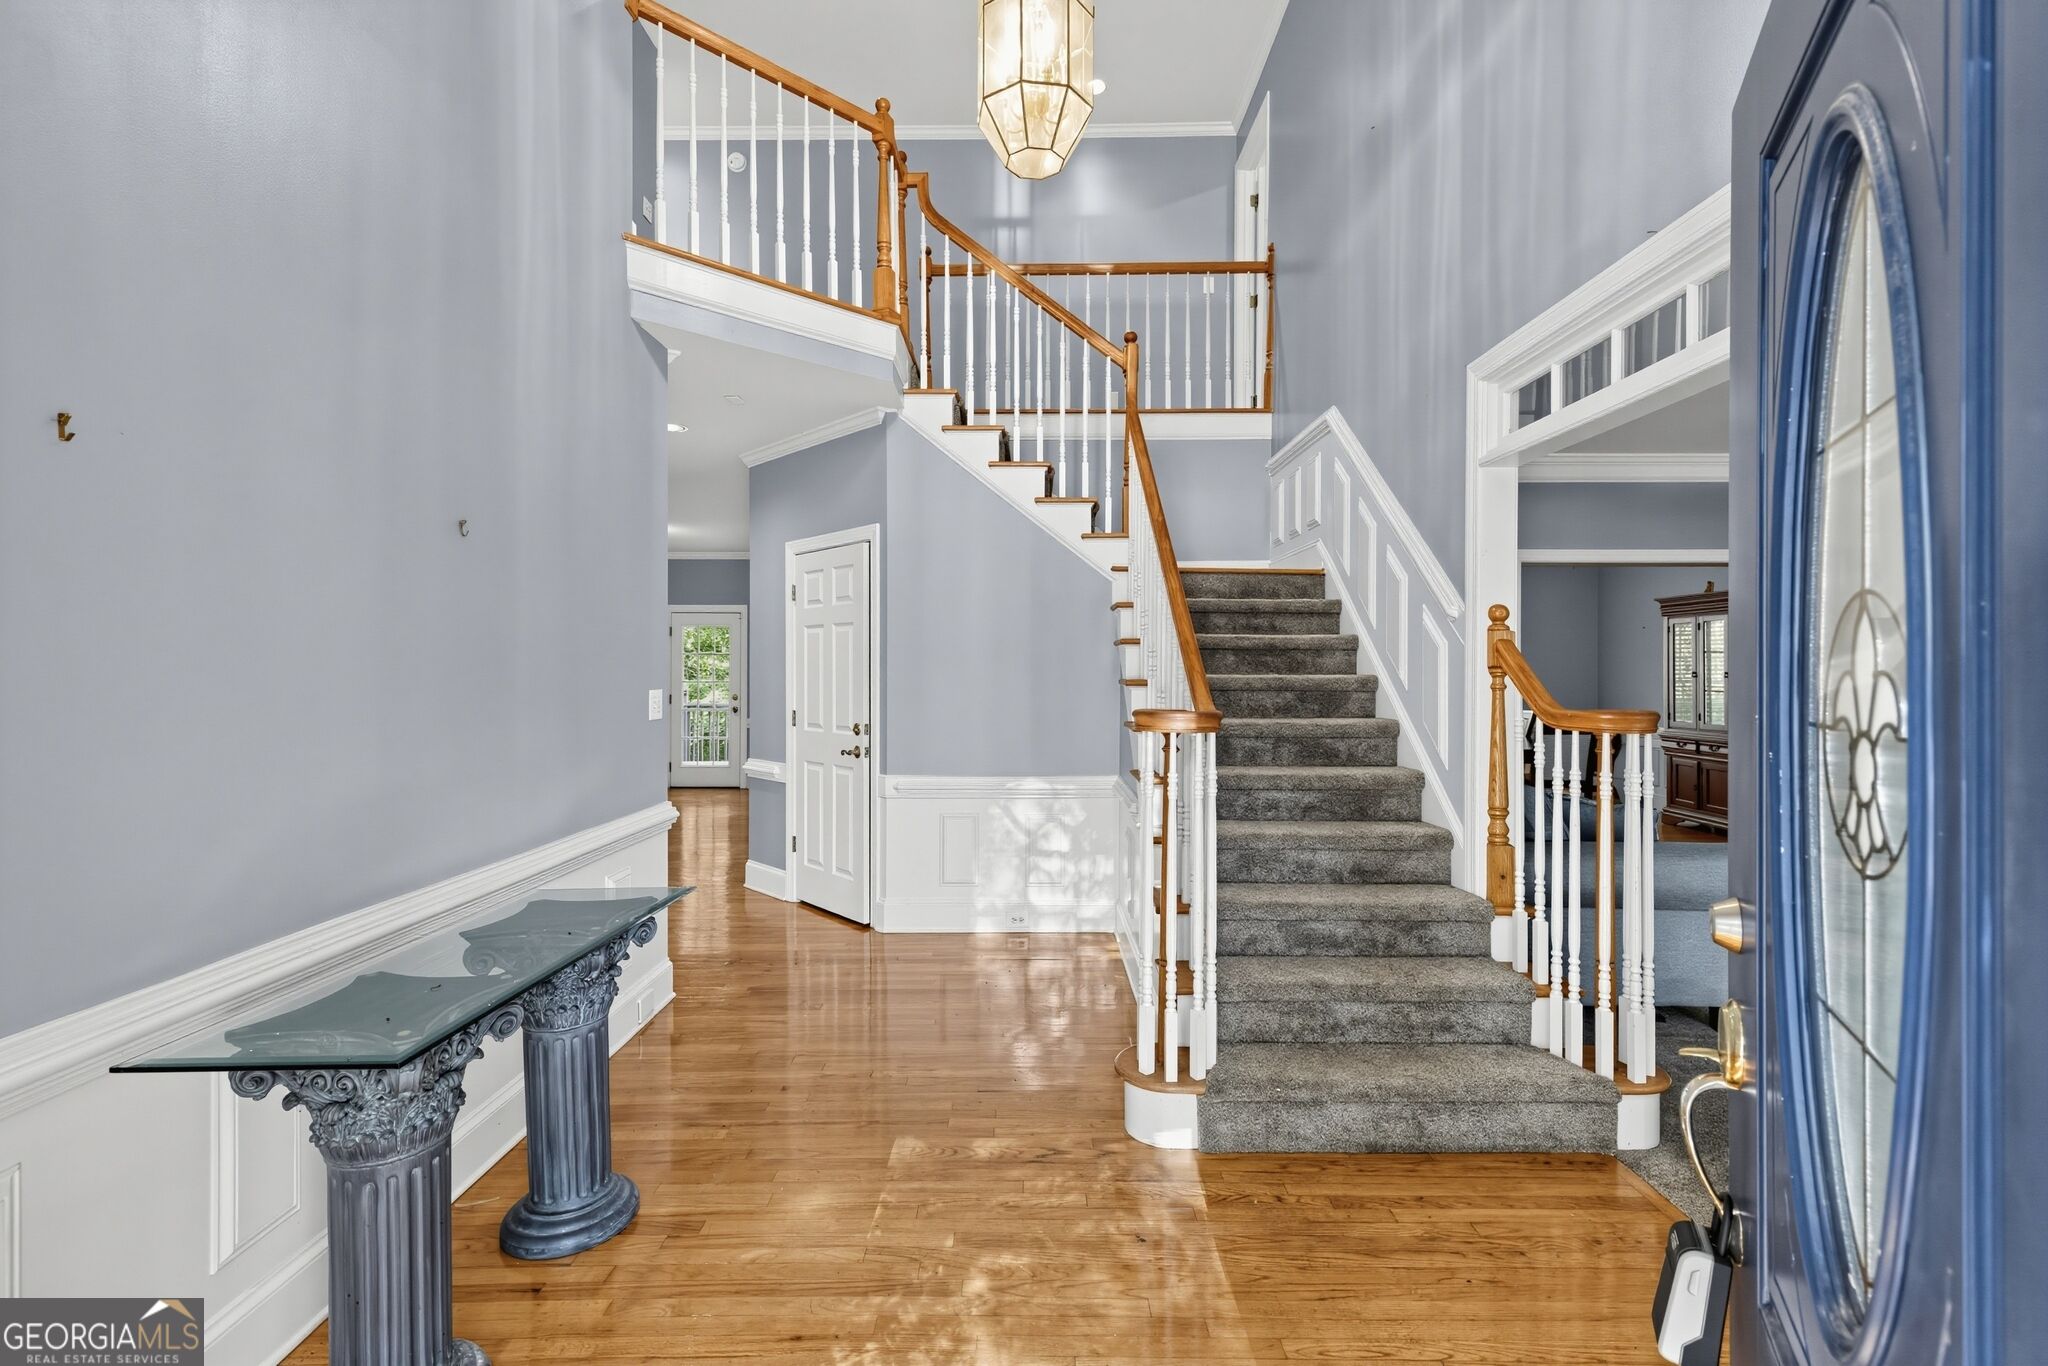
Two-story foyer with a curved staircase, hardwood floors, and an open blue front door.
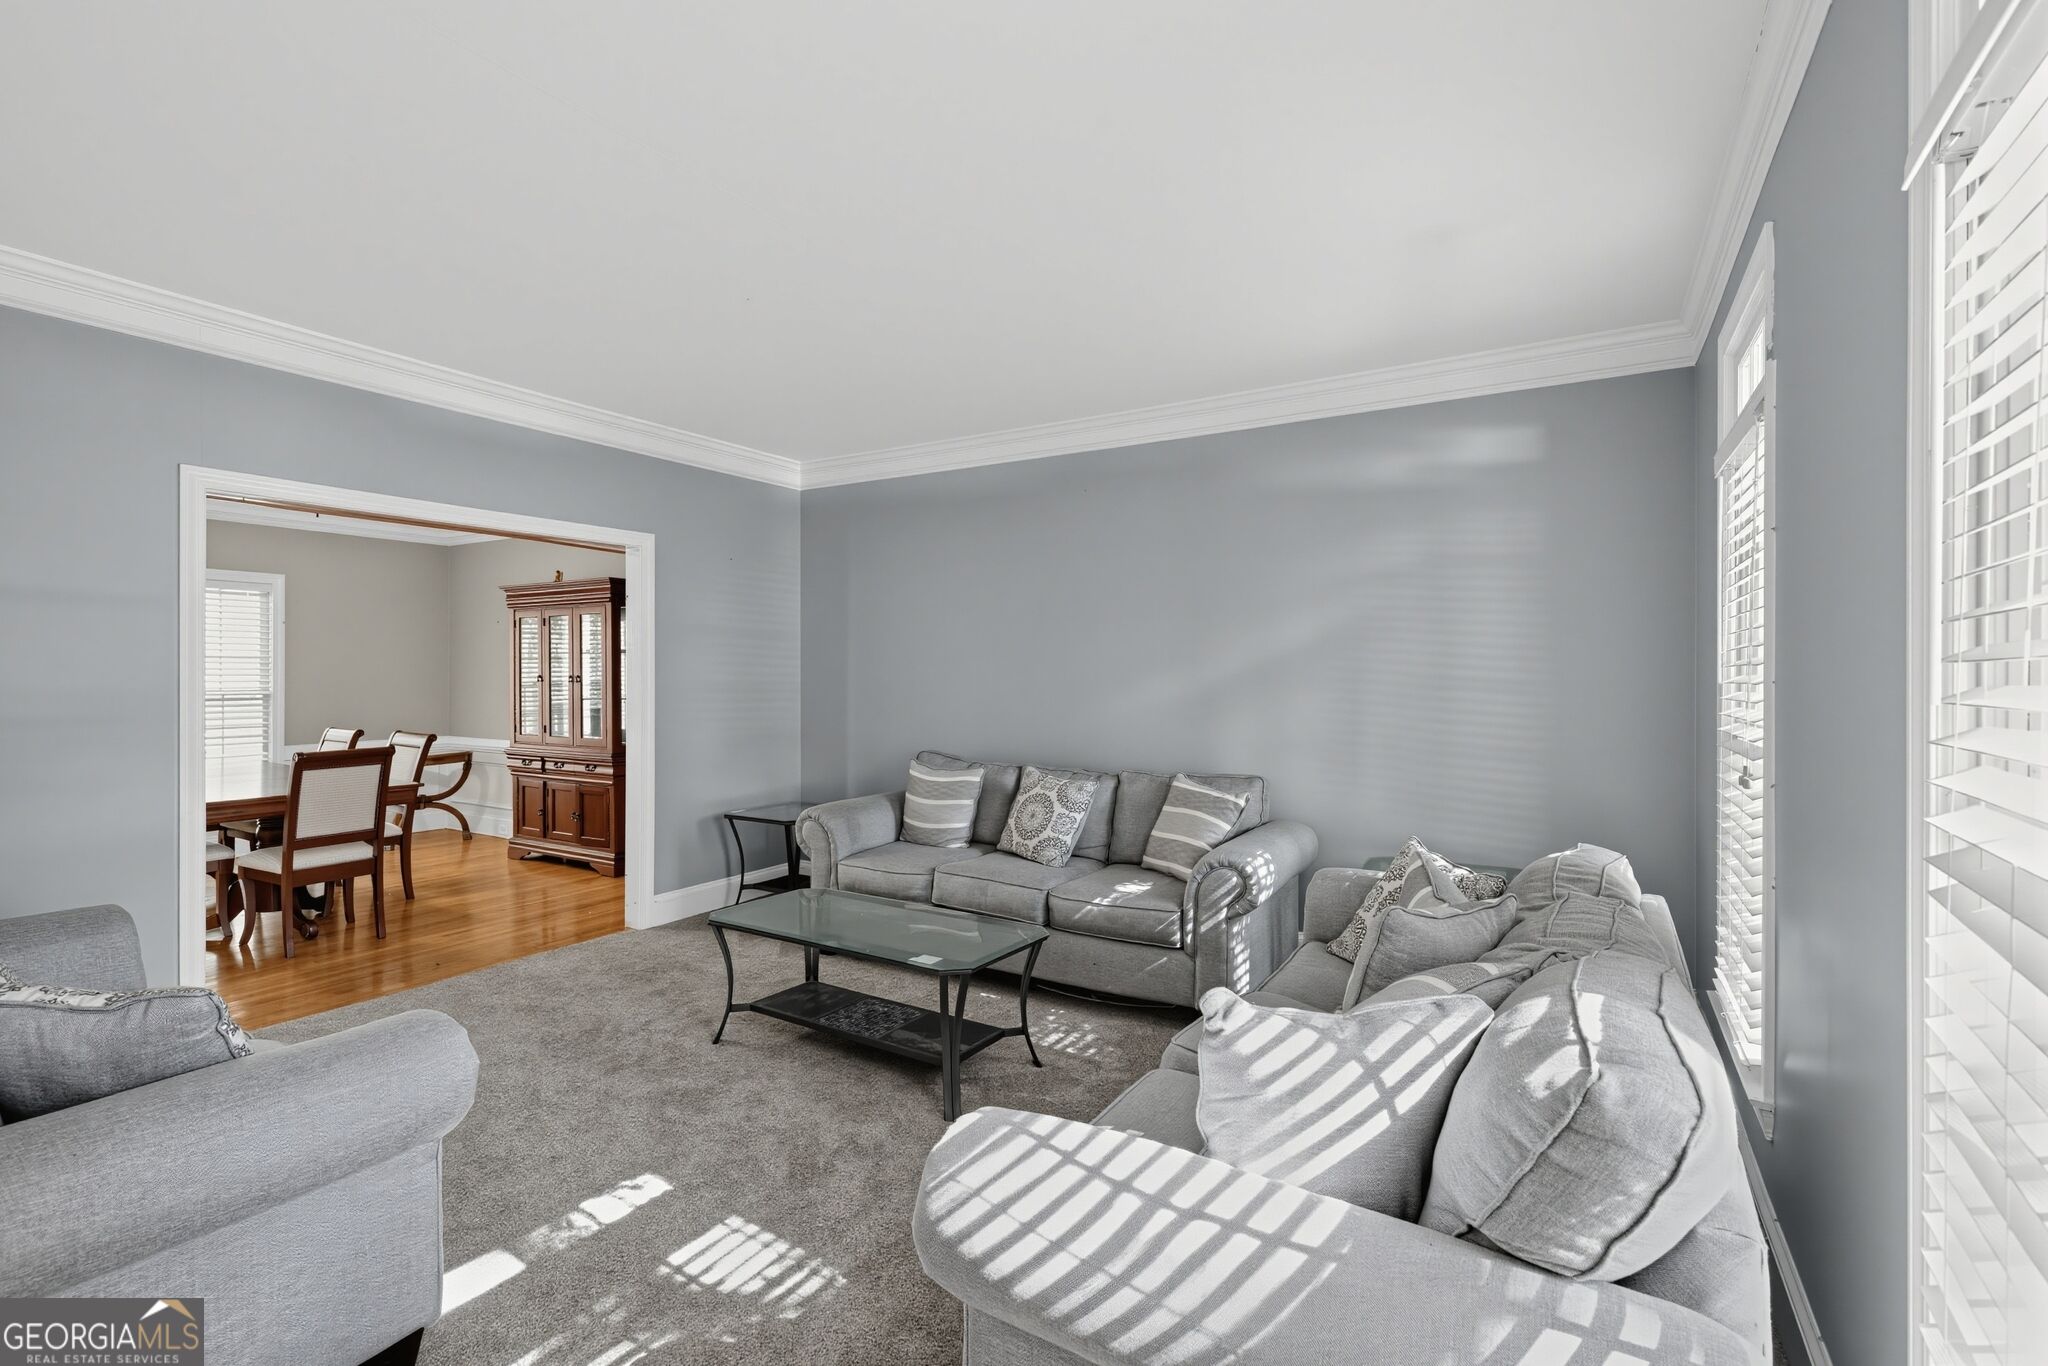
Living room with gray sofas and a glass coffee table, opening onto a dining room.
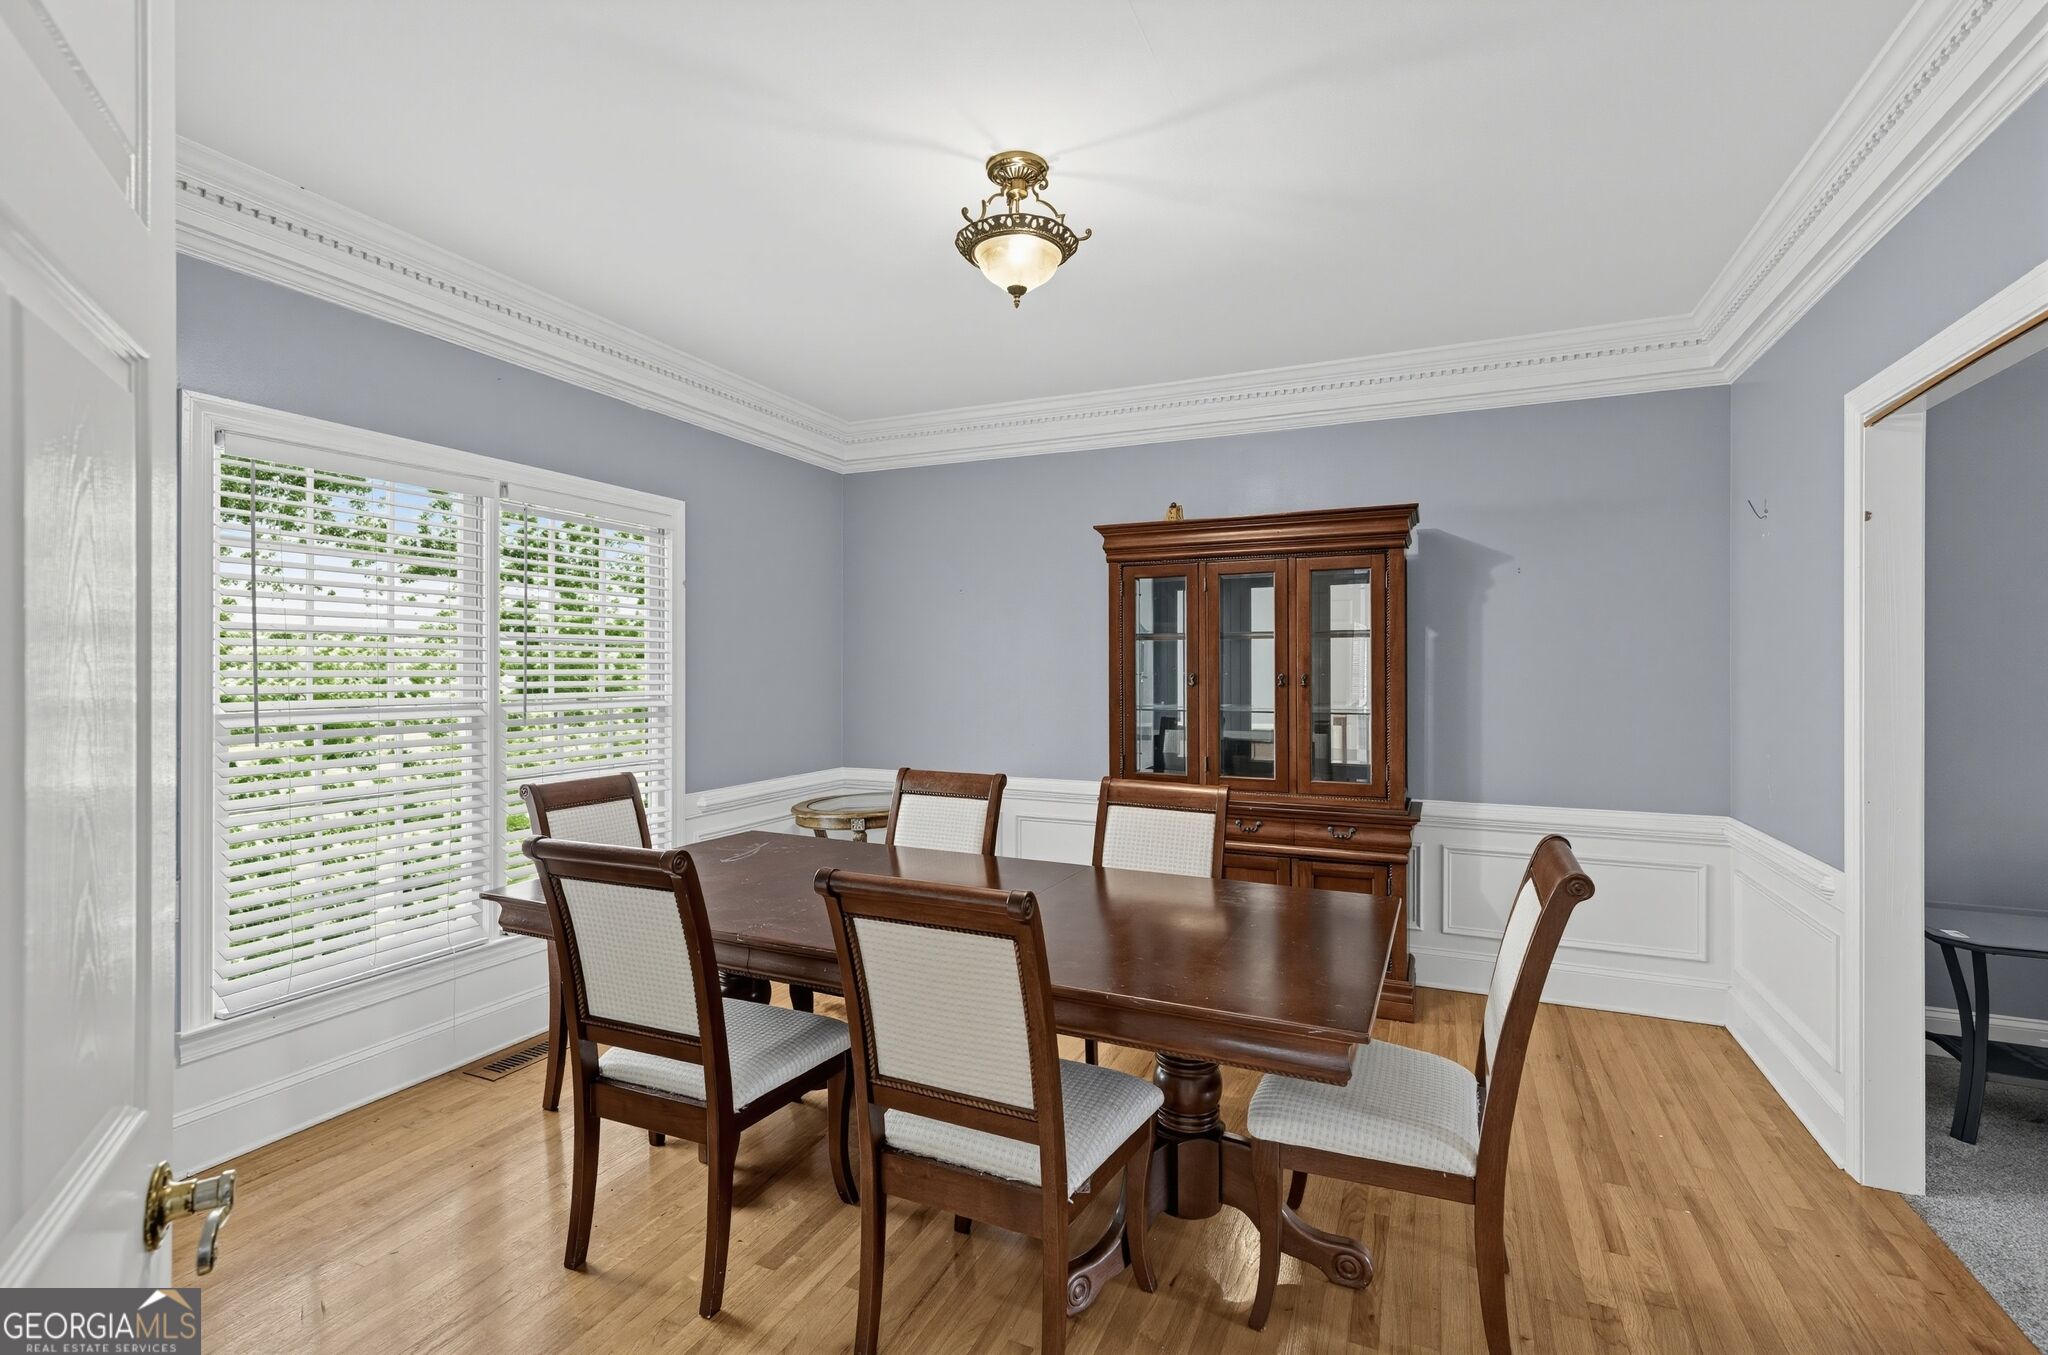
Dining room with a dark wood table, matching chairs, glass-front cabinet, and large windows with blinds.
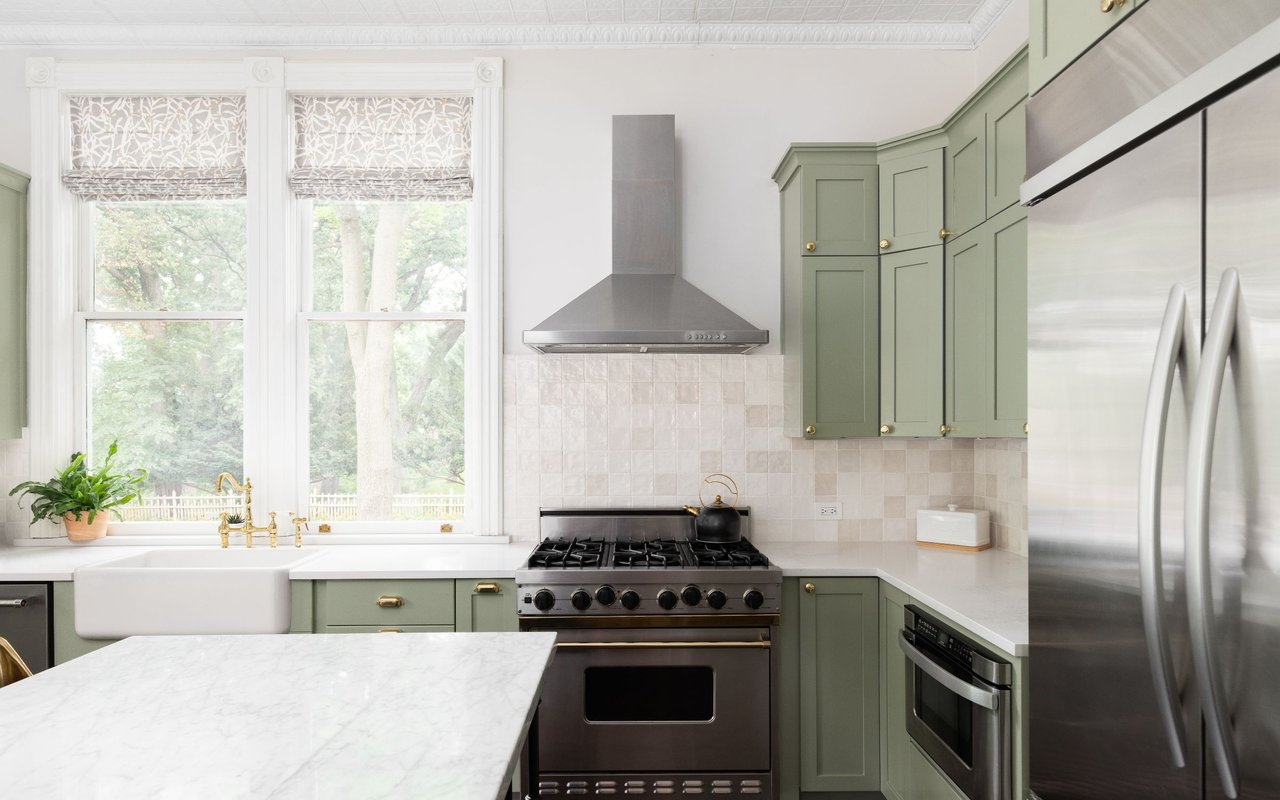
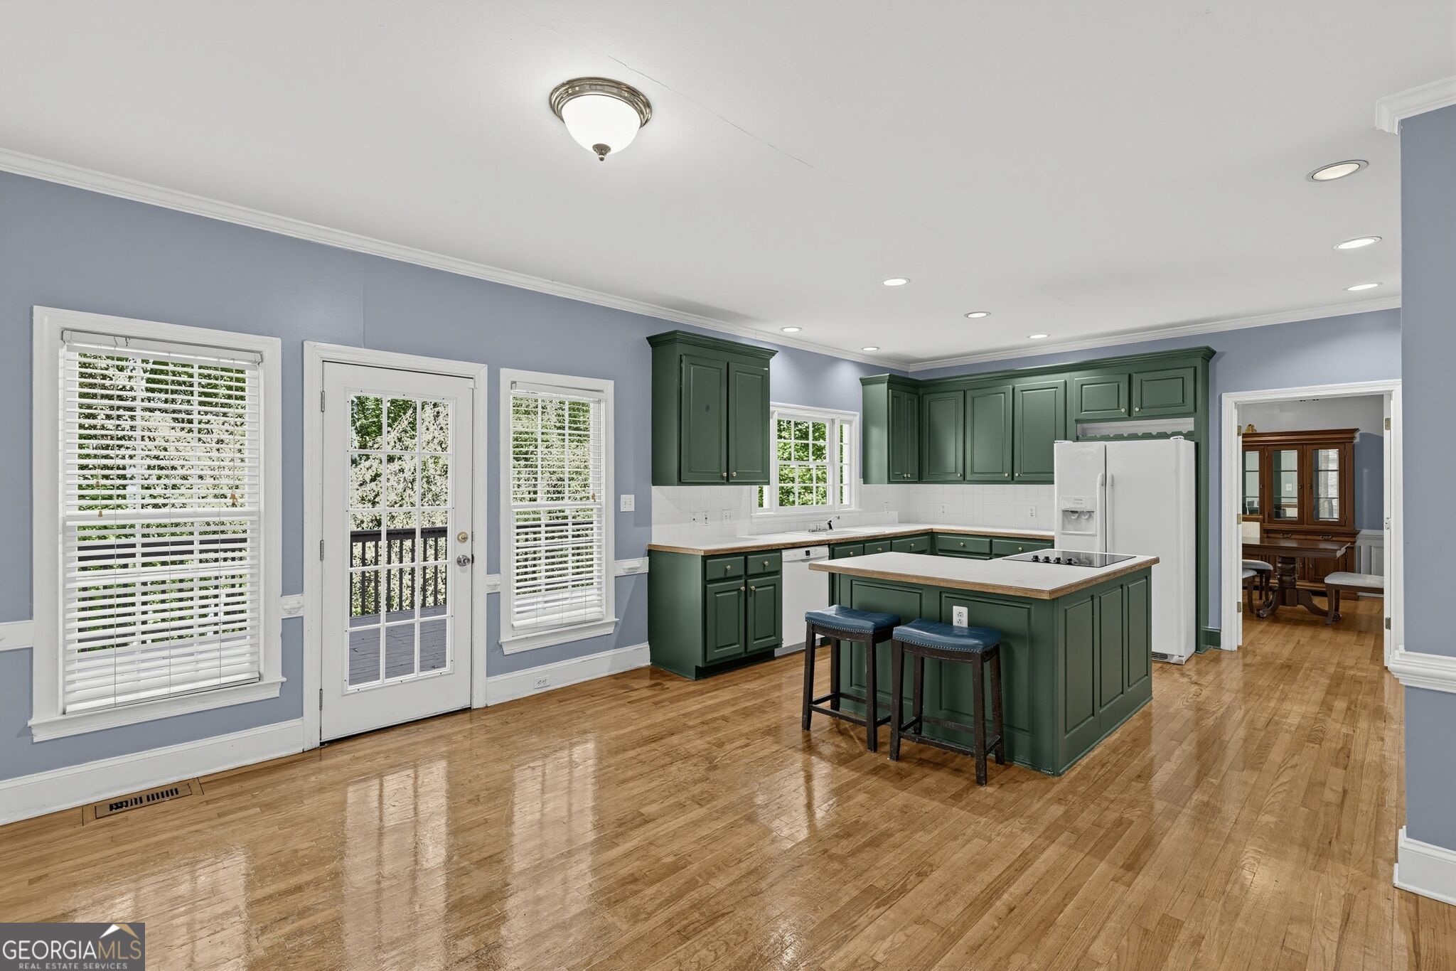
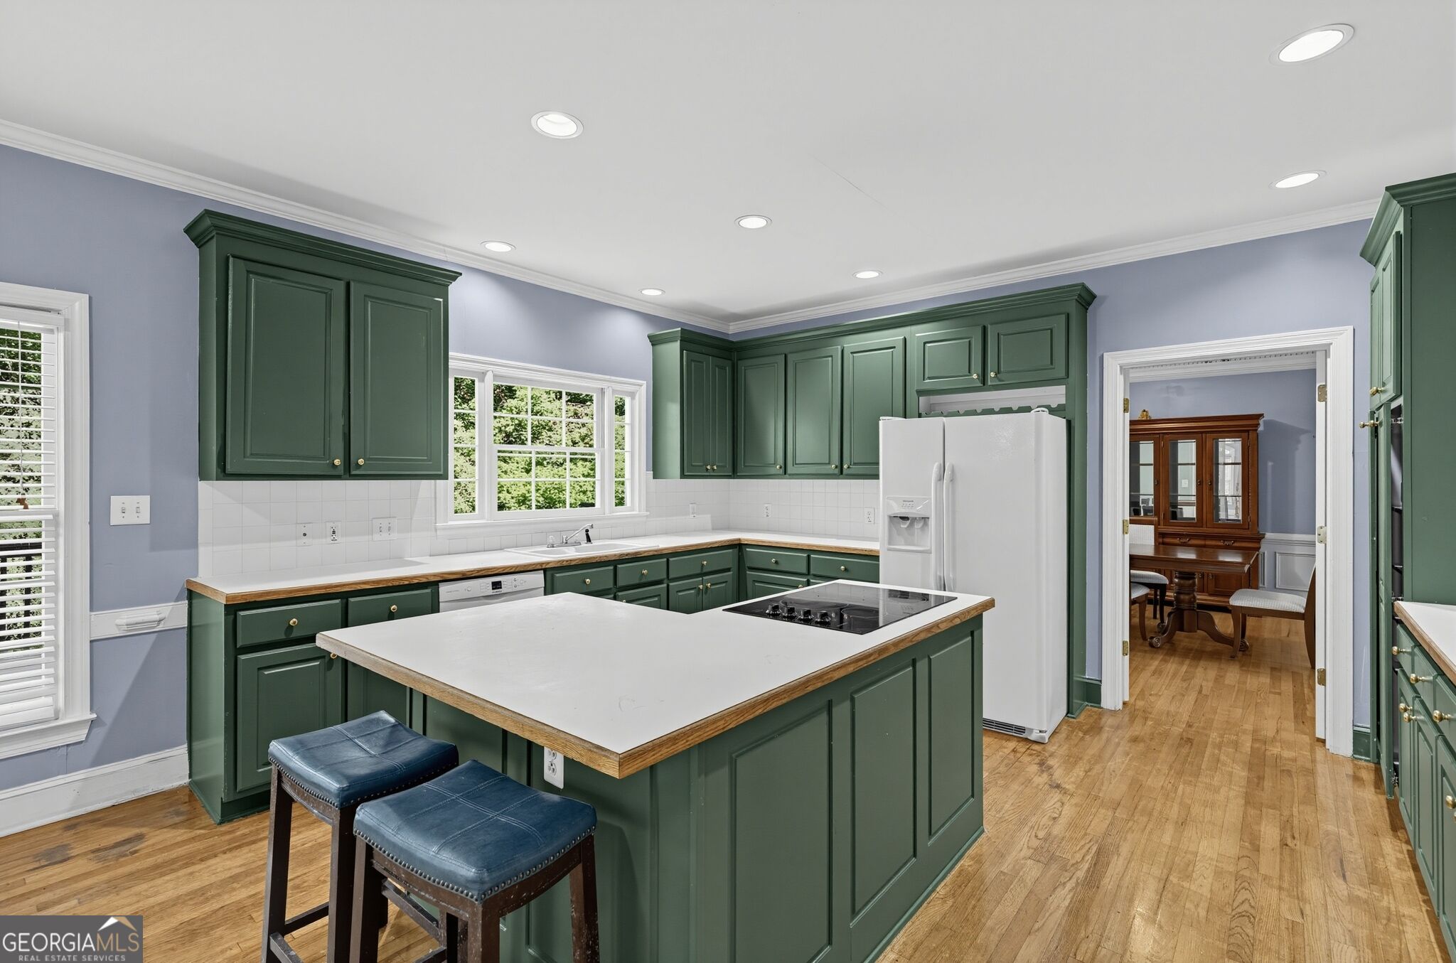
Kitchen with dark green cabinets, a cooktop island, white appliances, and polished hardwood floors.
Kitchen with dark green cabinets, a large white island, and two blue stools.
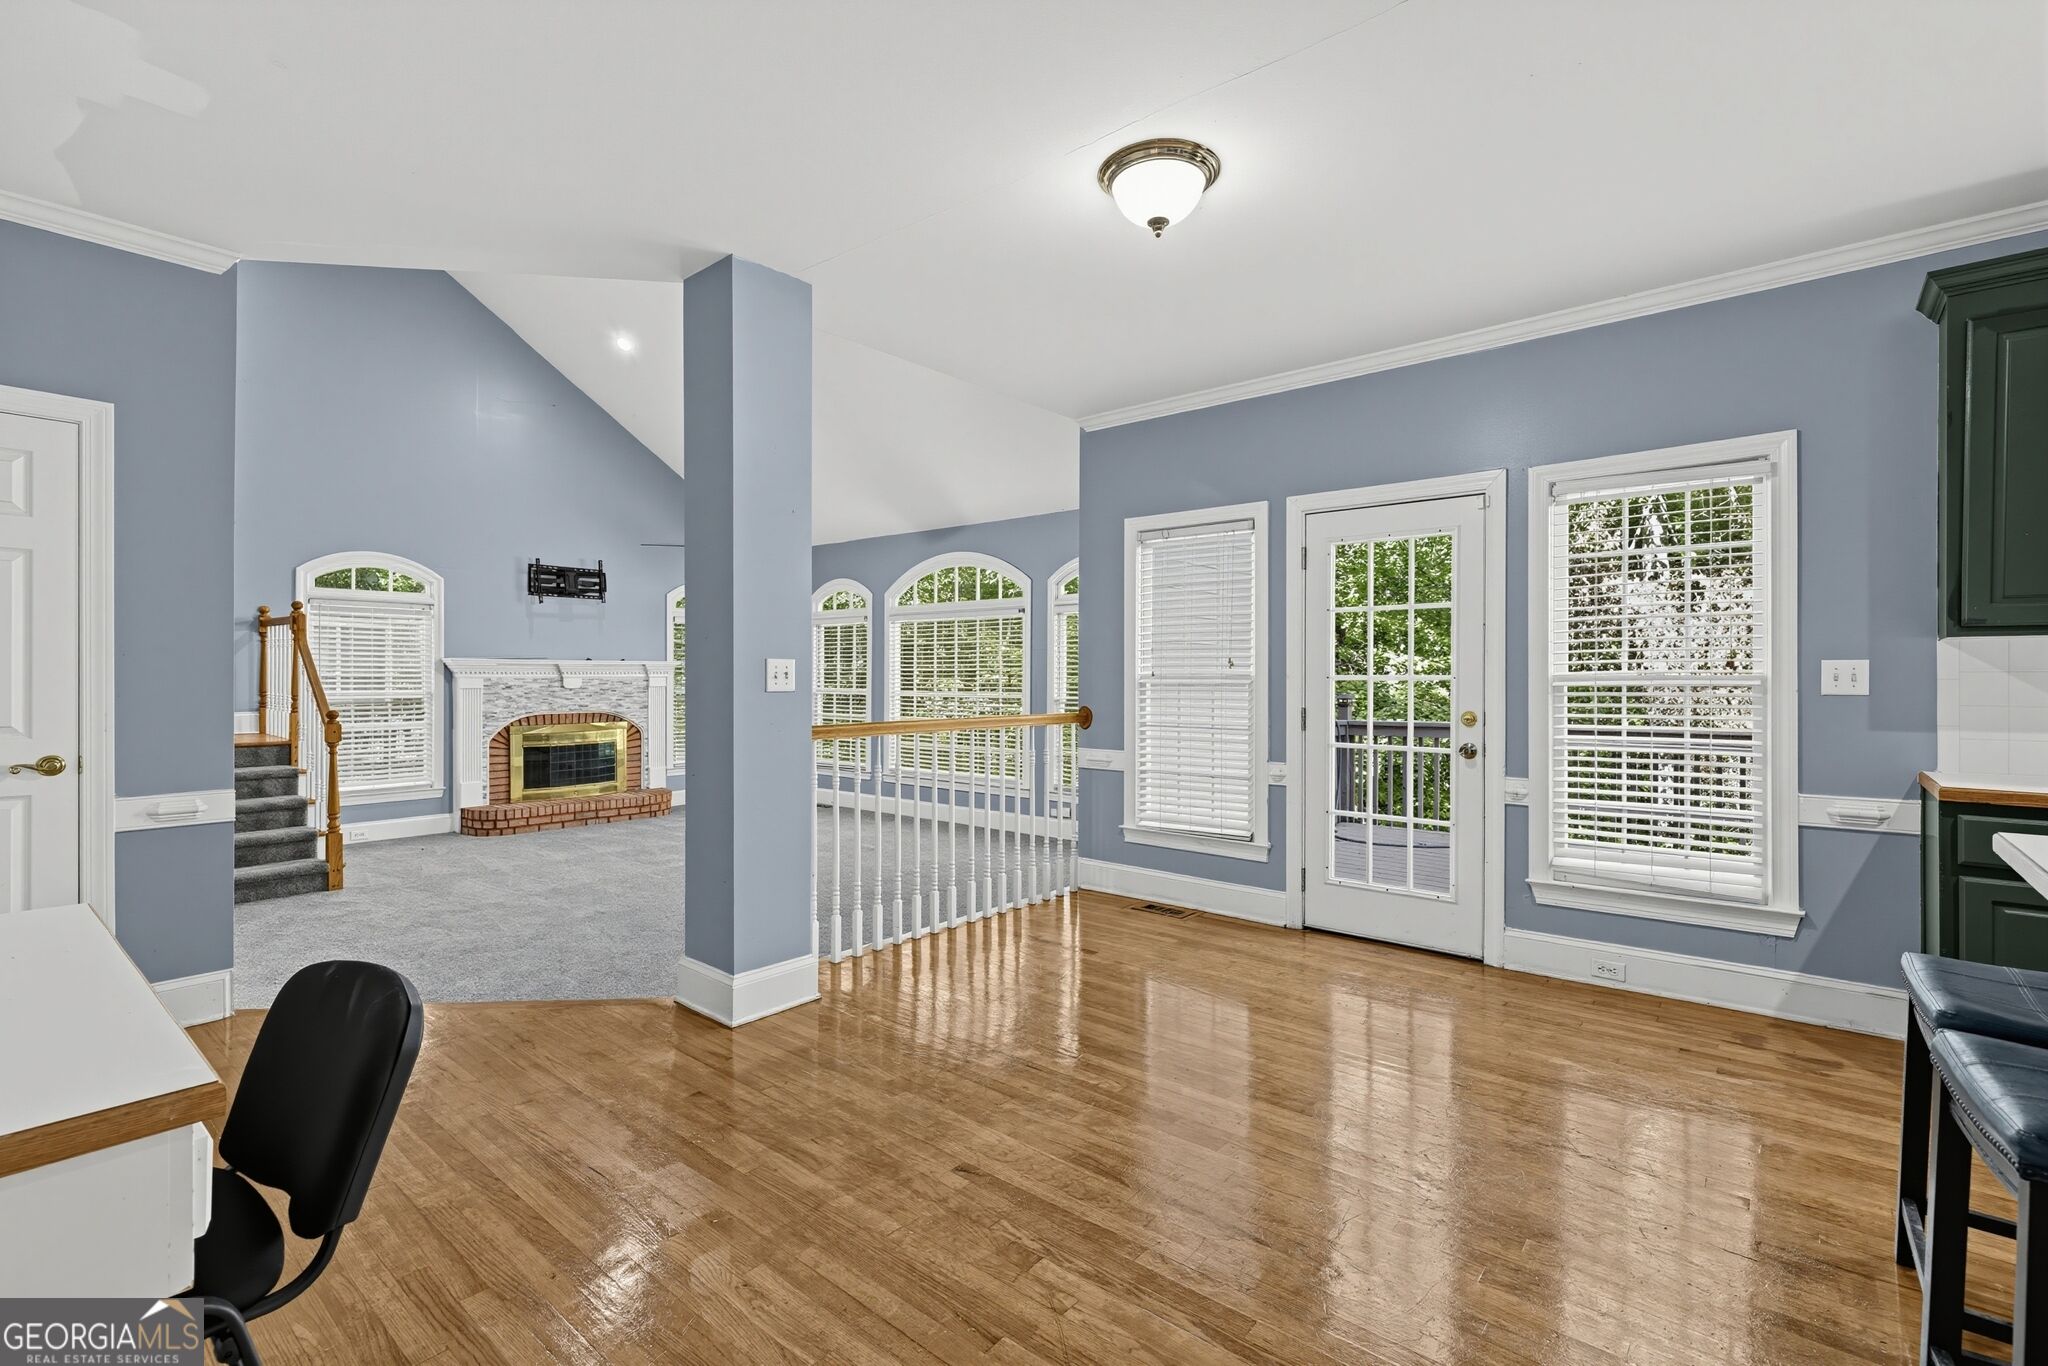
Open living area with hardwood floors, a fireplace, carpeted stairs, and a glass patio door.
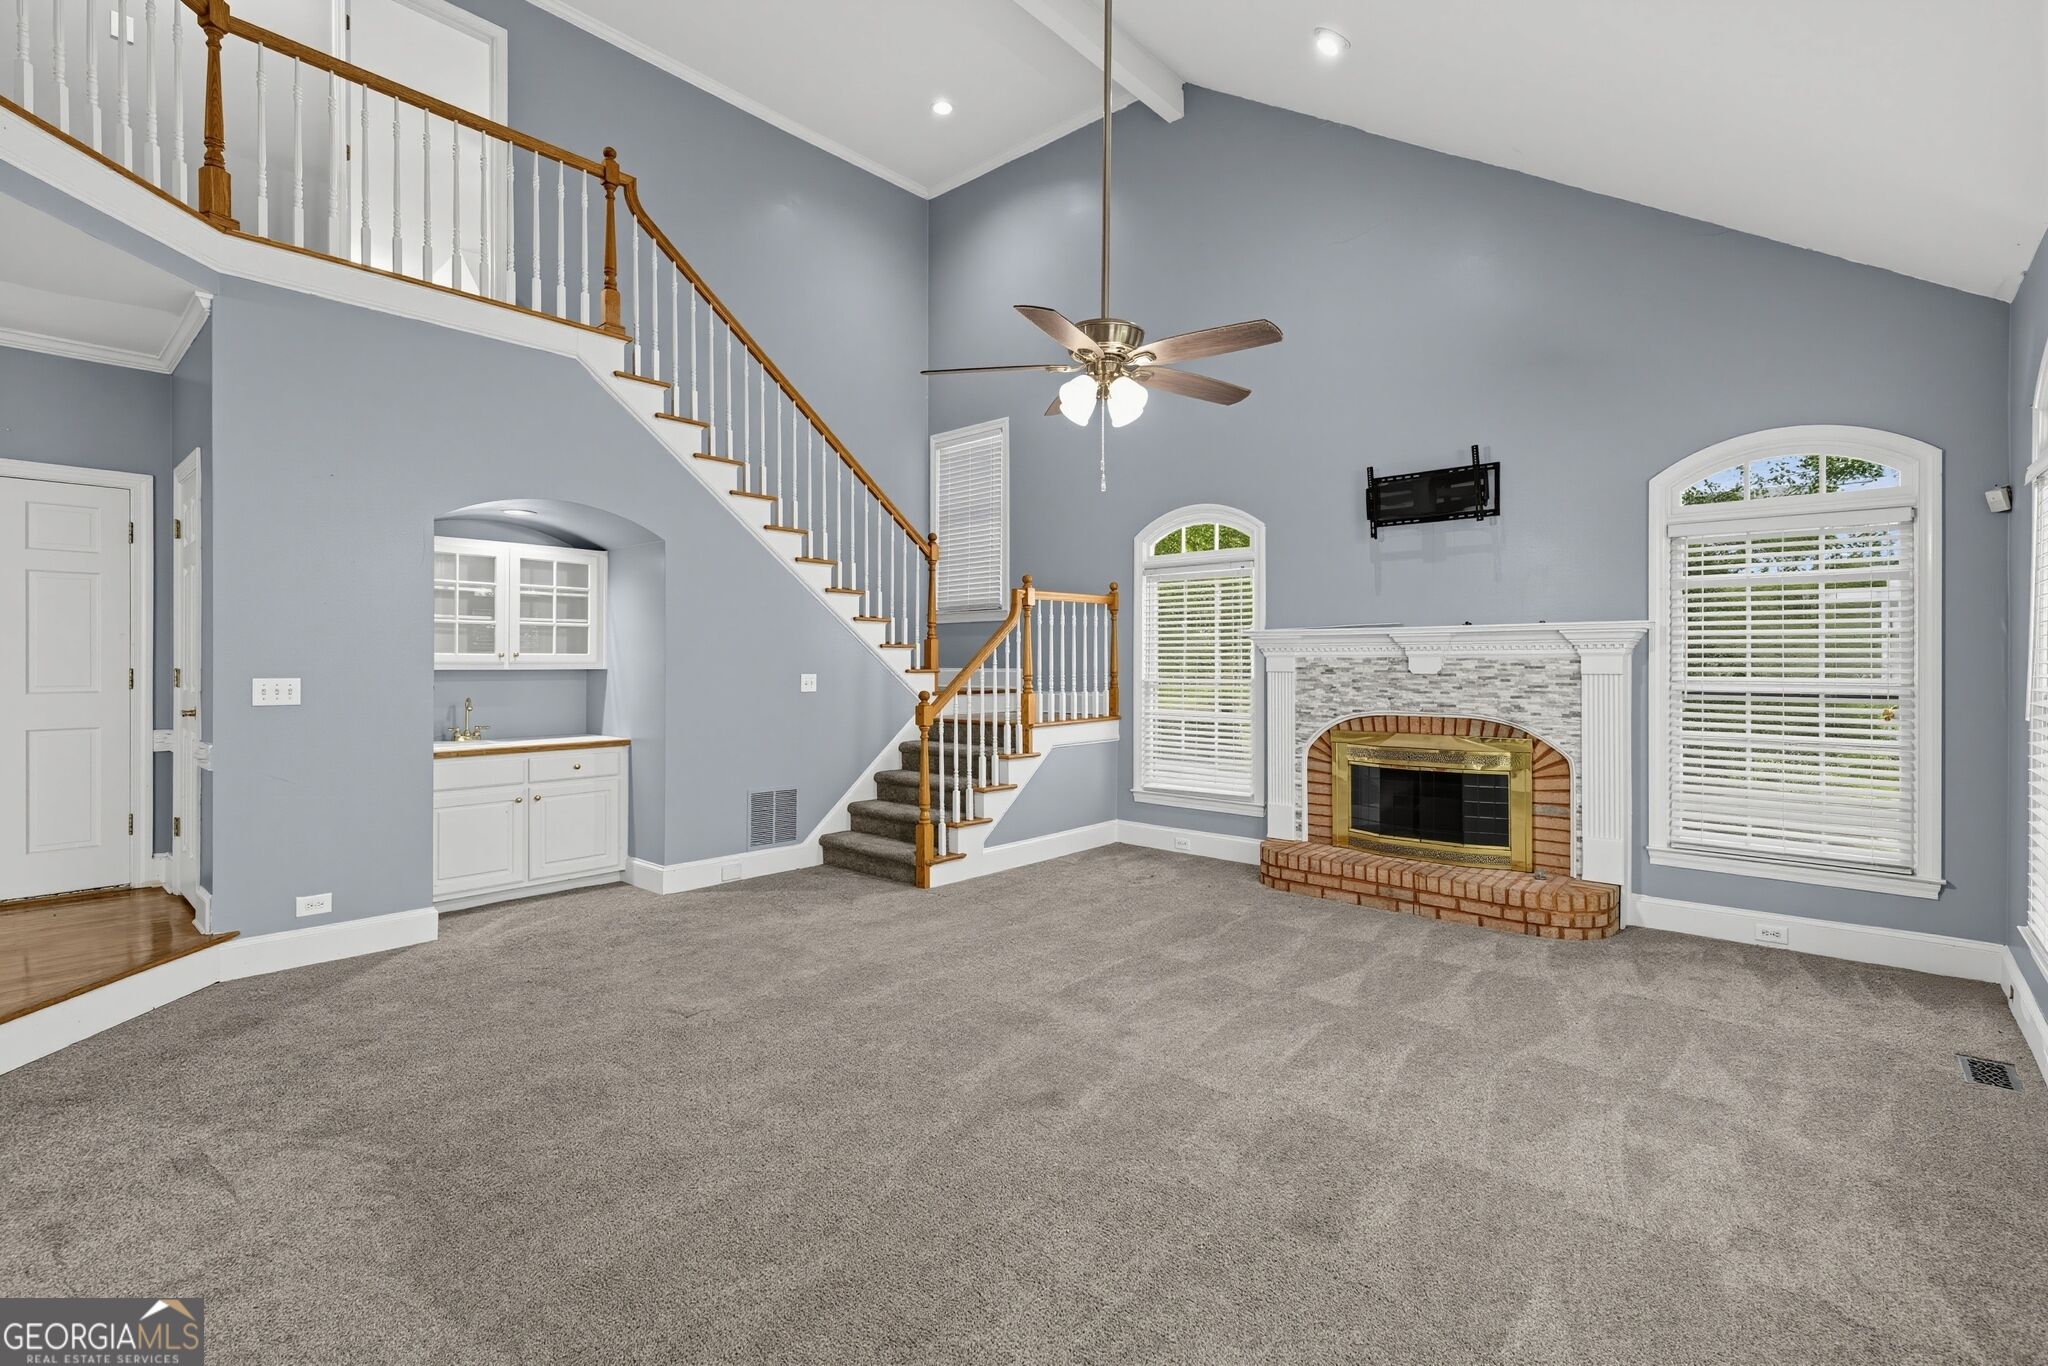
Living room with a vaulted ceiling, staircase, and brick fireplace between arched windows.
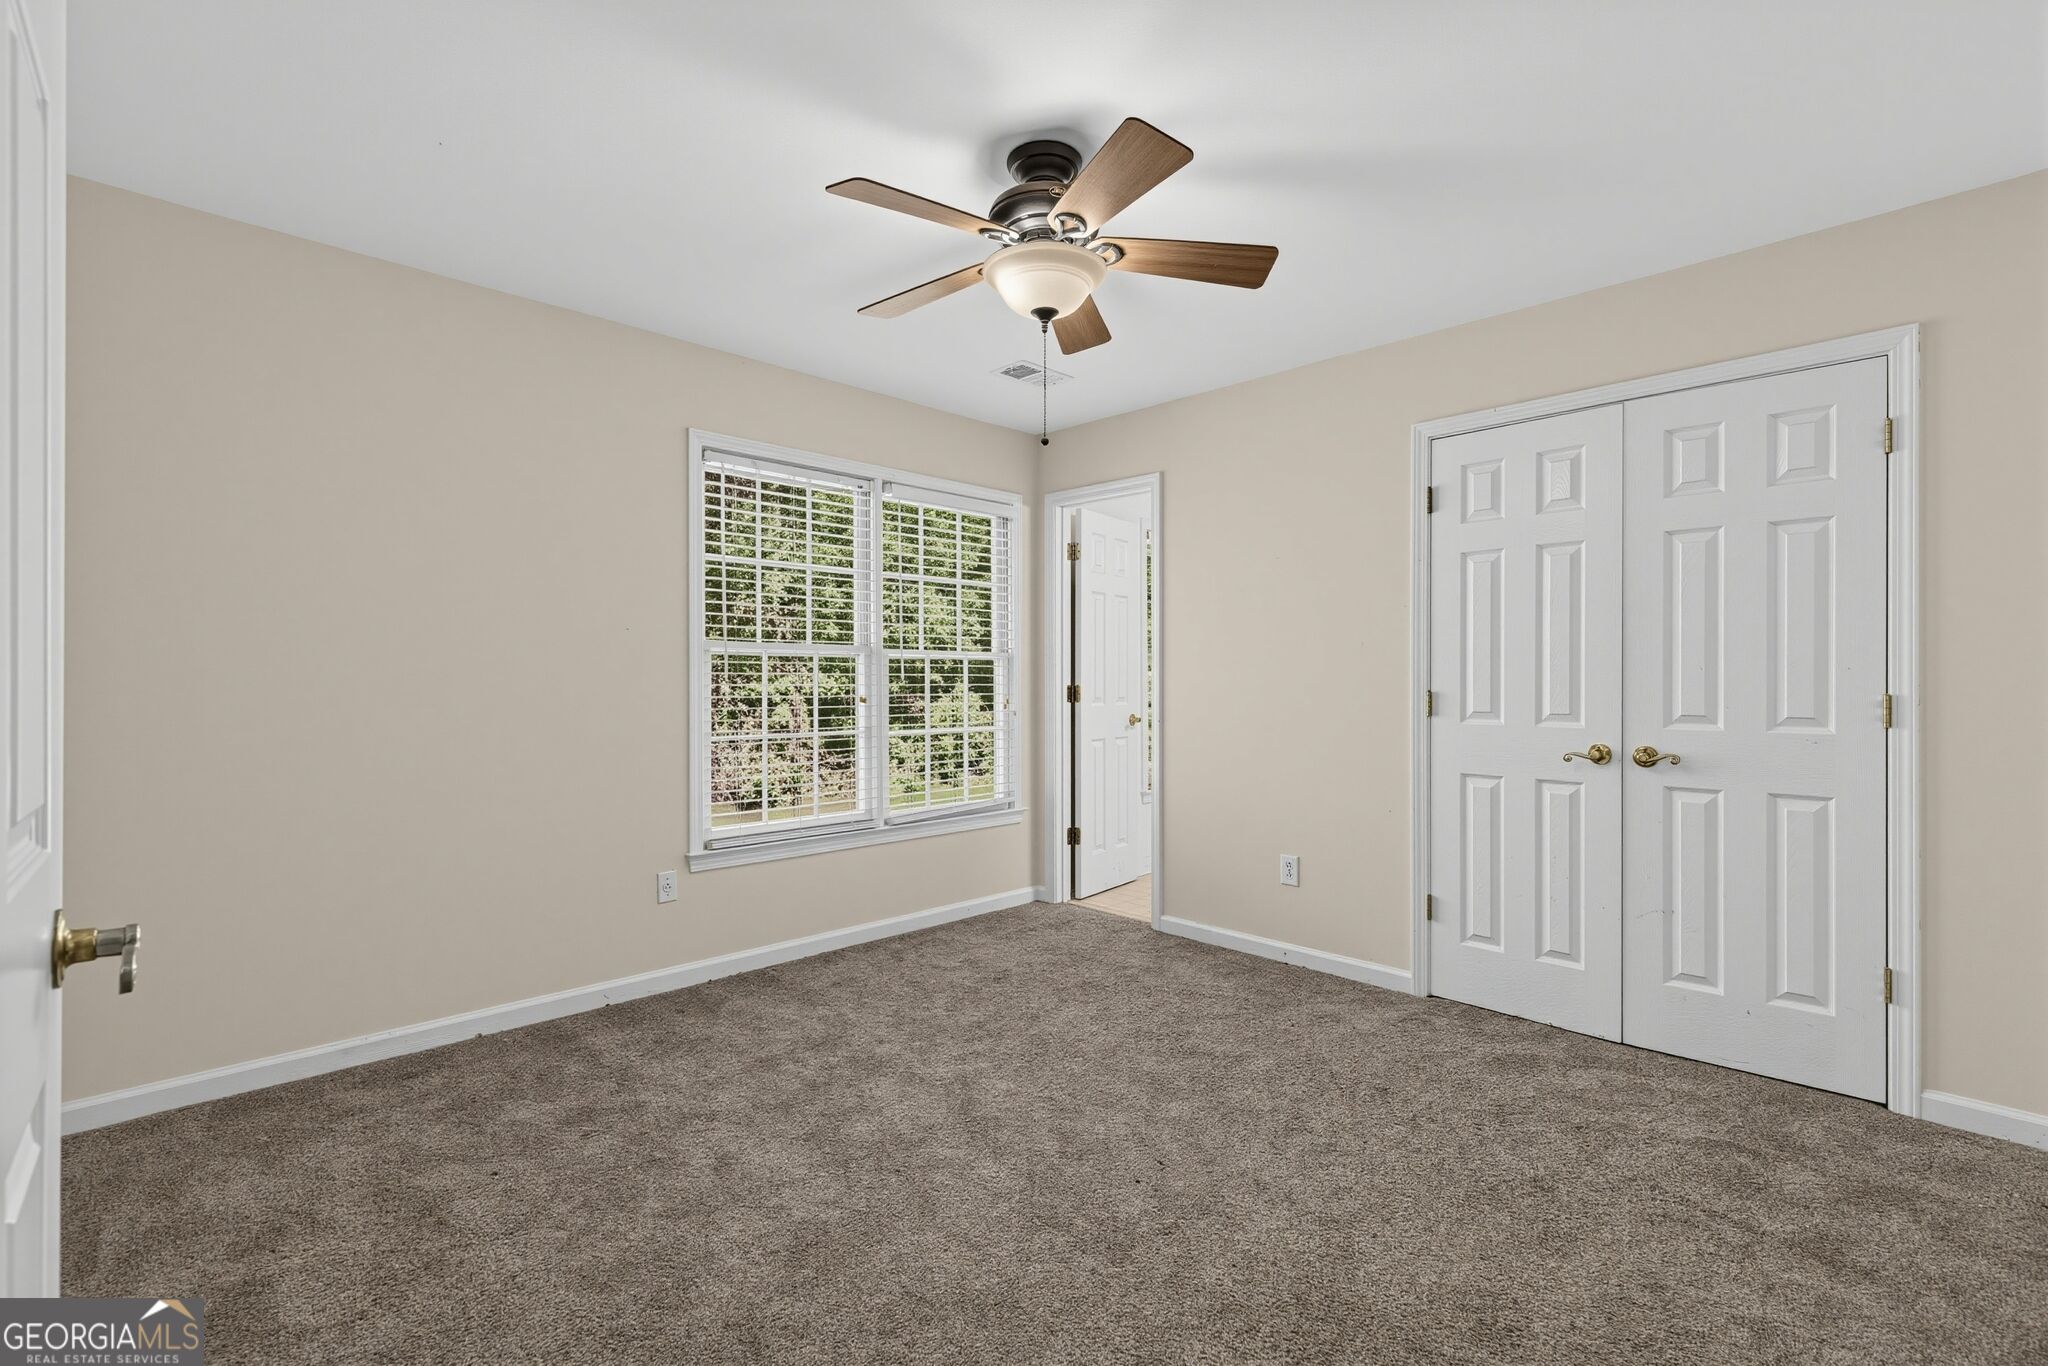
Vacant bedroom with a ceiling fan, wide window, carpet, and white double closet doors.
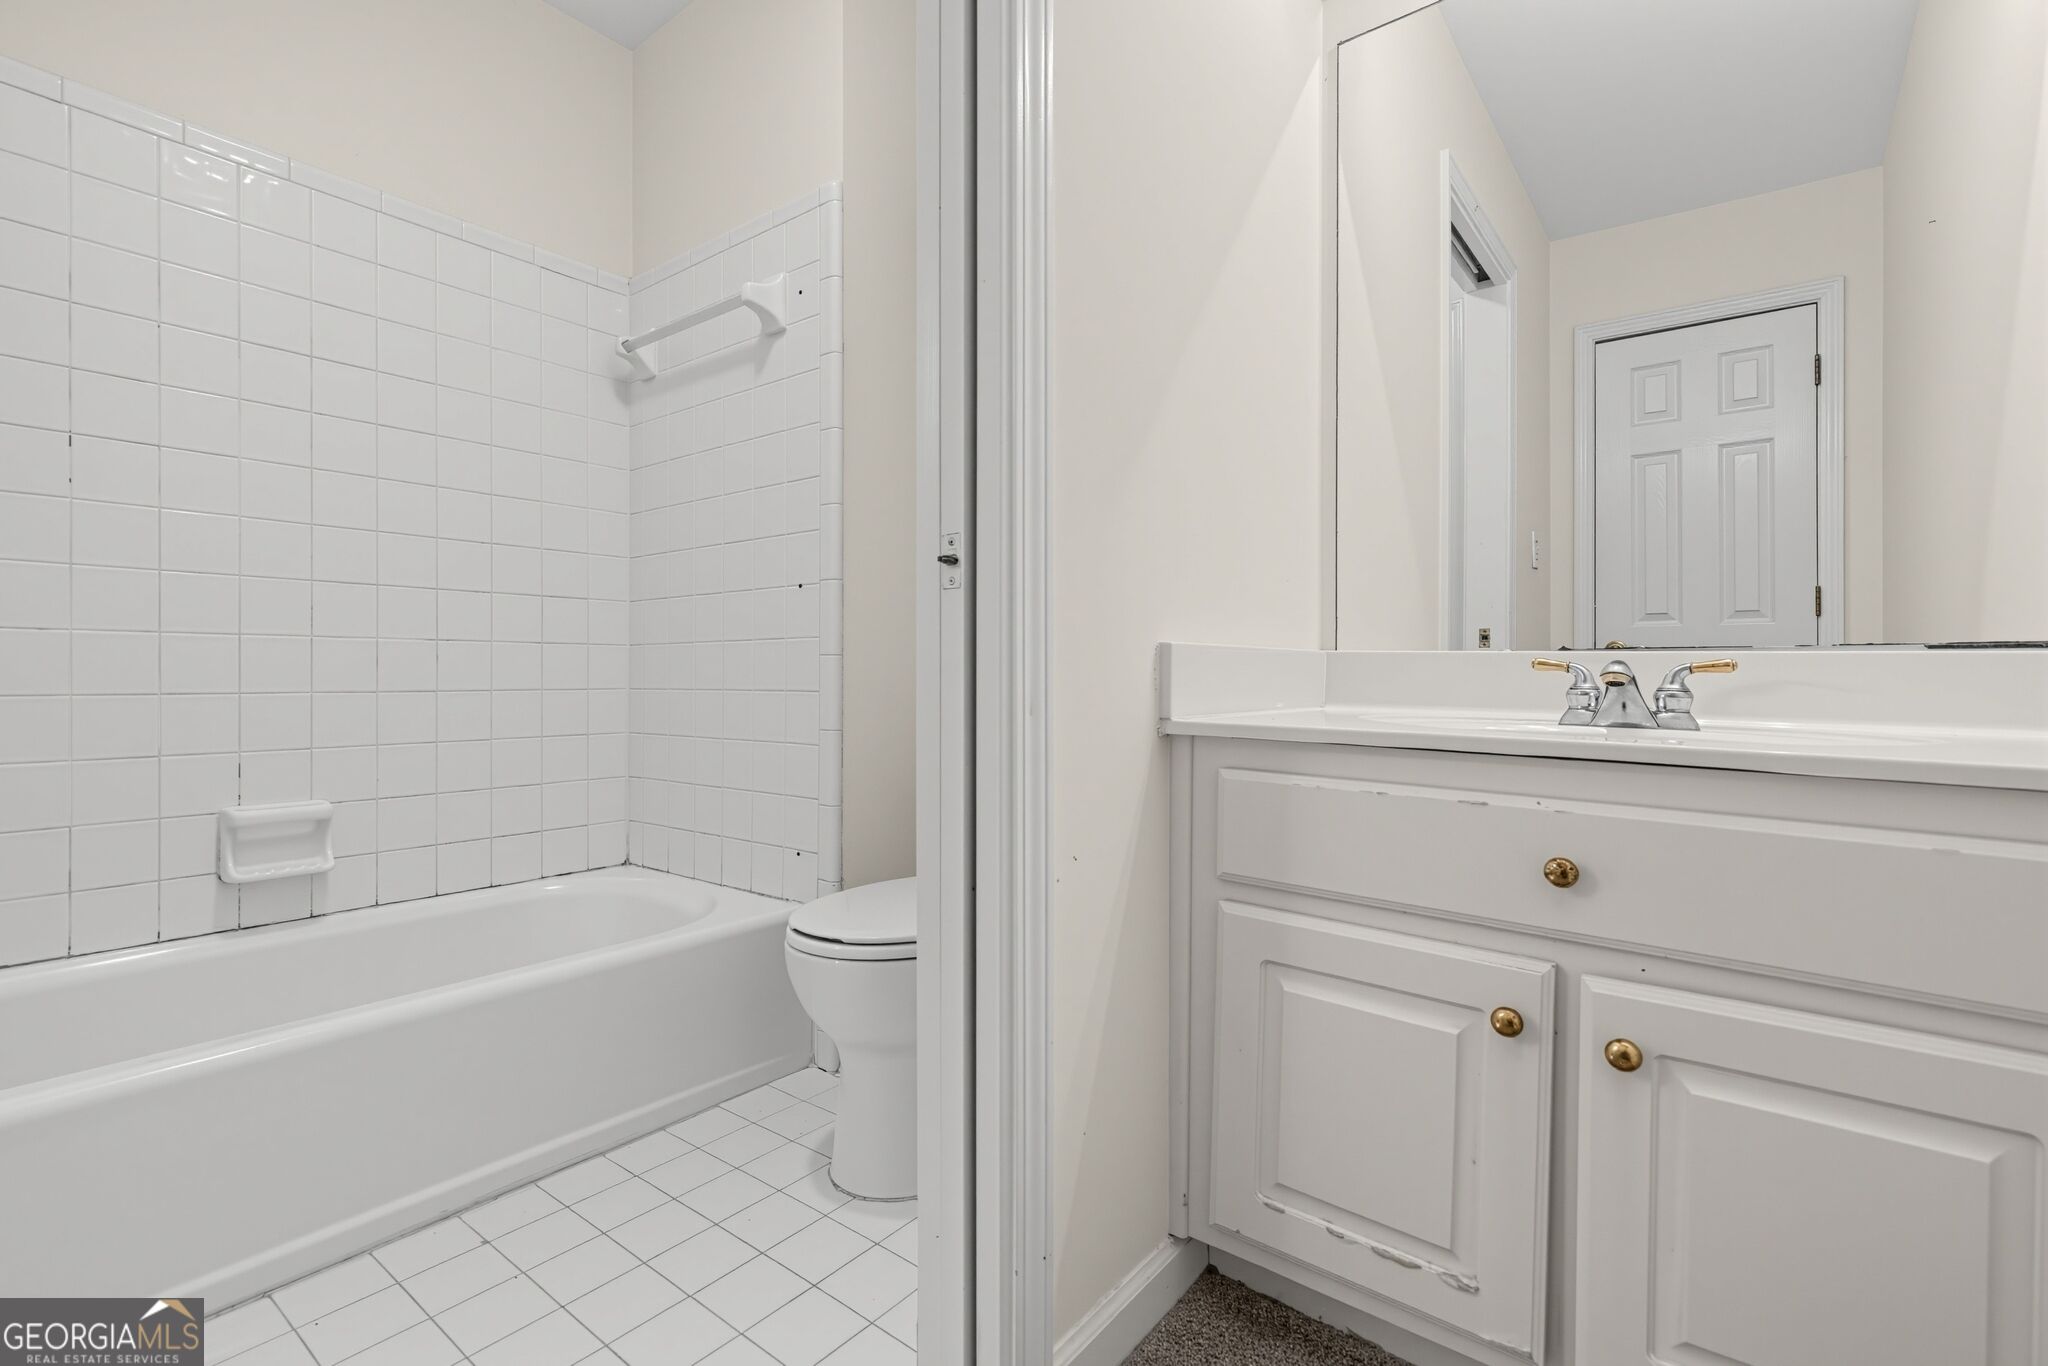
Bathroom with a white tiled tub surround, toilet, and vanity with a large mirror.
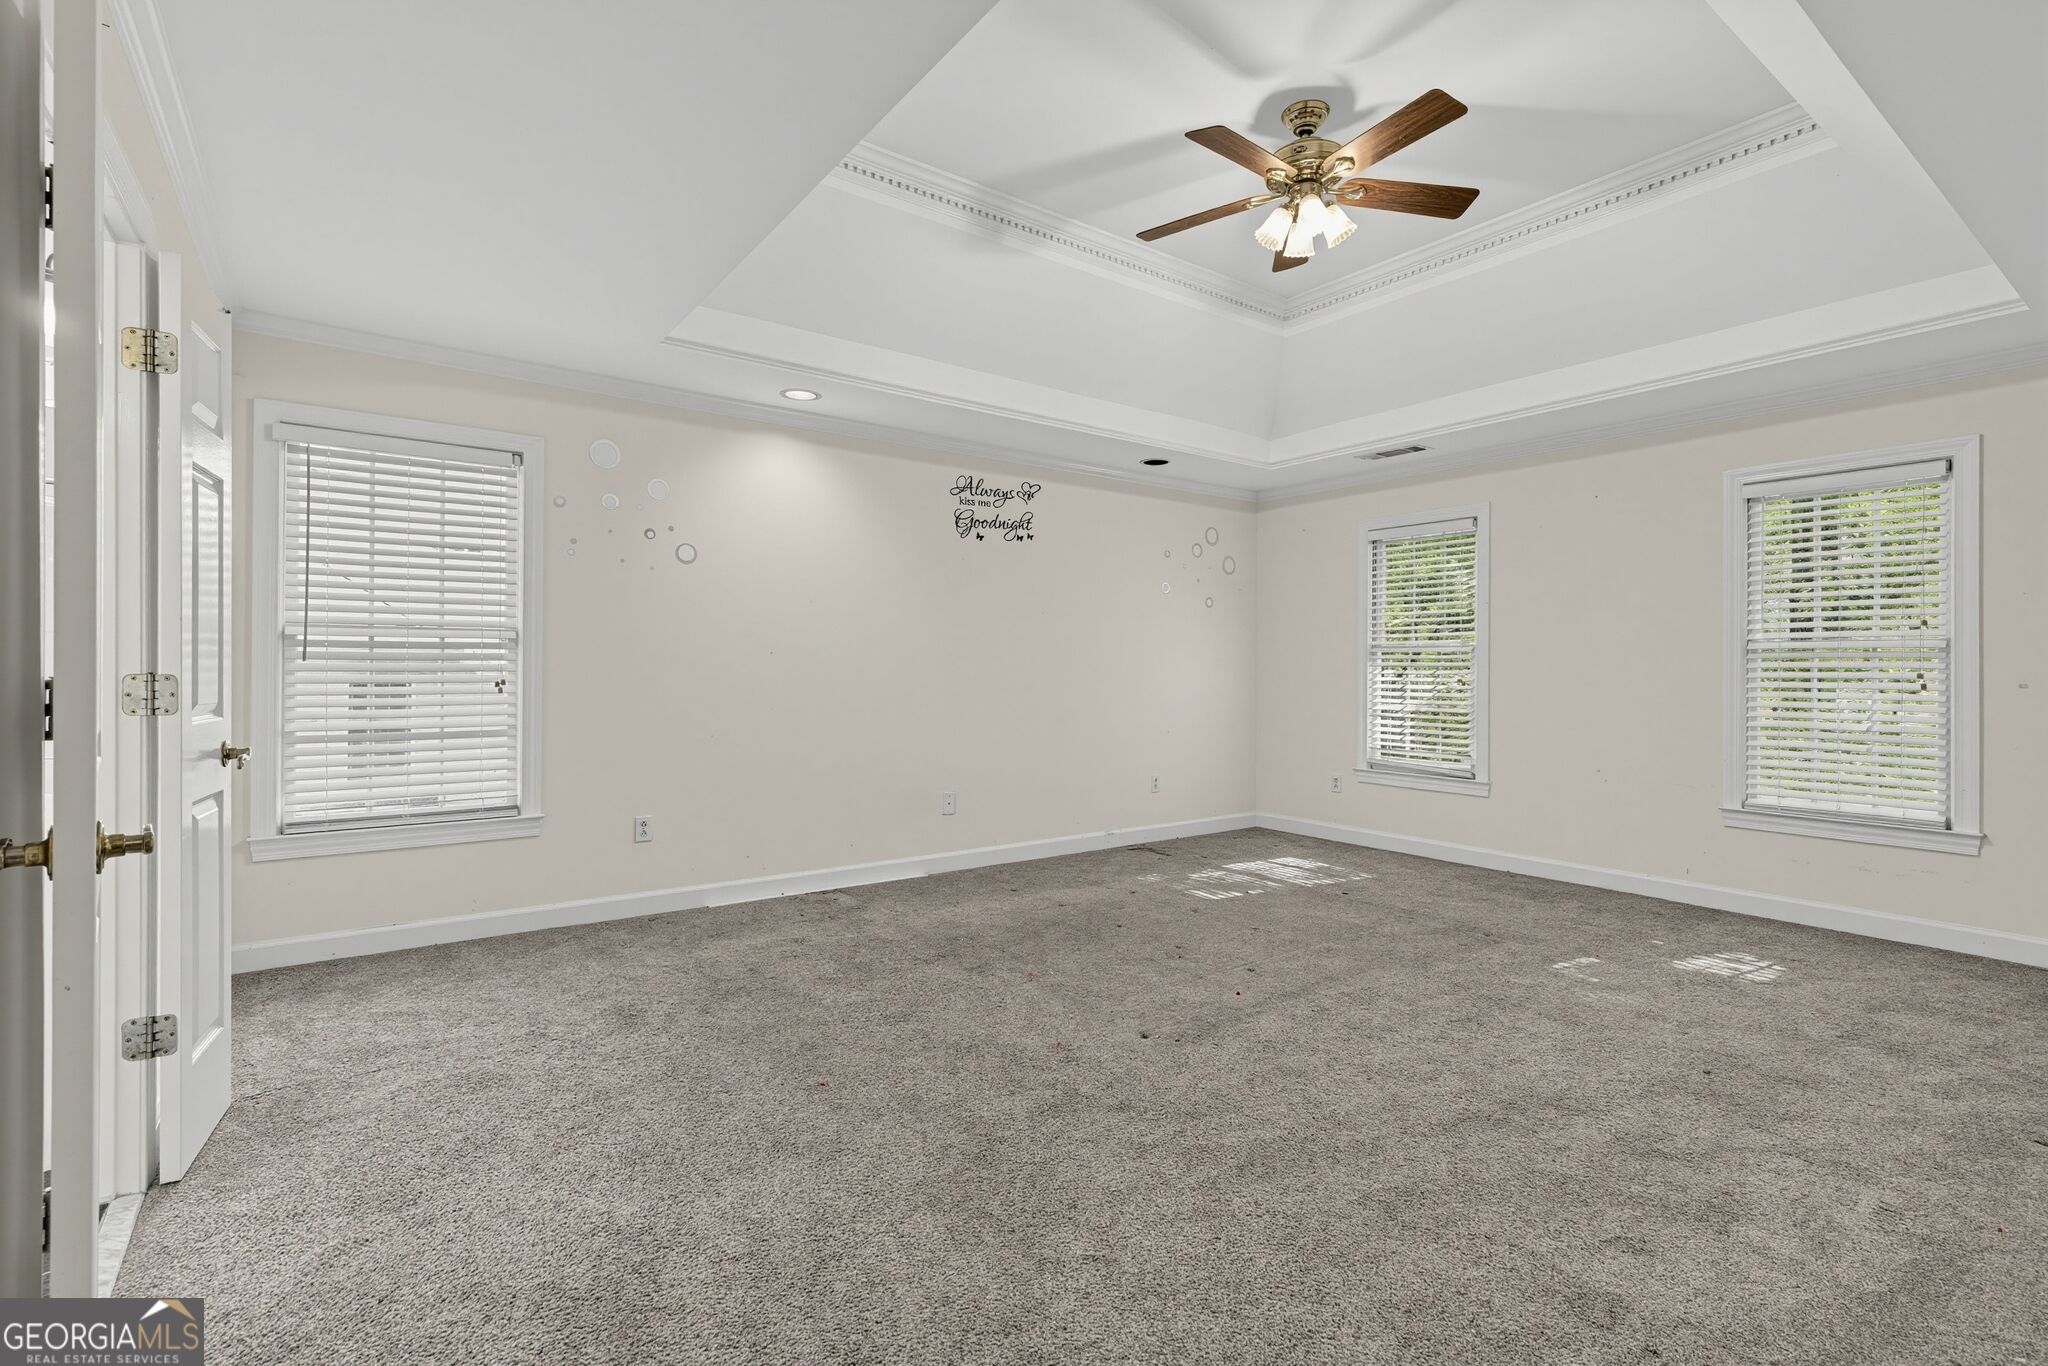
Empty bedroom with gray carpet, three windows, and a tray ceiling with a ceiling fan.
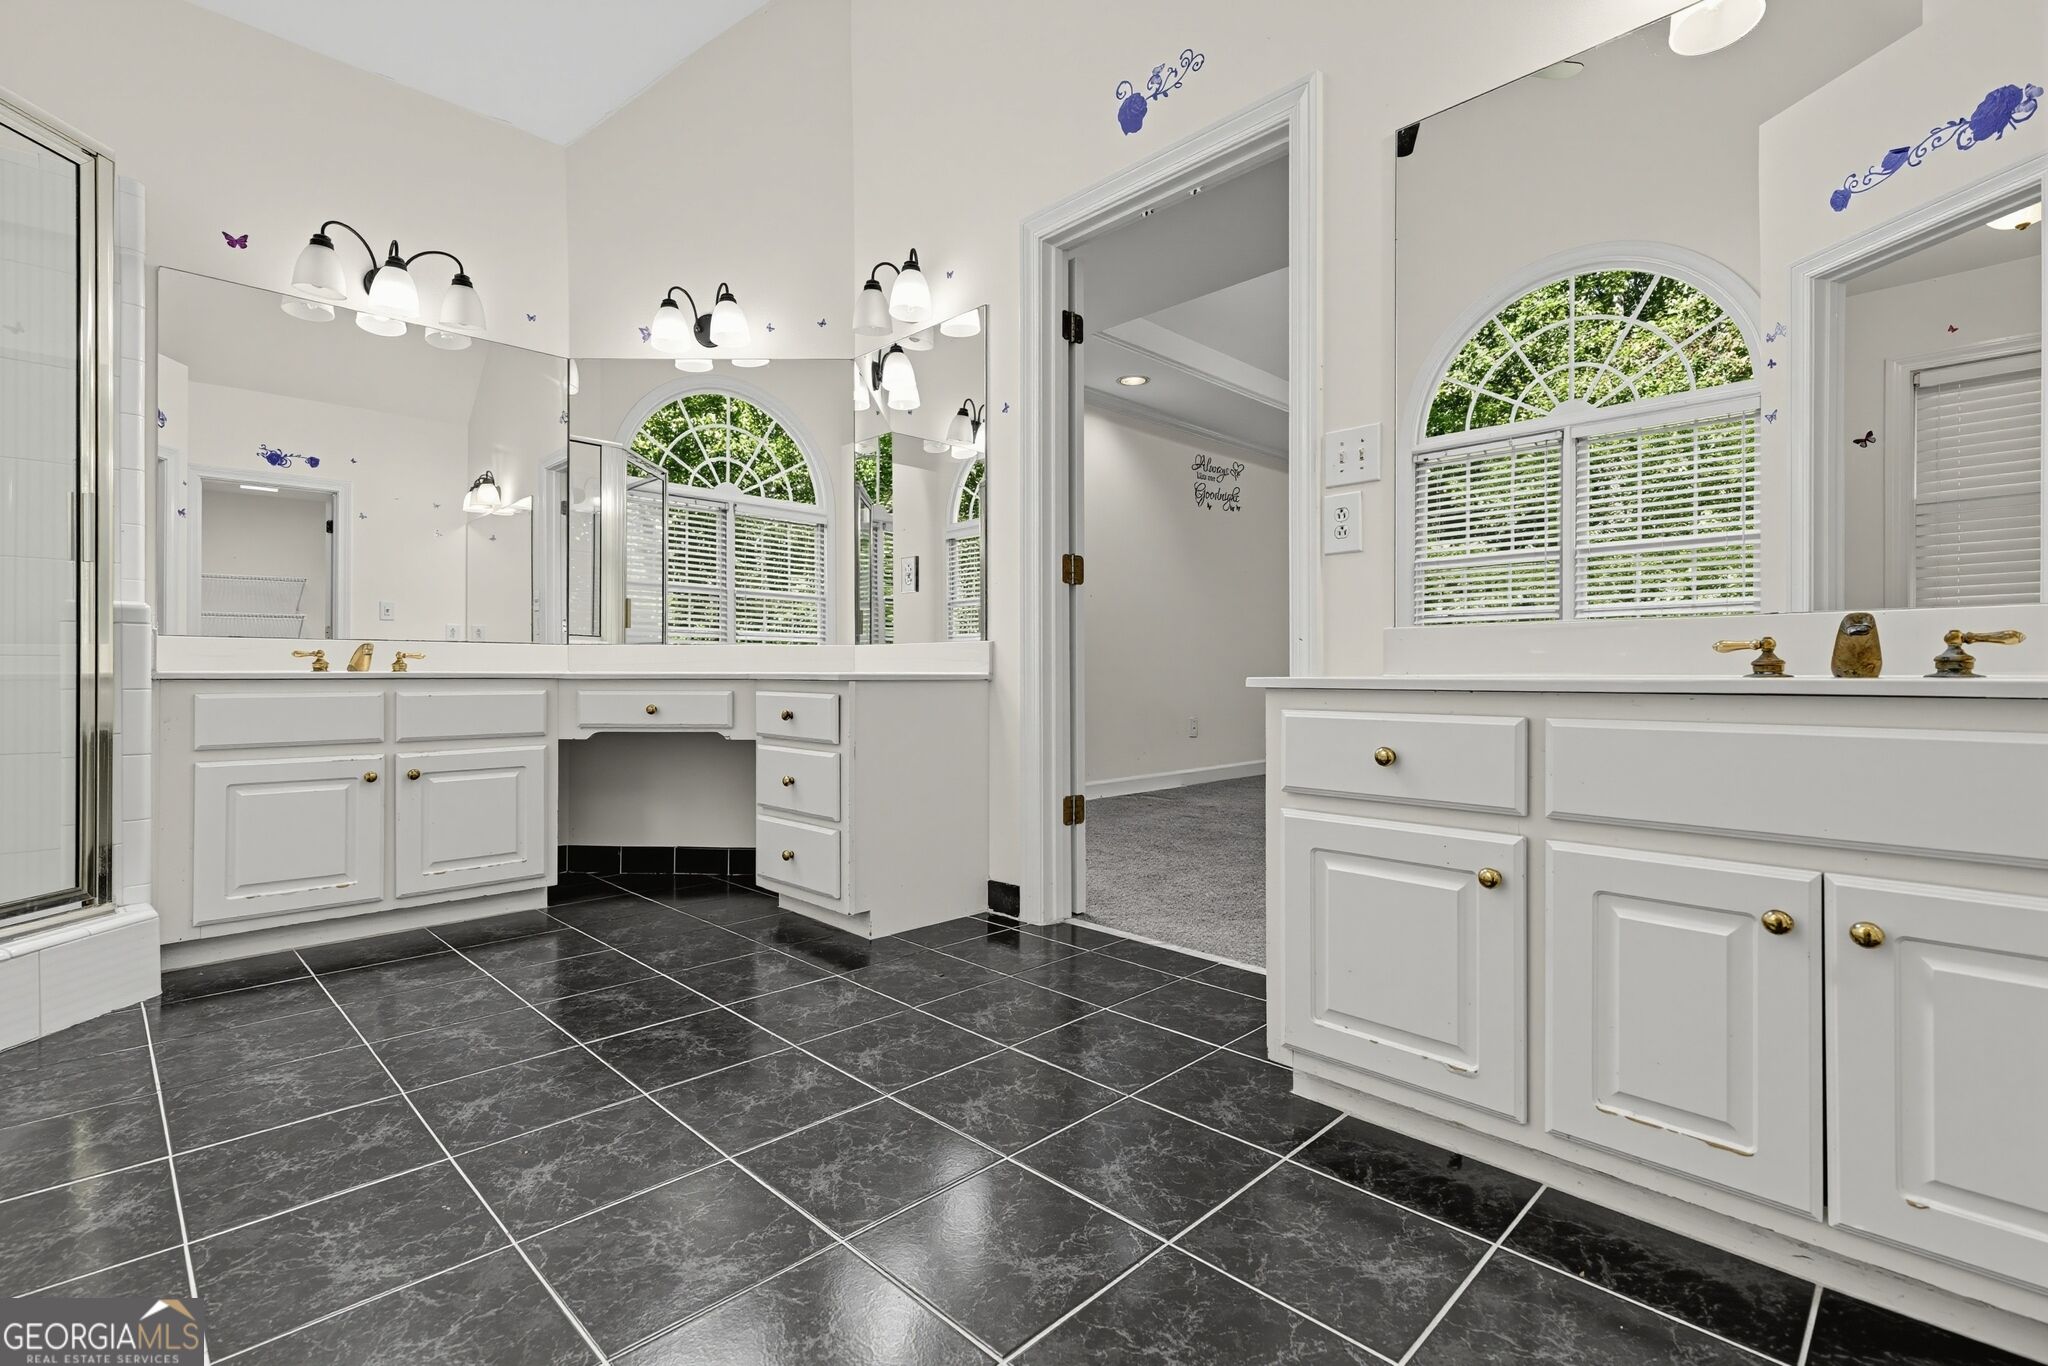
Bathroom with two white vanities, black tile flooring, and arched windows above the sinks.
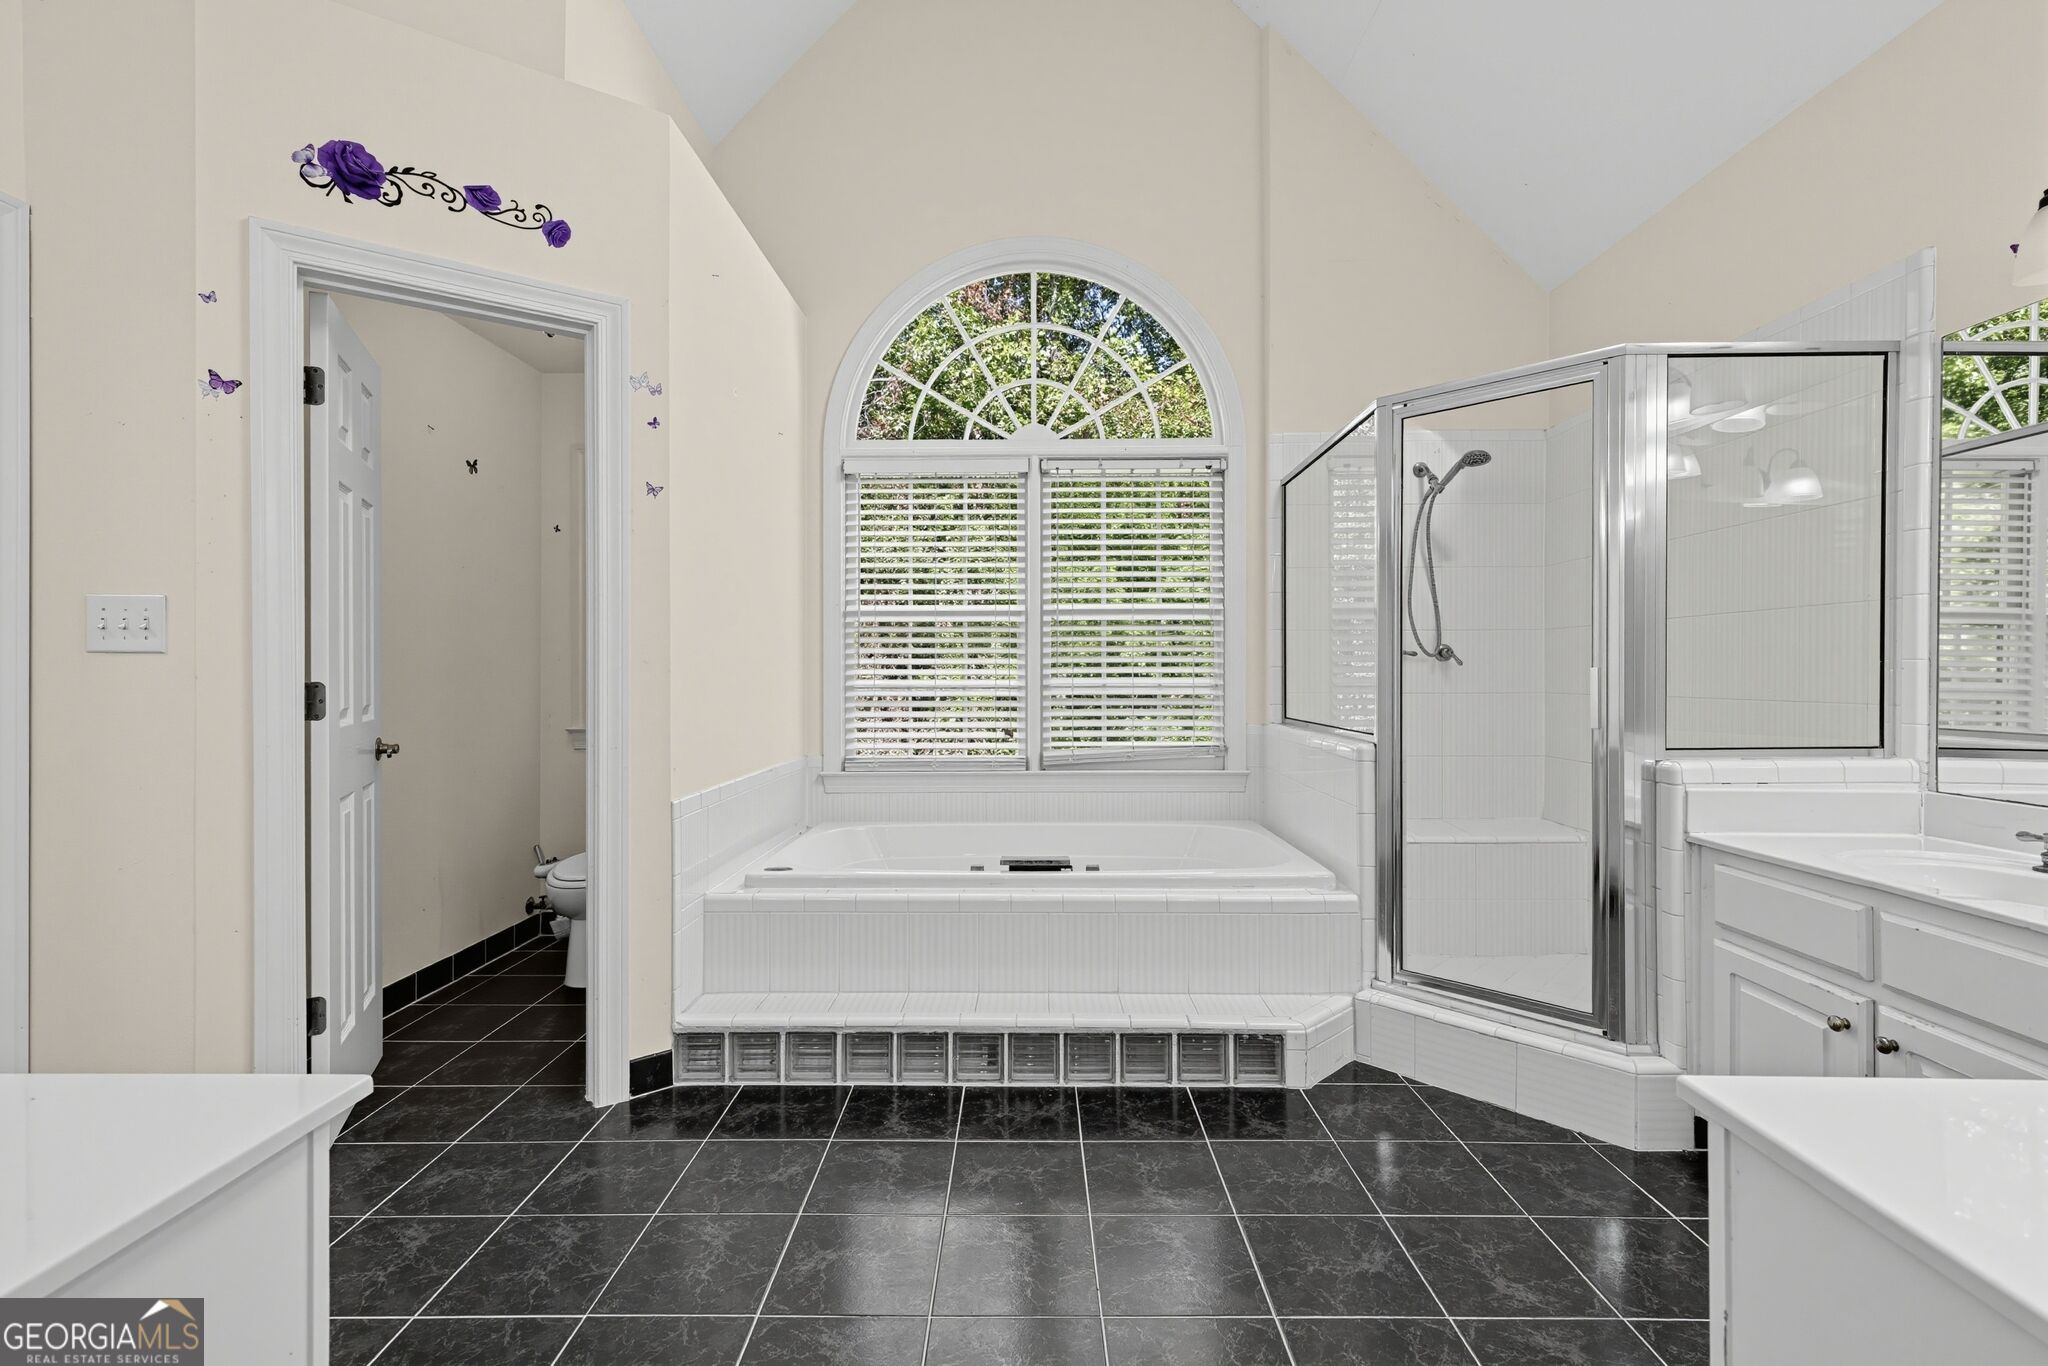
Bathroom with soaking tub beneath an arched window, glass shower, and dark tile floor.
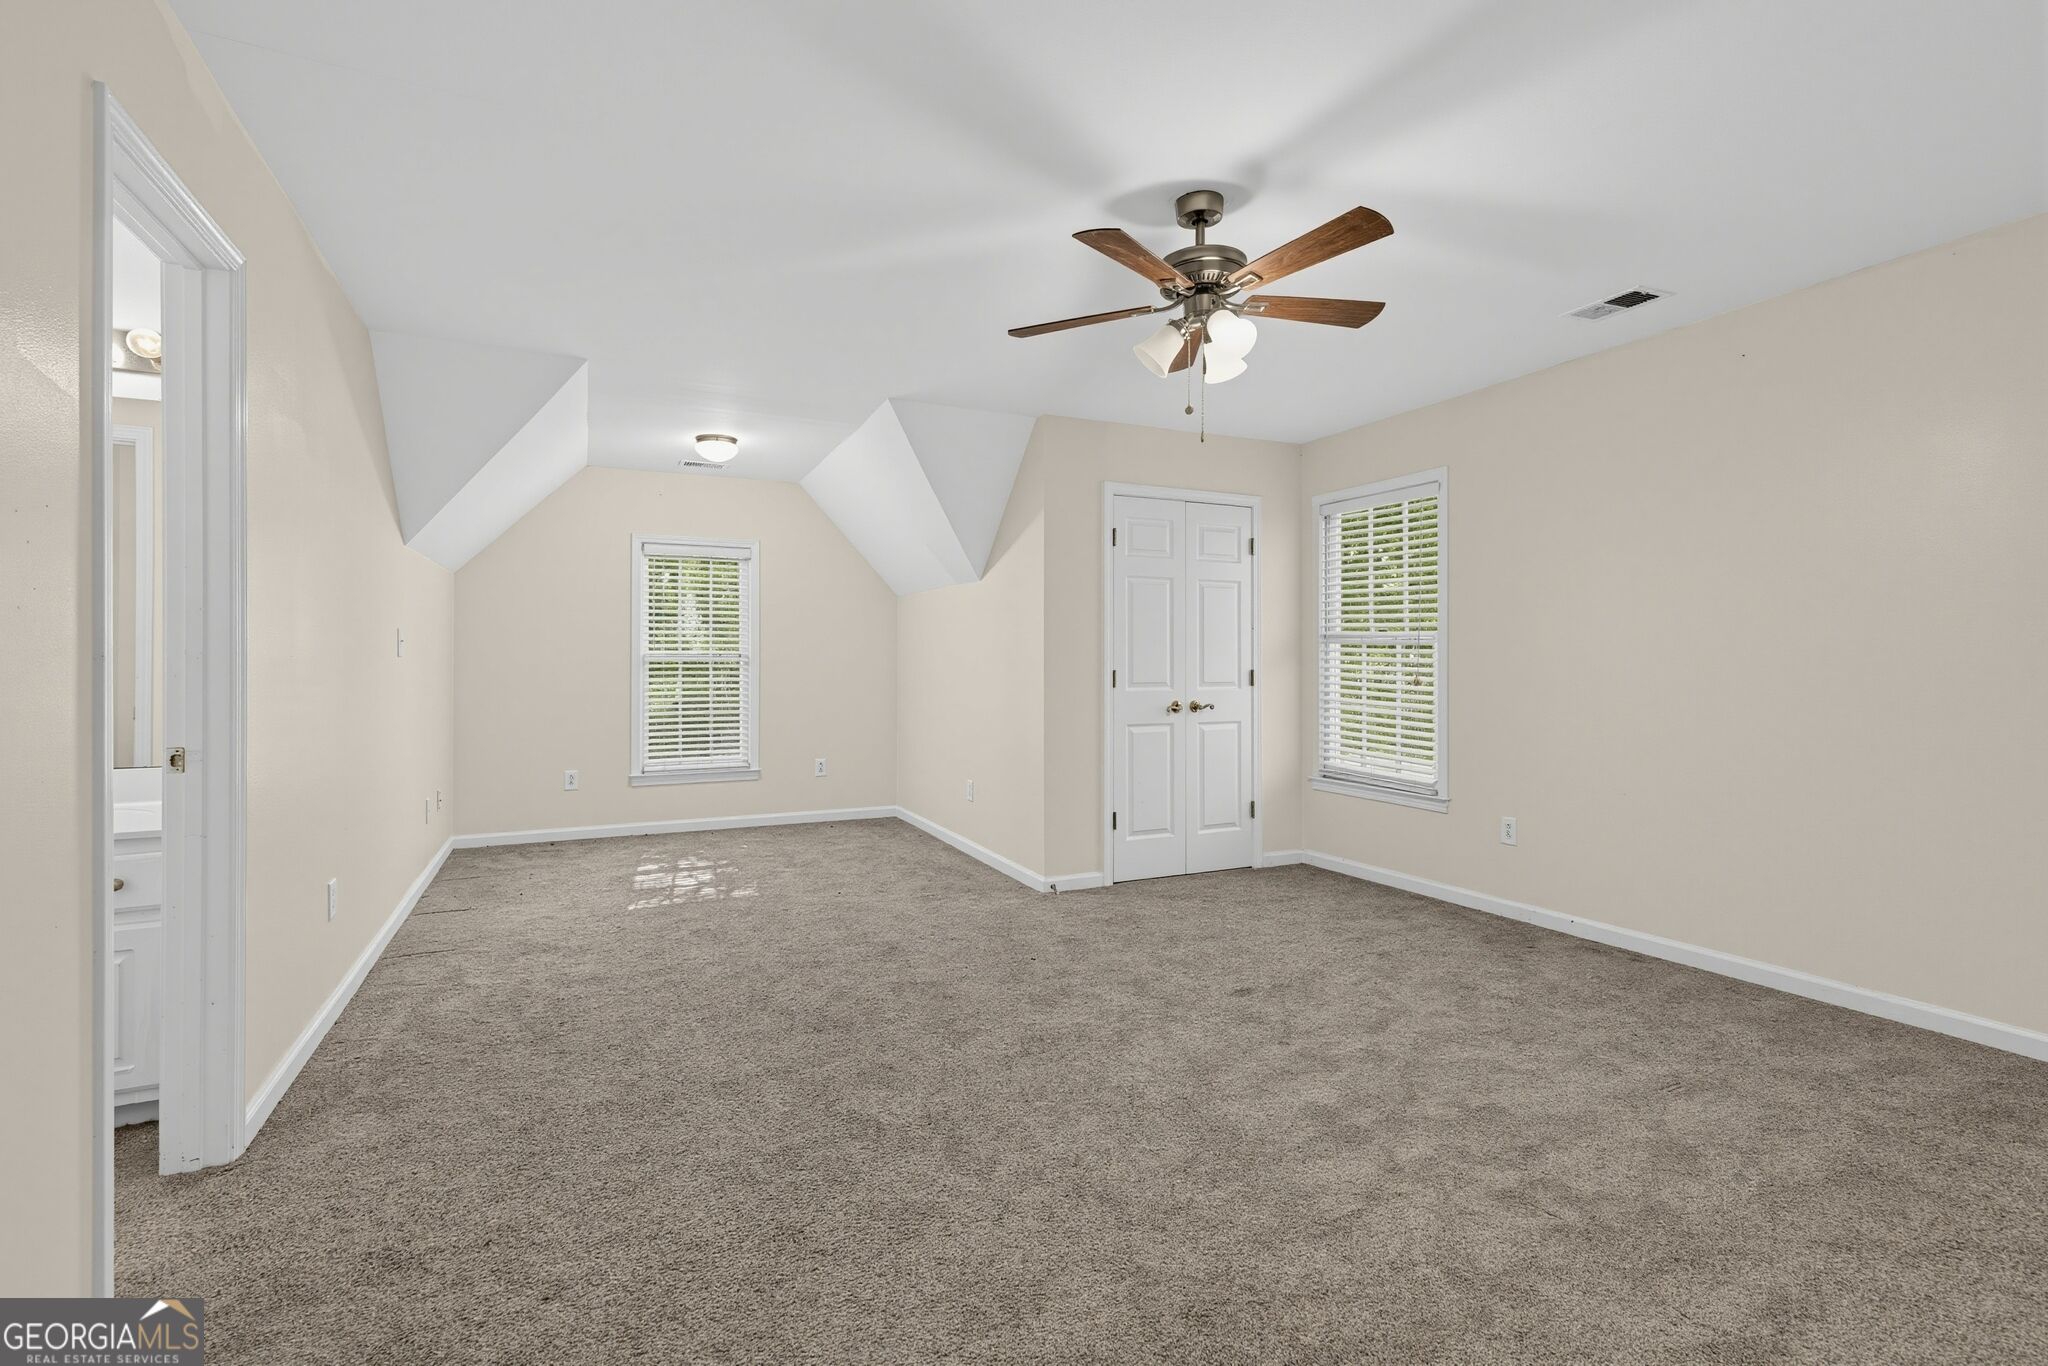
Empty carpeted bedroom with vaulted ceiling, ceiling fan, double closet doors, and windows with blinds.
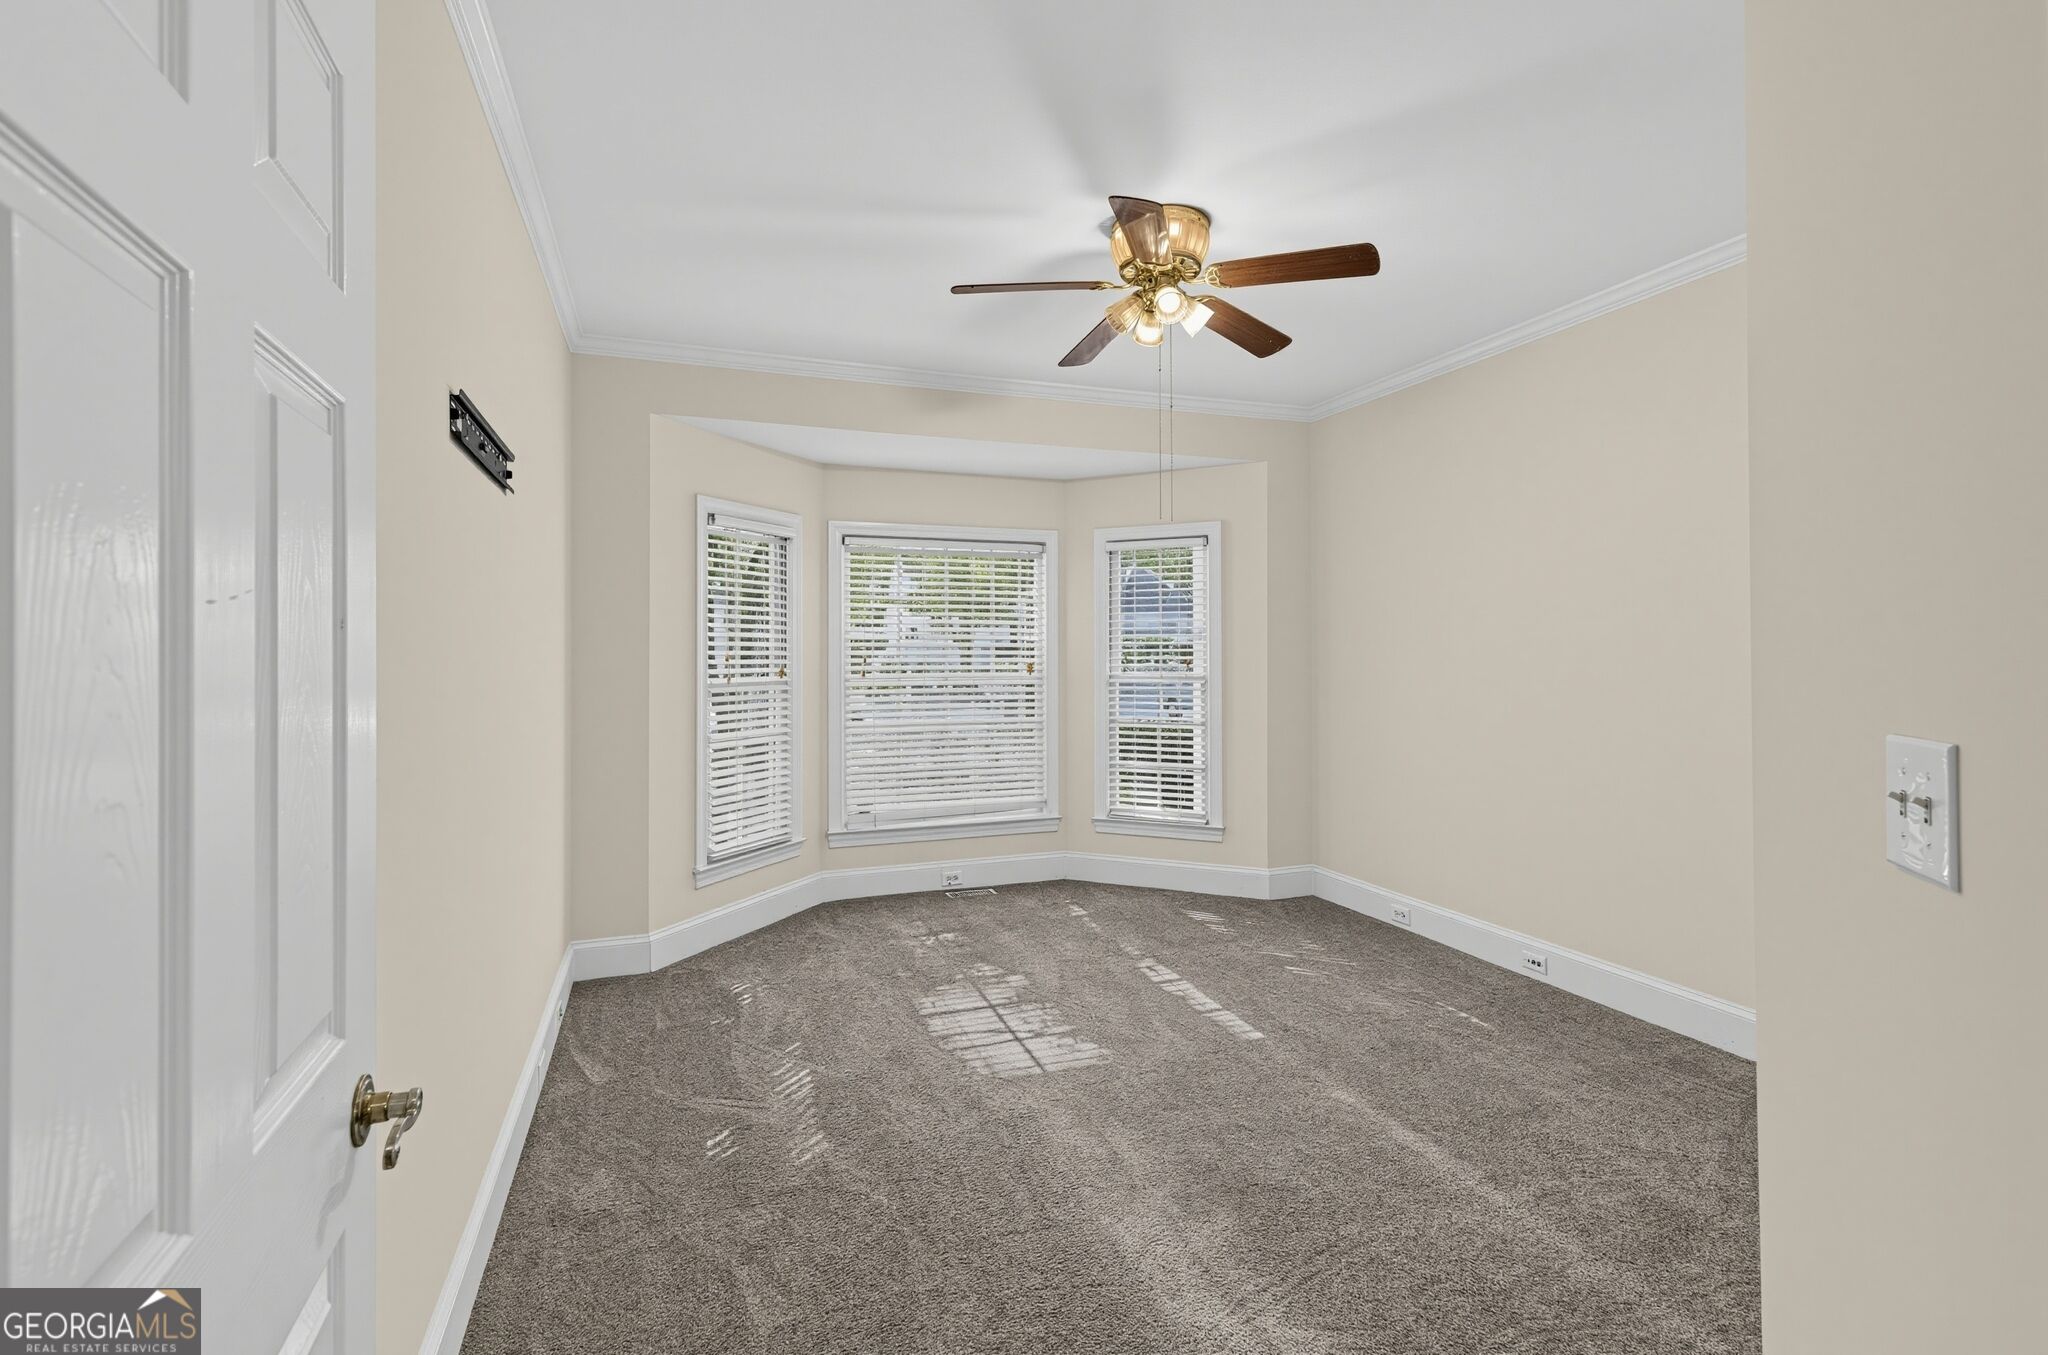
Empty carpeted bedroom with a ceiling fan and three bay windows with white blinds.
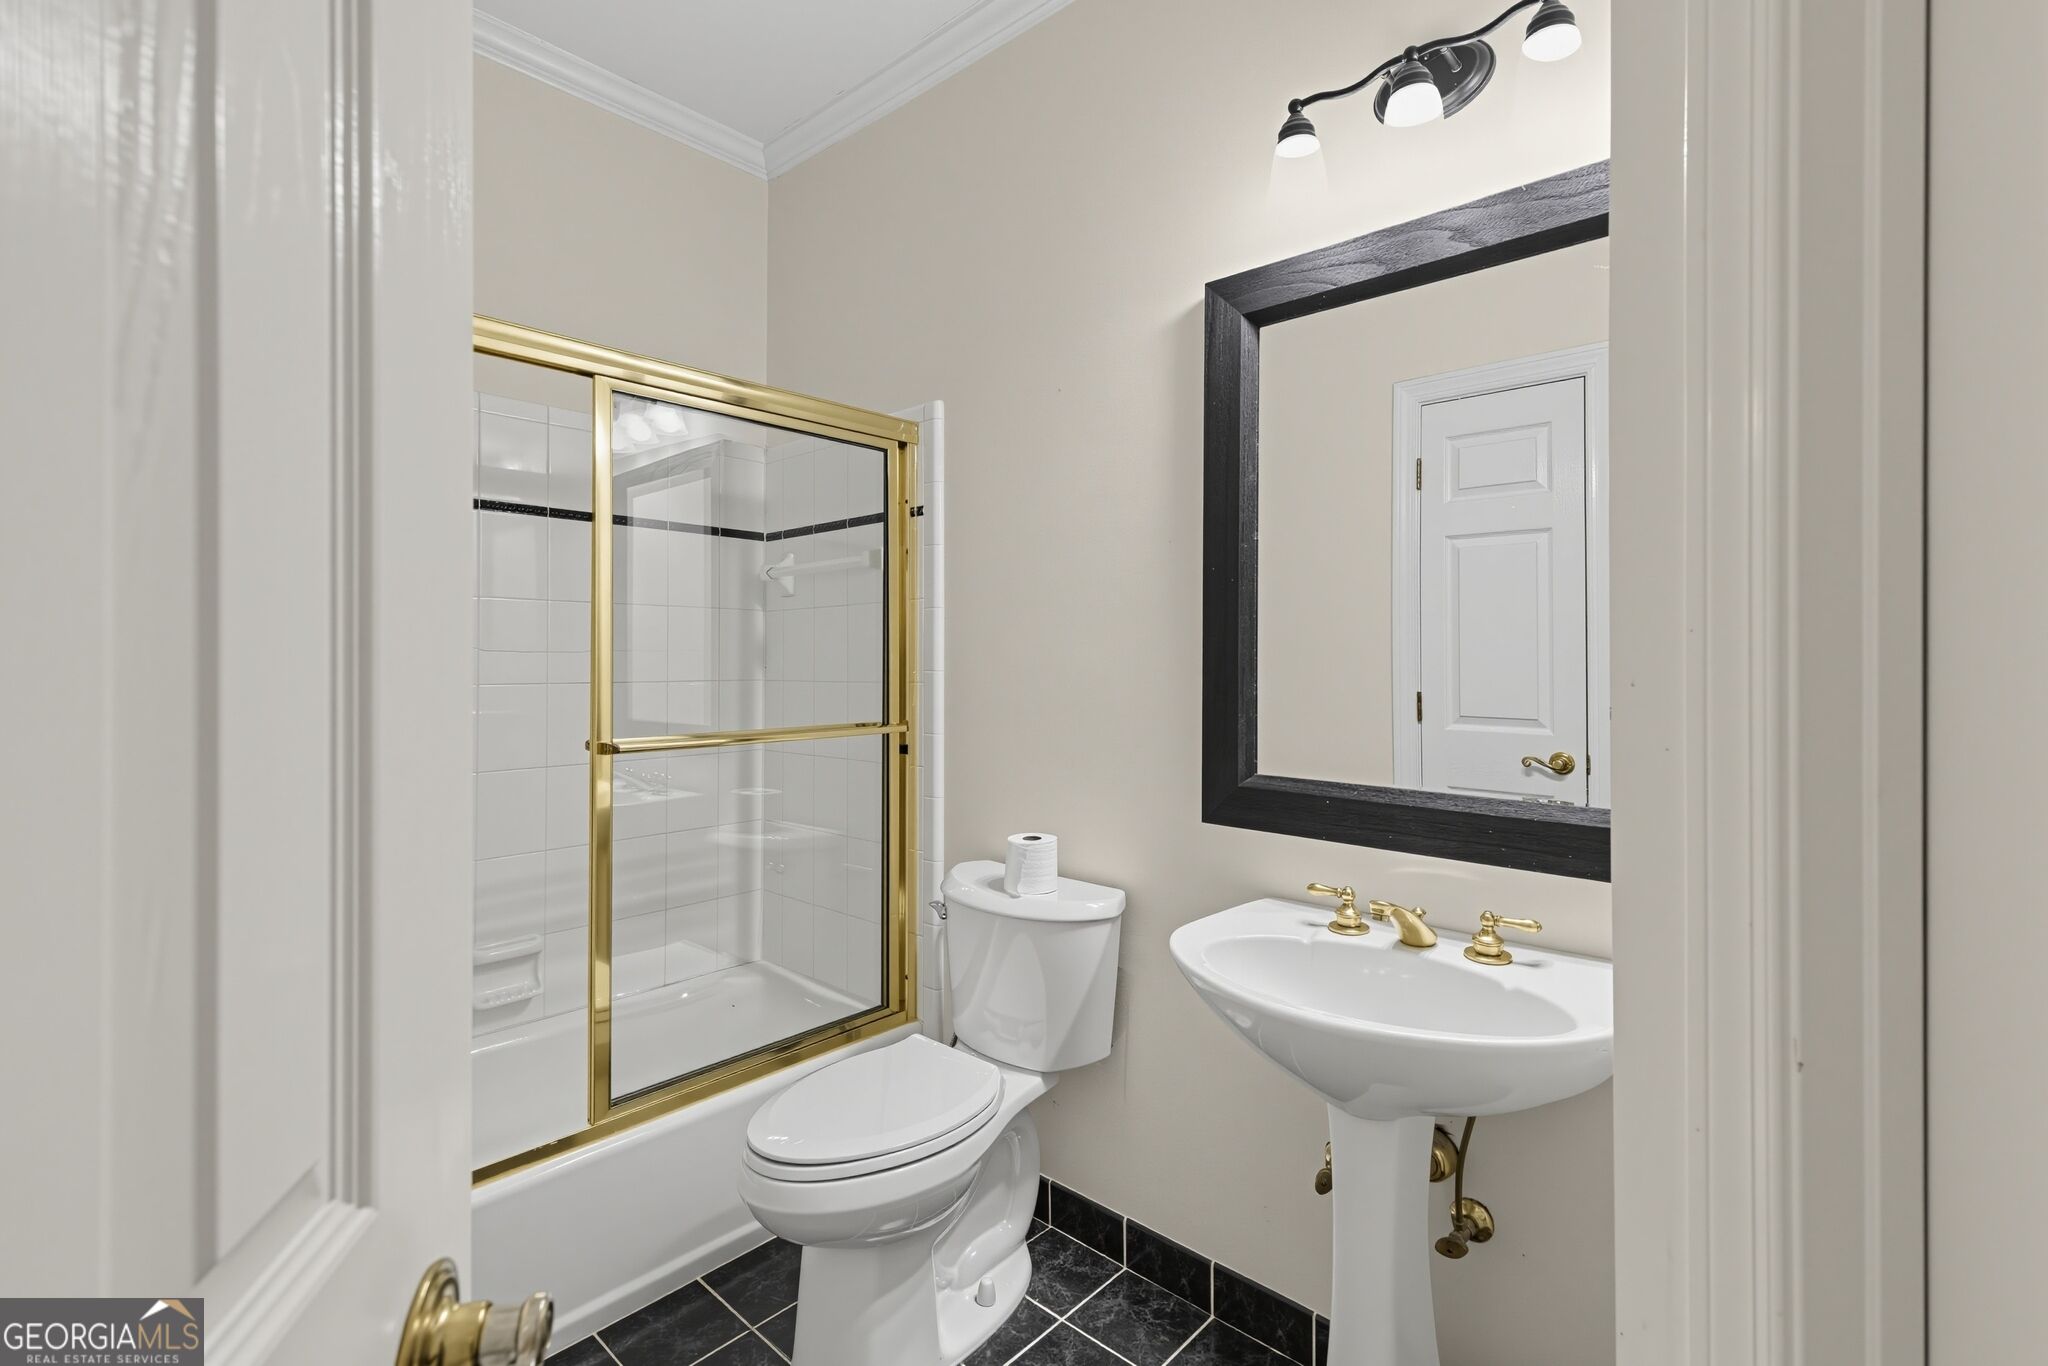
Bathroom with gold-framed glass shower, pedestal sink, and black tile floor.
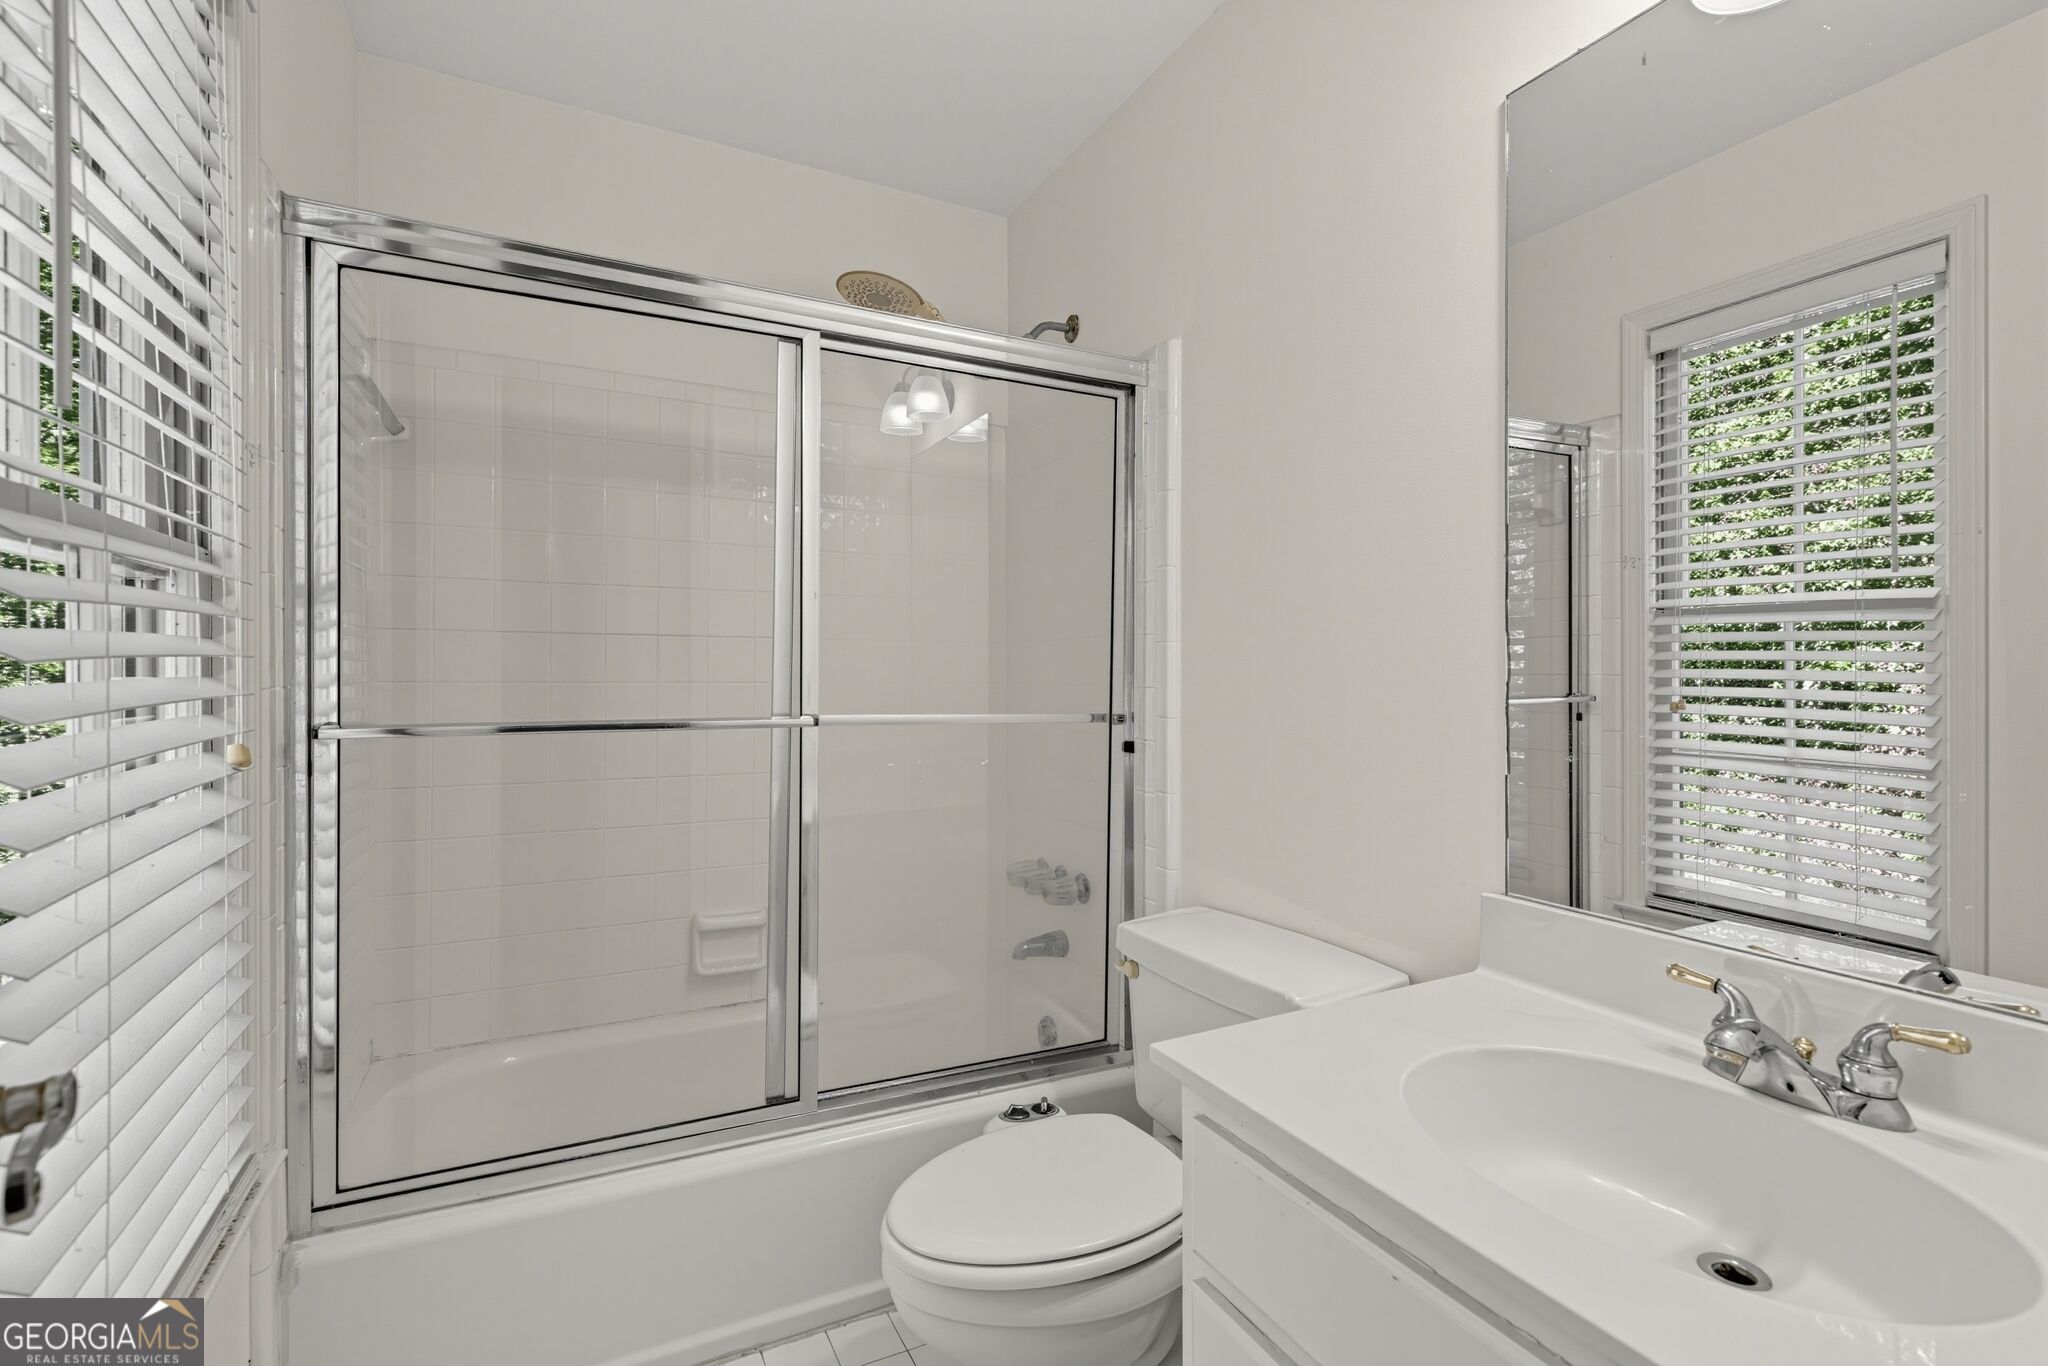
Bathroom with a glass-enclosed tub, white vanity, large mirror, and windows with blinds.
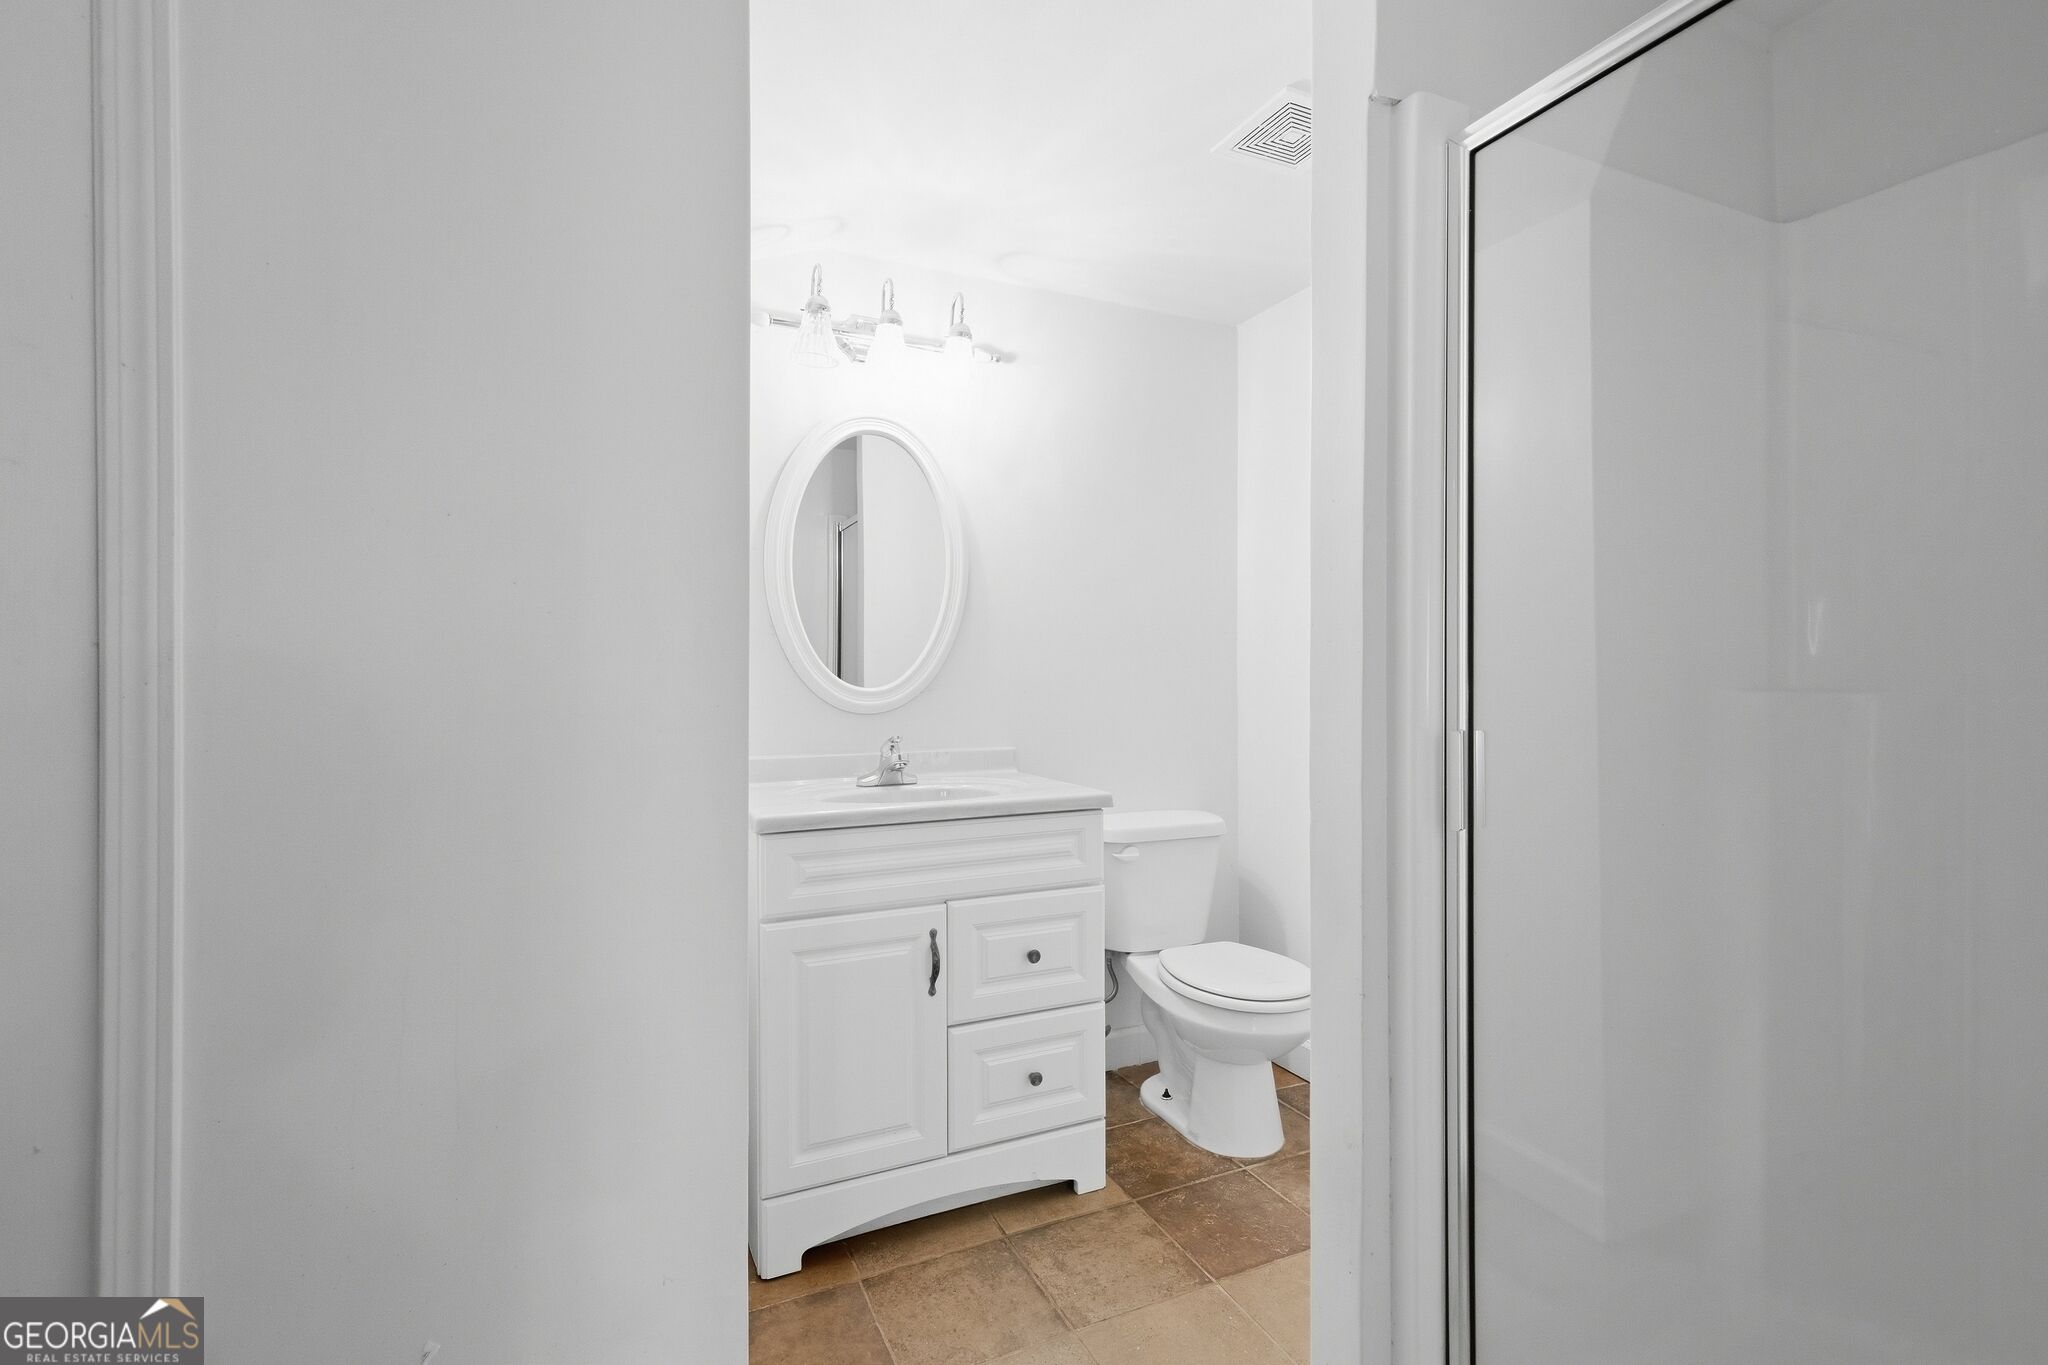
Bathroom with a white vanity, oval mirror, toilet, and glass-enclosed shower.
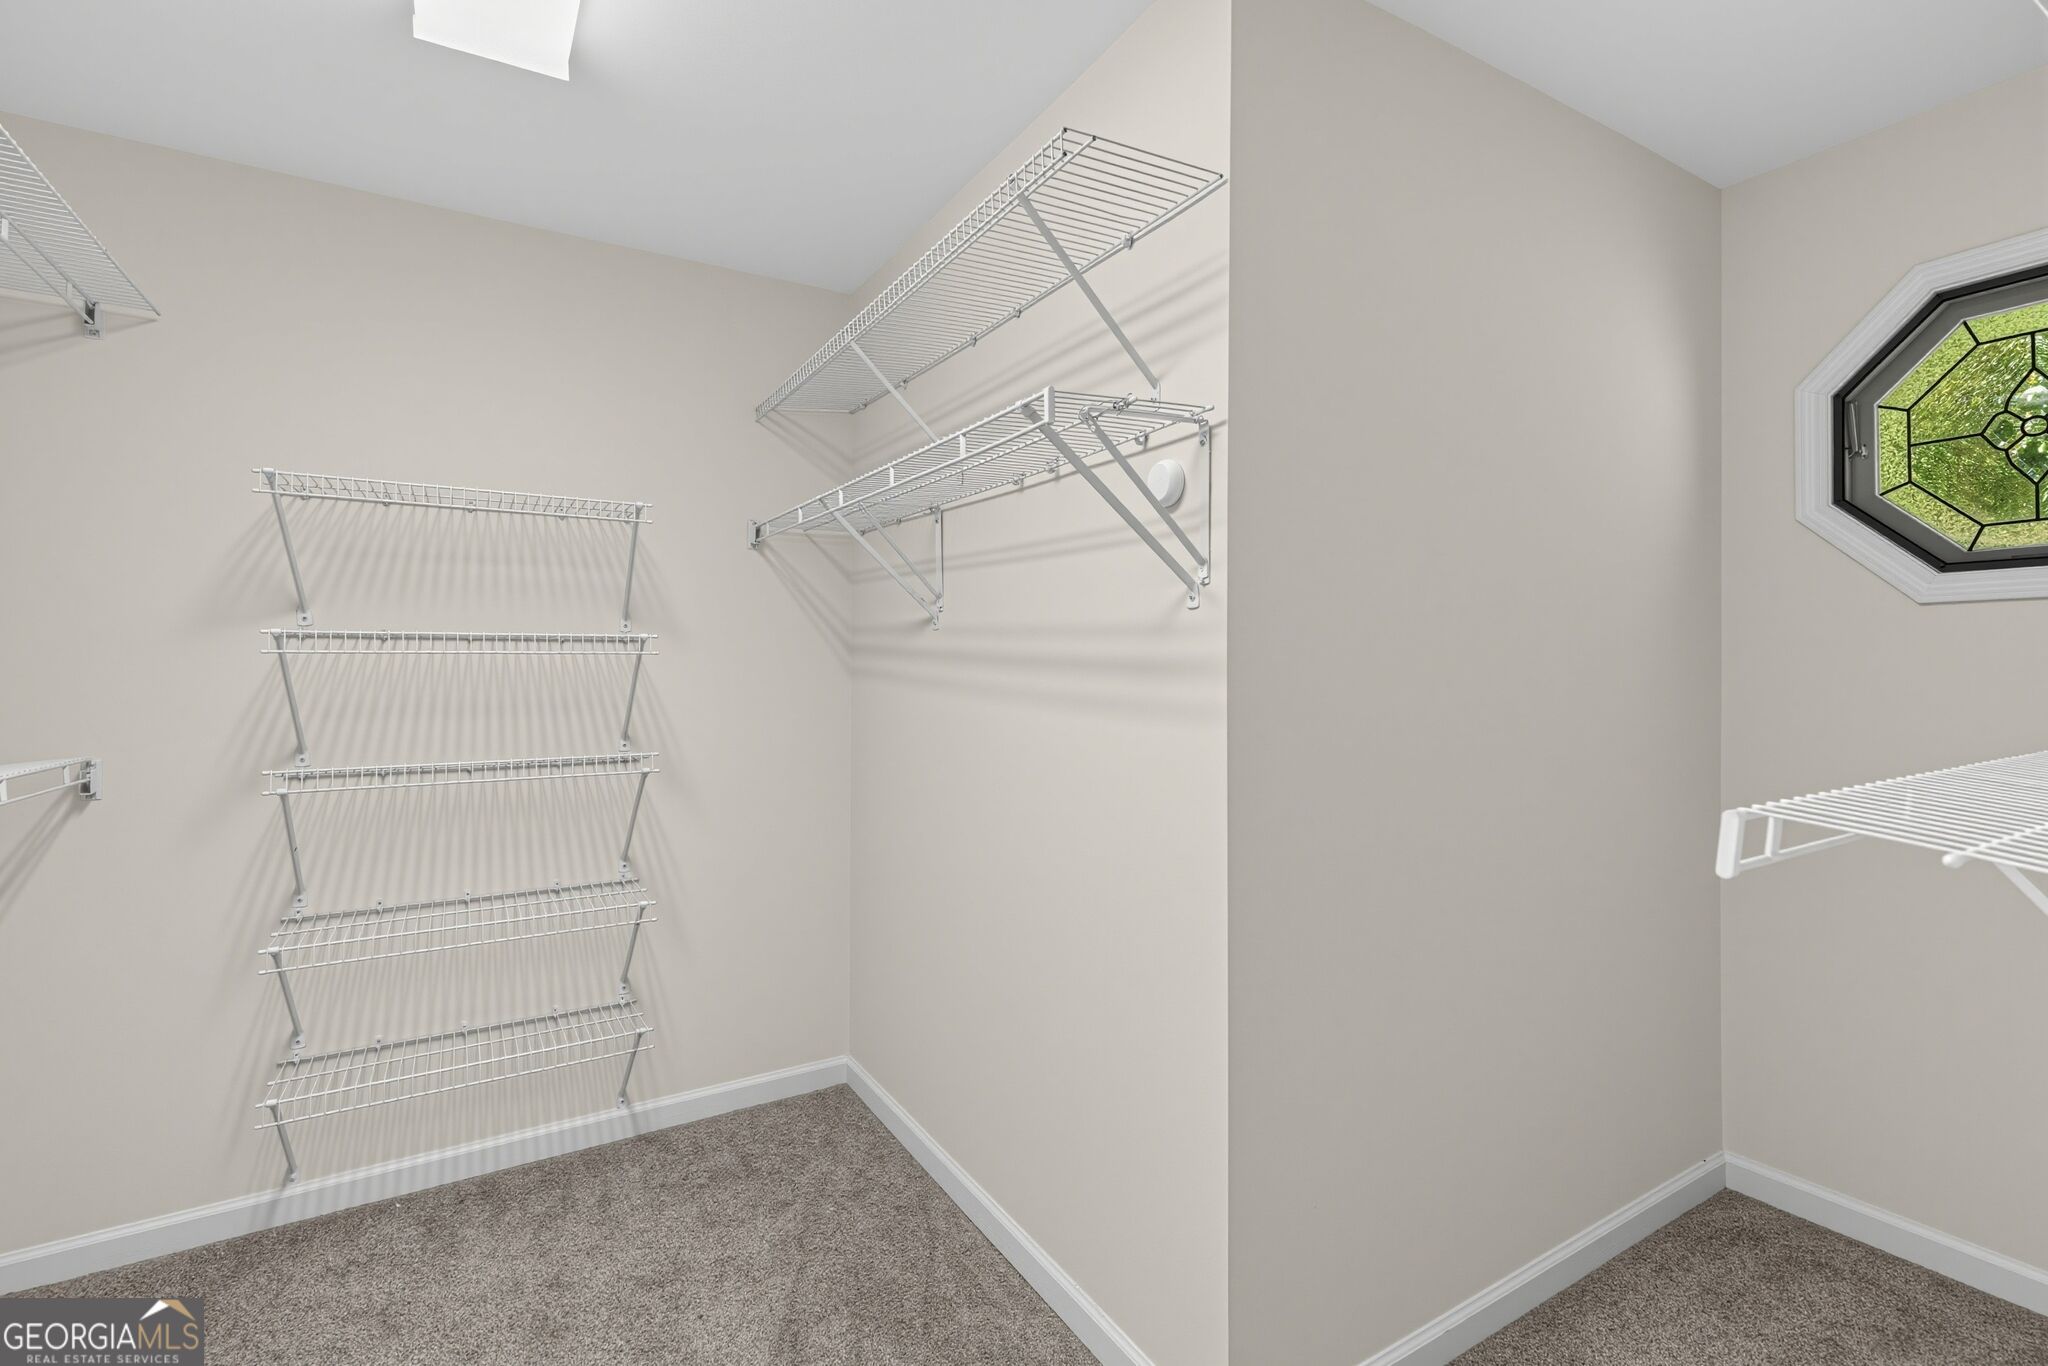
Walk-in closet with white wire shelving, gray carpet, and an octagonal window.
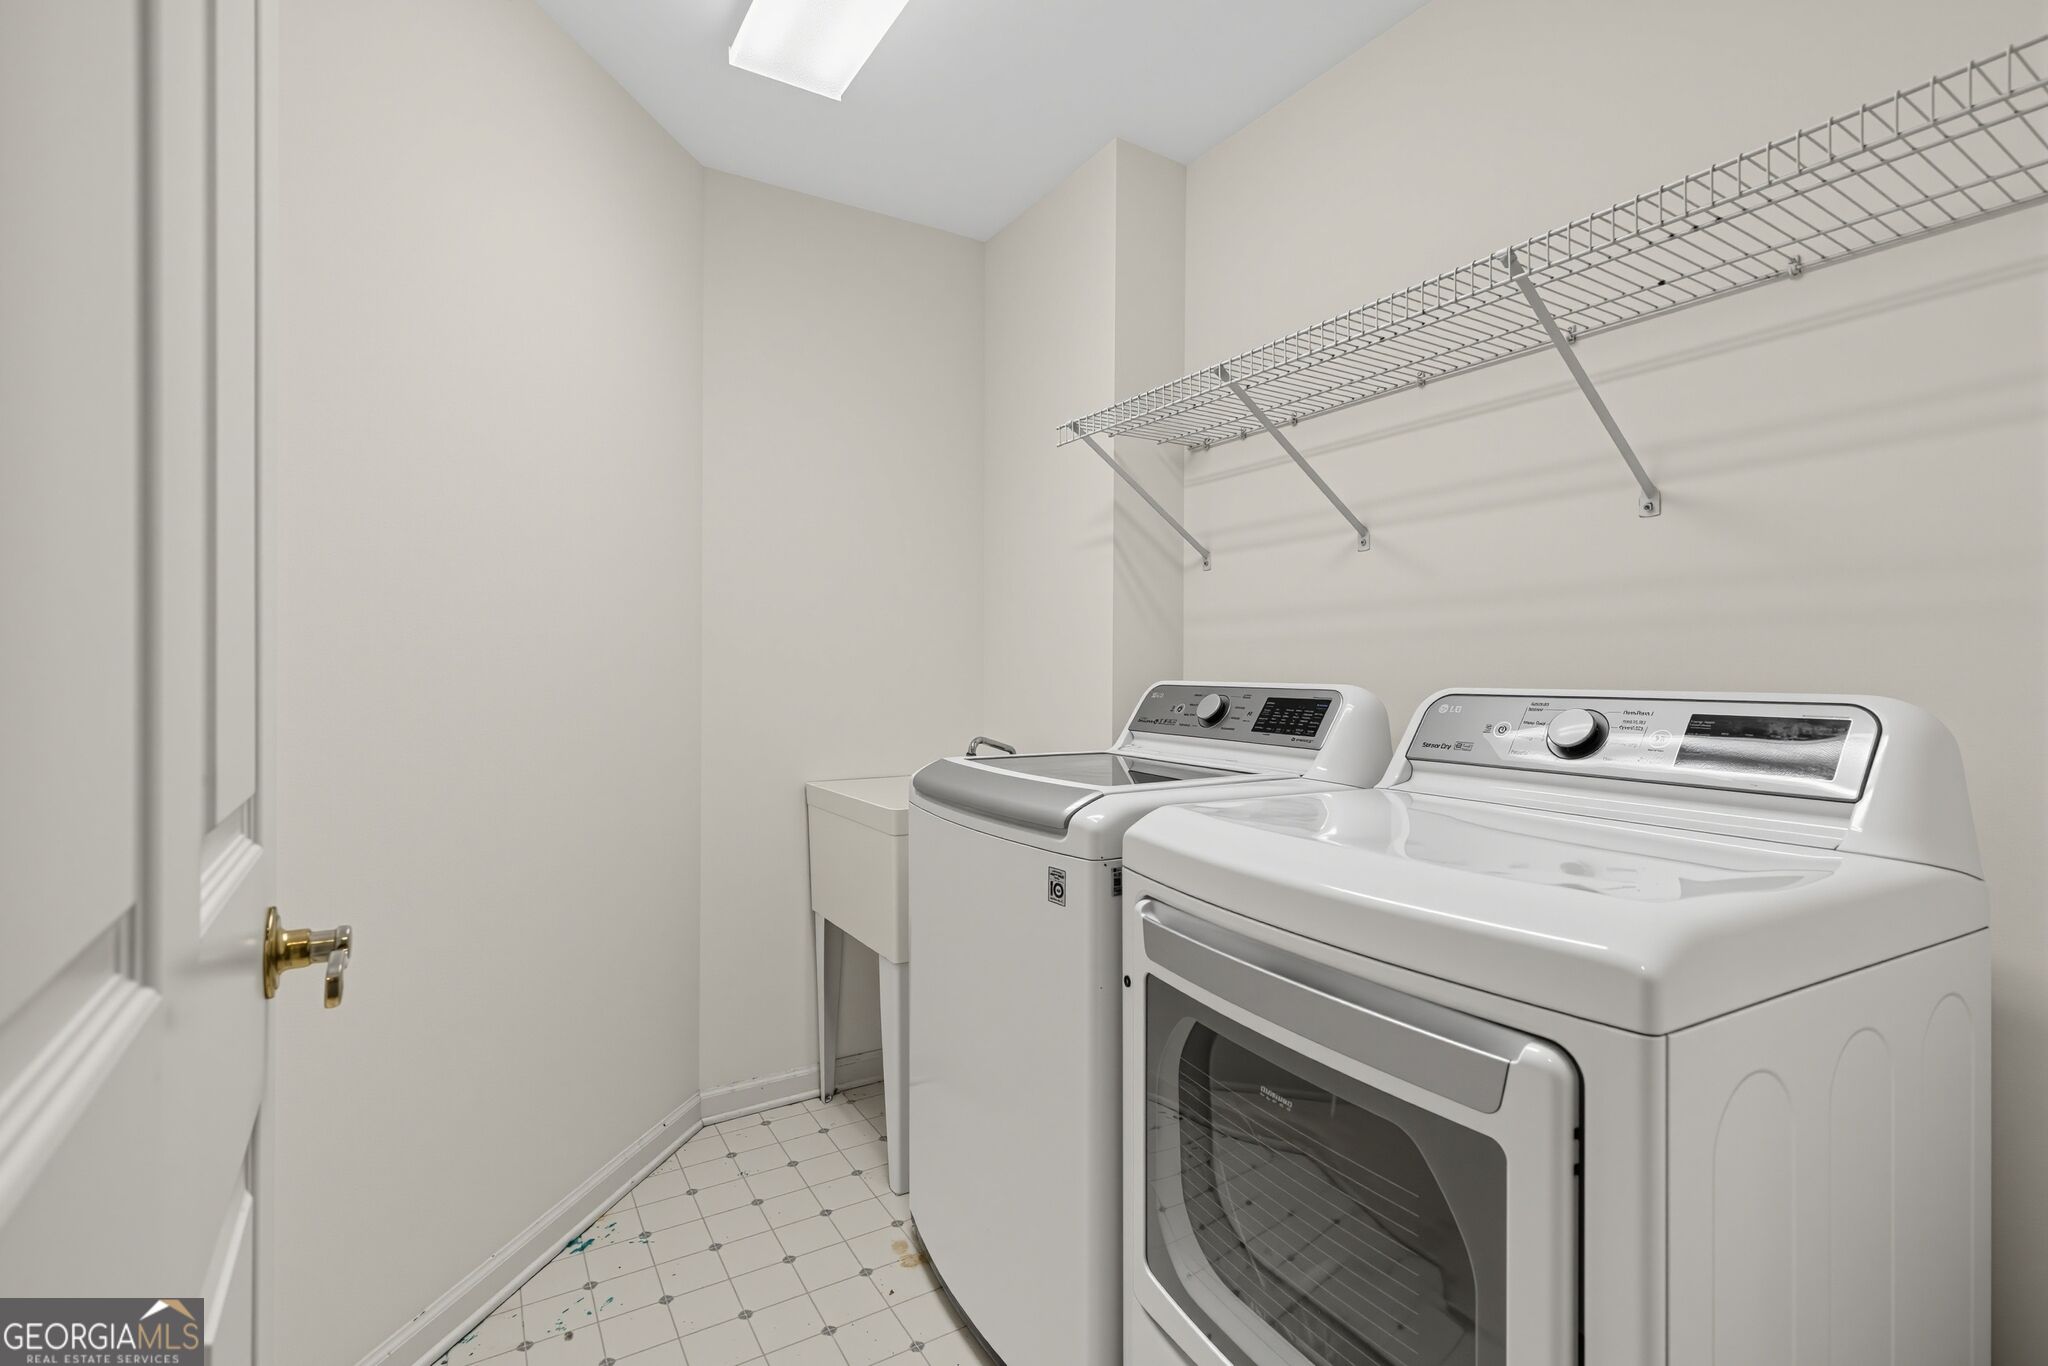
Laundry room with a washer, dryer, utility sink, and long wire shelf.
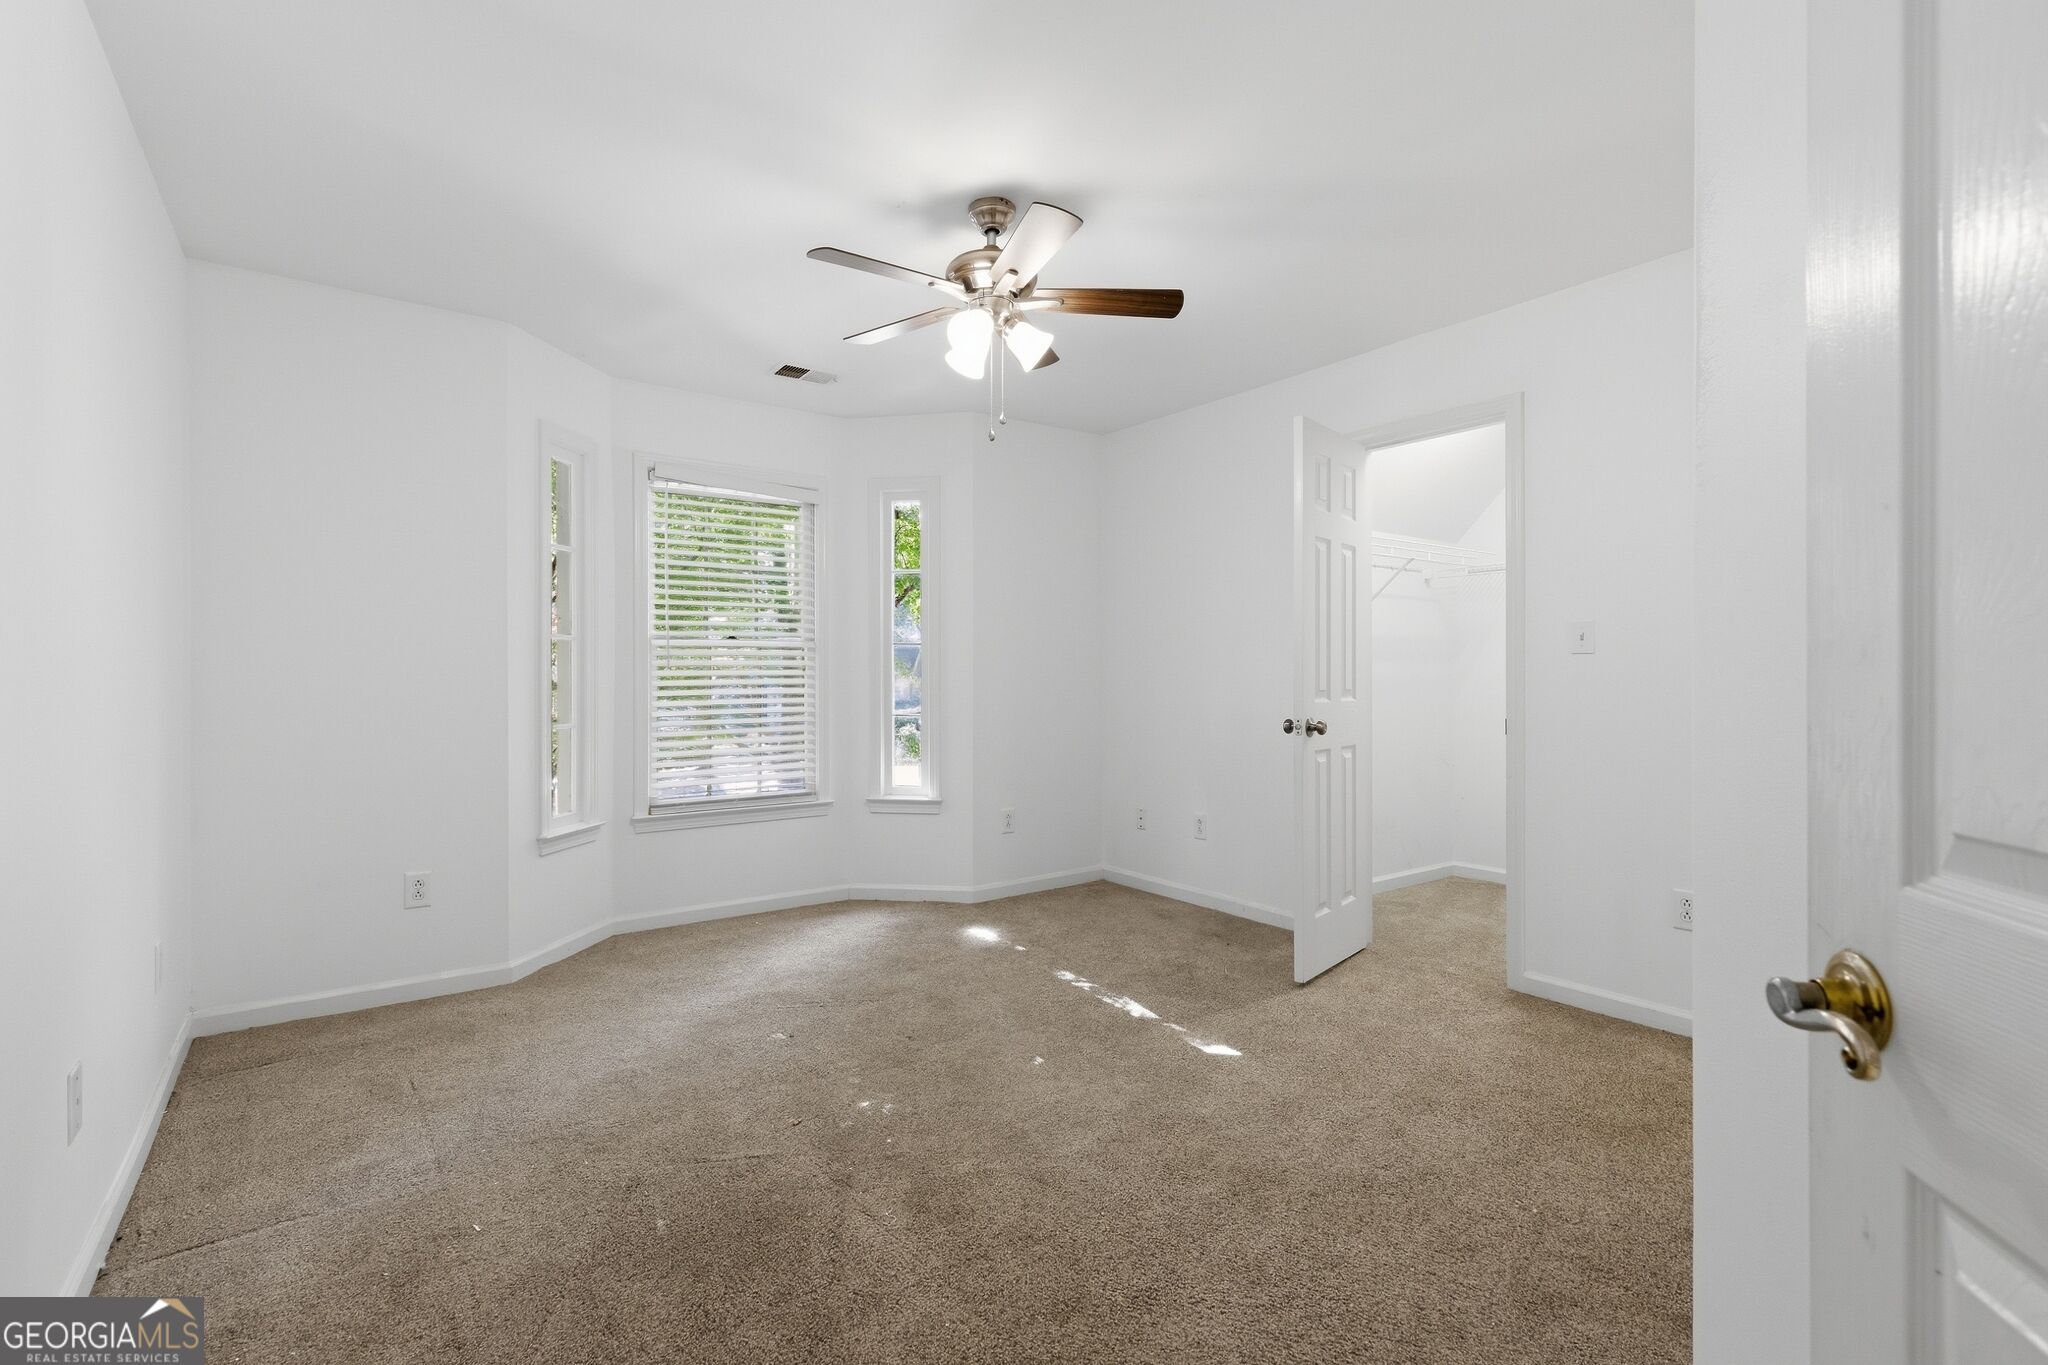
Empty carpeted bedroom with a ceiling fan, three windows, and an open closet.
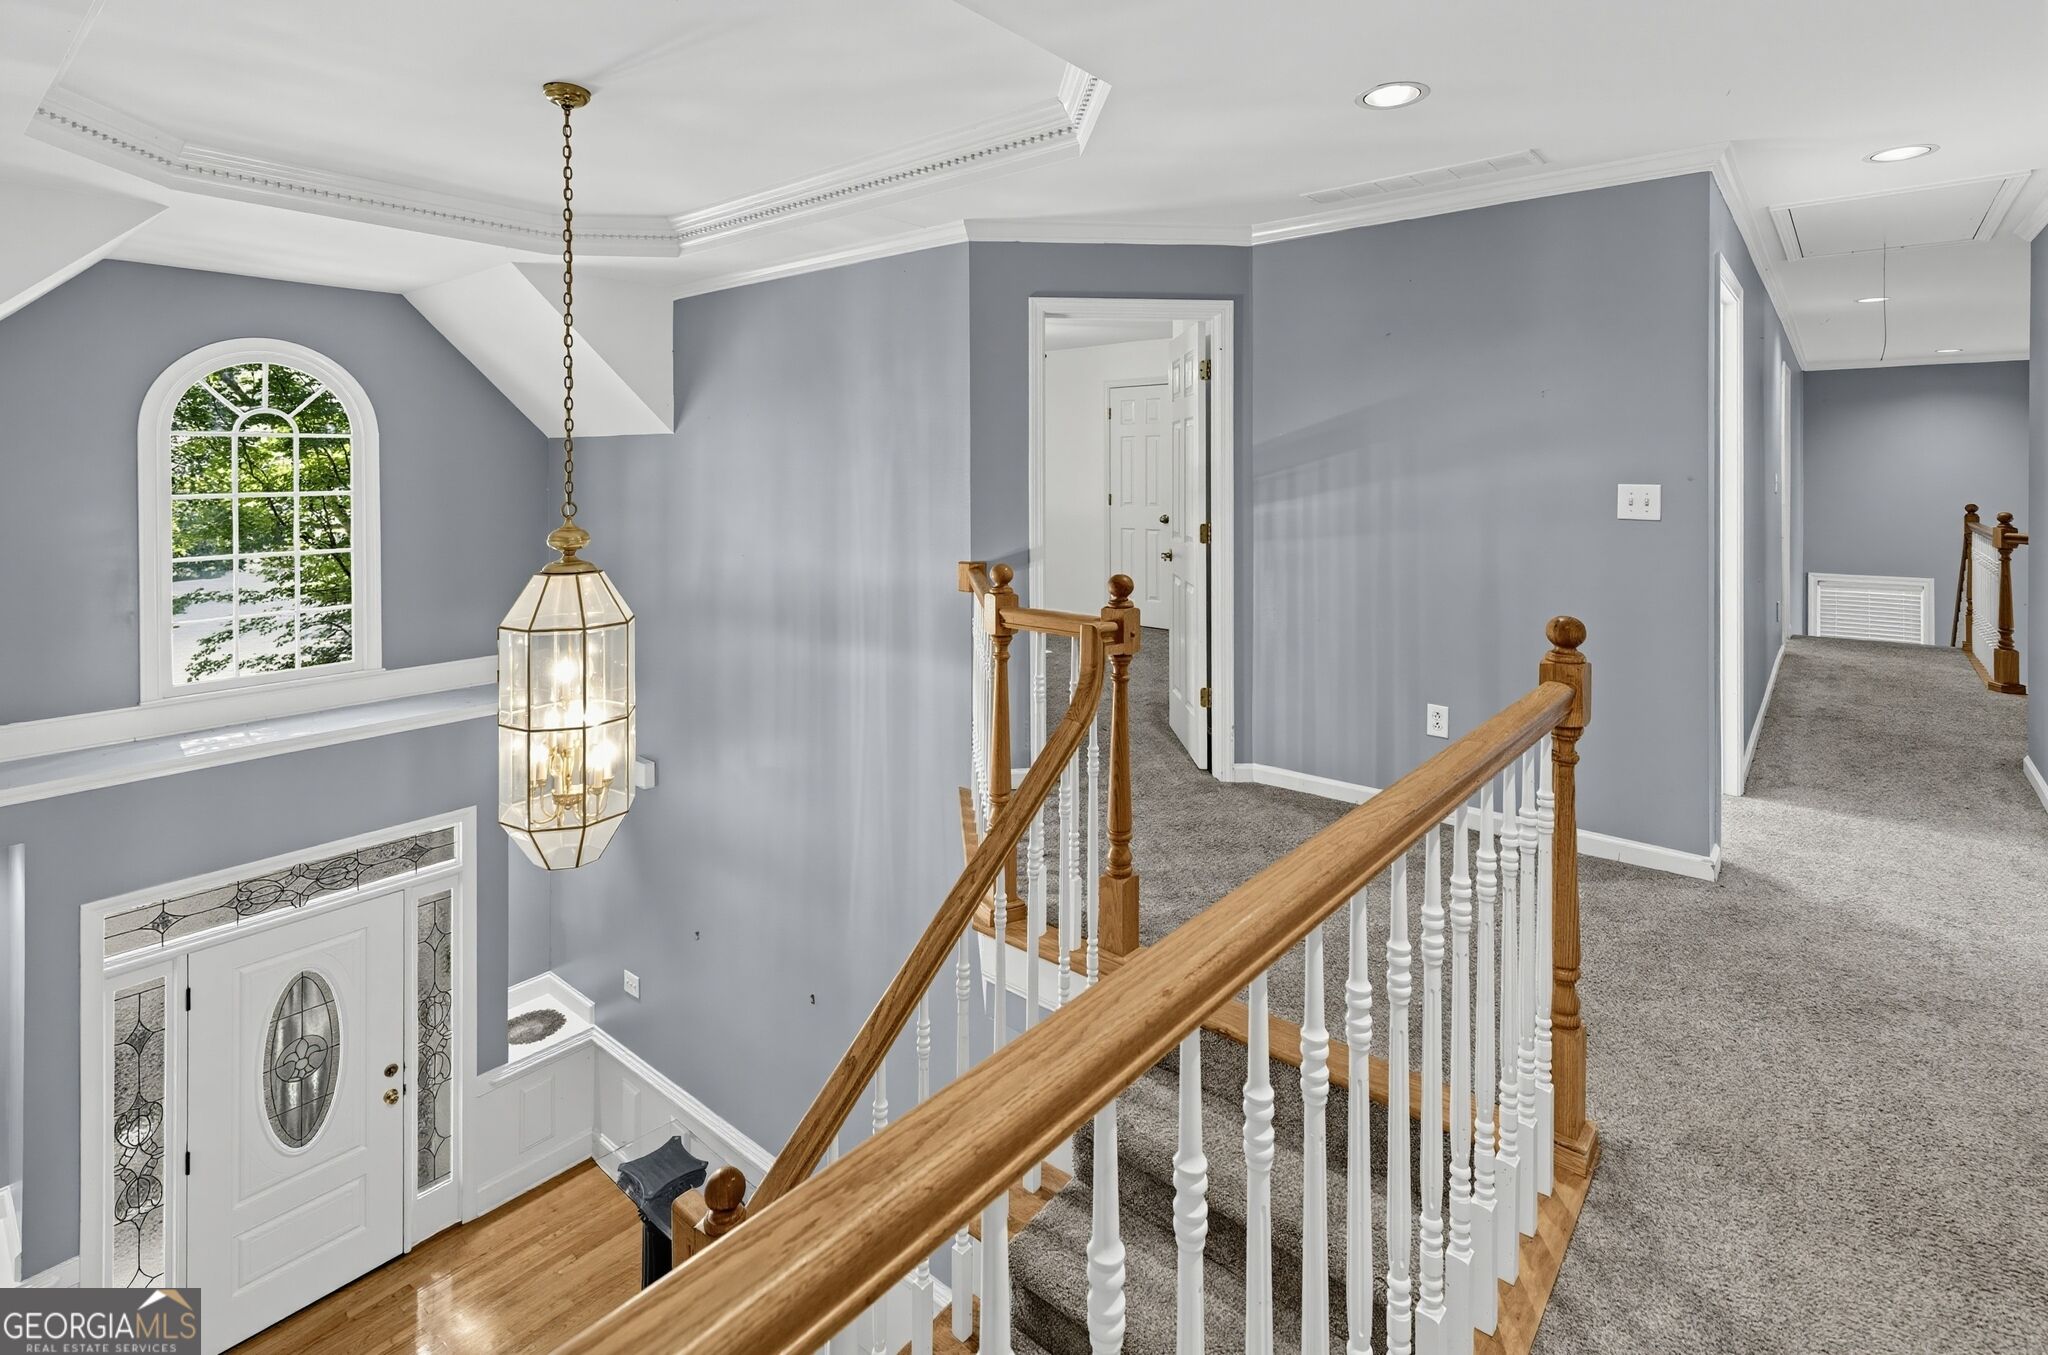
Upstairs landing with carpeted stairs, wood handrail, arched window, and chandelier overlooking the foyer.
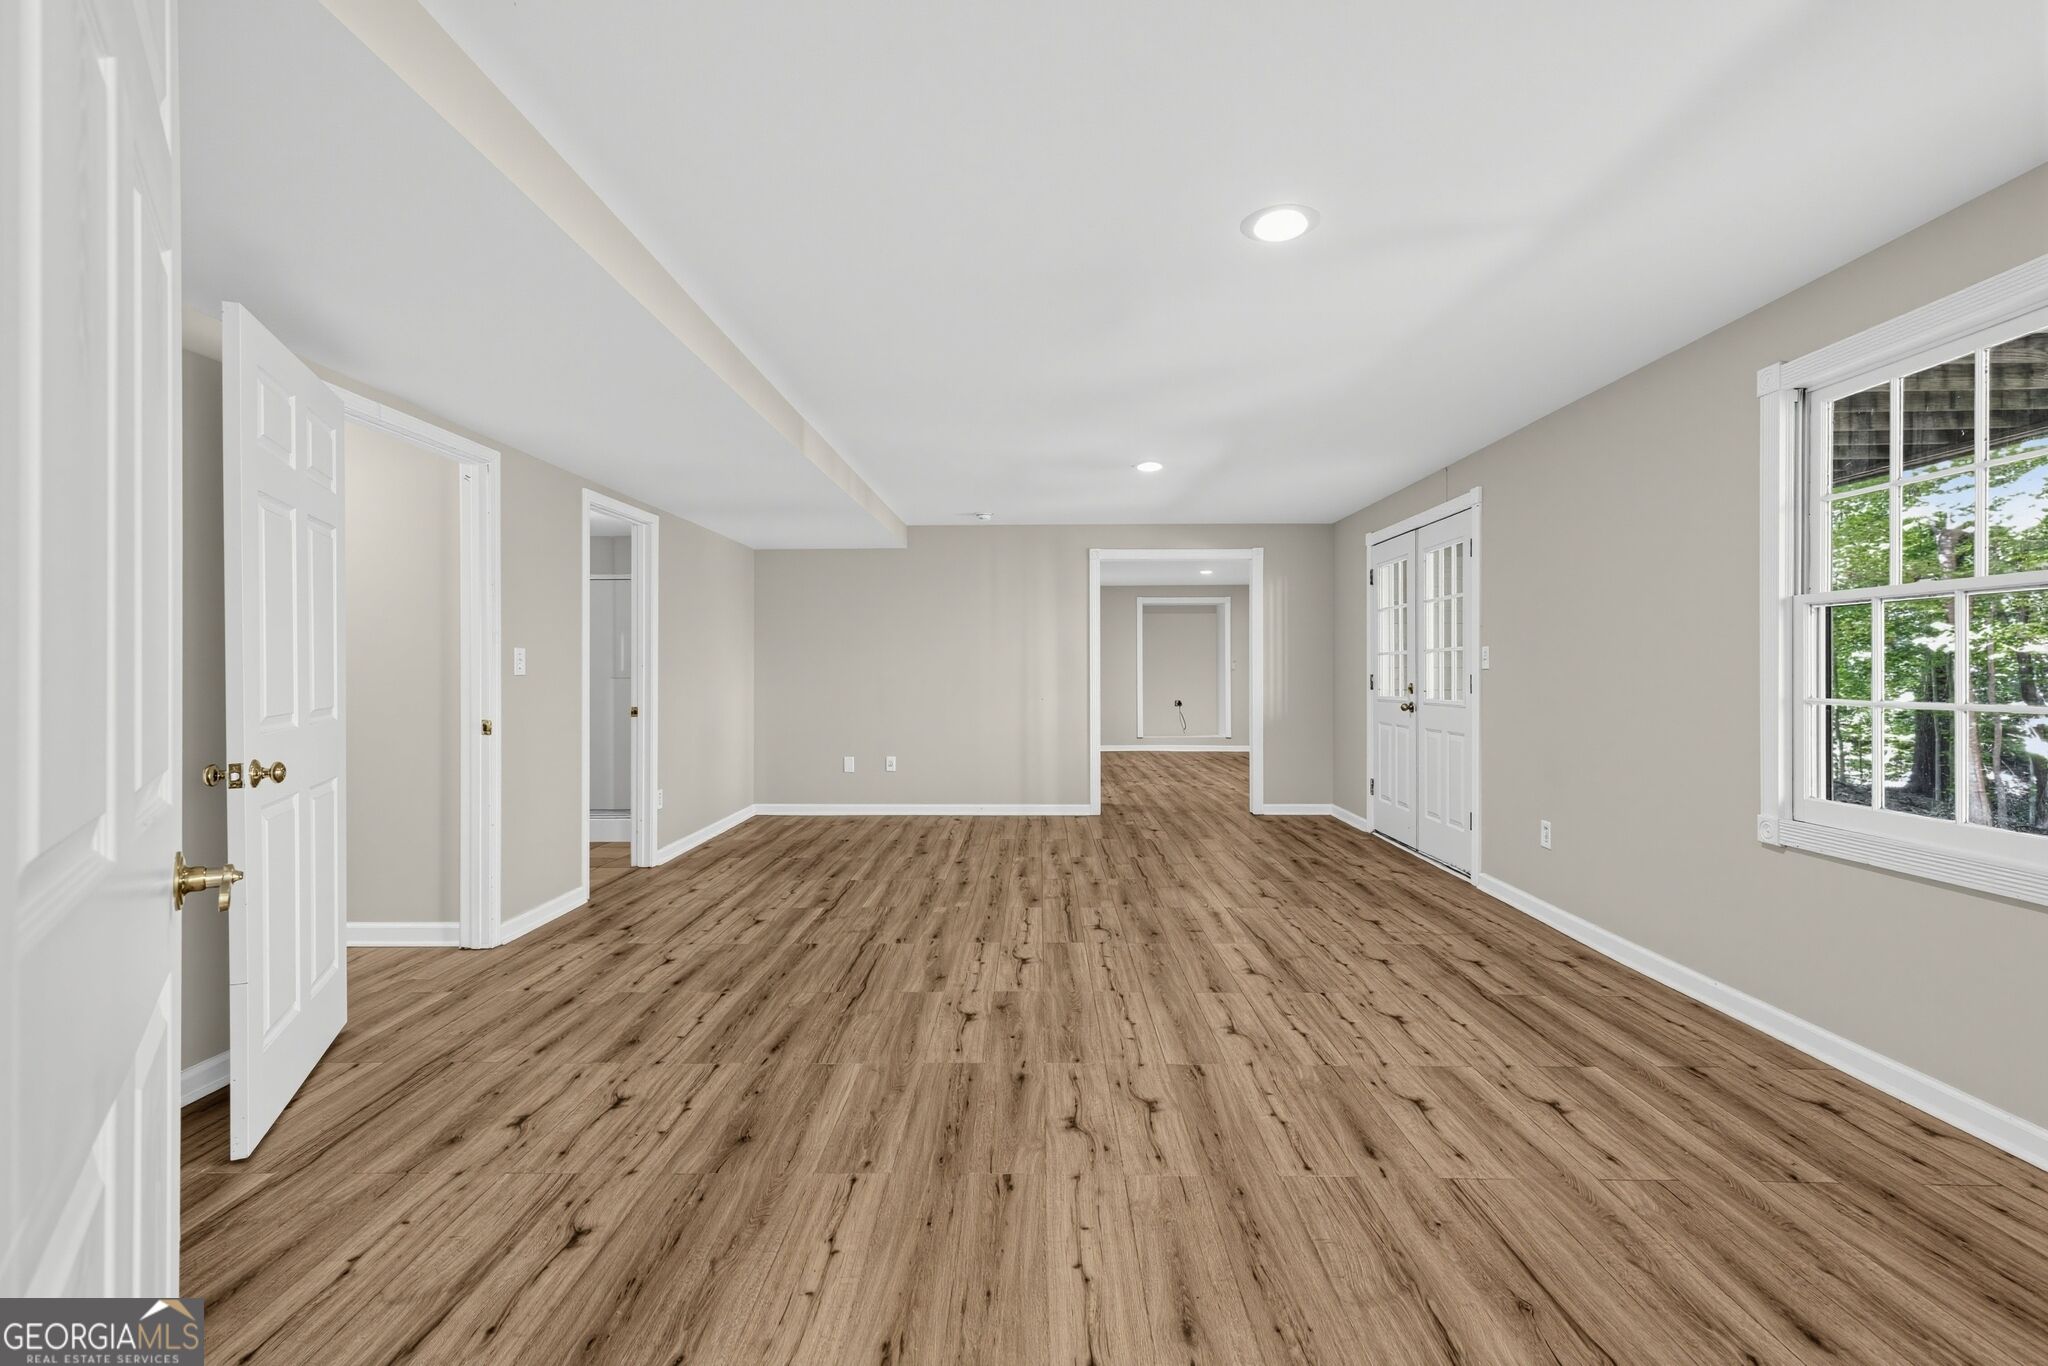
Empty room with wide-plank wood-look floors, recessed lighting, white doors, and a large window.
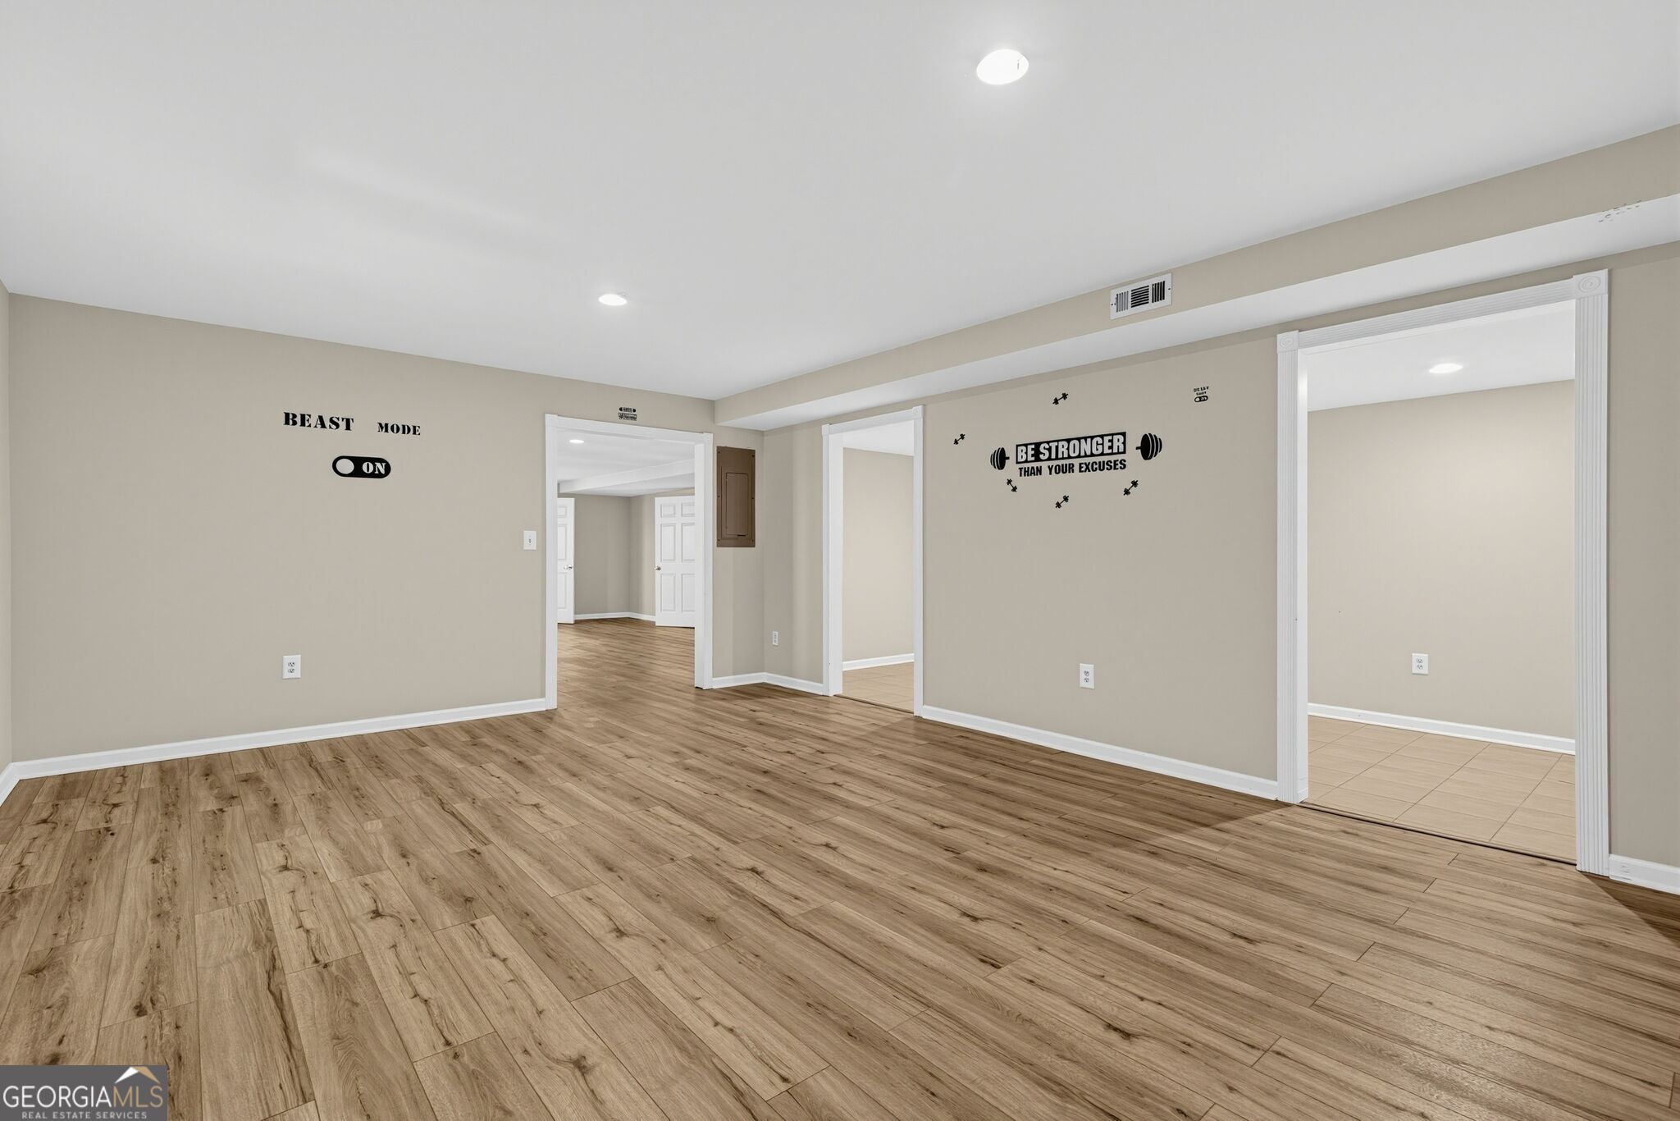
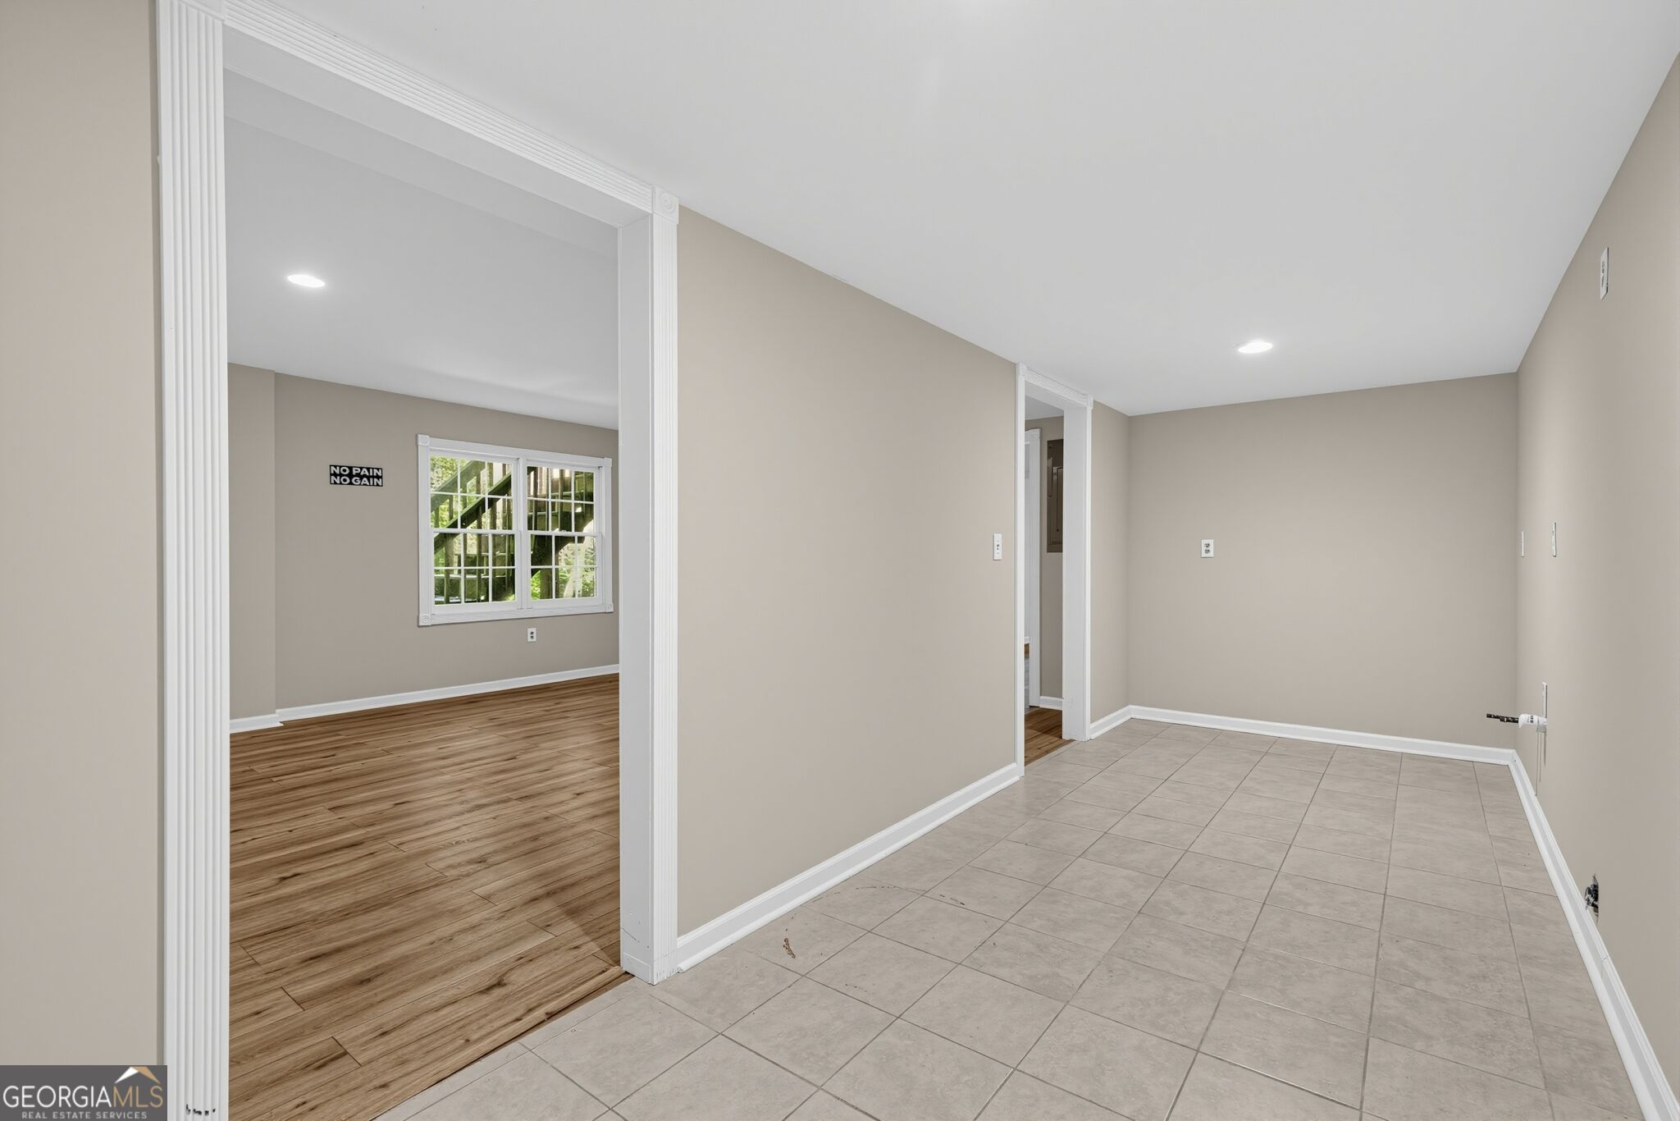
Empty finished room with wood-look flooring, adjoining doorways, and workout-themed wall decals.
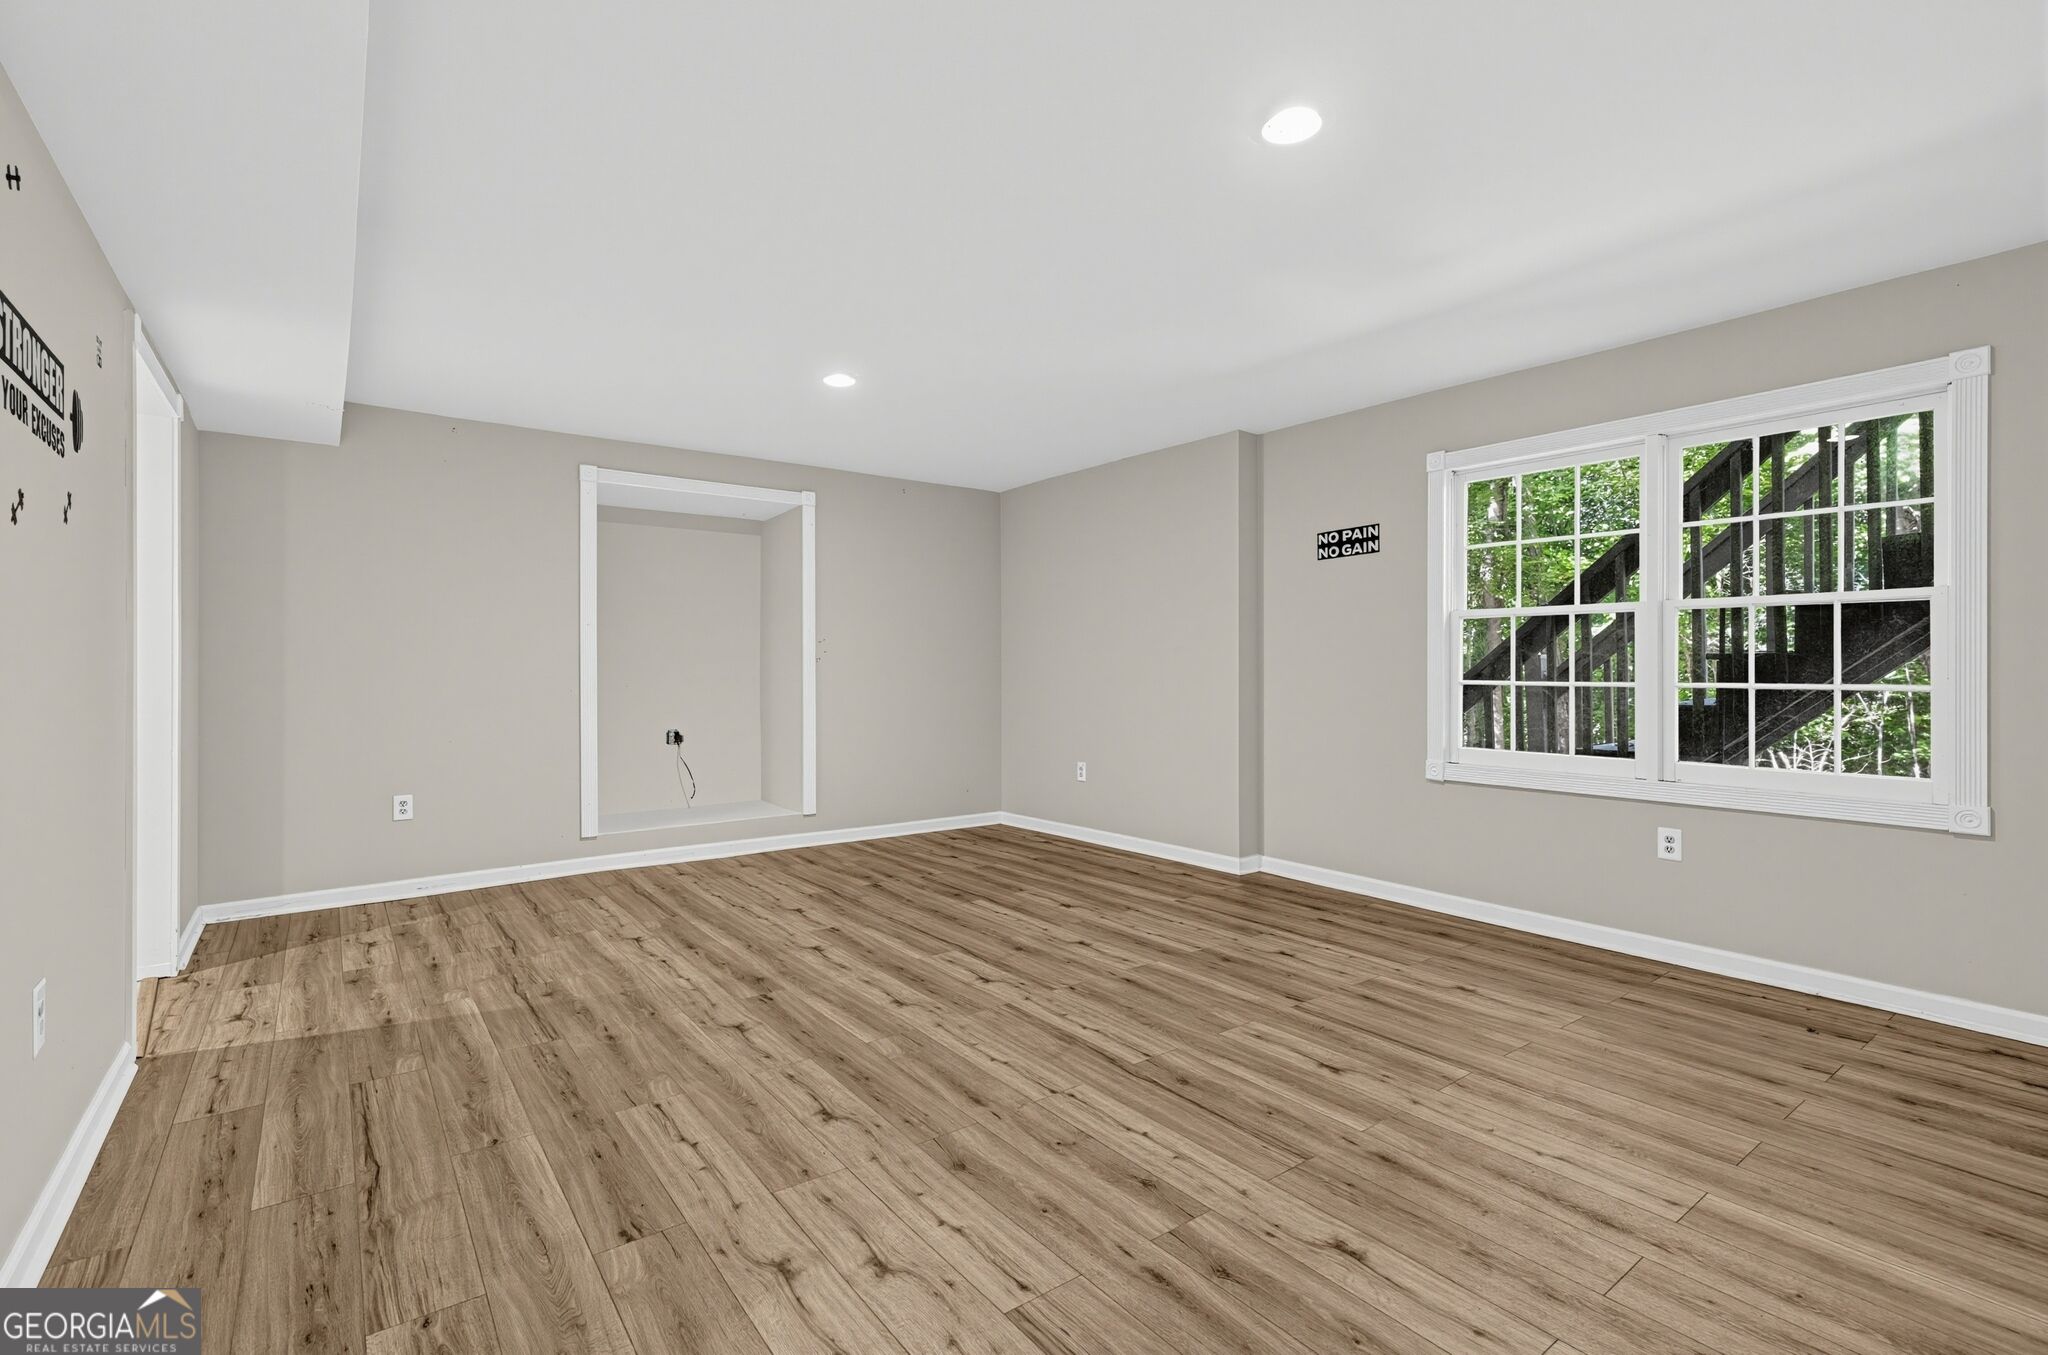
Empty room with wood-look plank flooring, a large window, and a recessed wall niche.
Vacant tiled room opening to a wood-floored room with a window.
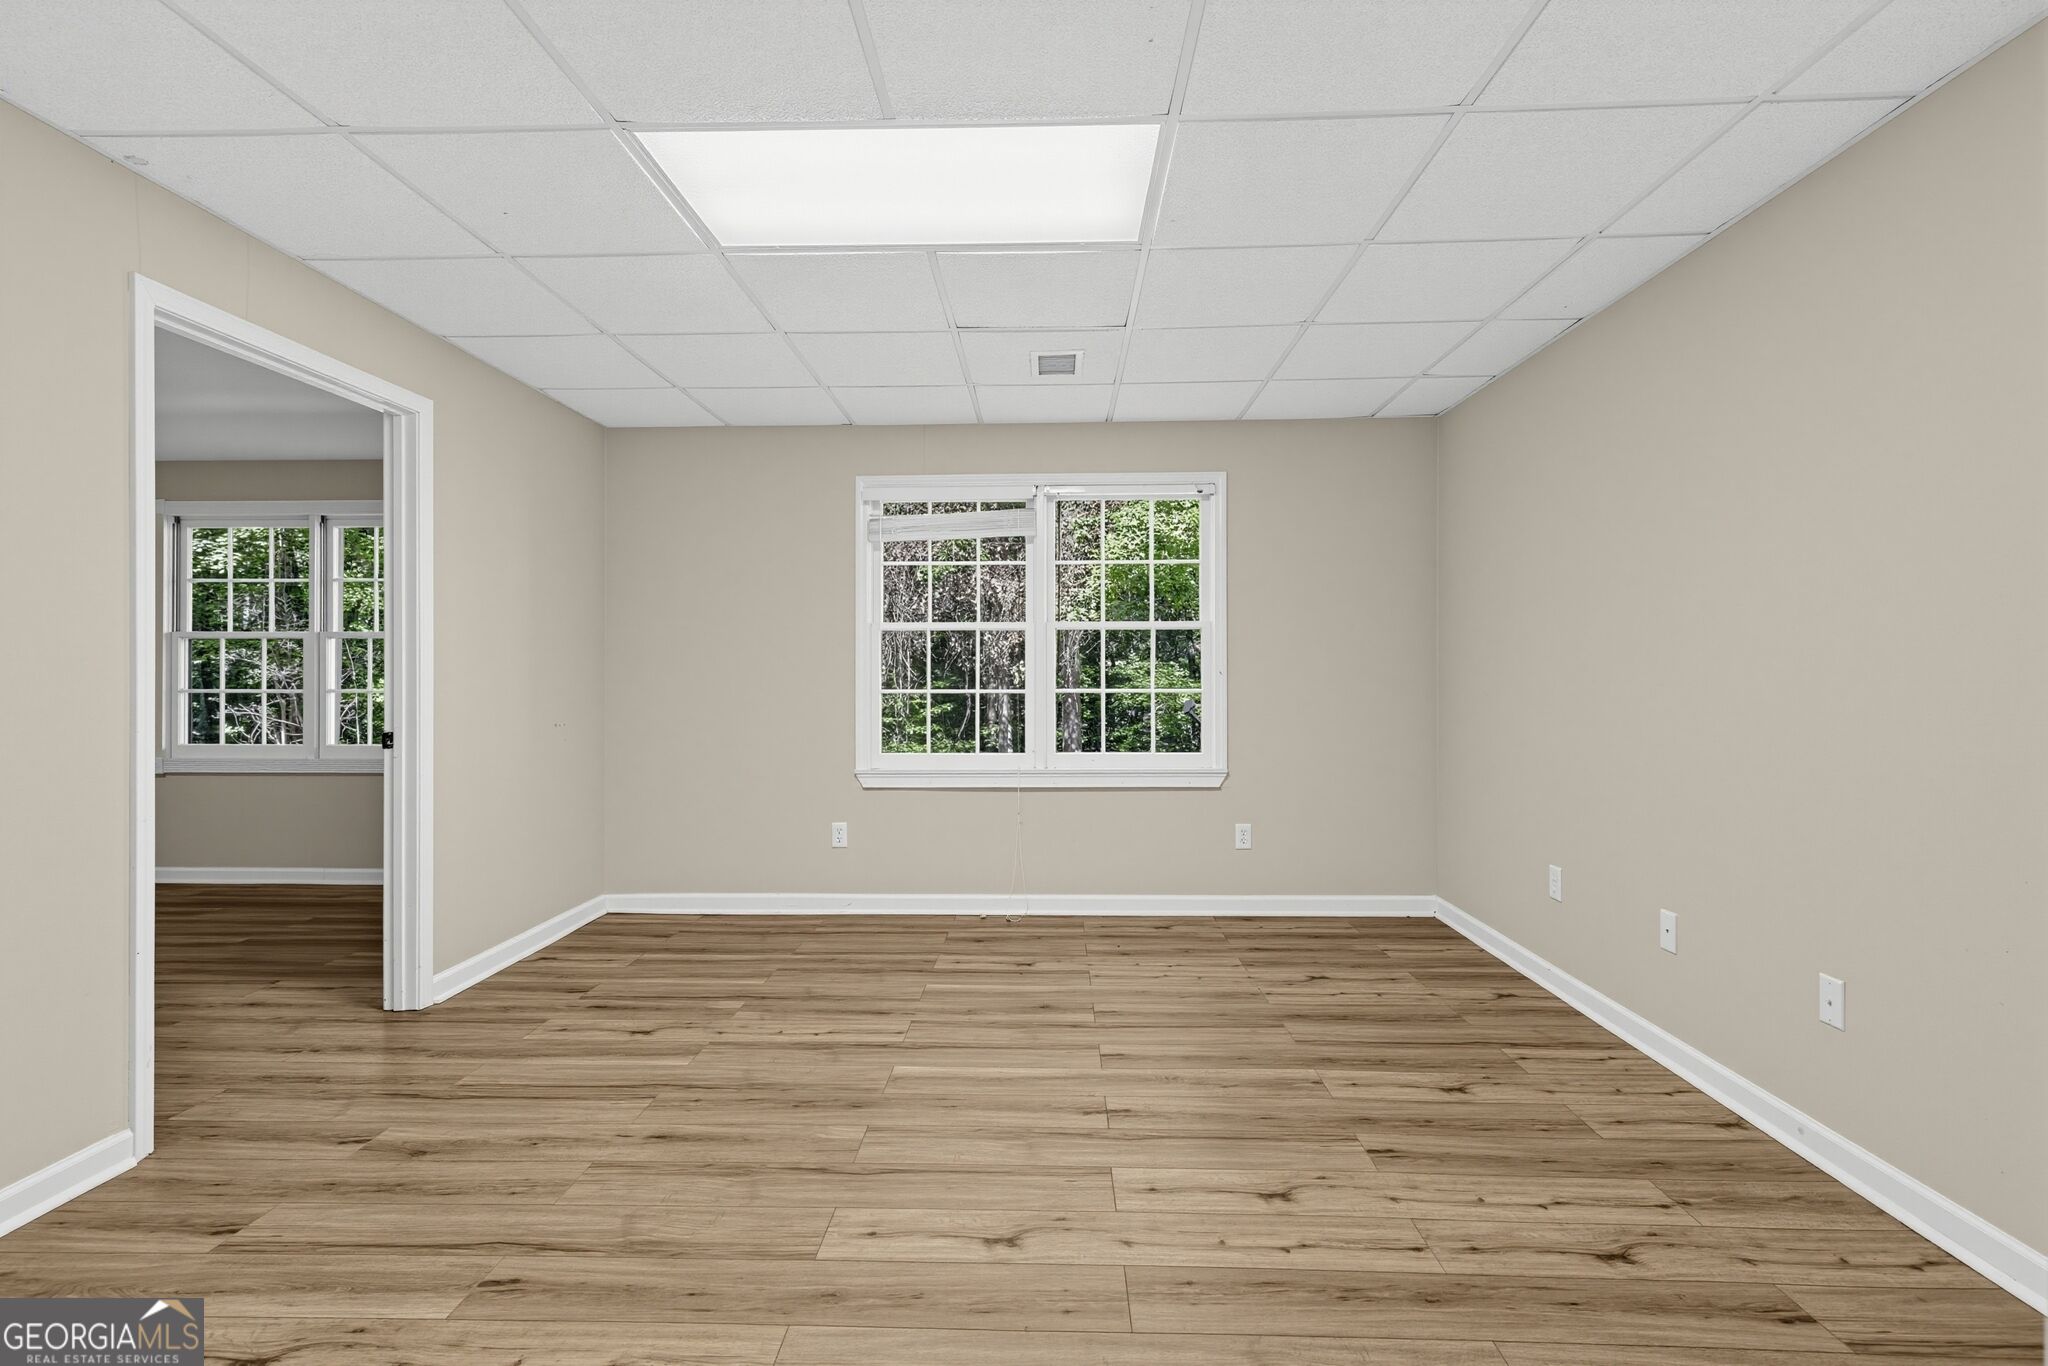
Empty room with wood-look flooring, a drop ceiling, and windows overlooking trees.
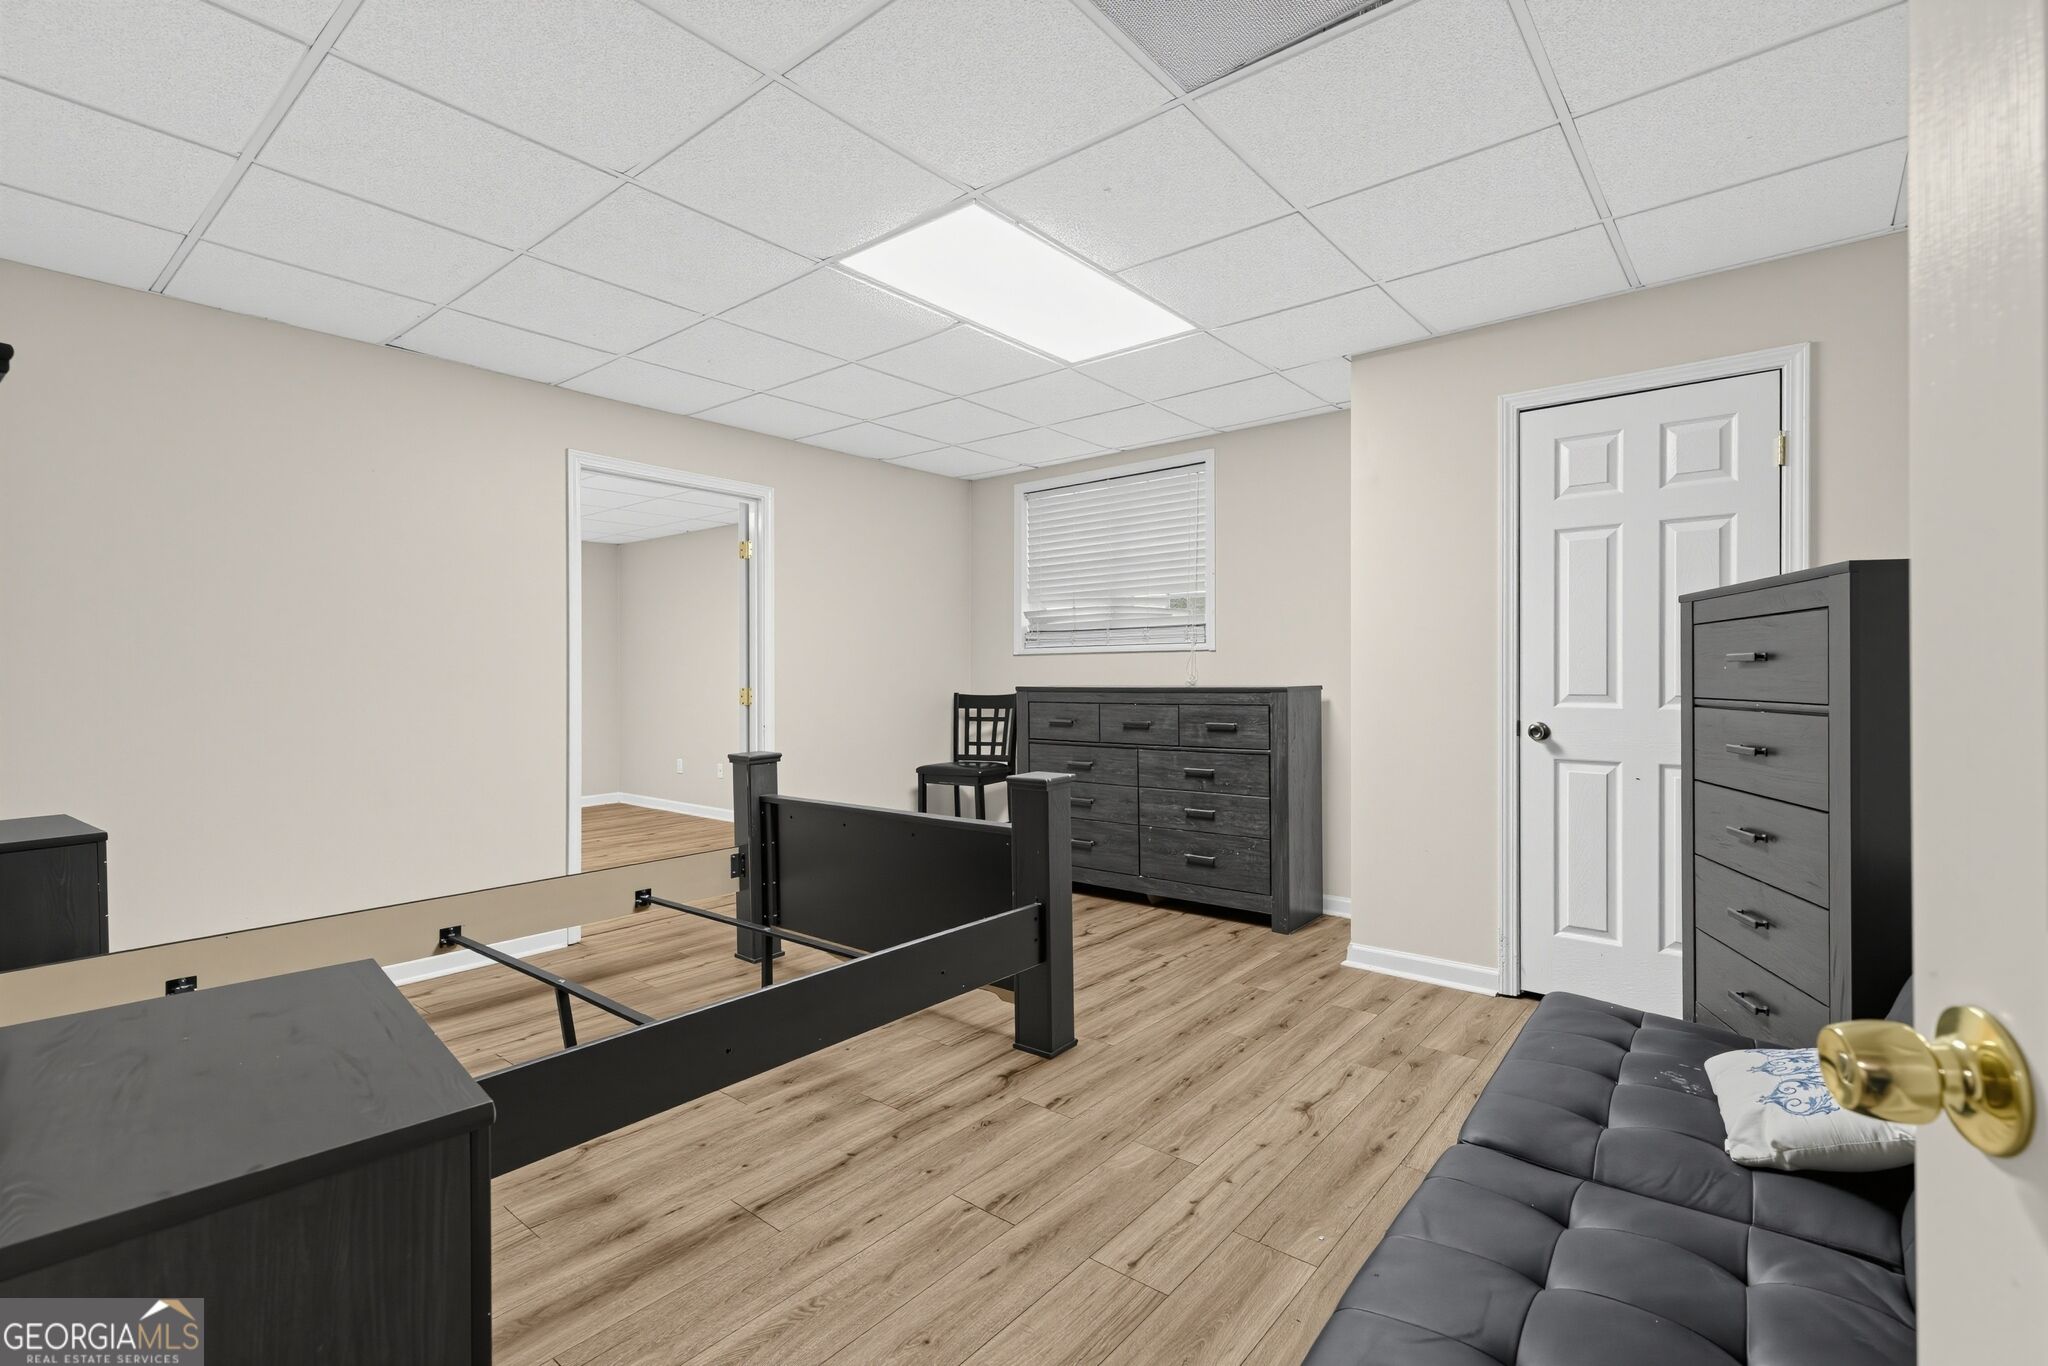
Bedroom with dark furniture, wood-look floors, and a gray sofa.
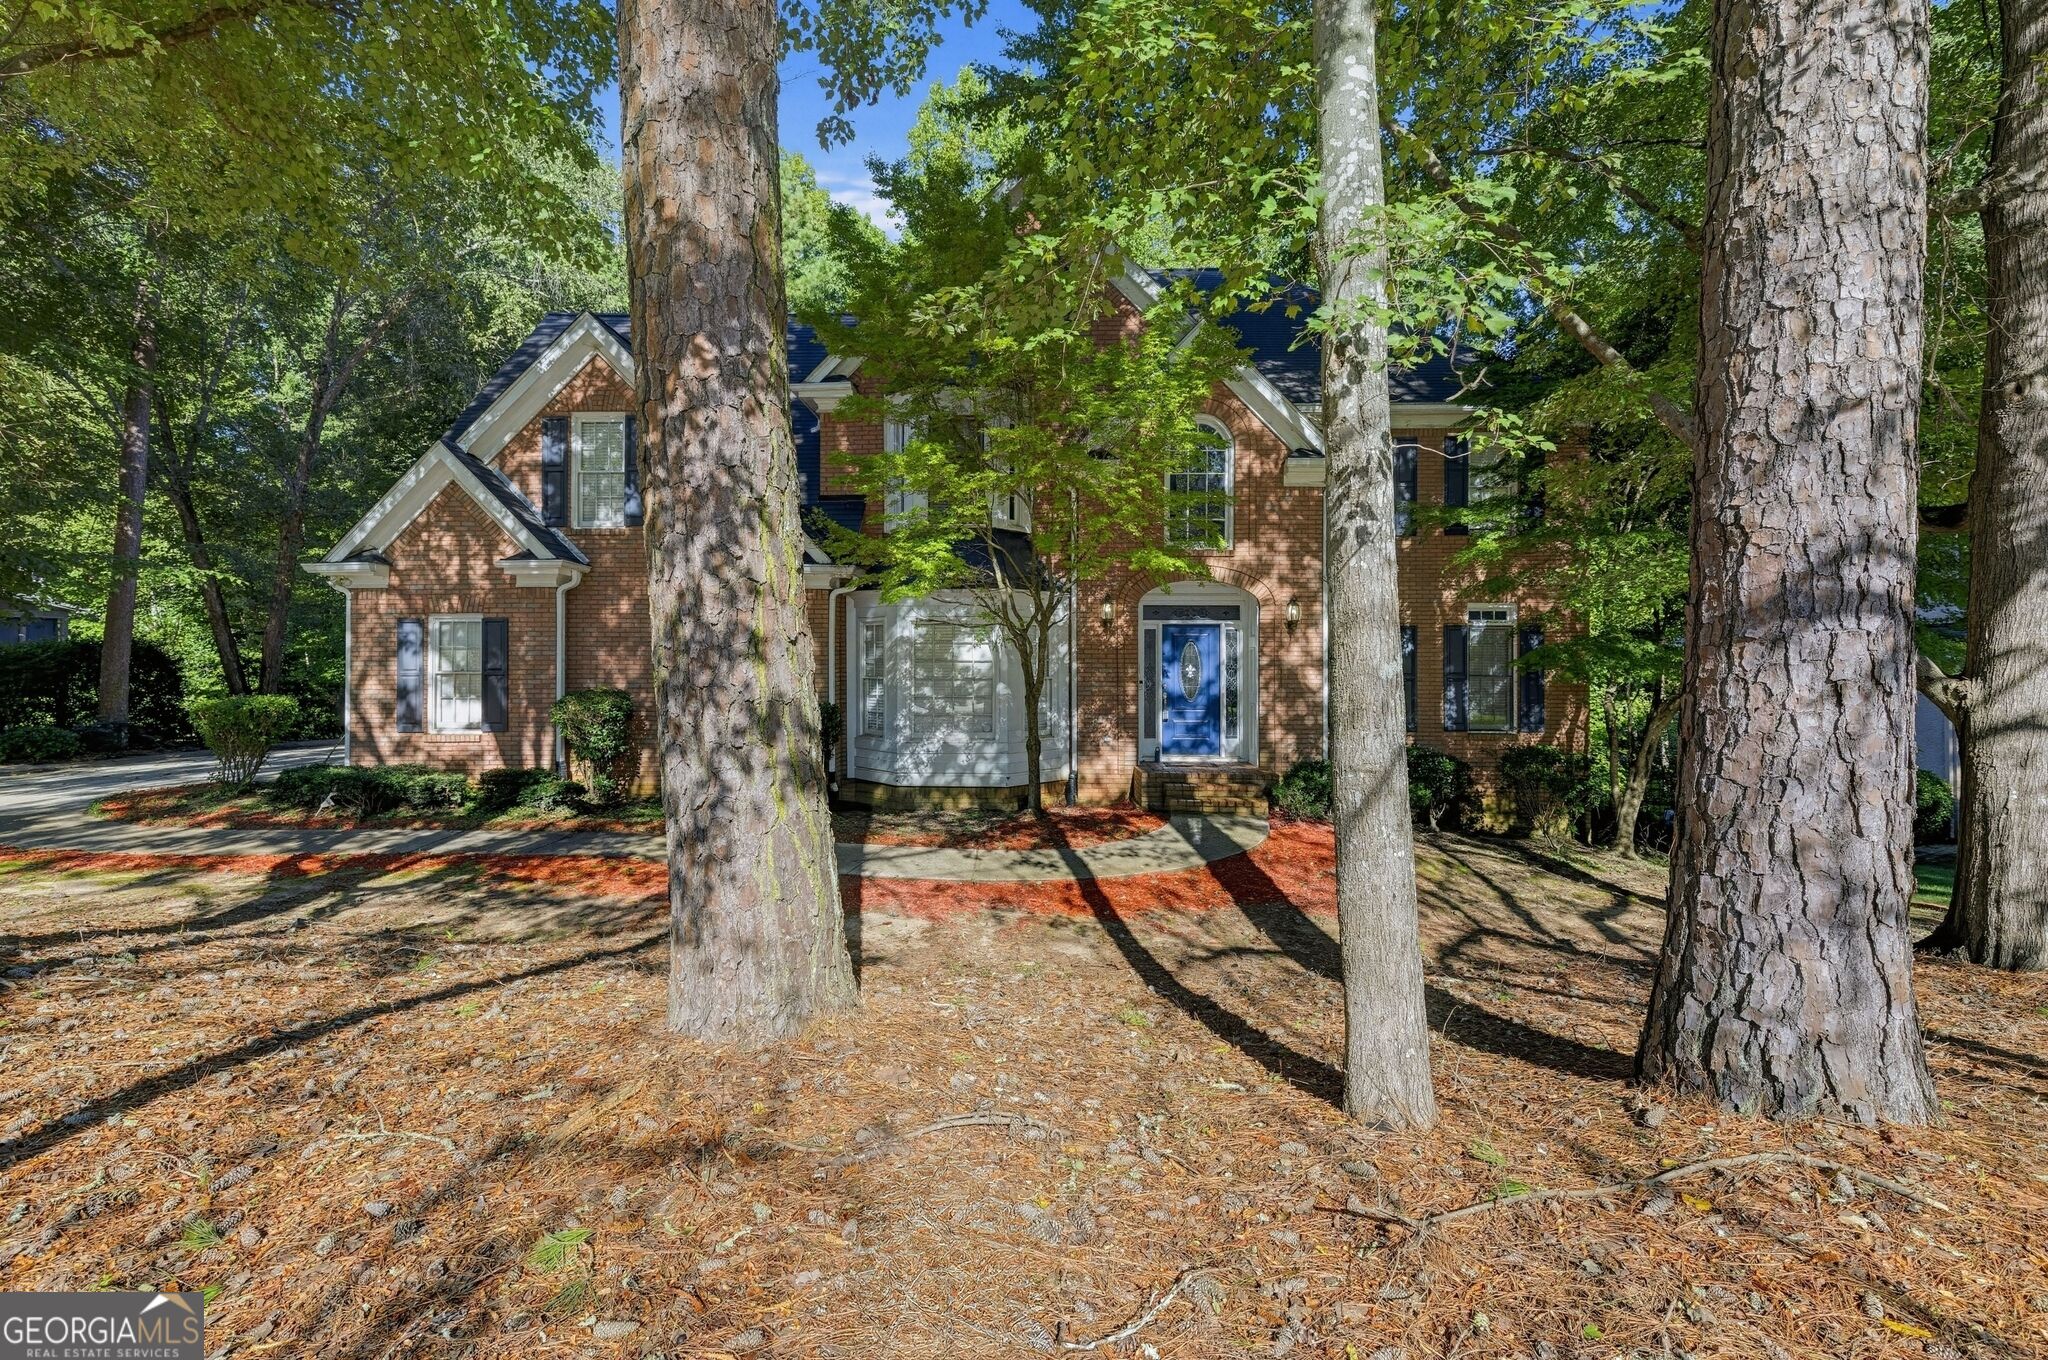
Brick two-story house with a blue front door, white bay window, and mature trees in the front yard.
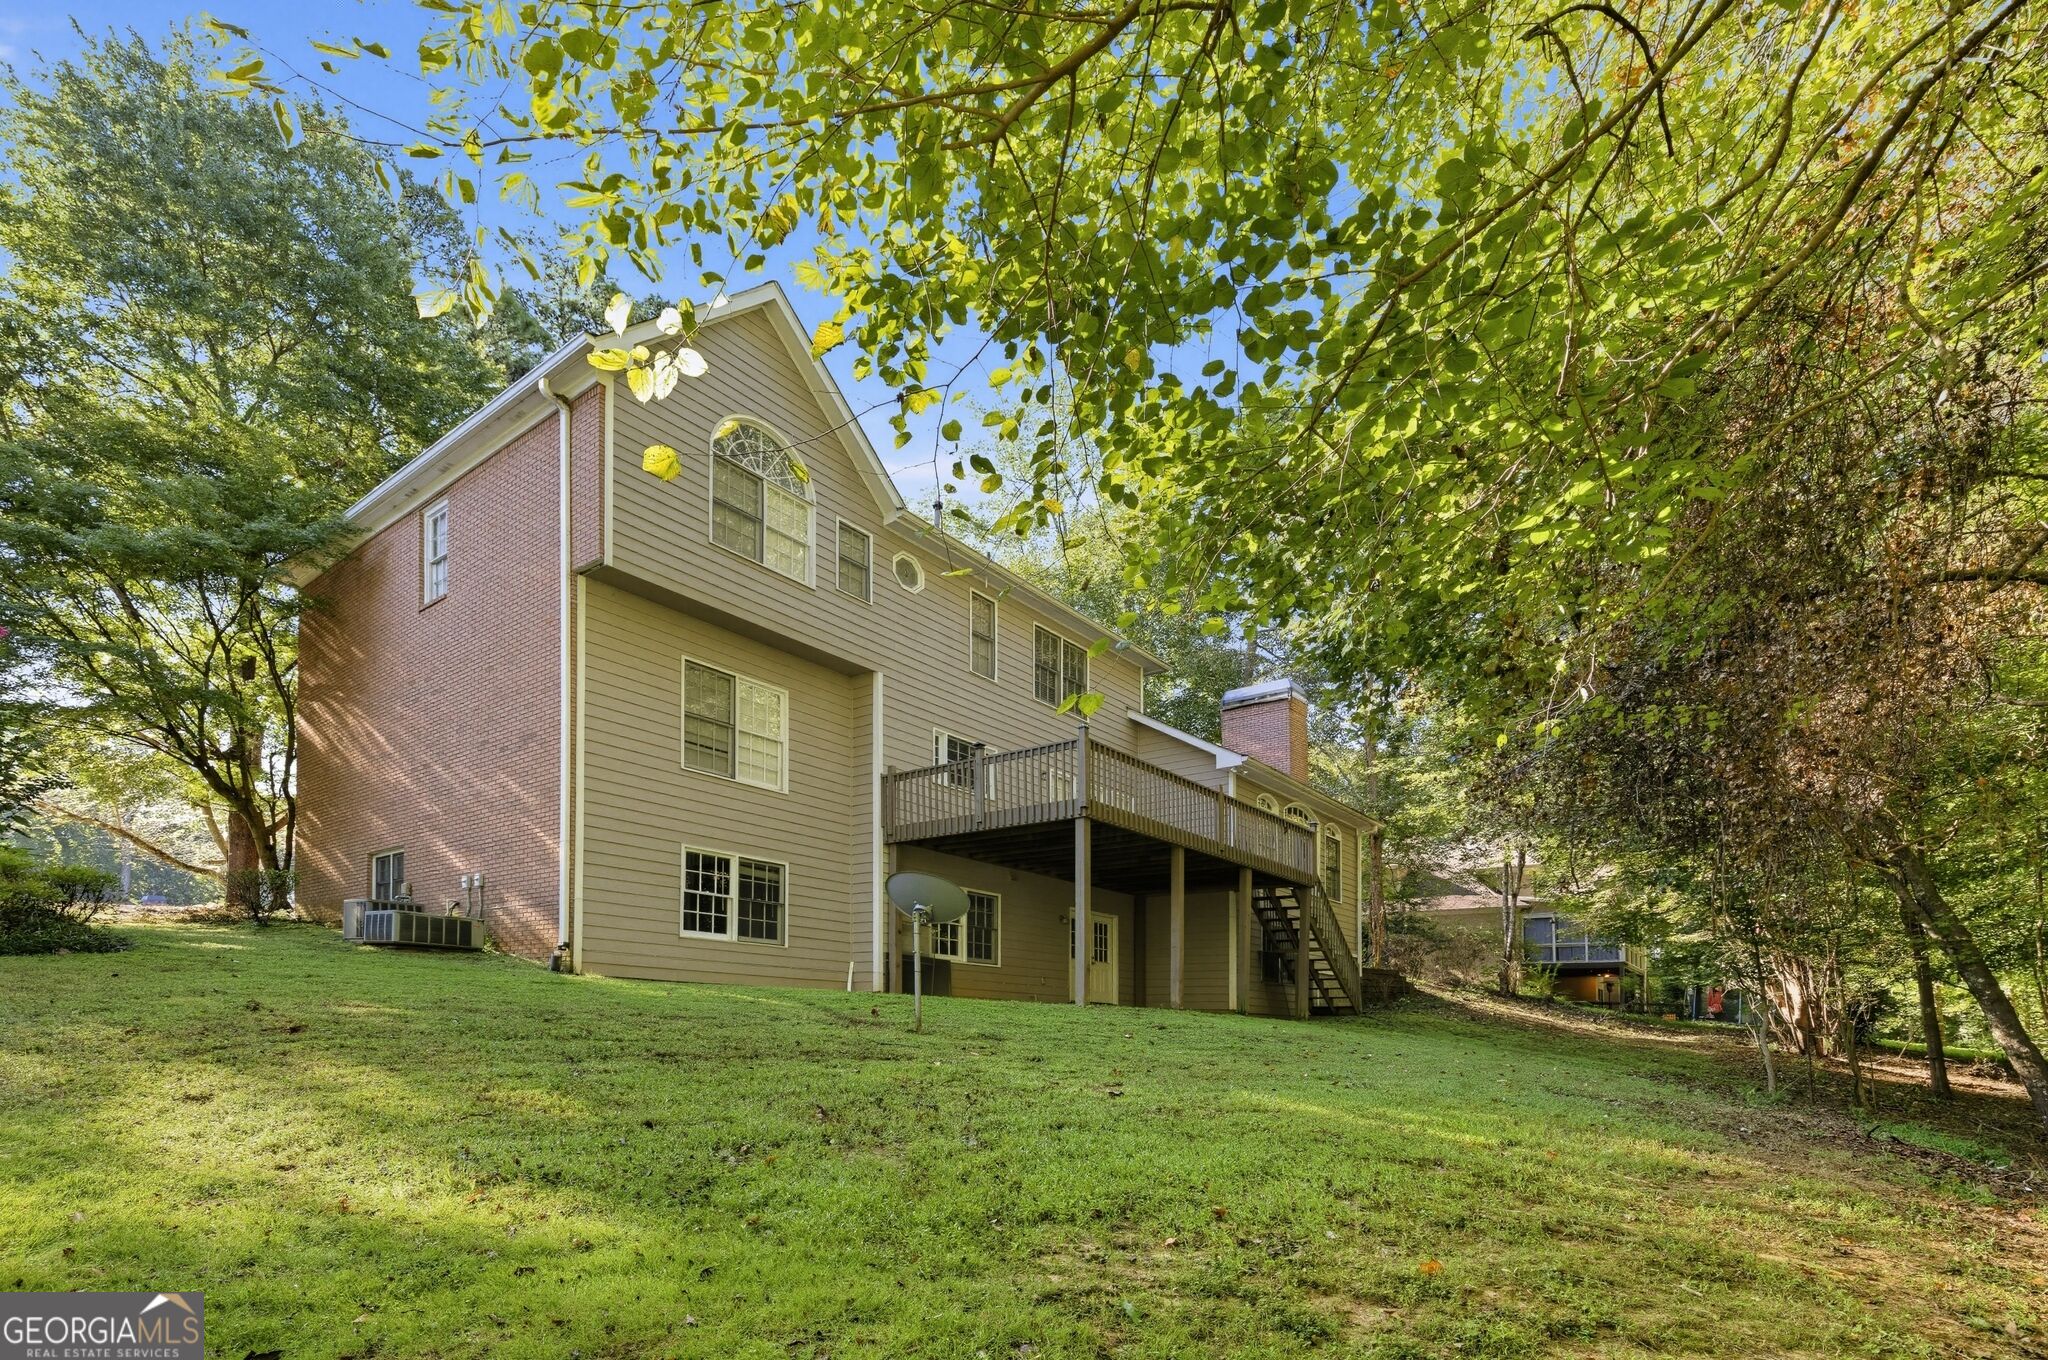
Rear of a two-story house with a raised deck and wooded yard.
VIEW PHOTOS
$449,900

3535 Greenshire Court

6 Beds 5 Baths 5,094 Sq.Ft. 0.5 Acres

Description

Classic Brick Elegance in Chapel Hills Country Club in need of Chip and Joanna type buyer. Major upside for the experienced remodeler. Welcome home to this traditional two-story brick beauty in sought-after Chapel Hills Country Club. The main level offers a gracious flow for everyday living and entertaining, with a formal living room, an elegant dining room, and a warm family room anchored by a cozy fireplace. The kitchen is the heart of the home, featuring a large center island and a sunny breakfast area that overlooks the family room and opens to the back deck, ideal for morning coffee or evening grilling. A bedroom and full bath on the main level provide flexibility for guests, a home office, or multigenerational living. The double attached garage offers convenient access right to the kitchen, making grocery days a breeze. Upstairs, the oversized primary suite is a true retreat, complete with a luxurious en suite bath boasting a whirlpool tub, separate shower, double vanities, and a large walk-in closet. Three additional bedrooms and two full baths complete the upper level, giving everyone room to spread out. The fully finished basement expands your living space with a bedroom, full bath, game room, and dedicated media room, perfect for movie nights and entertaining, plus a mechanical room for storage. Step out to the back patio and enjoy the yard. With generous space on every level and a prime location in one of Douglasville's established country club communities, this home is ready for its next chapter. Schedule your showing today!

Share Property

Location

3535 Greenshire Court, Douglasville, GA 30135

Status

For Sale

Date Sold

November 27, 2026
Cindy Stacey

Cindy Stacey

TITLE

Associate Broker

Property Amenities

Interior
Laundry room In Hall, Upper Level
Fireplace Family Room
Appliances Cooktop, Dishwasher, Electric Water Heater, Microwave, Oven, Refrigerator
Flooring Carpet, Hardwood, Tile
Total Bedrooms: 6
Full Bathrooms: 5
Other Interior Features Bookcases, Double Vanity, High Ceilings, Rear Stairs, Separate Shower, Tile Bath, Entrance Foyer, Walk-In Closet(s), Wet Bar
Area & Lot
Total area 5,094 Sq.Ft.
Lot Area 0.5 Acres
Living area 5,094 Sq.Ft.
MLS® ID 10854834
Year Built 1993
High School Chapel Hill
Middle School Chapel Hill
Elementary School Chapel Hill
Architecture Styles Brick 4 Side
Type Residential
Status For Sale
Exterior
Stories 3
Air conditioning Central Air
Heat type Central
Water Source Public
Sewer Public Sewer
Parking Garage, Attached, Kitchen Level, Garage Door Opener
Lot Features Other
Roof Composition
Utilities Cable Available, Electricity Available, High Speed Internet, Natural Gas Available, Sewer Connected, Underground Utilities, Water Available
Finance
Sales Price $449,900
HOA Fees $850 yearly
Real Estate Tax $10,190 yearly
Two-story foyer with a curved staircase, hardwood floors, and an open blue front door.

Schedule a Showing

We would love to show you our beautiful property. Please select your preferred date and time below. An agent will be in touch shortly to confirm your appointment.

Schedule a Showing

We would love to show you our beautiful property. Please select your preferred date and time below. An agent will be in touch shortly to confirm your appointment.

Thank you for your interest in 3535 Greenshire Court, Douglasville, GA 30135. We are reviewing your request and will be in touch shortly!

Mortgage Calculator

Estimate your monthly mortgage payment, including the principal and interest, property taxes, and HOA. Adjust the values to generate a more accurate rate.

All estimates are provided for informational purposes only. Actual amounts may vary.
$0,000 Your Payment 20 15 65
$0,000 Your Payment

Douglasville

Partner With Our Expert Team

Work with experienced real estate professionals who are passionate about helping clients buy, sell, and invest with confidence. Our team provides personalized guidance, market expertise, and dedicated support to help you achieve success in every property journey.