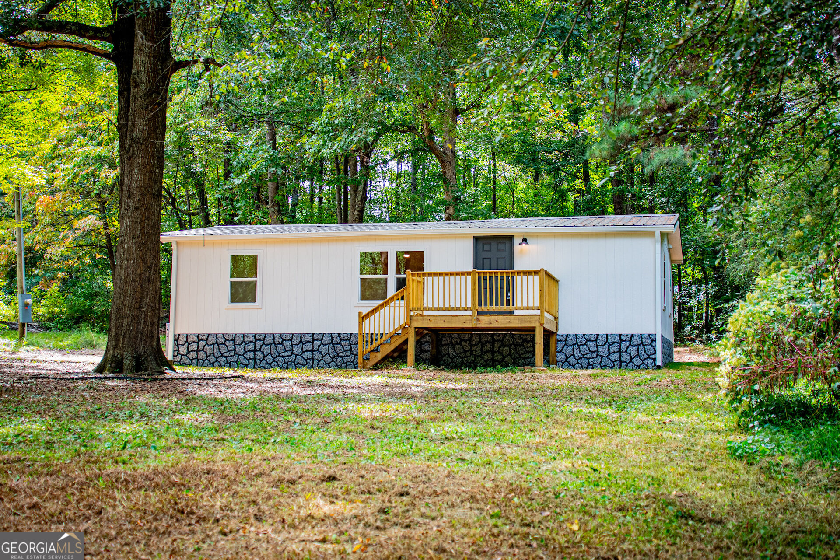
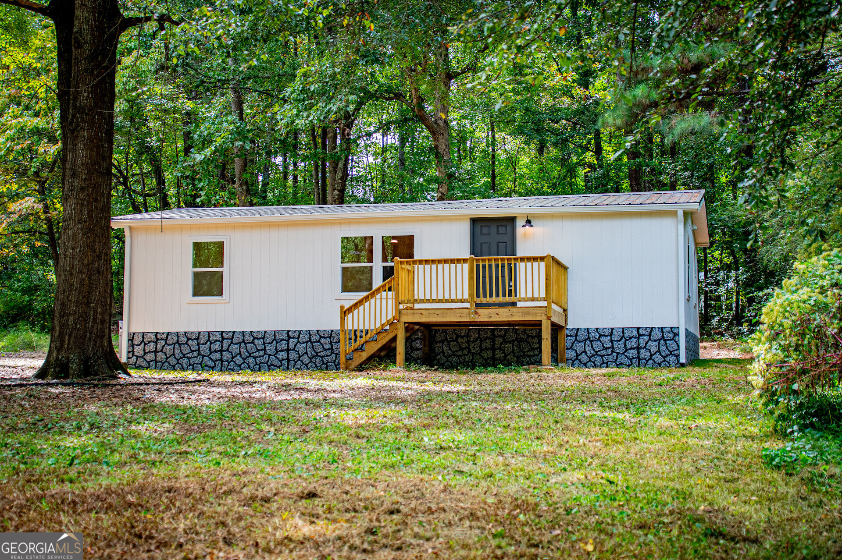
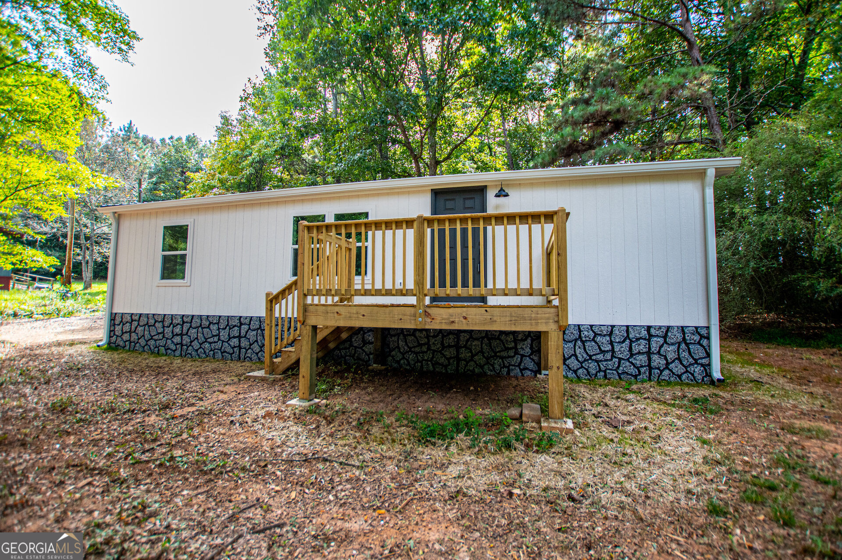
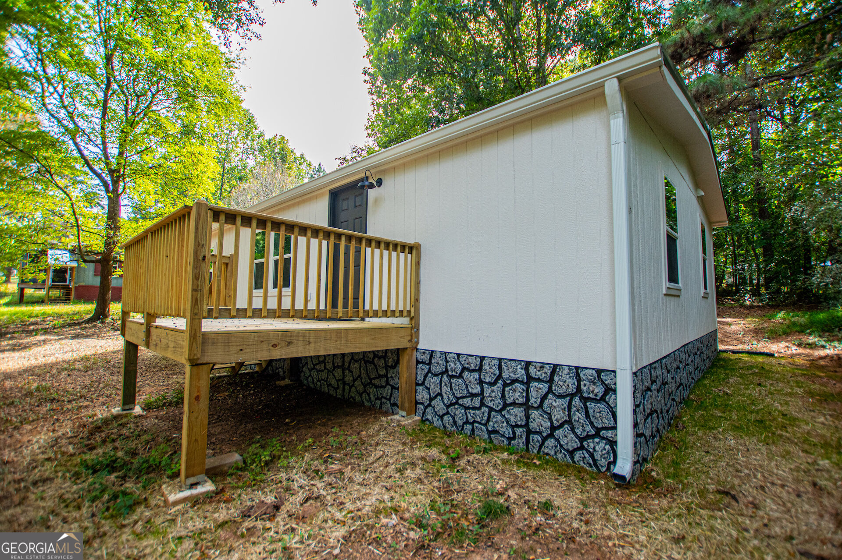
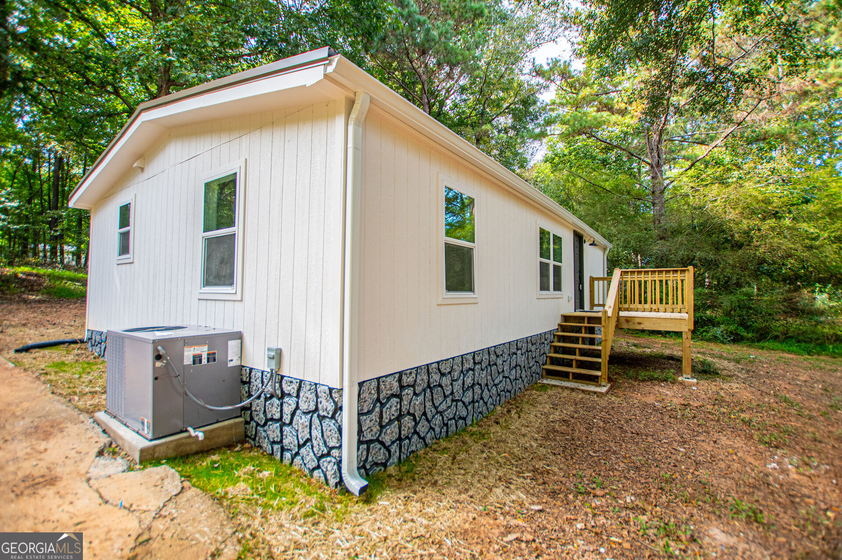
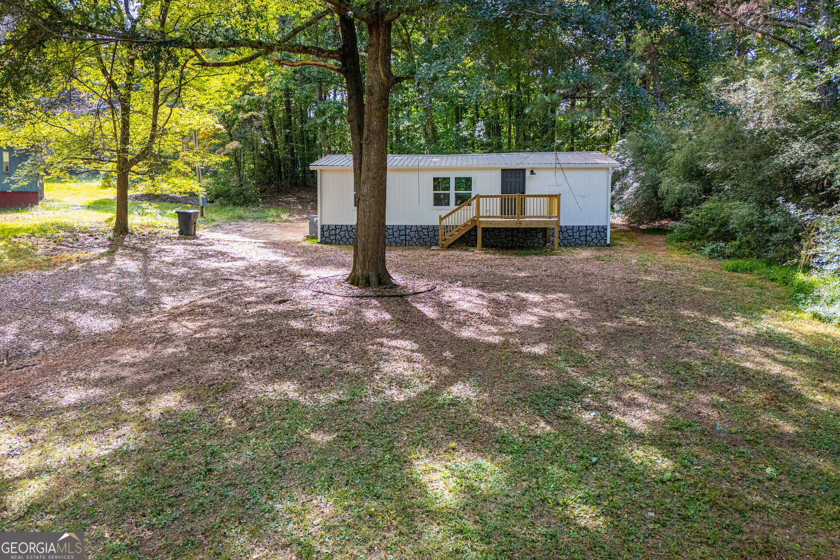
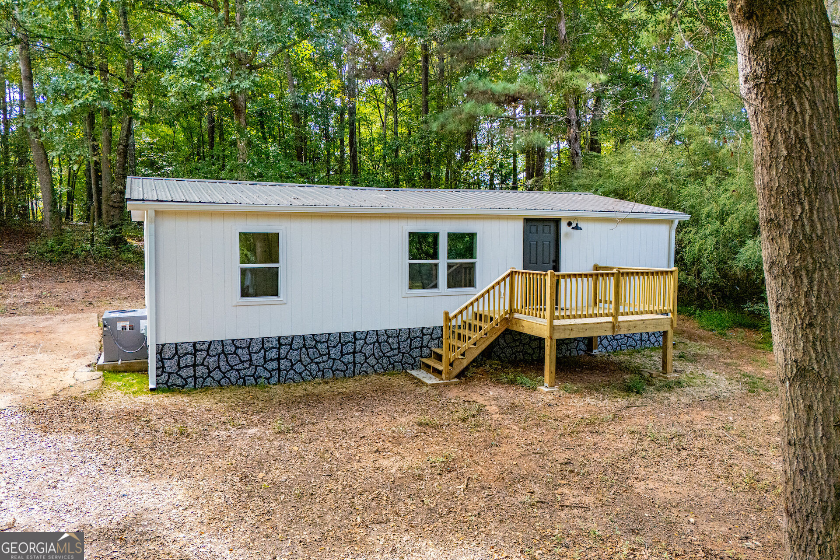
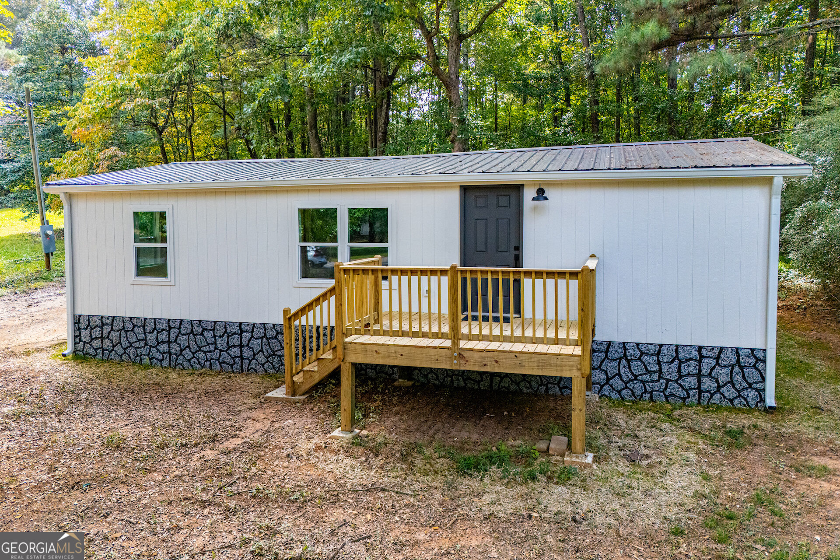
White home with a raised wooden porch and stone-patterned foundation among trees.
White home with a raised wooden entry deck and stone-patterned foundation among trees.
White home with a raised wooden porch and dark stone-patterned foundation beneath mature trees.
White-sided home with a raised wooden deck, dark entry door, and stone-patterned foundation.
White home with stone-patterned foundation and a raised wooden deck amid trees.
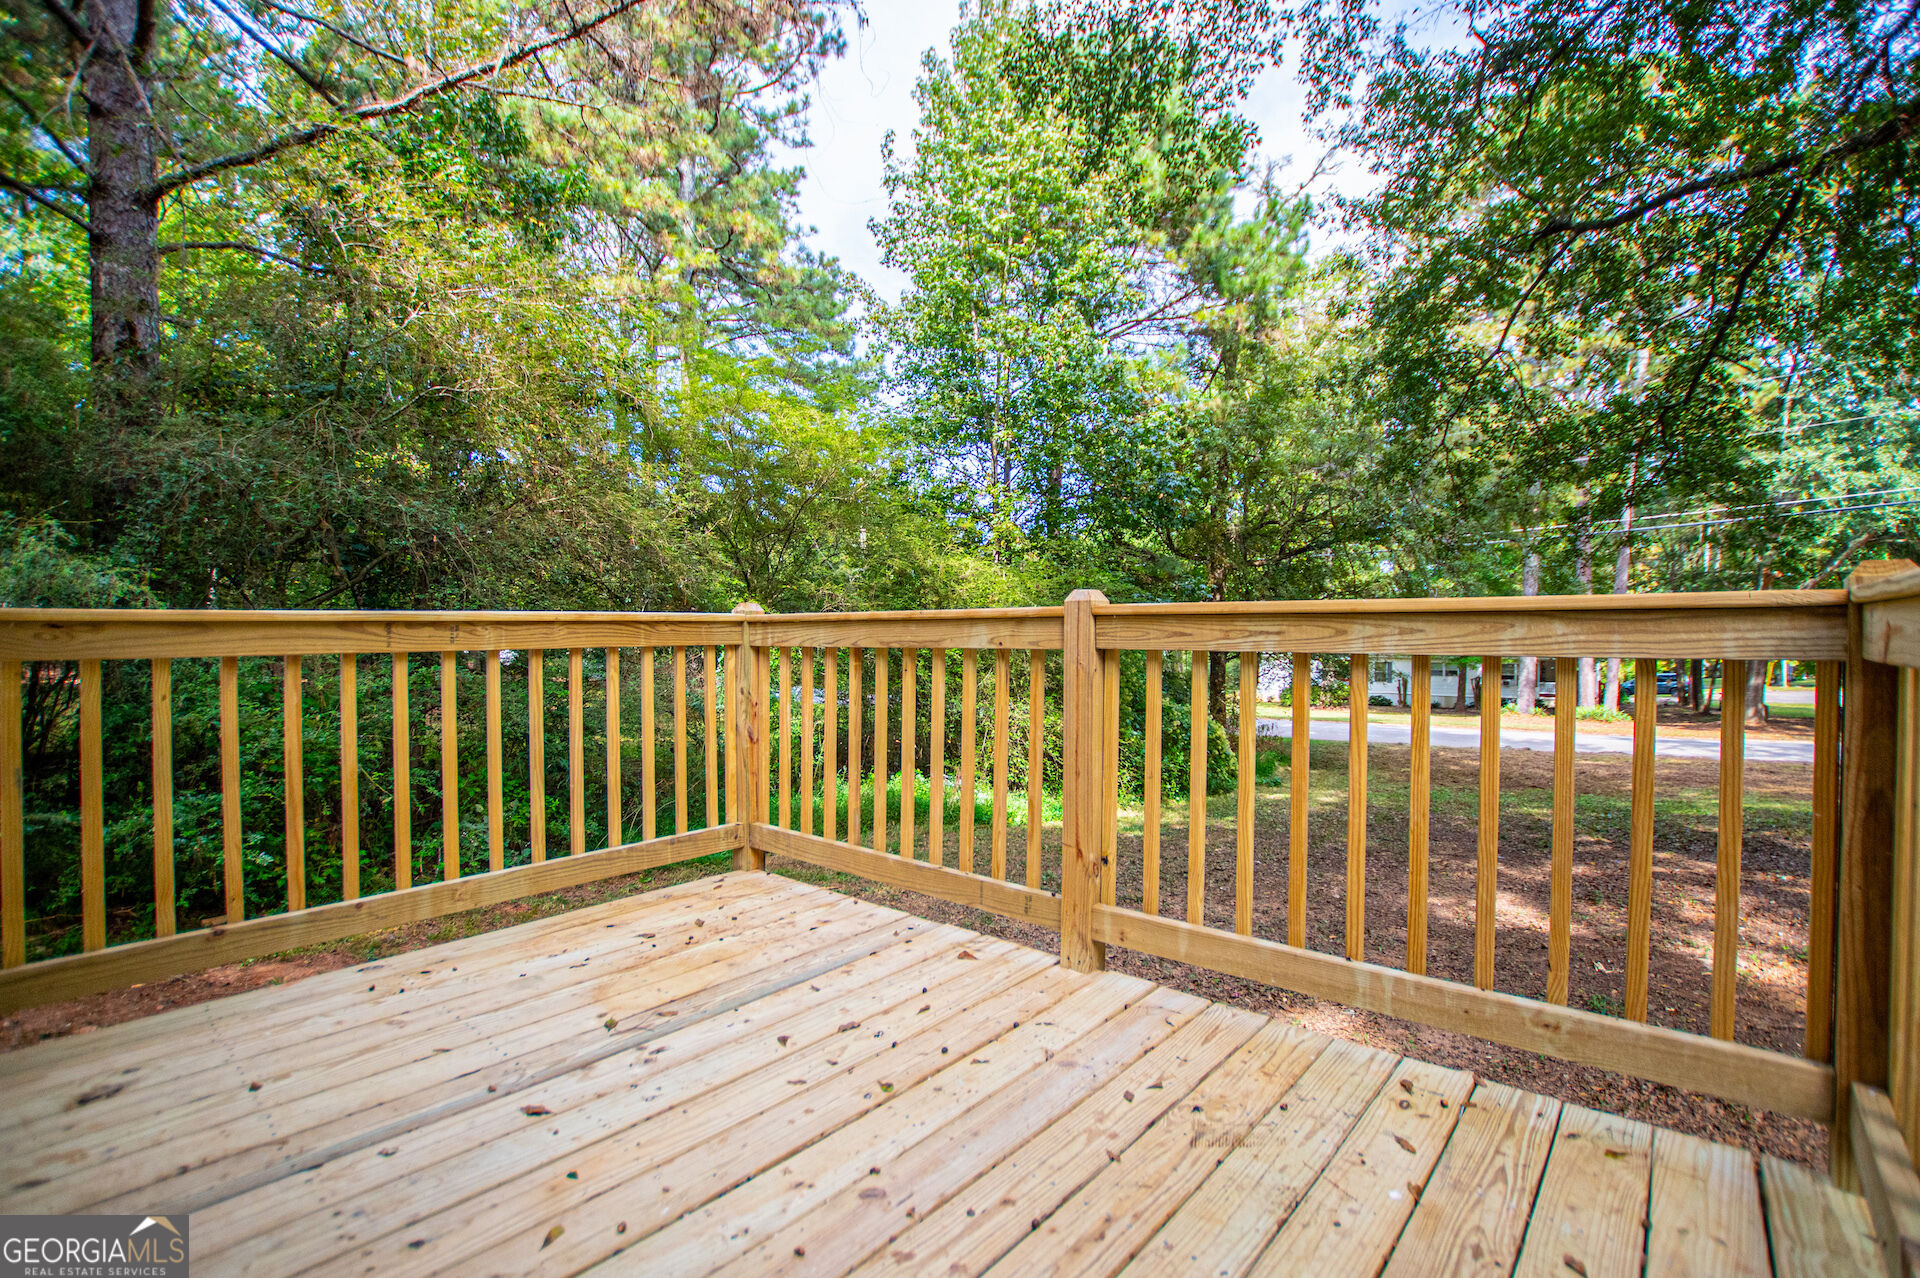
Wooden deck overlooking a leafy yard, with a new railing and mature trees.
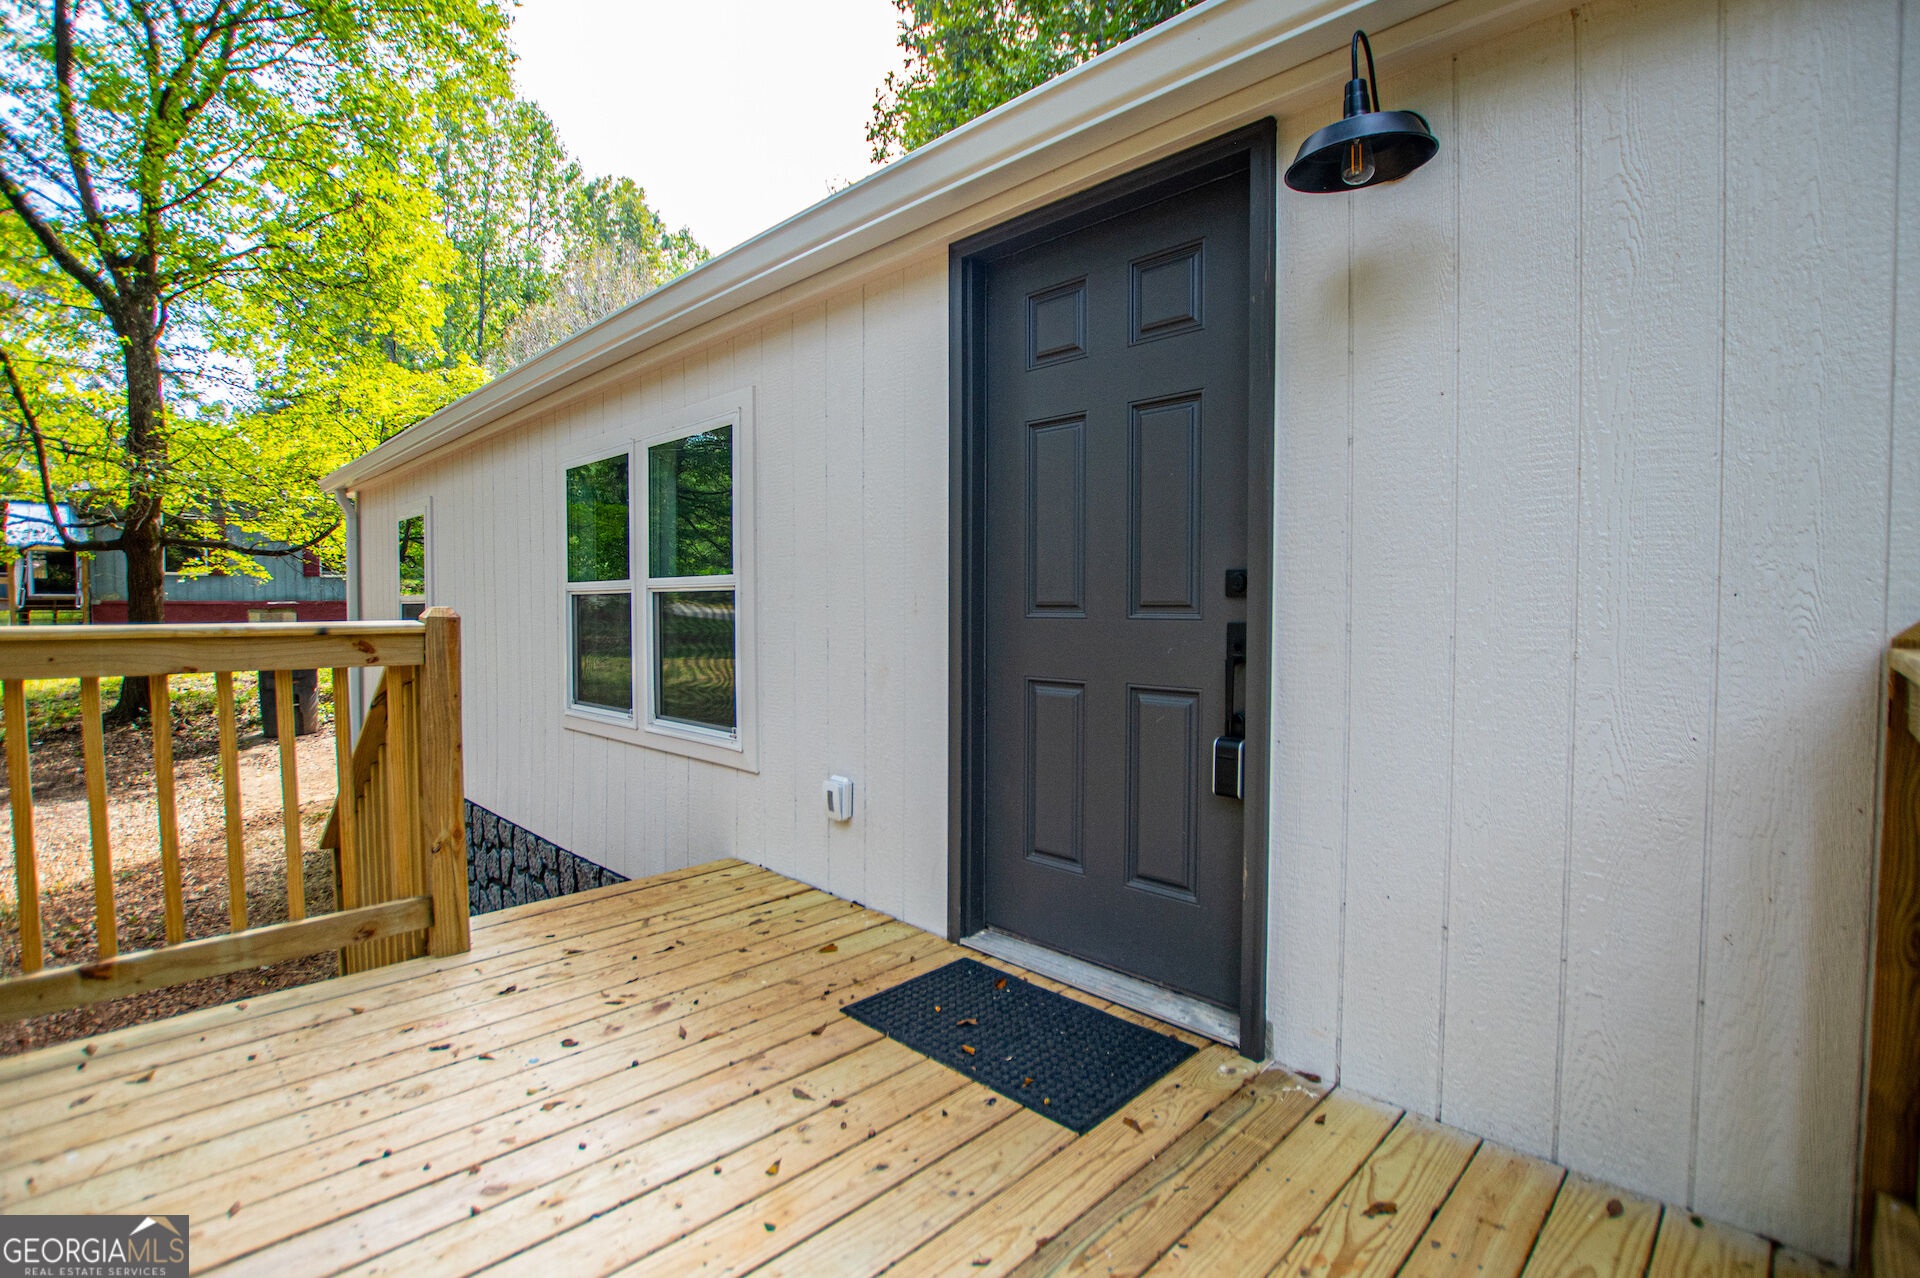
Home entry with a dark paneled door, light siding, and a wooden porch deck amid trees.
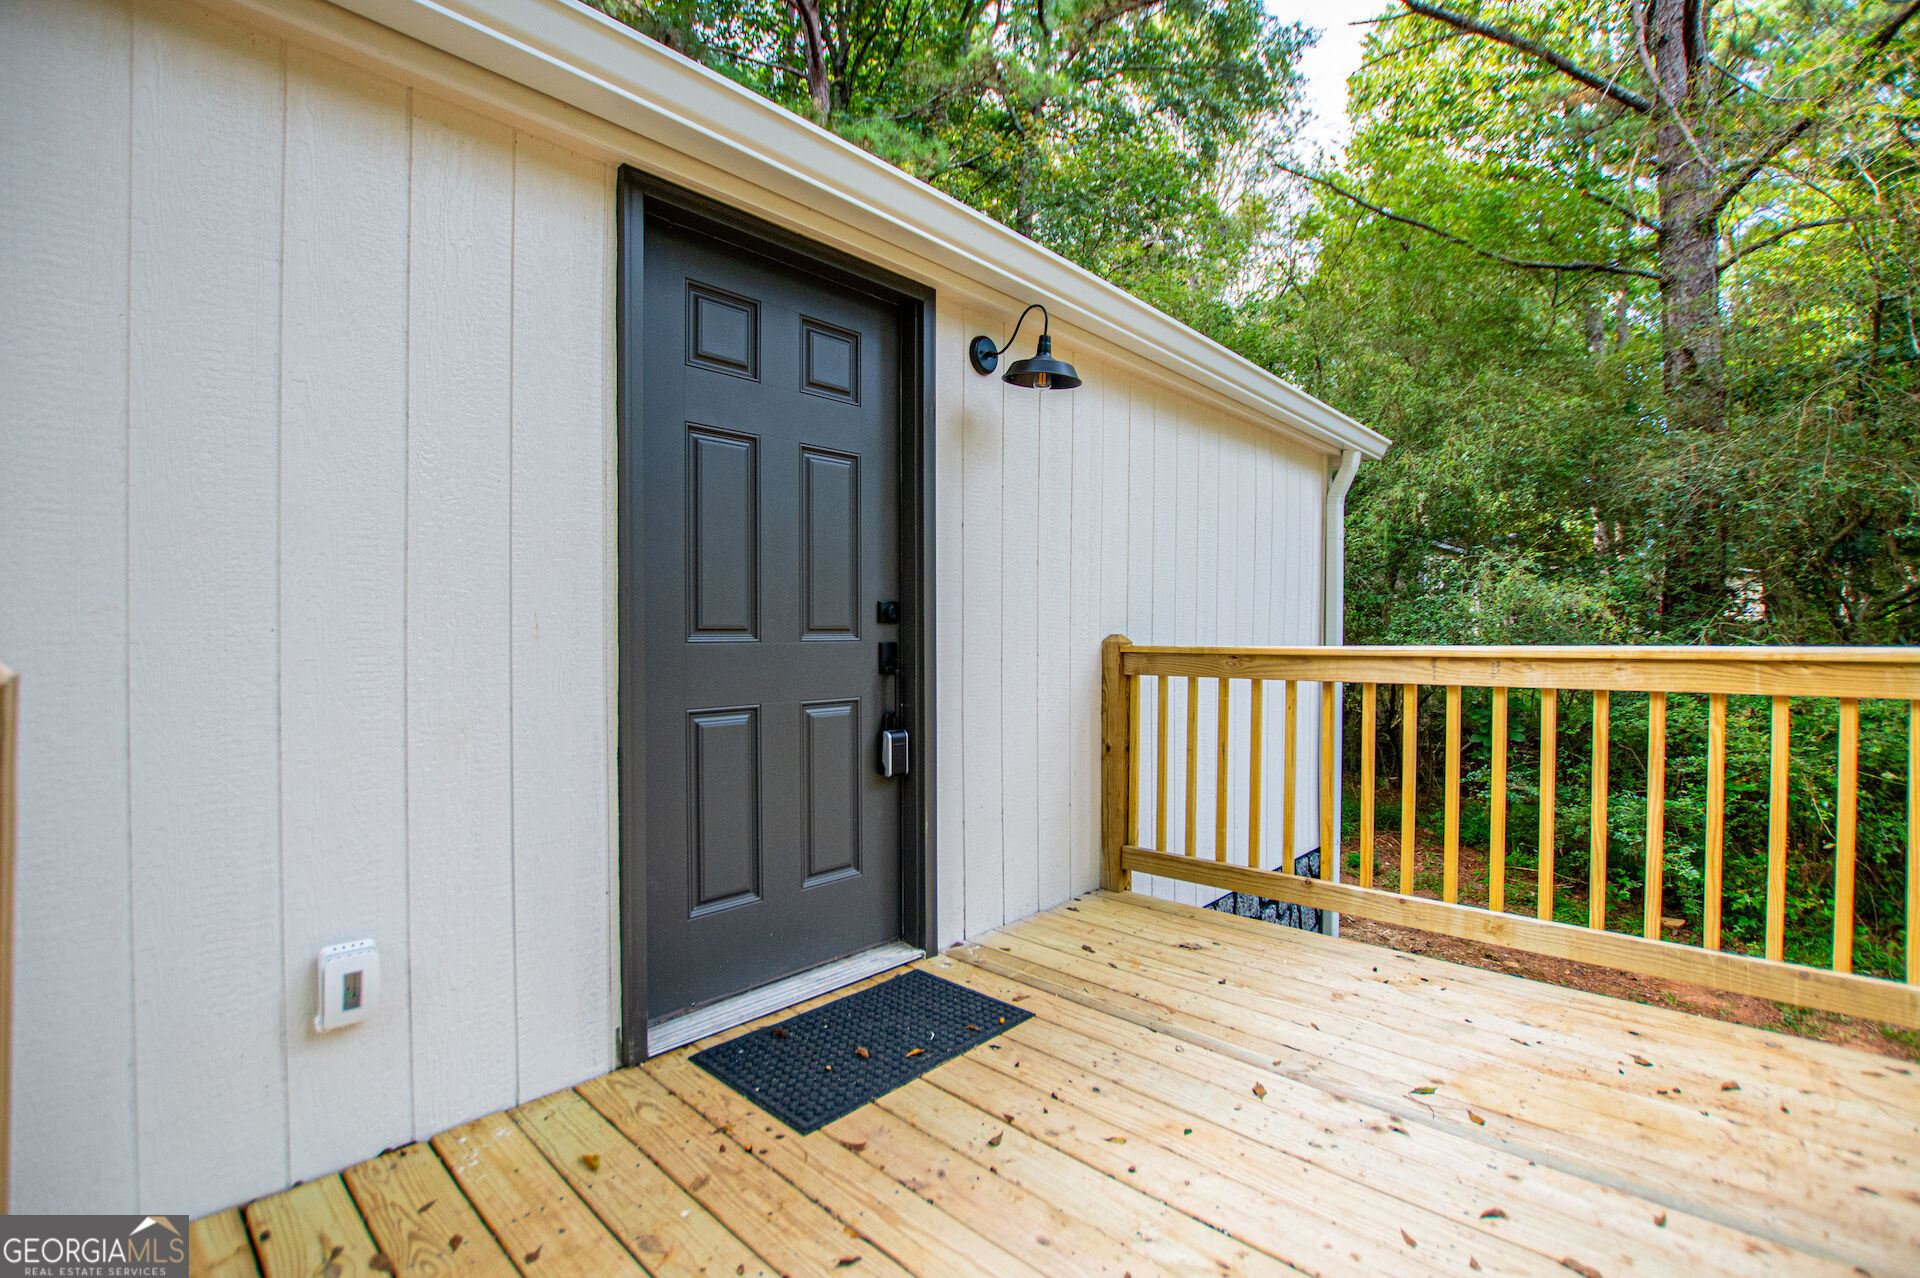
Home entrance with a dark paneled door, white siding, and a wooden deck.
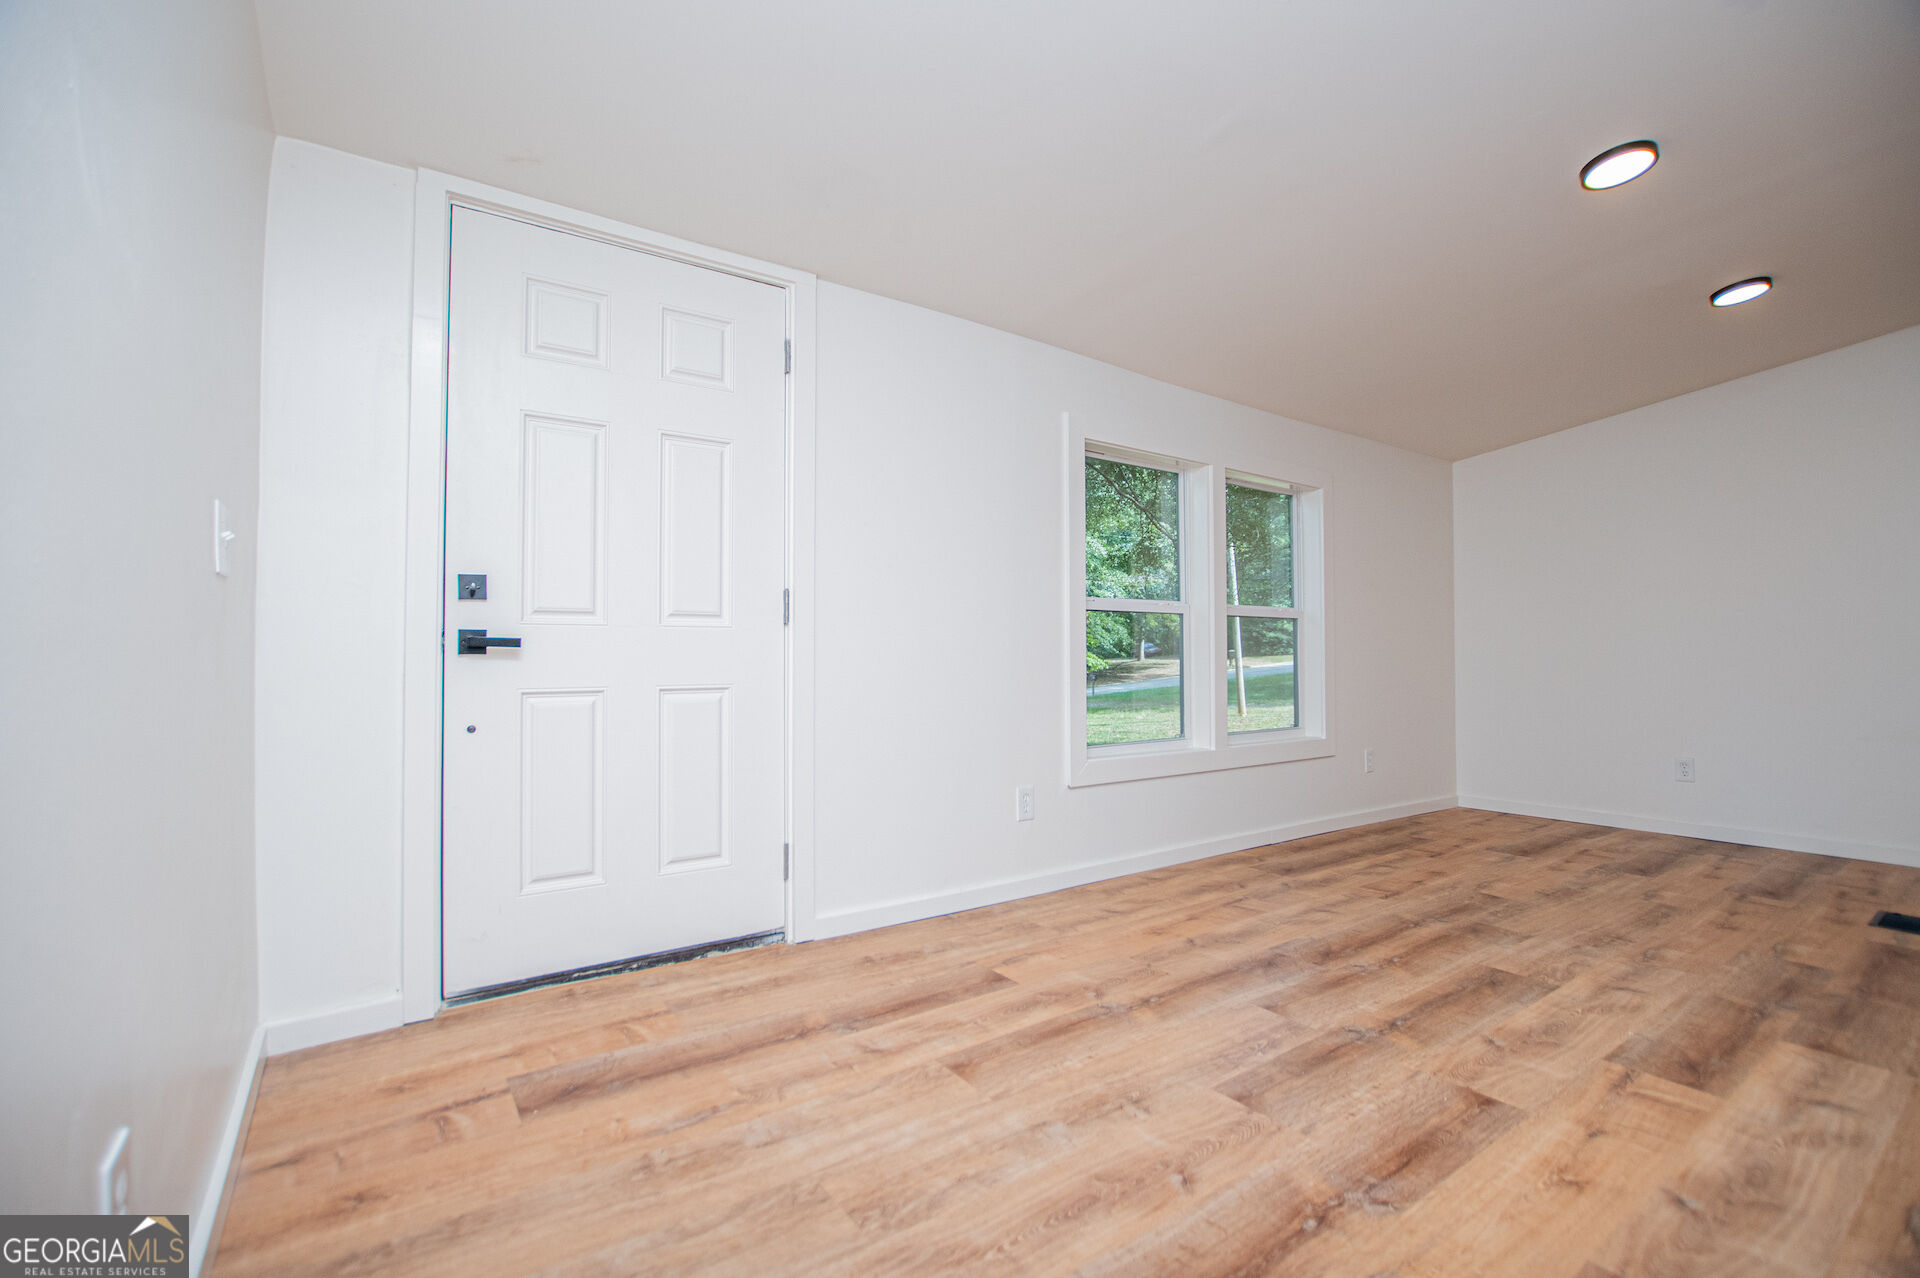
Empty entry room with a white front door, paired windows, and wood-look flooring.
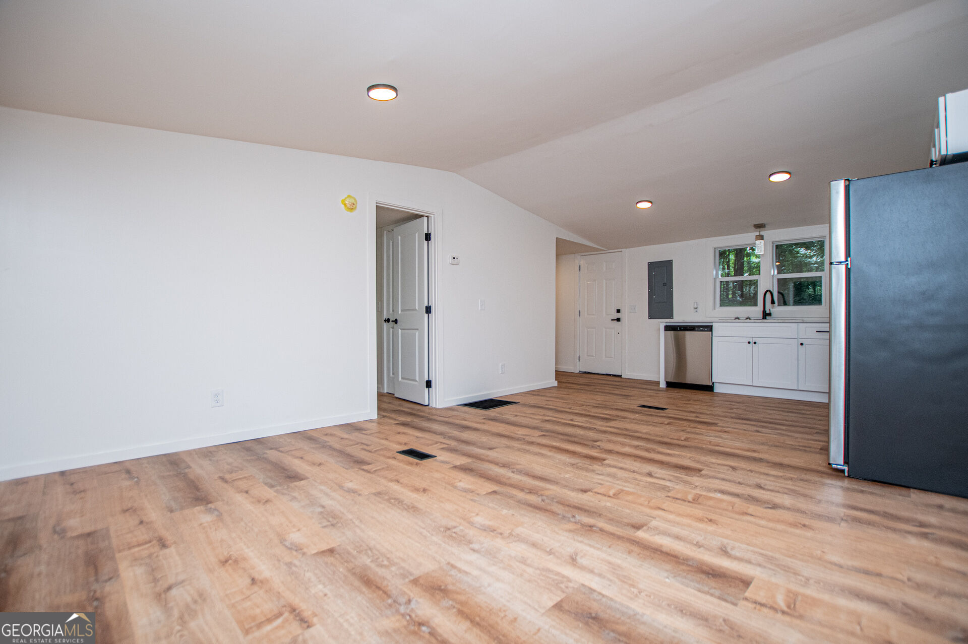
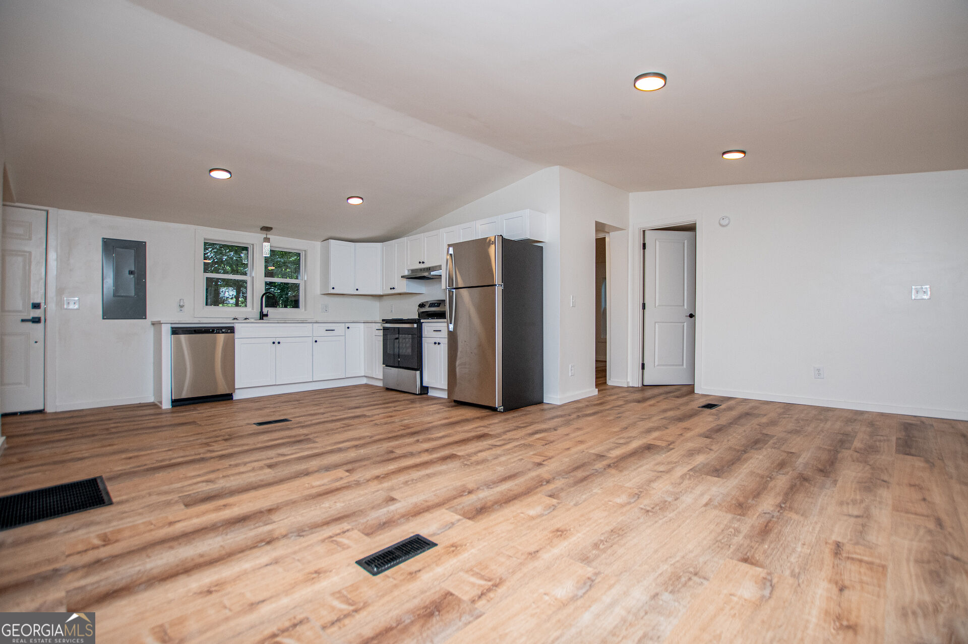
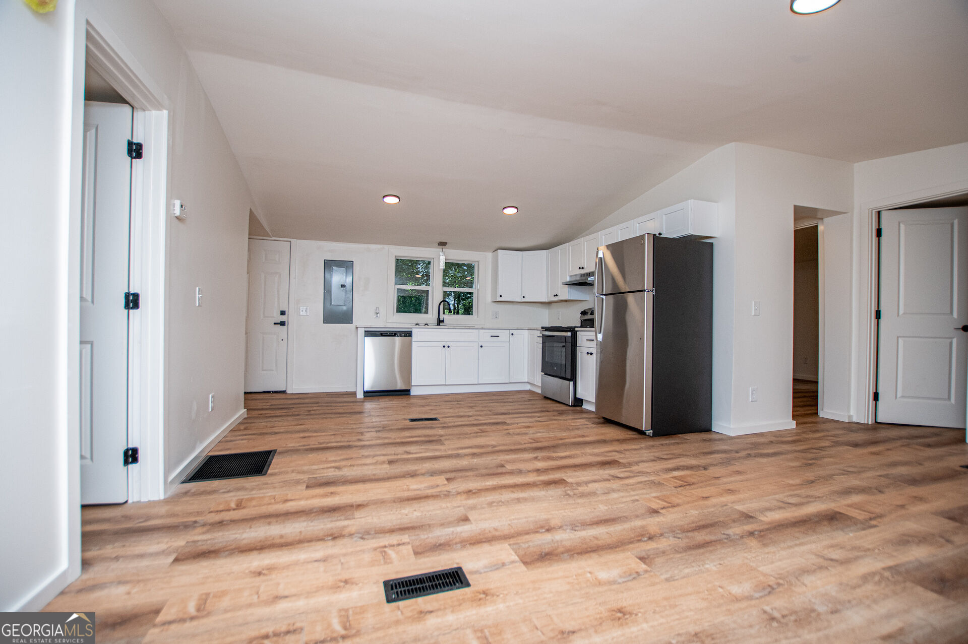
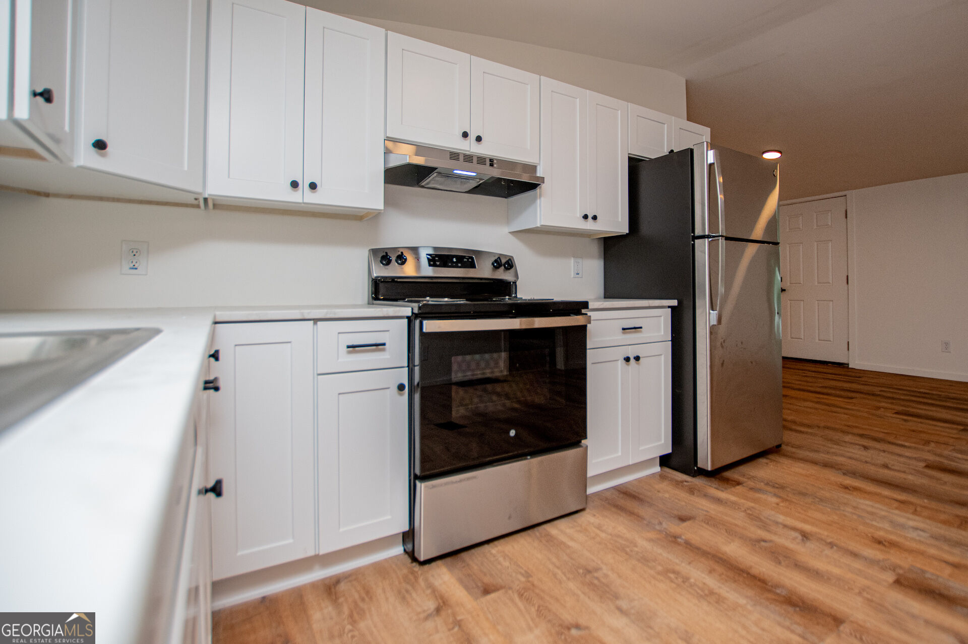
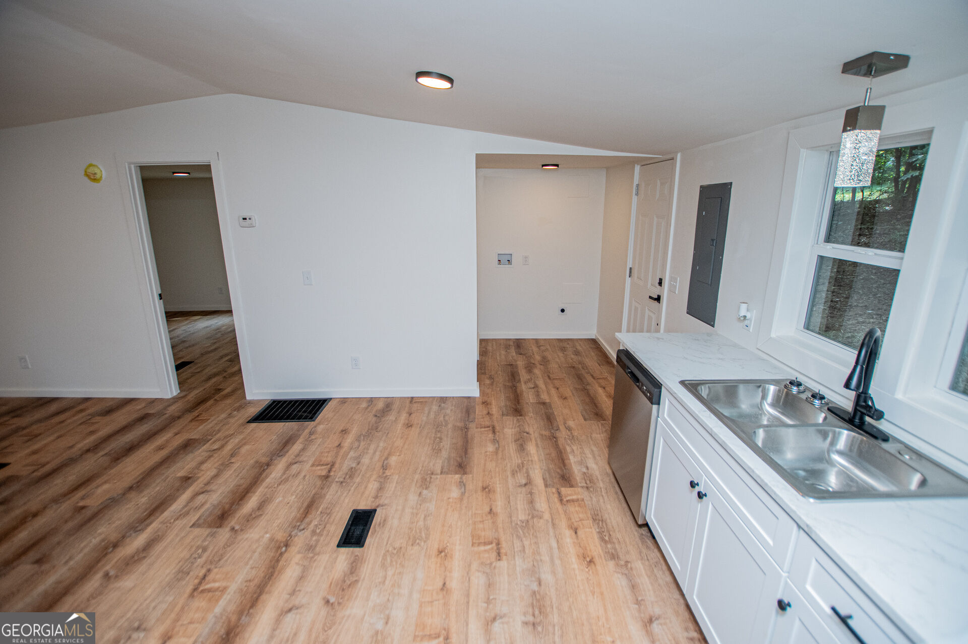
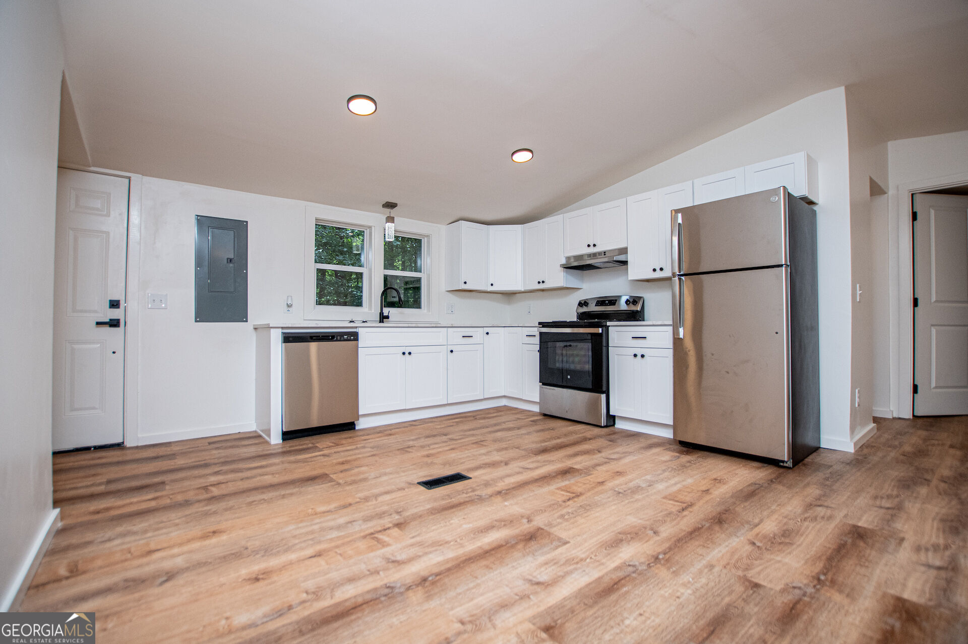
Open kitchen and living area with wood-look flooring, white cabinets, and stainless steel appliances.
Kitchen with white cabinets, stainless steel appliances, and wood-look flooring.
Open kitchen with white cabinets, stainless steel appliances, and wood-look flooring.
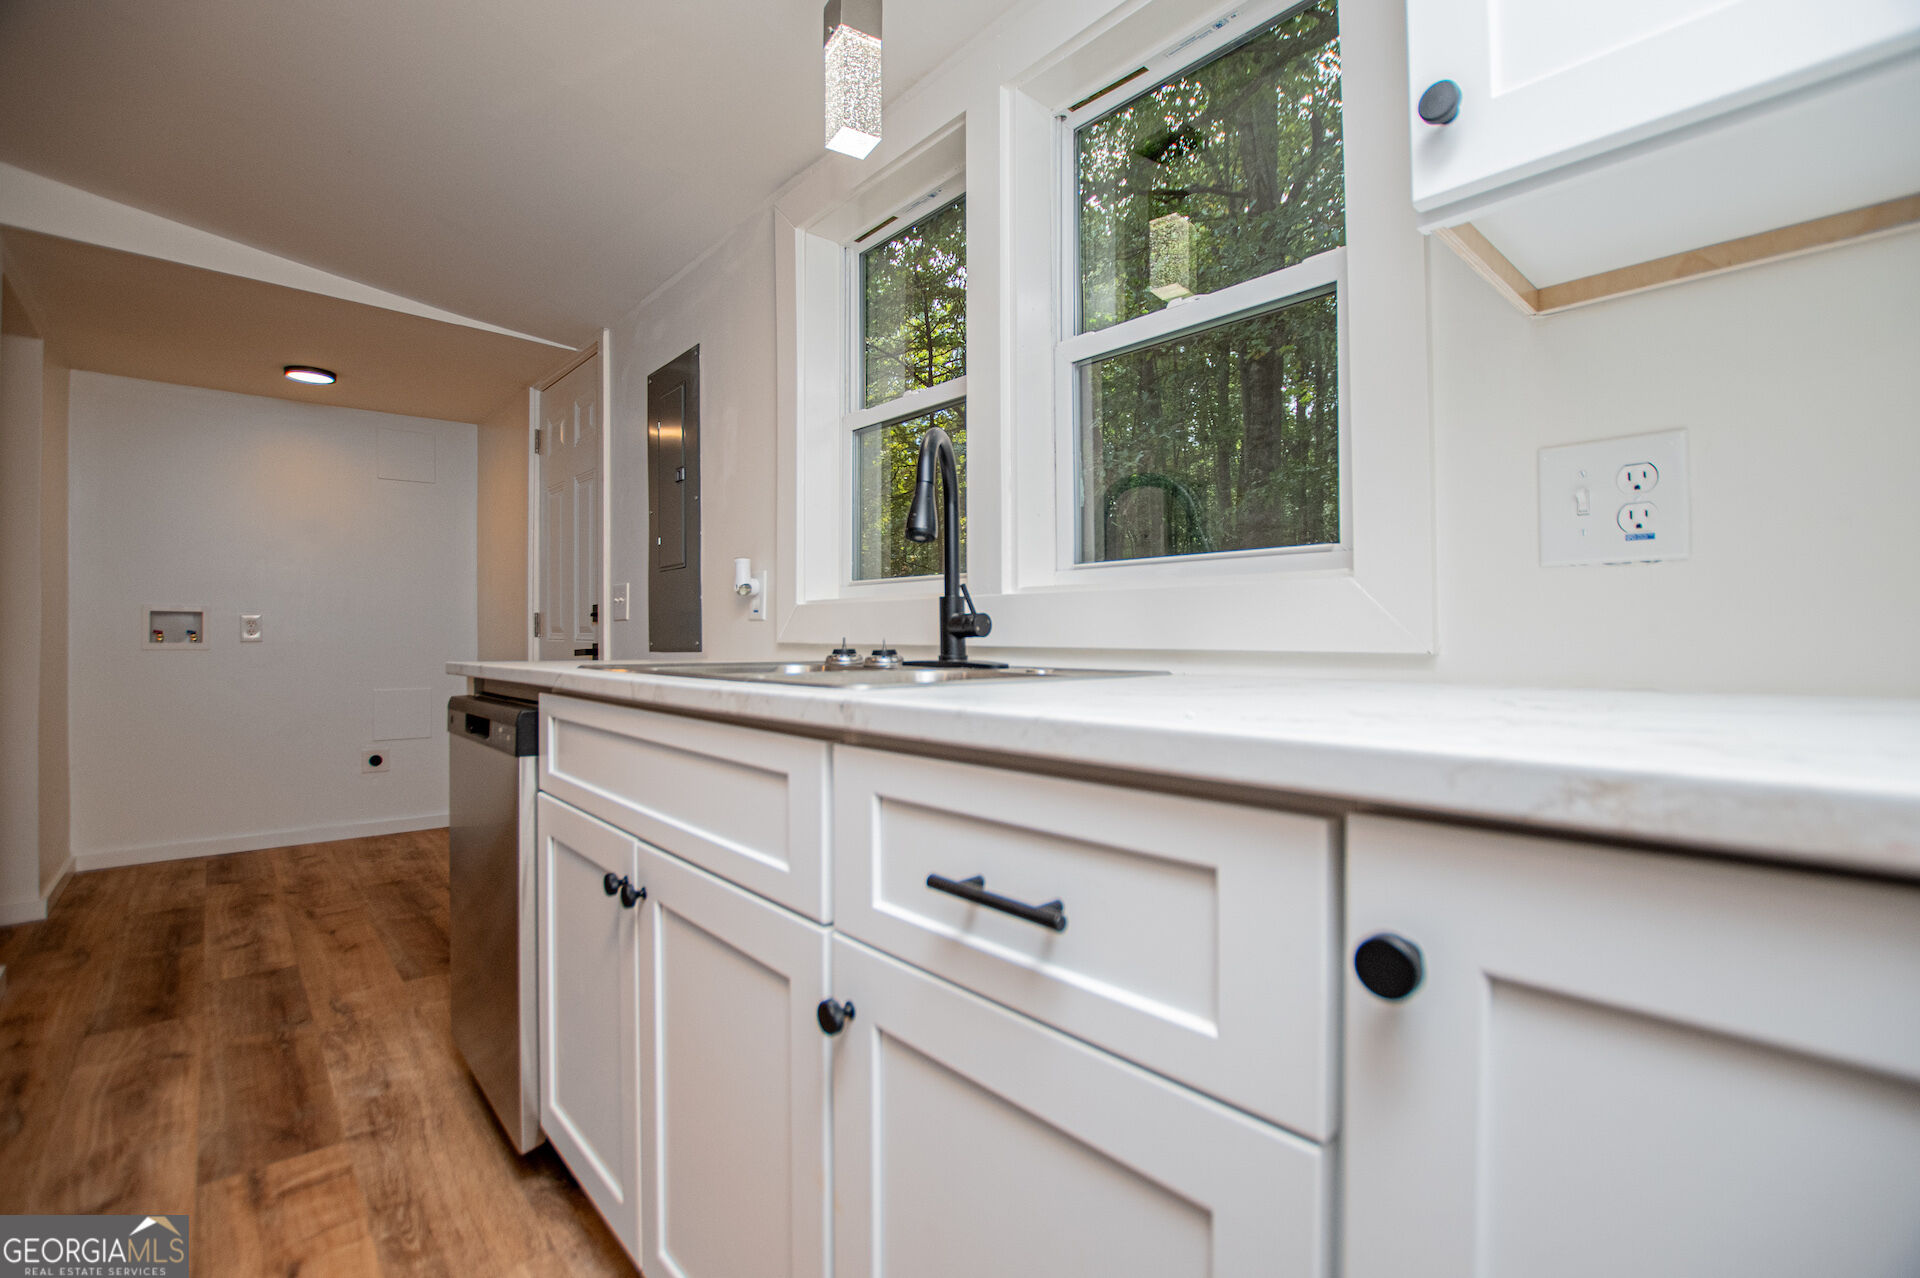
Kitchen with white cabinets, a dark faucet, and windows overlooking trees.
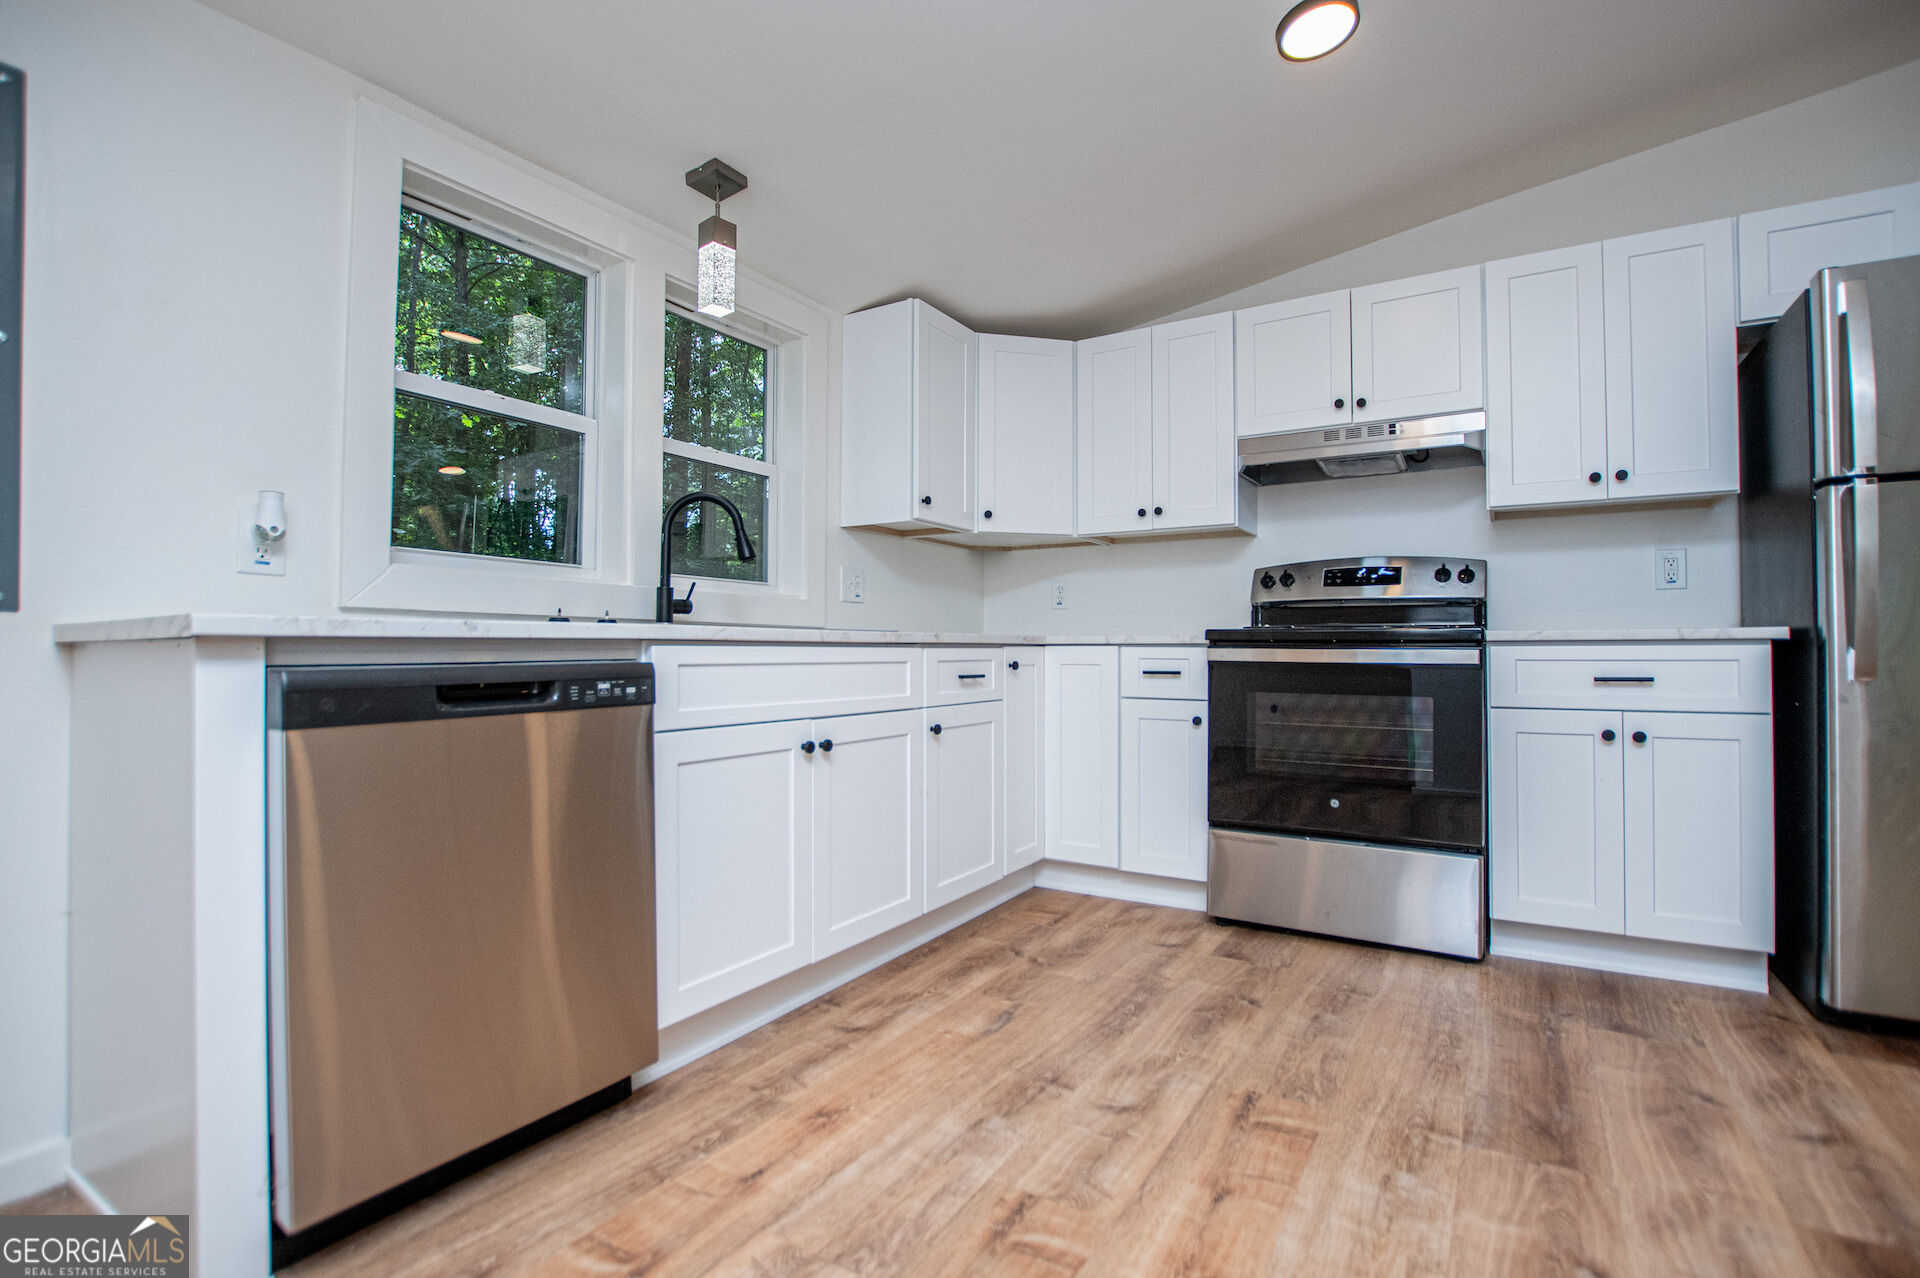
Kitchen with white shaker cabinets, stainless steel appliances, and wood-look flooring.
Kitchen with white cabinets, a double-basin sink, and wood-look flooring.
Bright kitchen with white cabinets, stainless steel appliances, and windows overlooking trees.
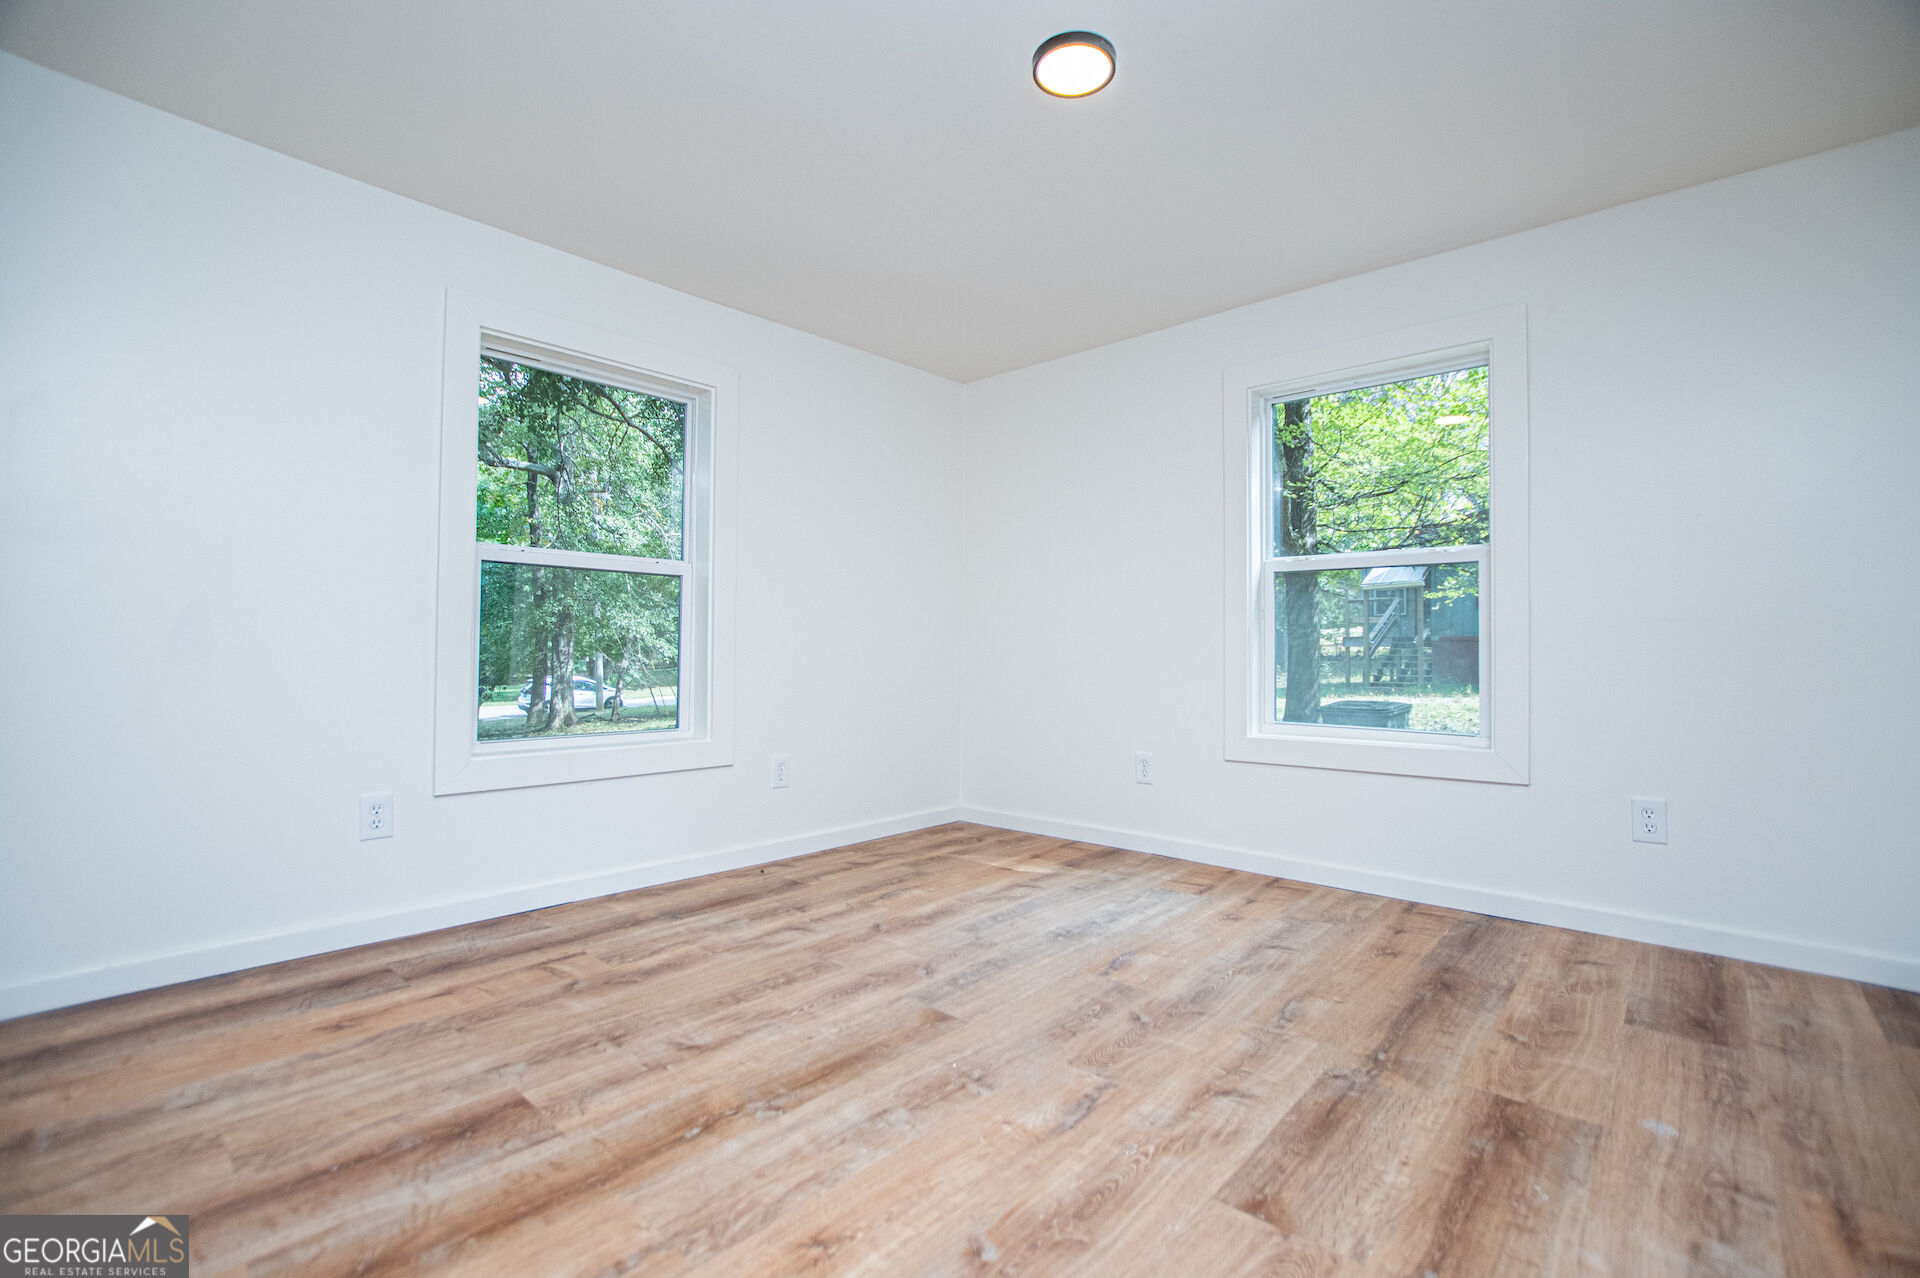
Empty room with wood-look flooring, white walls, and two windows facing trees.
Bright kitchen with white cabinets, stainless steel appliances, and wood-look flooring.
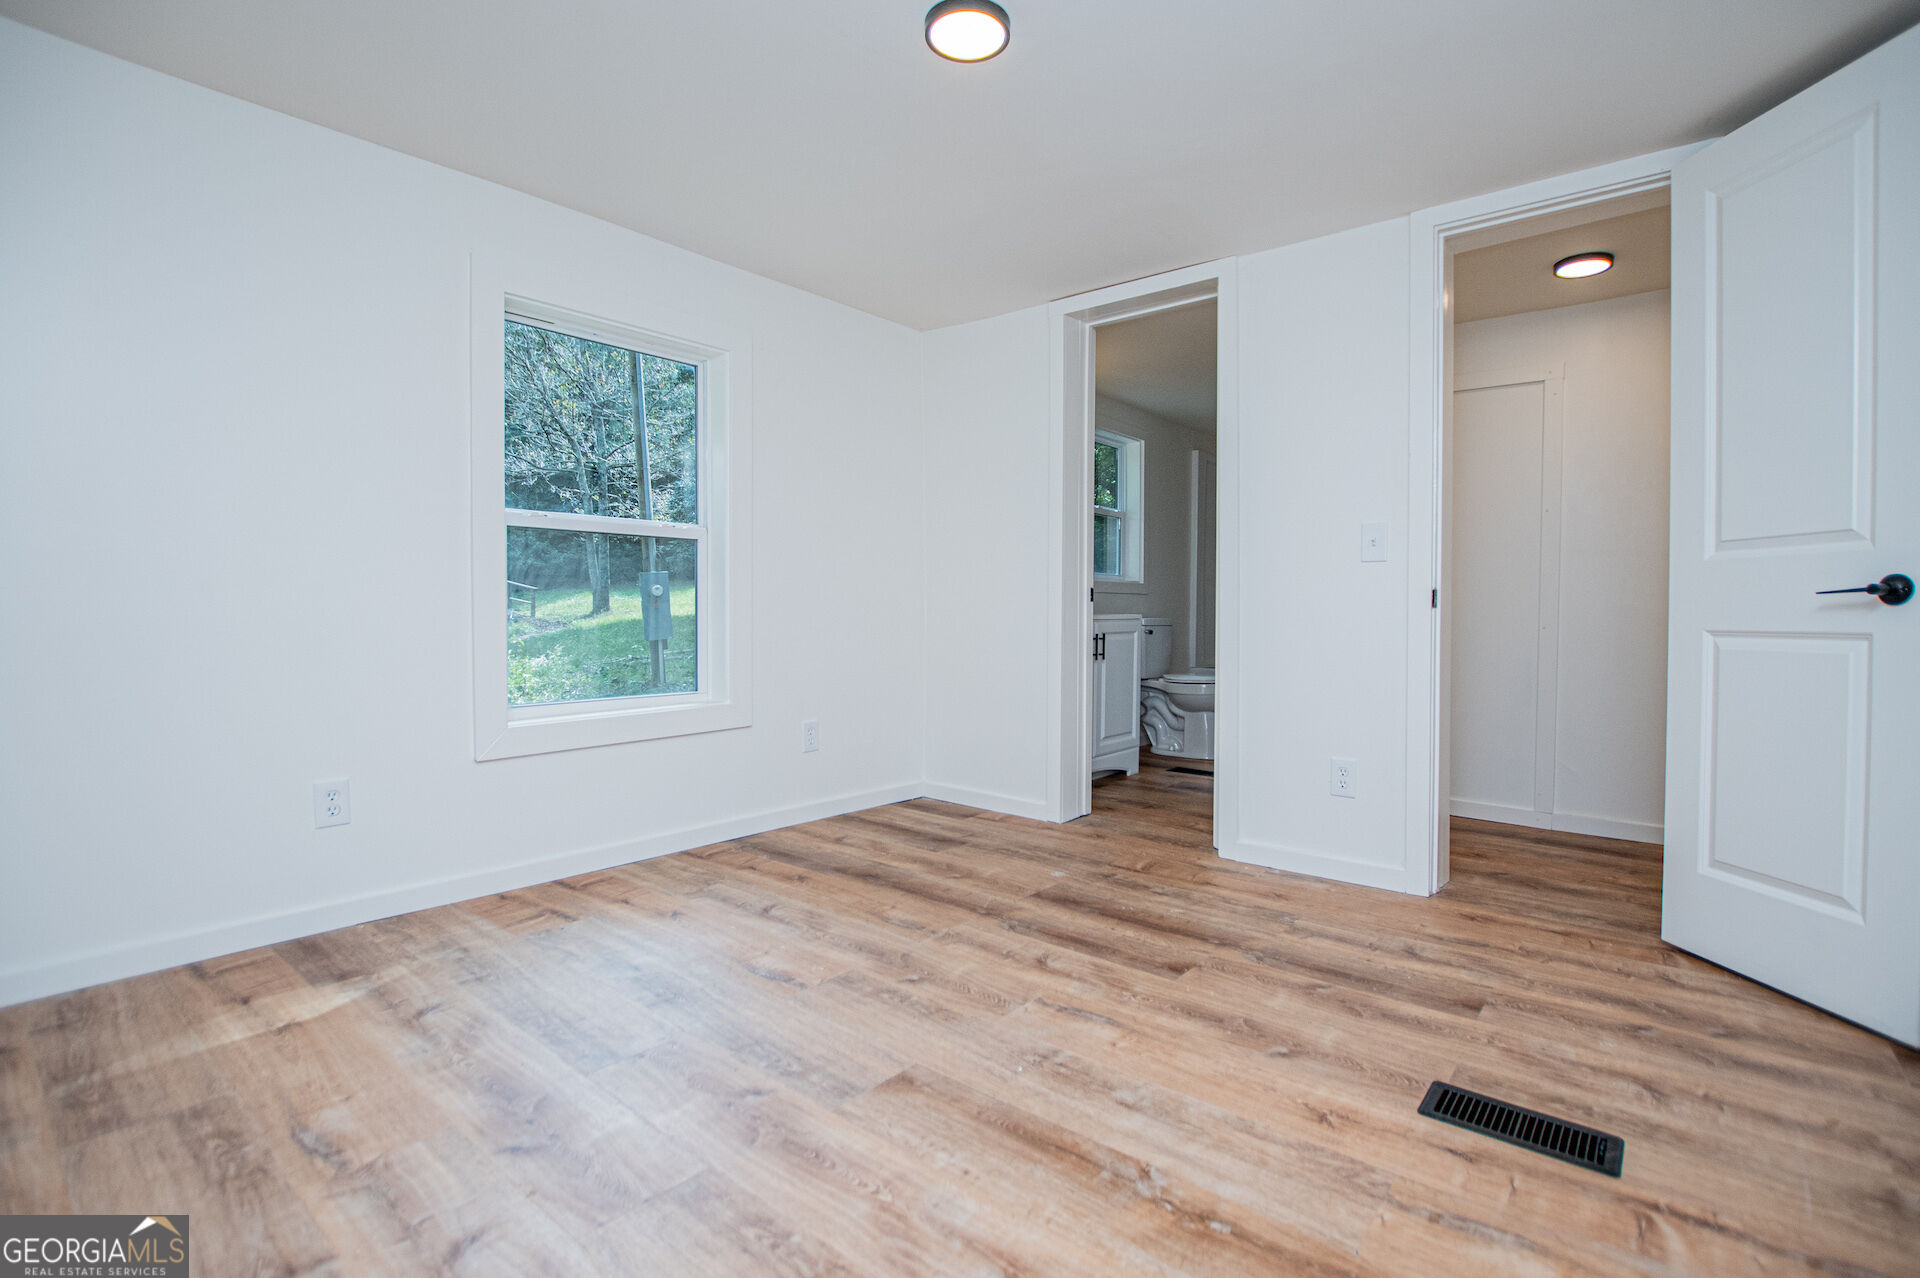
Empty bedroom with wood-look flooring, a large window, and an adjoining bathroom.
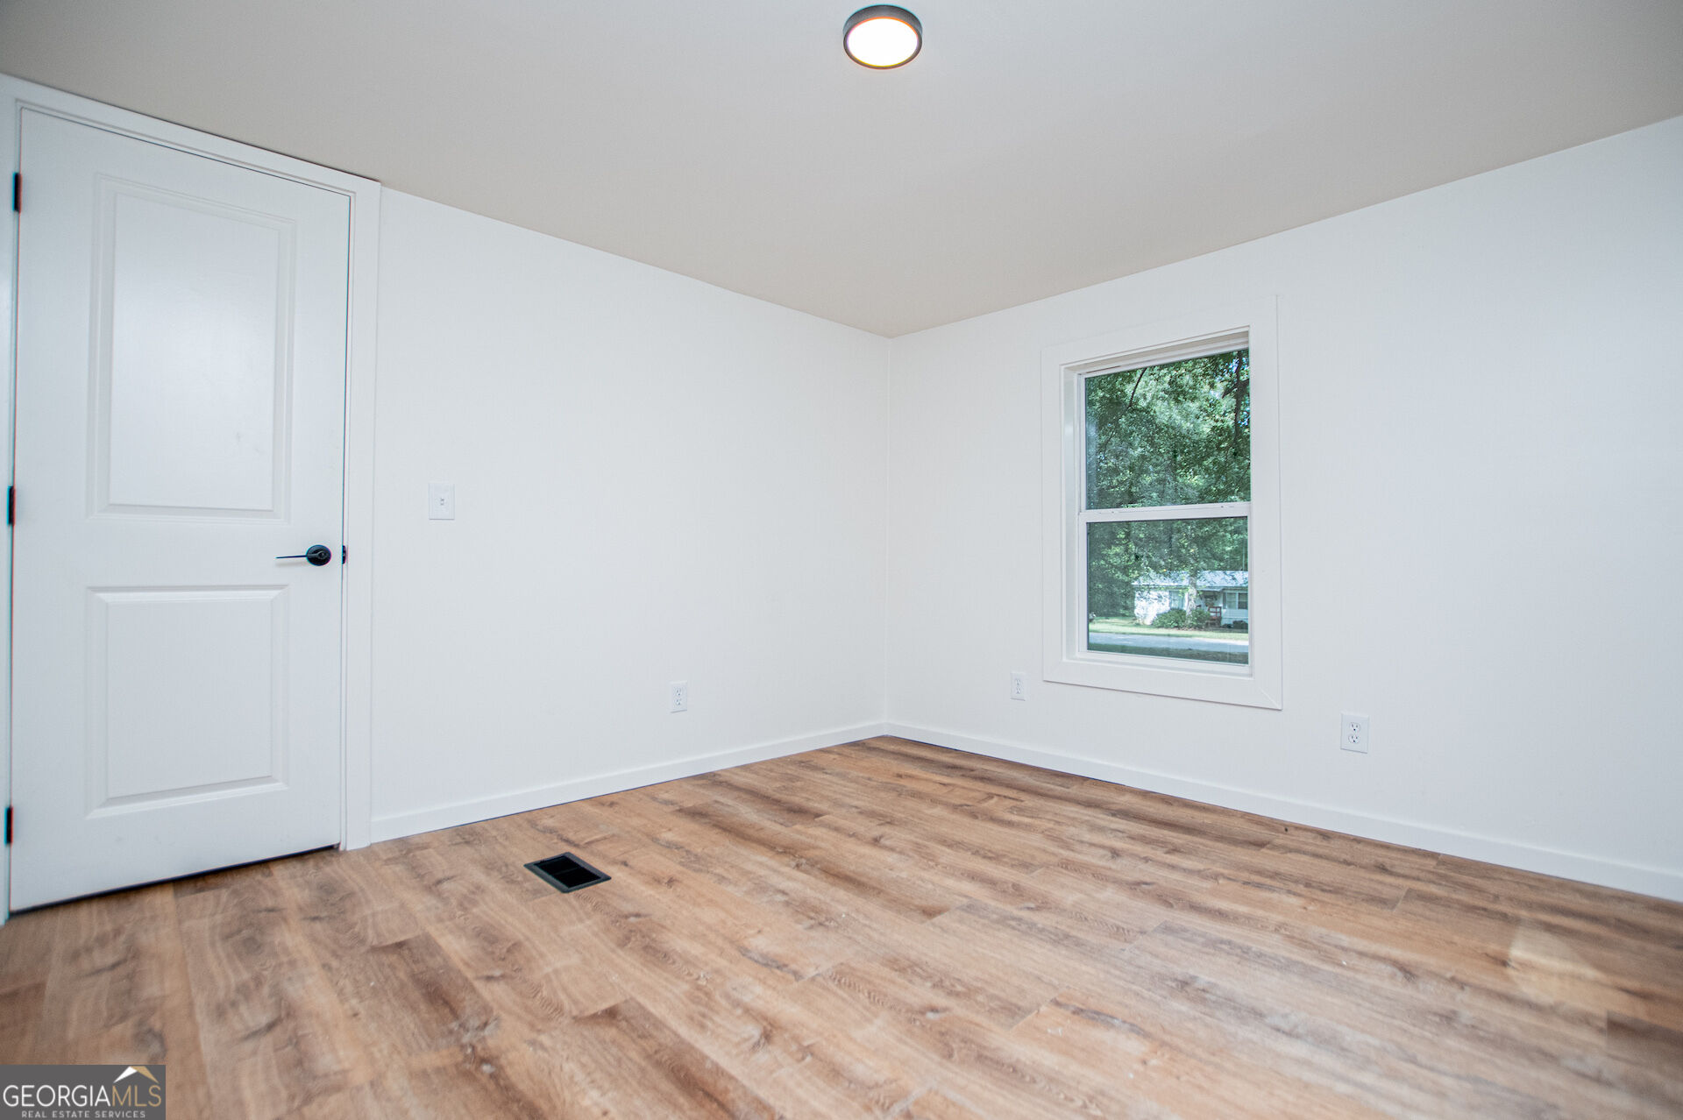
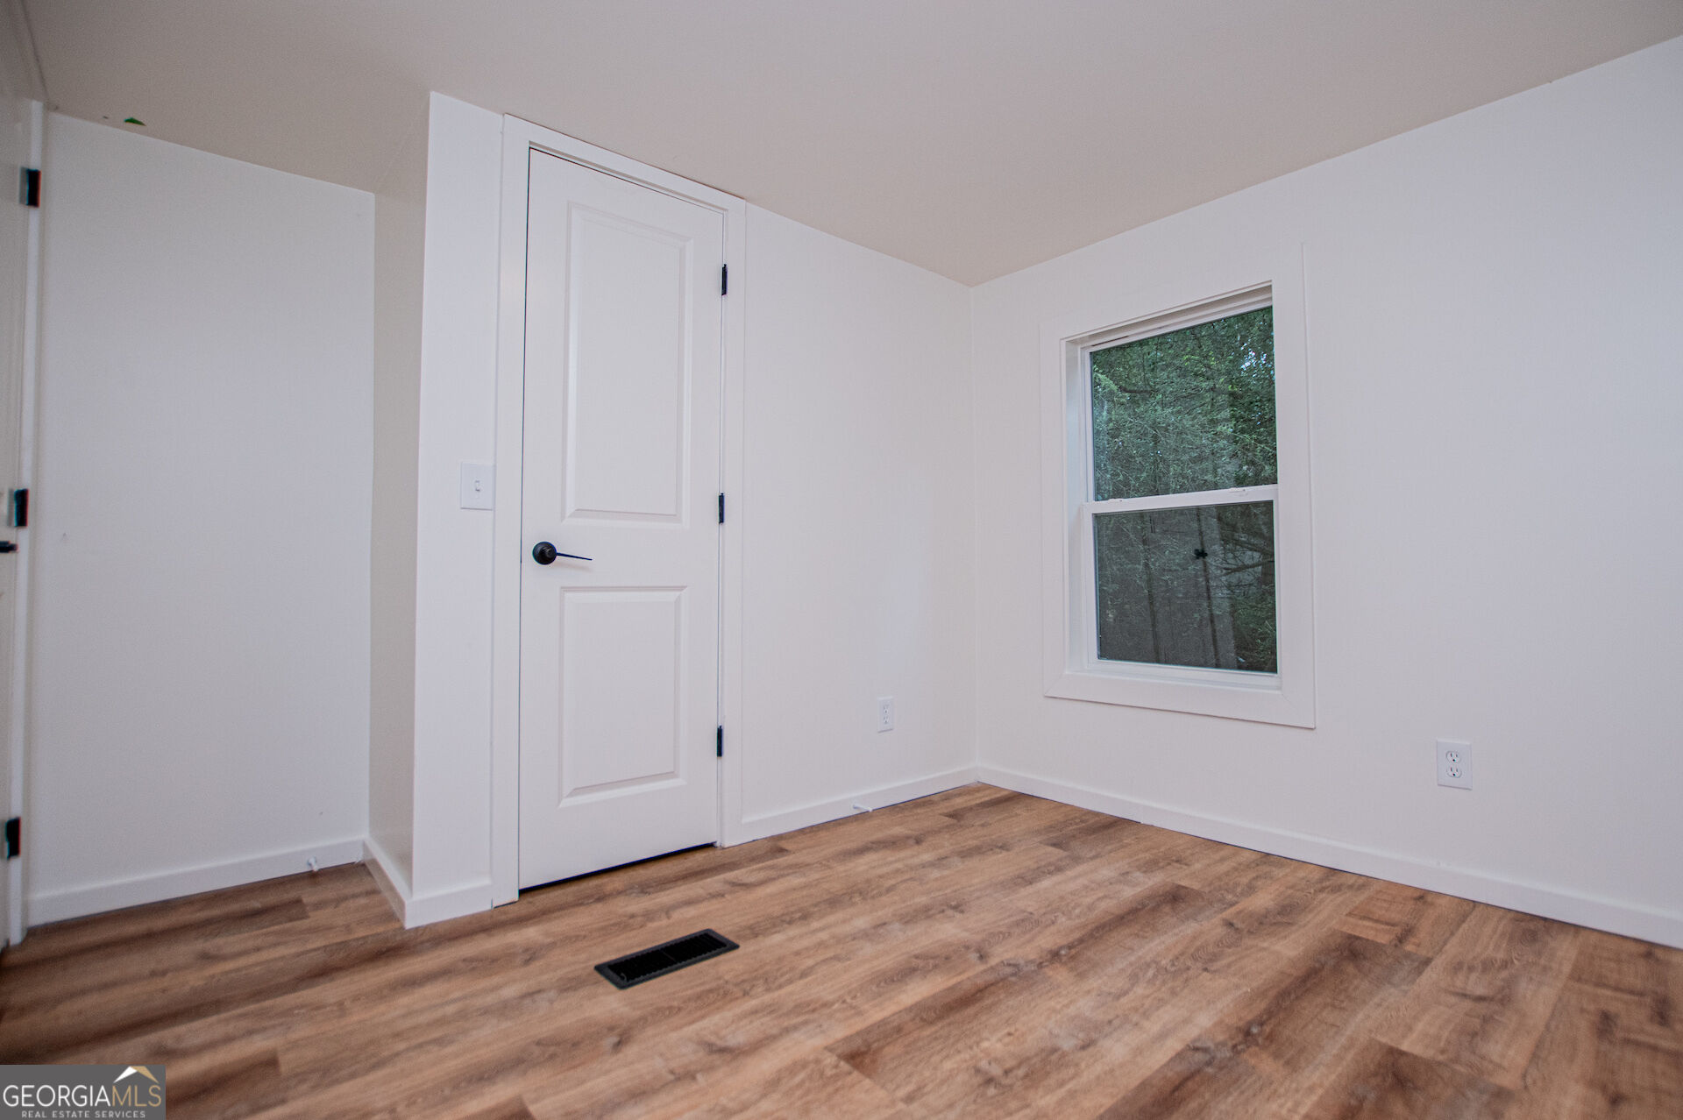
Empty room with white walls, wood-look flooring, a window, and a white paneled door.
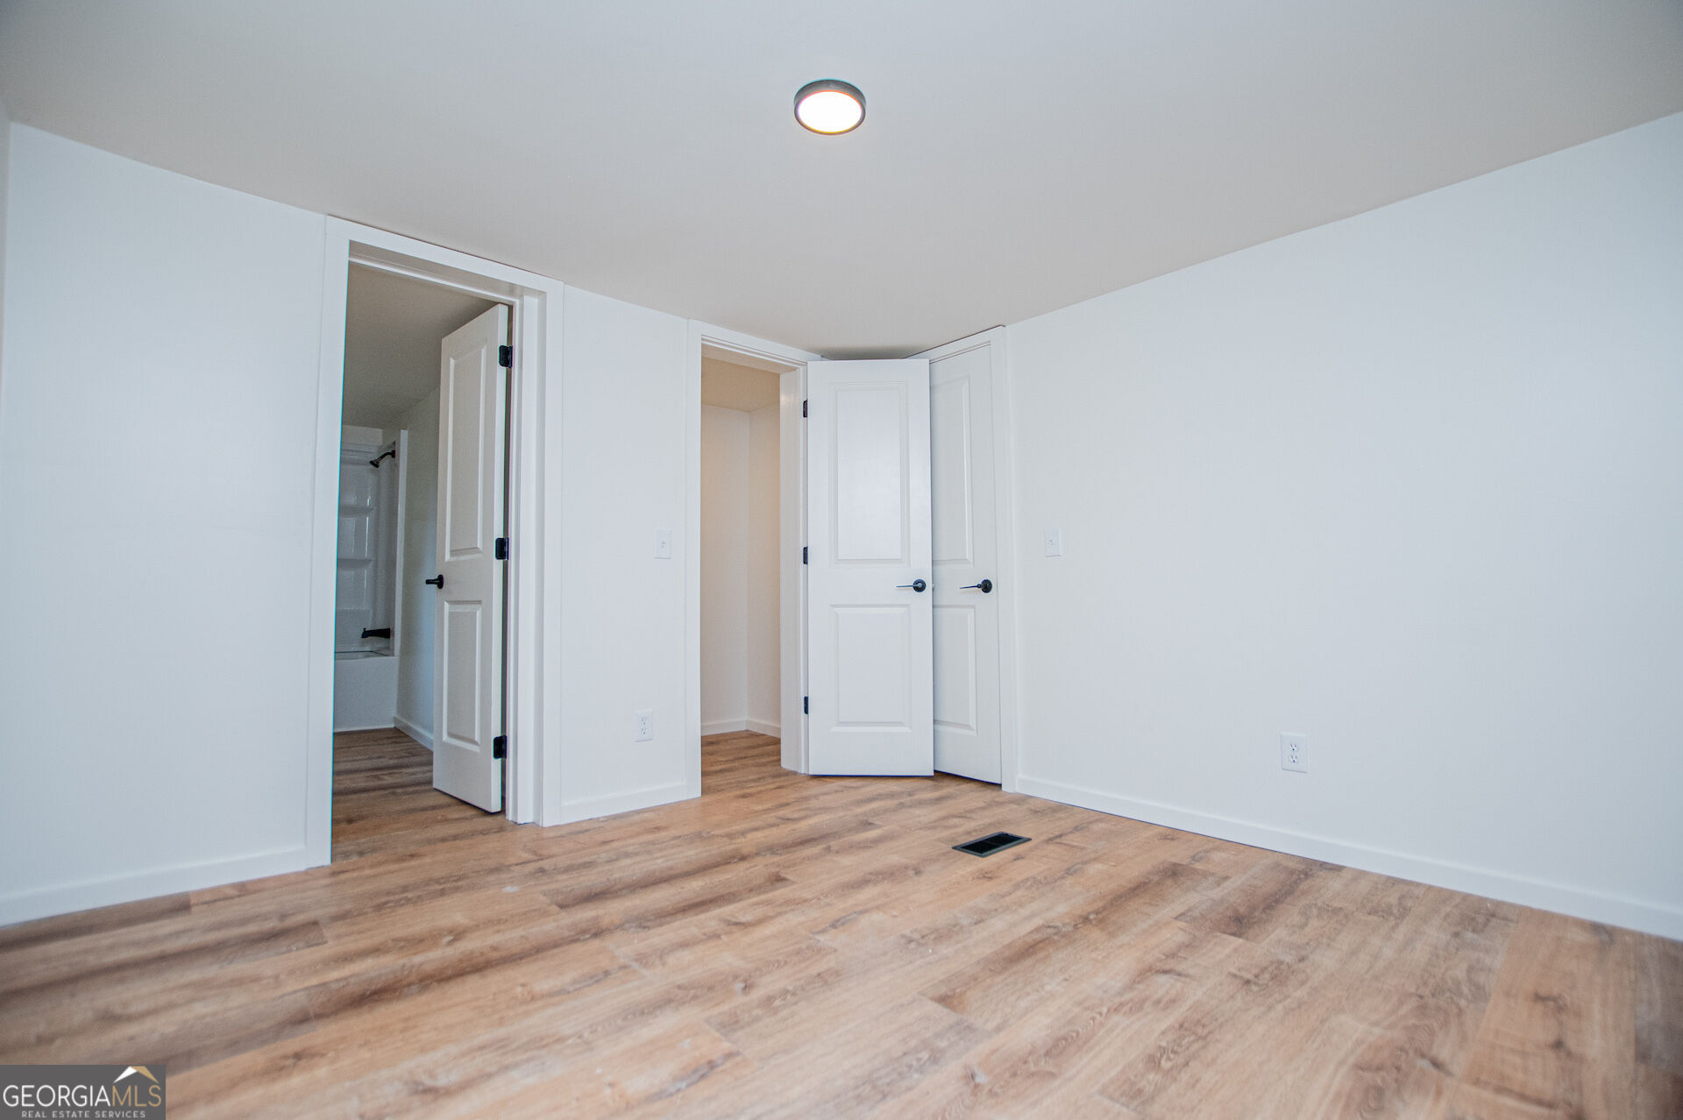
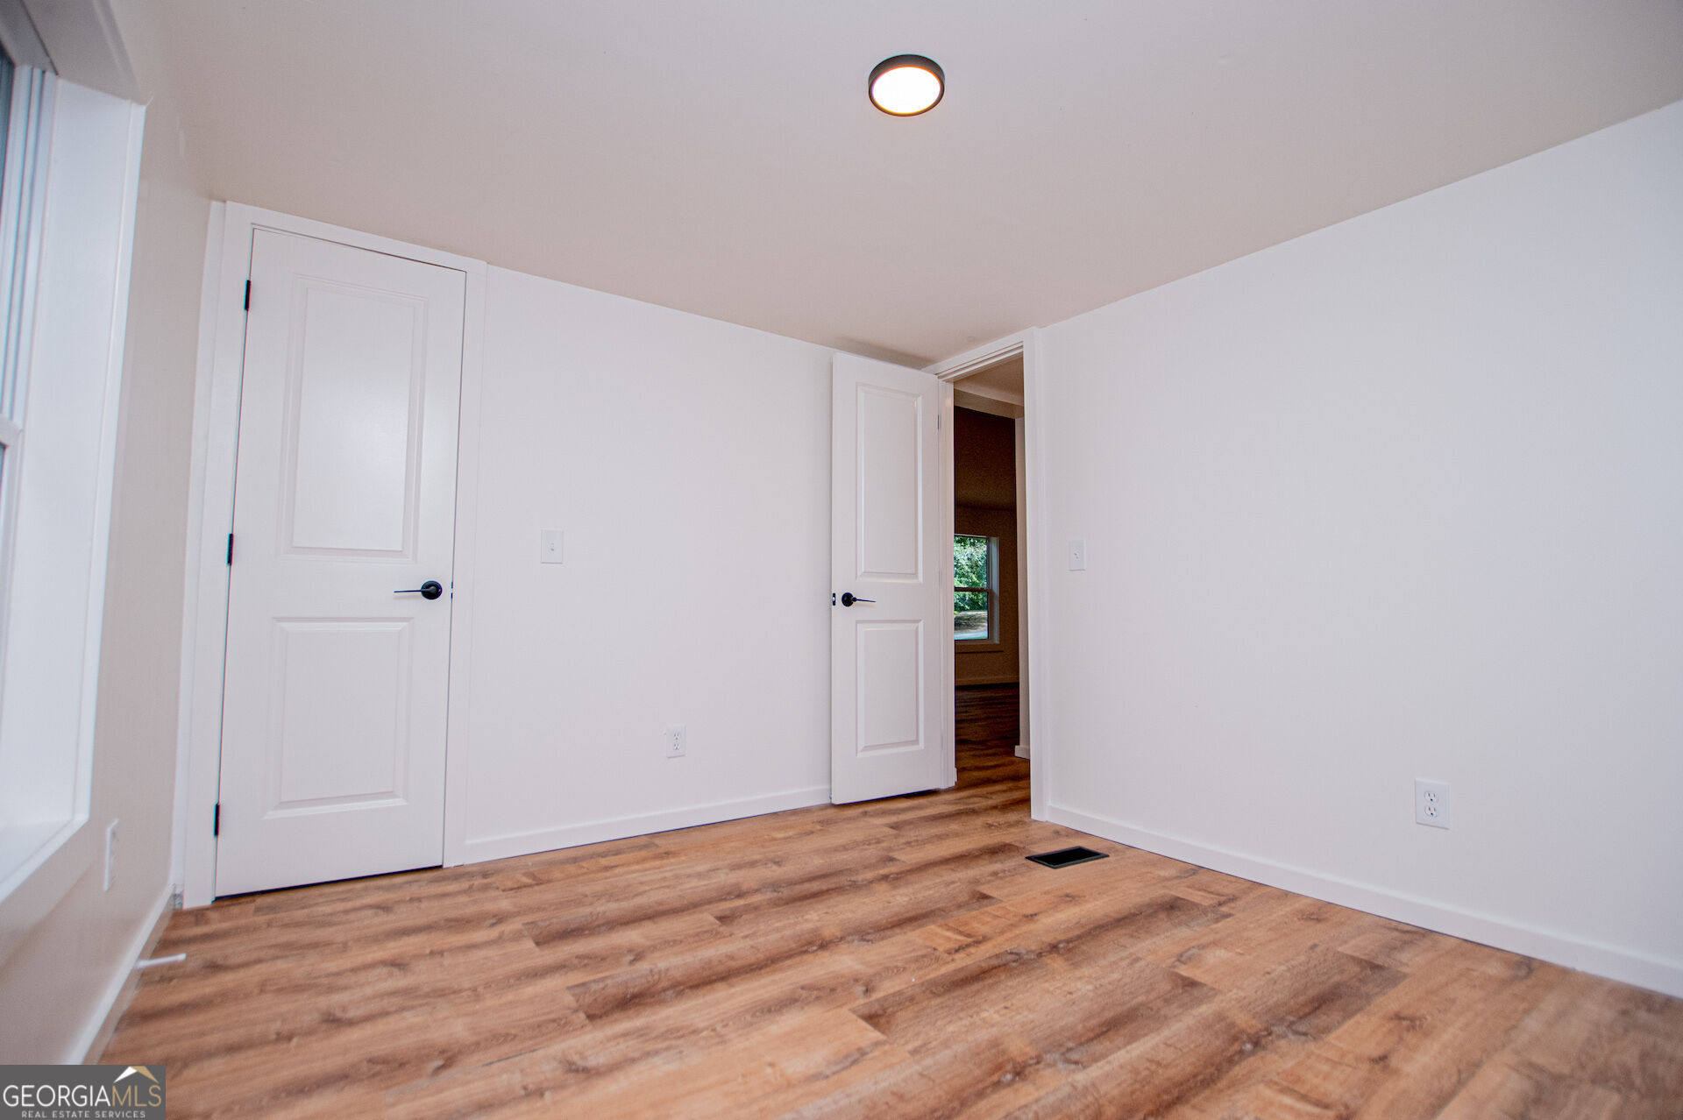
Empty bedroom with wood-look flooring and open doors to a bathroom and closet.
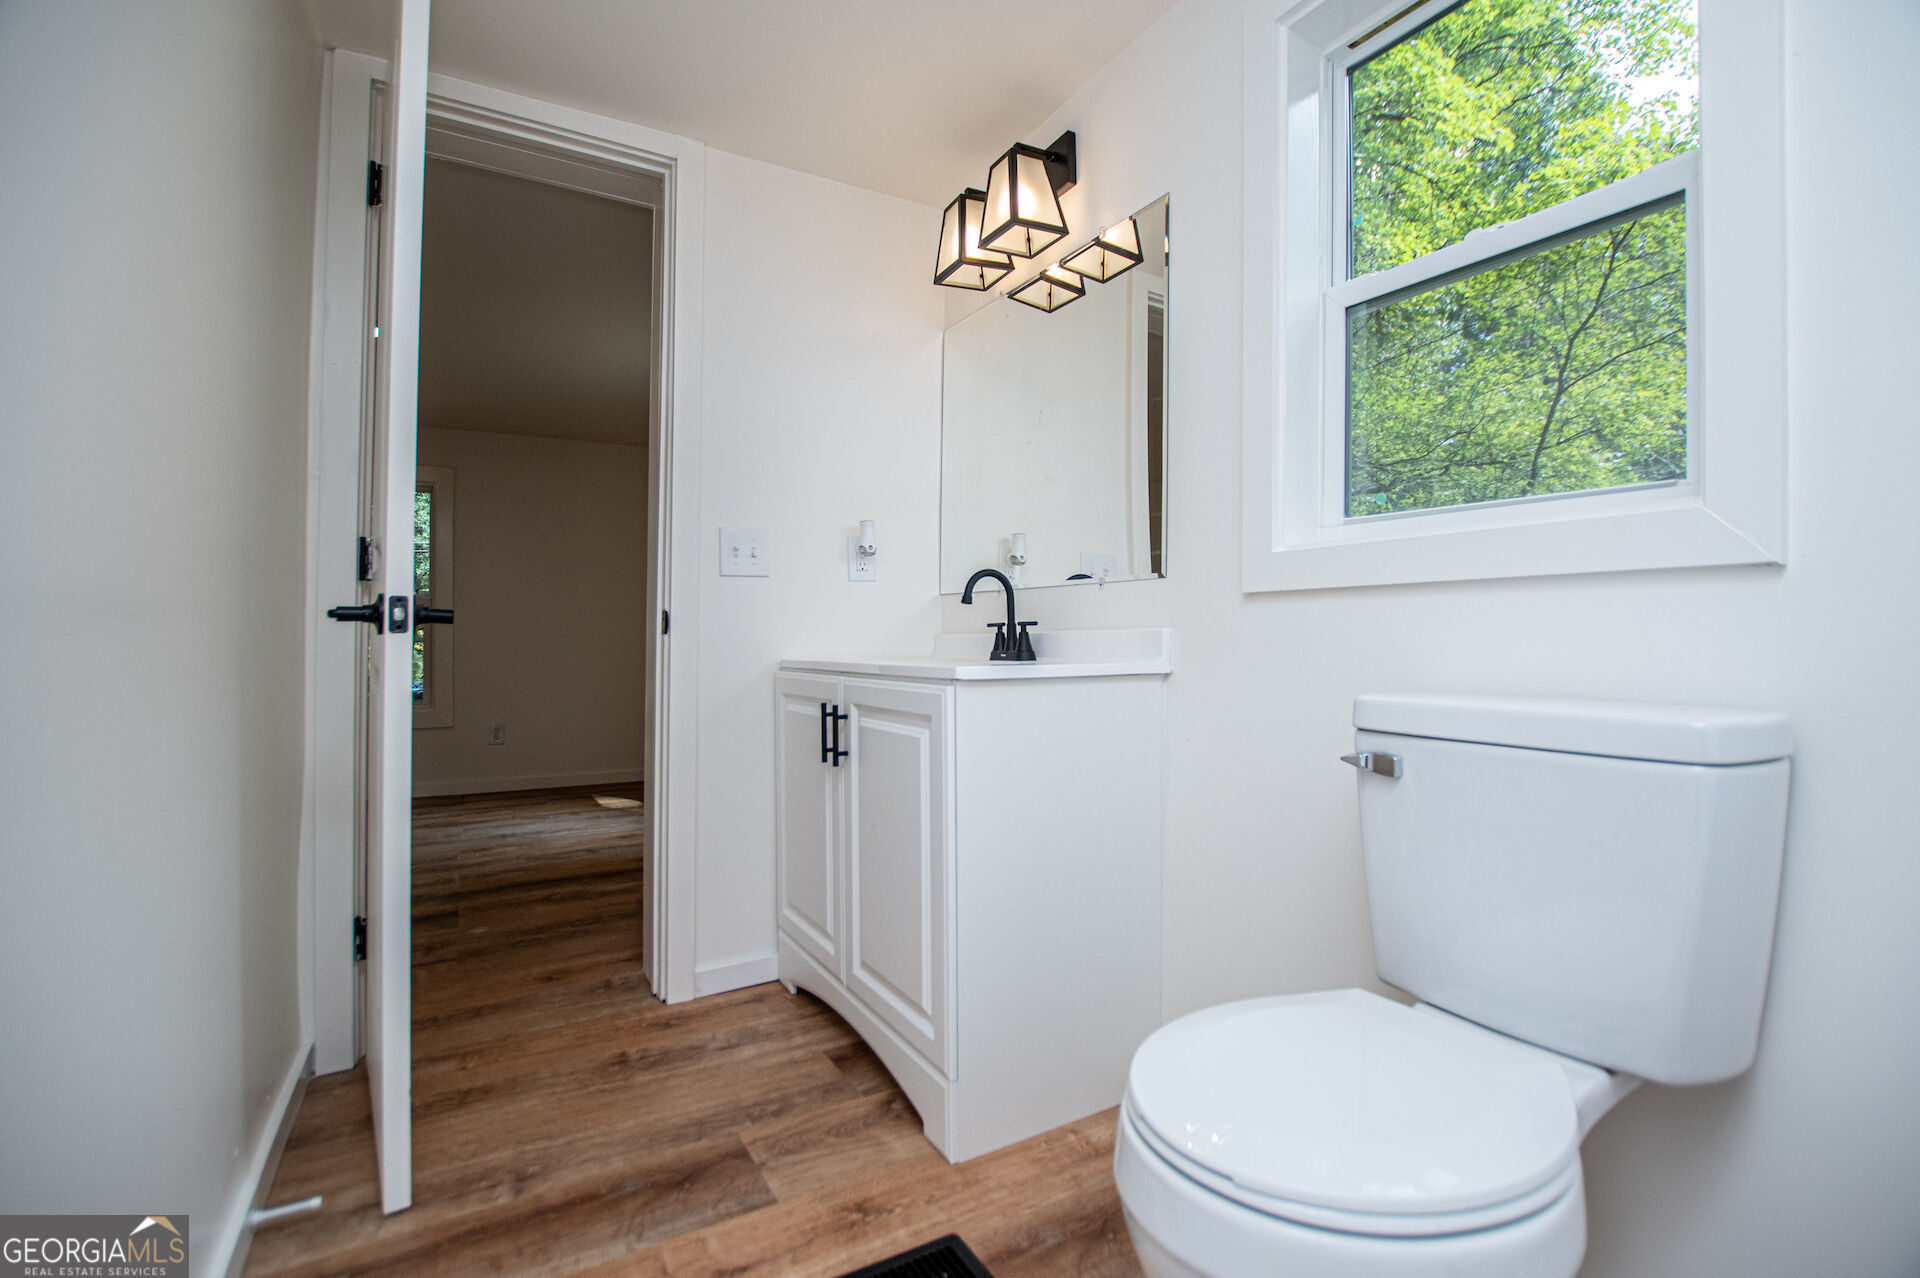
Bright bathroom with a white vanity, black fixtures, large window, and wood-look flooring.
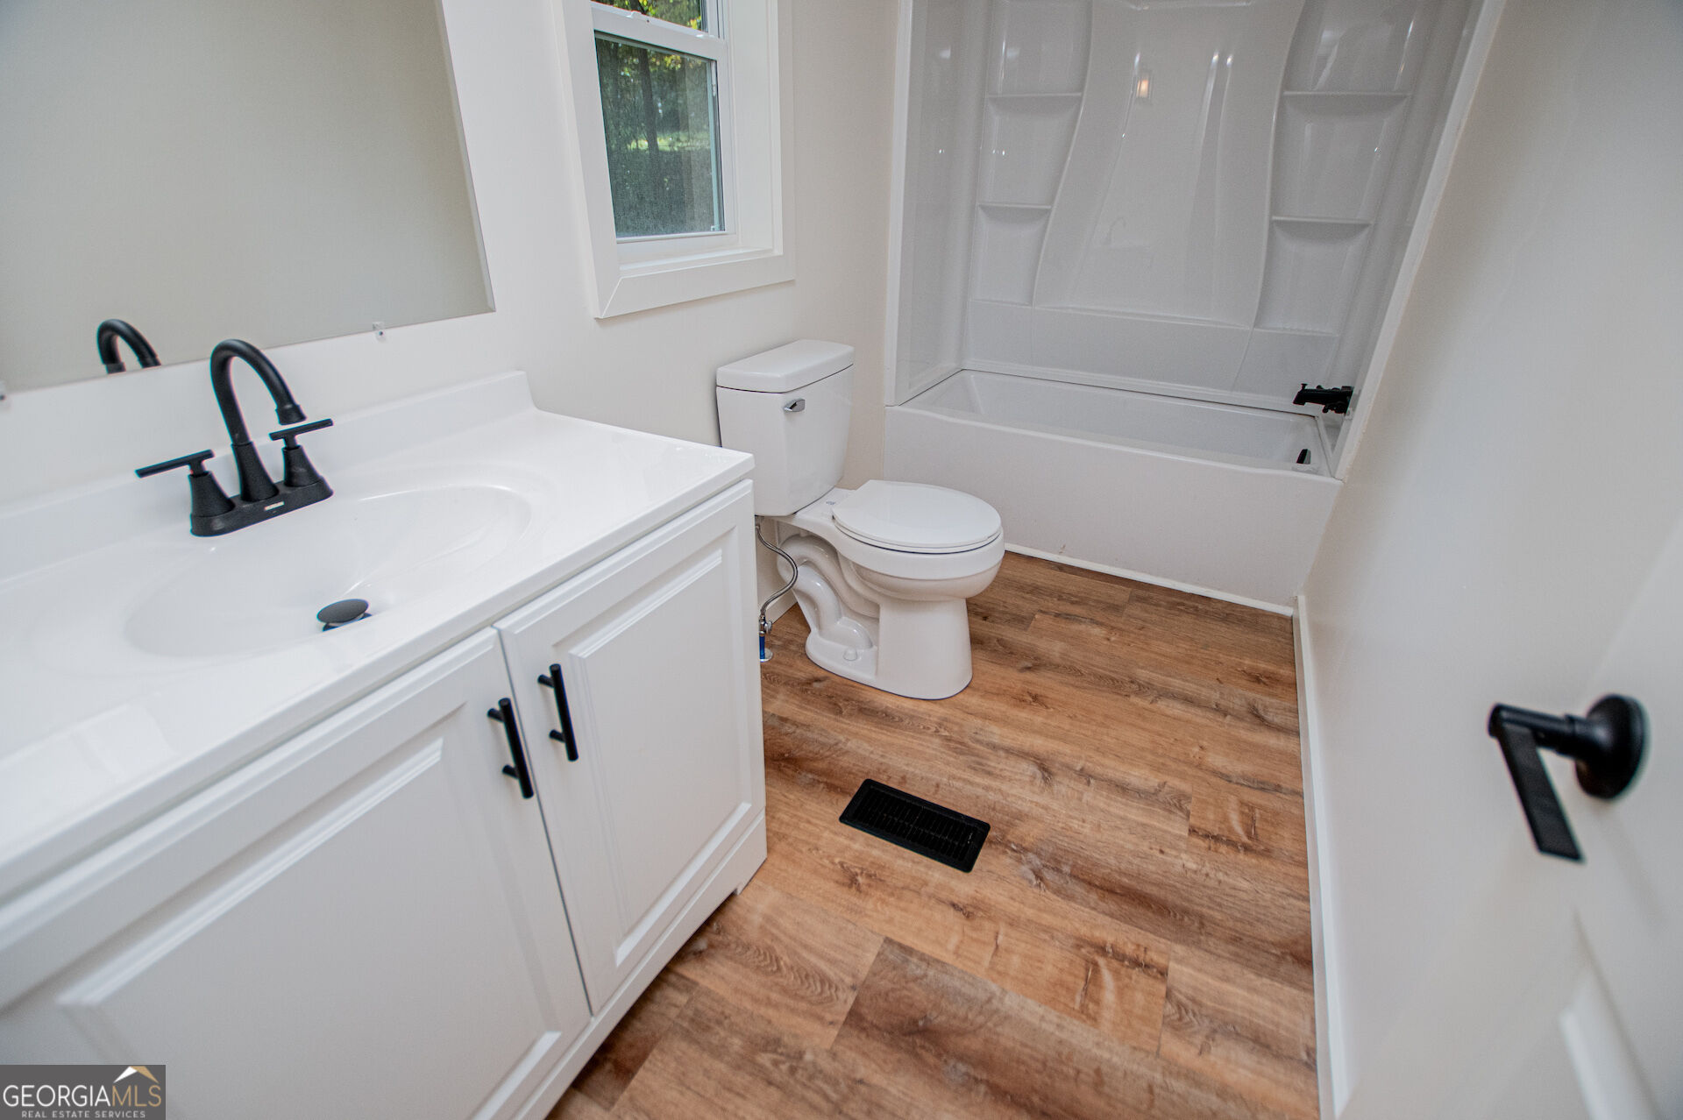
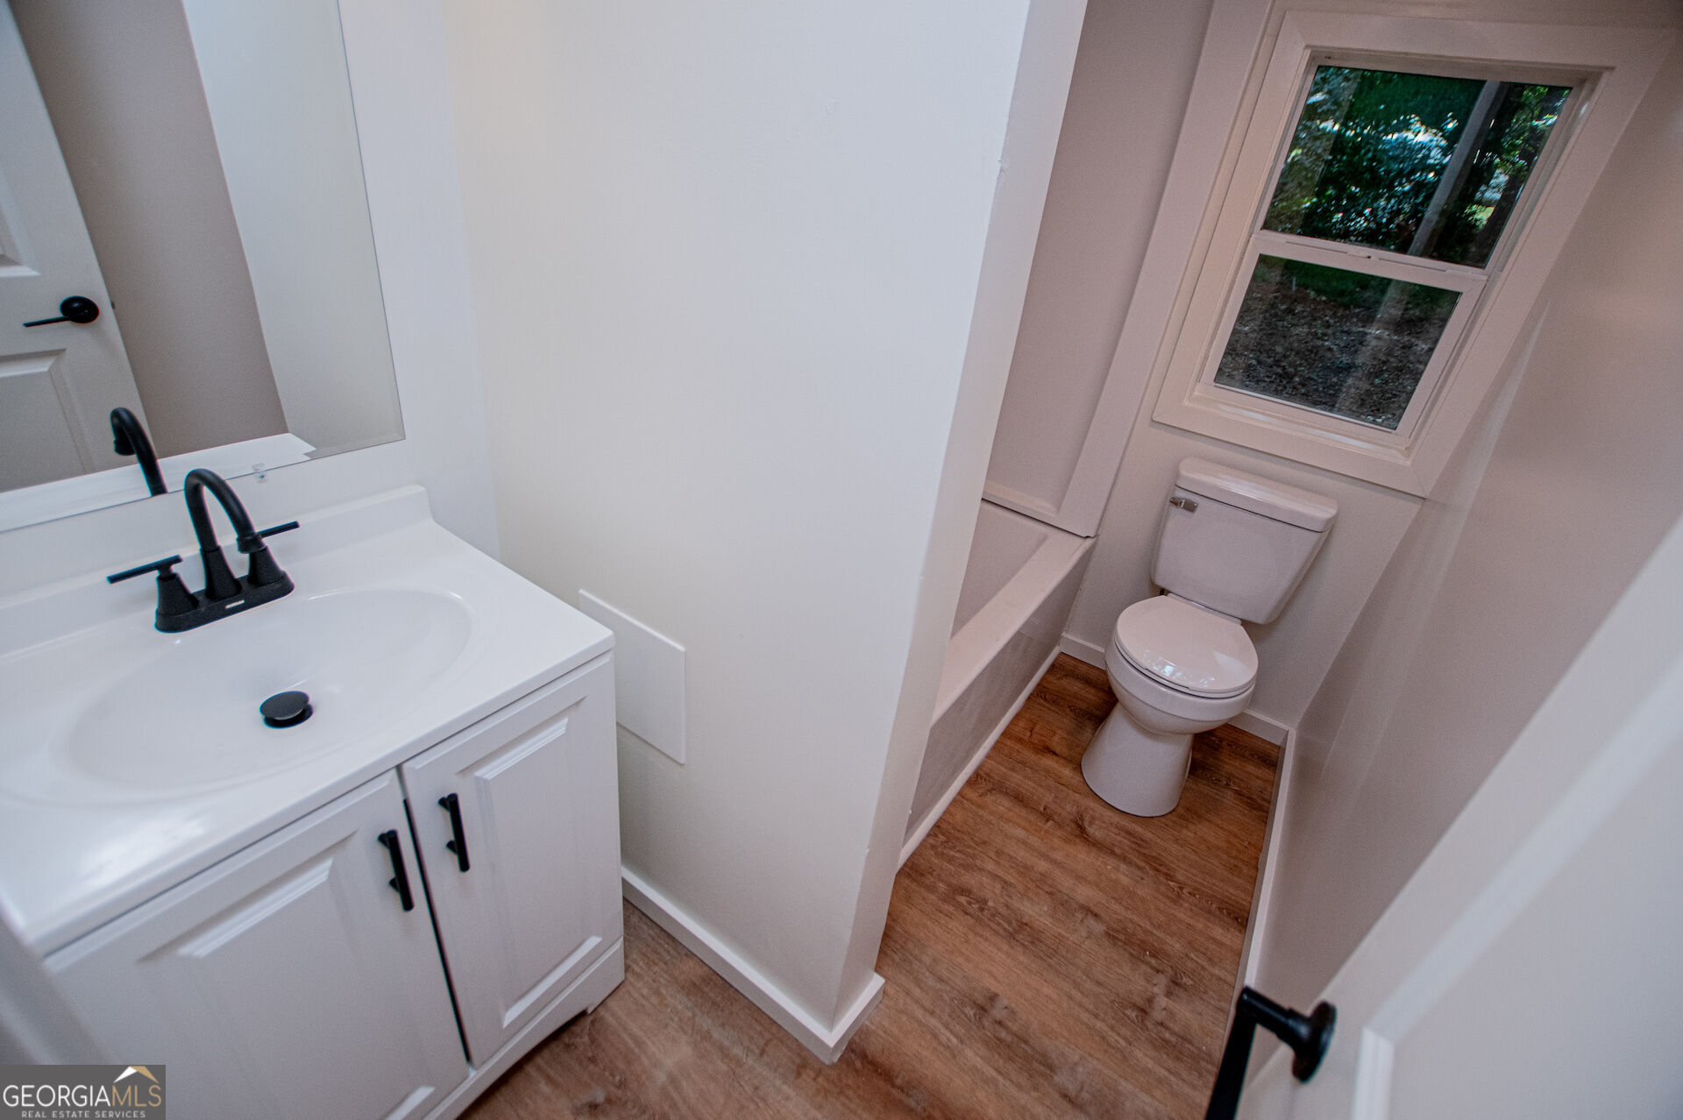
Bathroom with a white vanity, black faucet, toilet, and tub-shower beside a window.
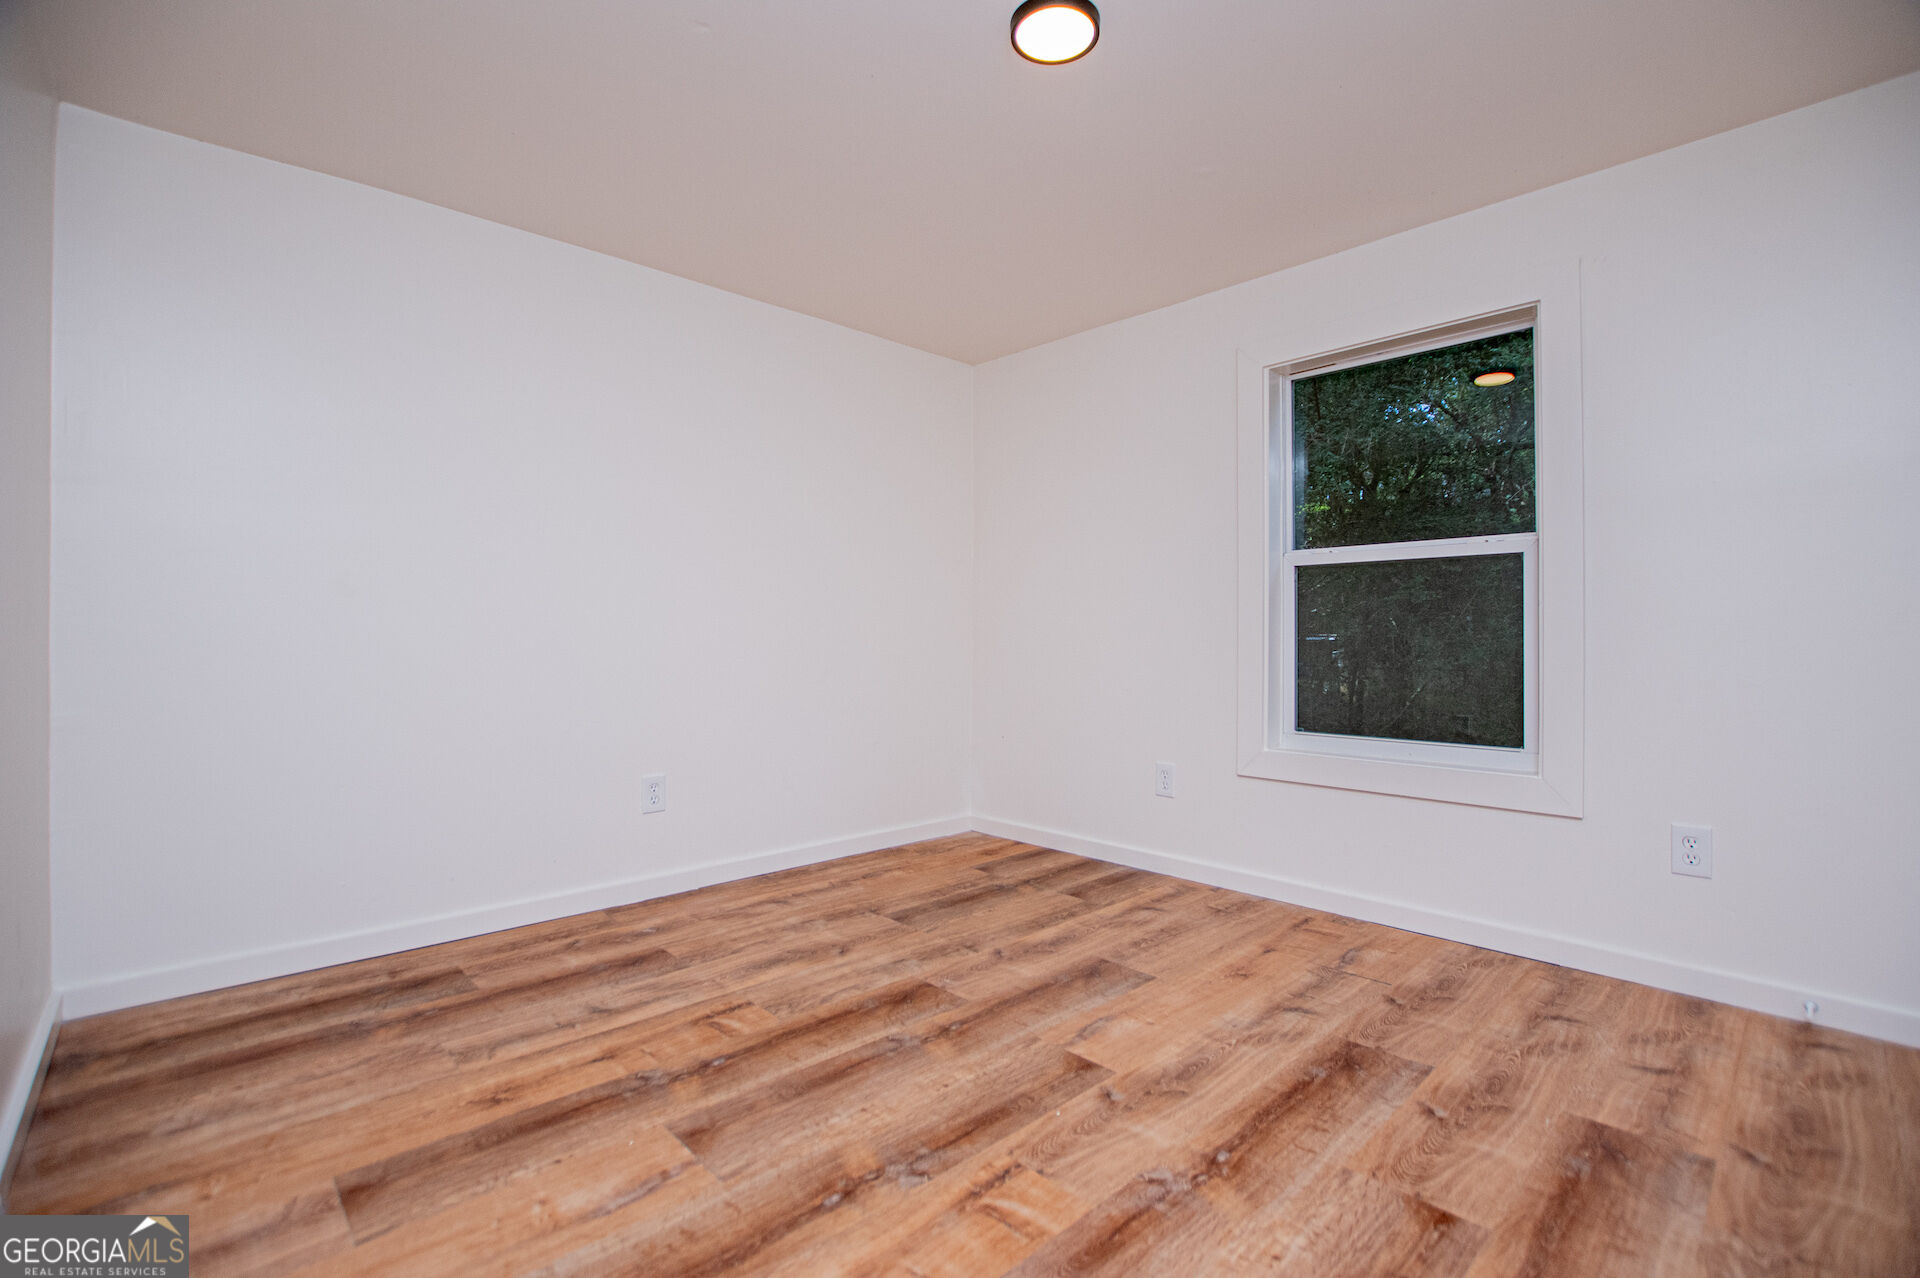
Empty room with warm wood-look flooring, white walls, and a window overlooking trees.
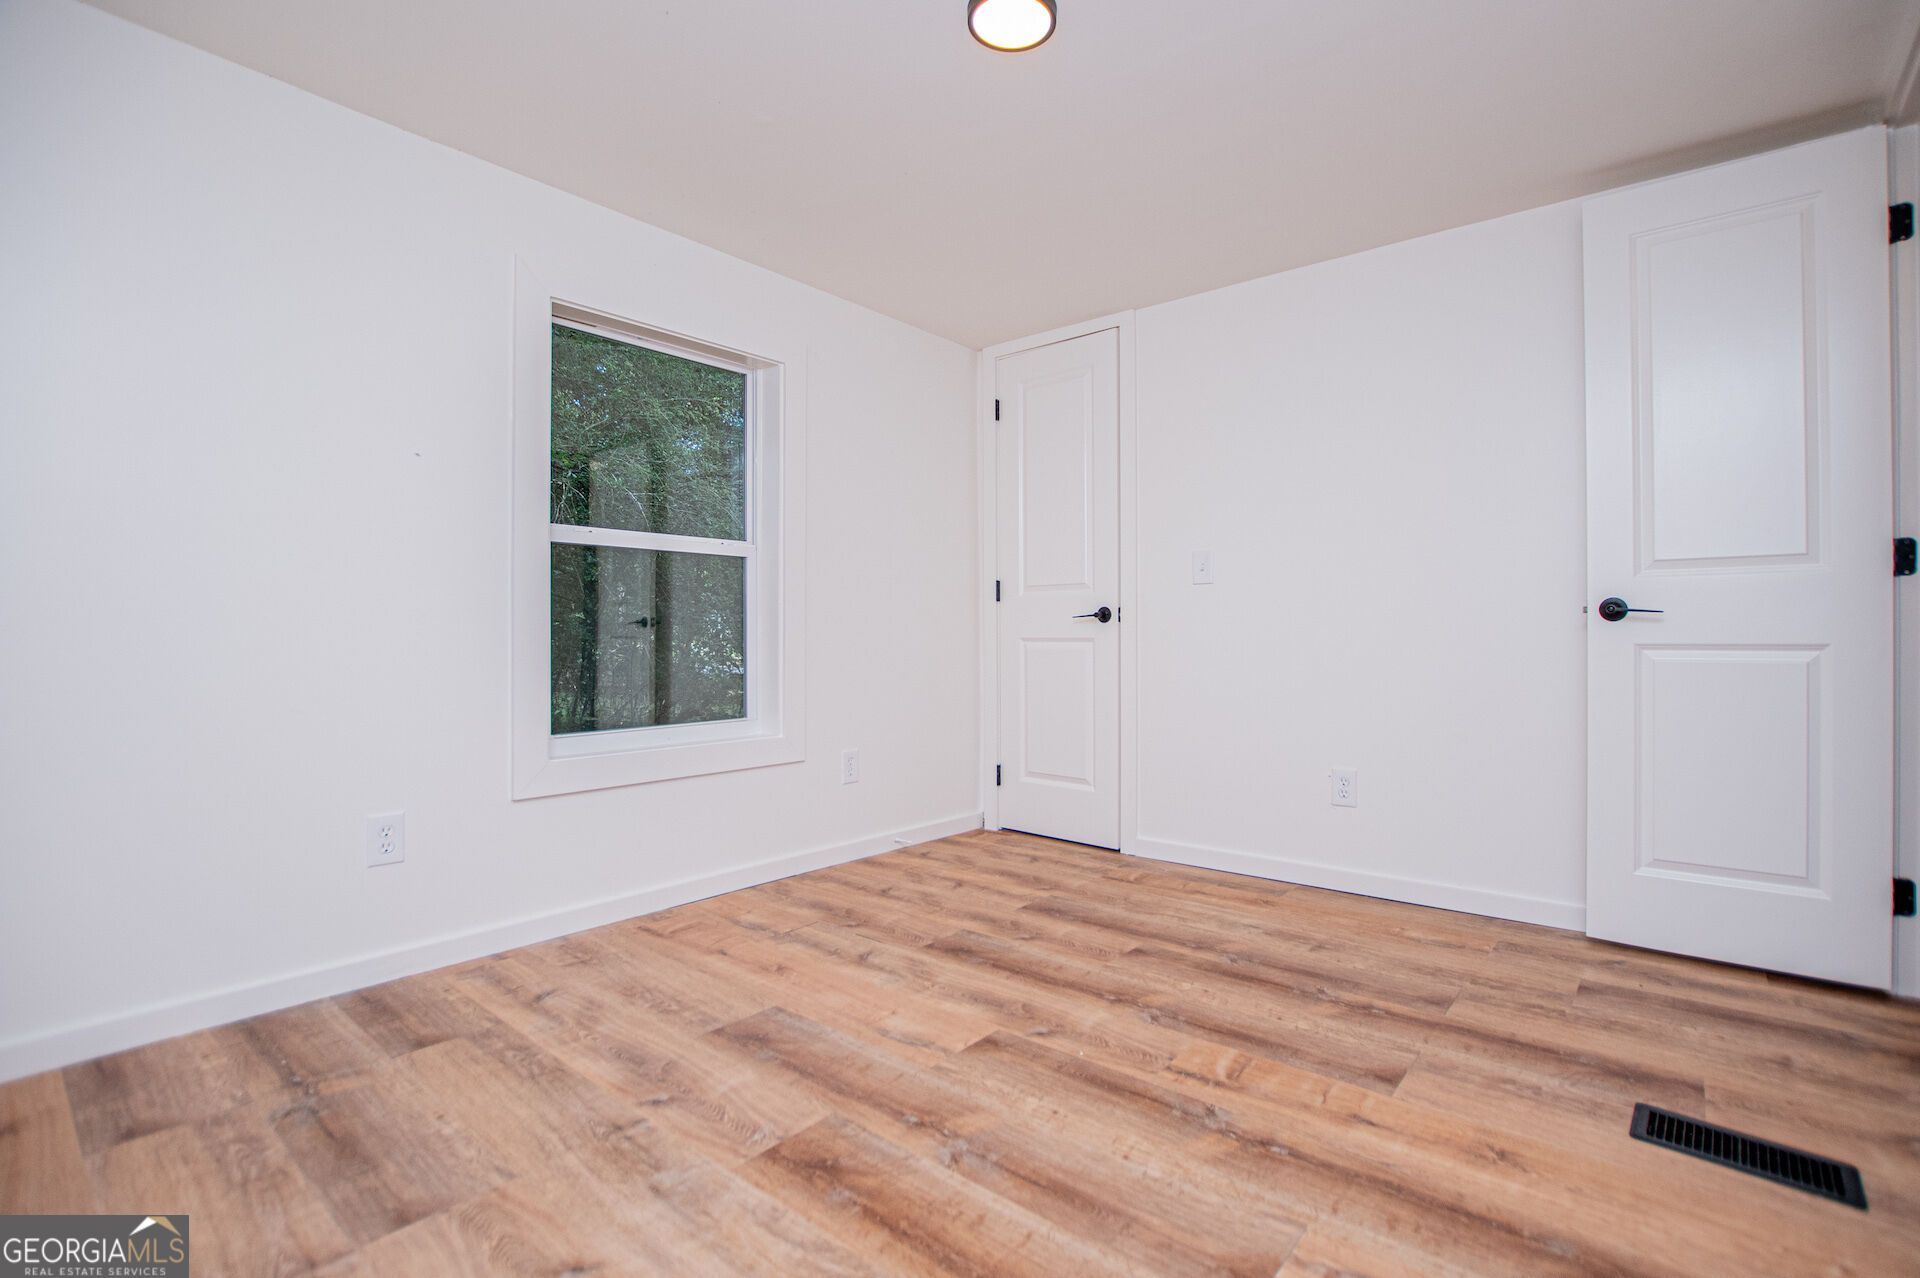
Empty room with wood-look flooring, white walls, a window, and two doors.
Empty room with wood-look flooring, white walls, and an open doorway to a room with a window.
Bathroom with a white vanity and black faucet beside a toilet beneath a window.
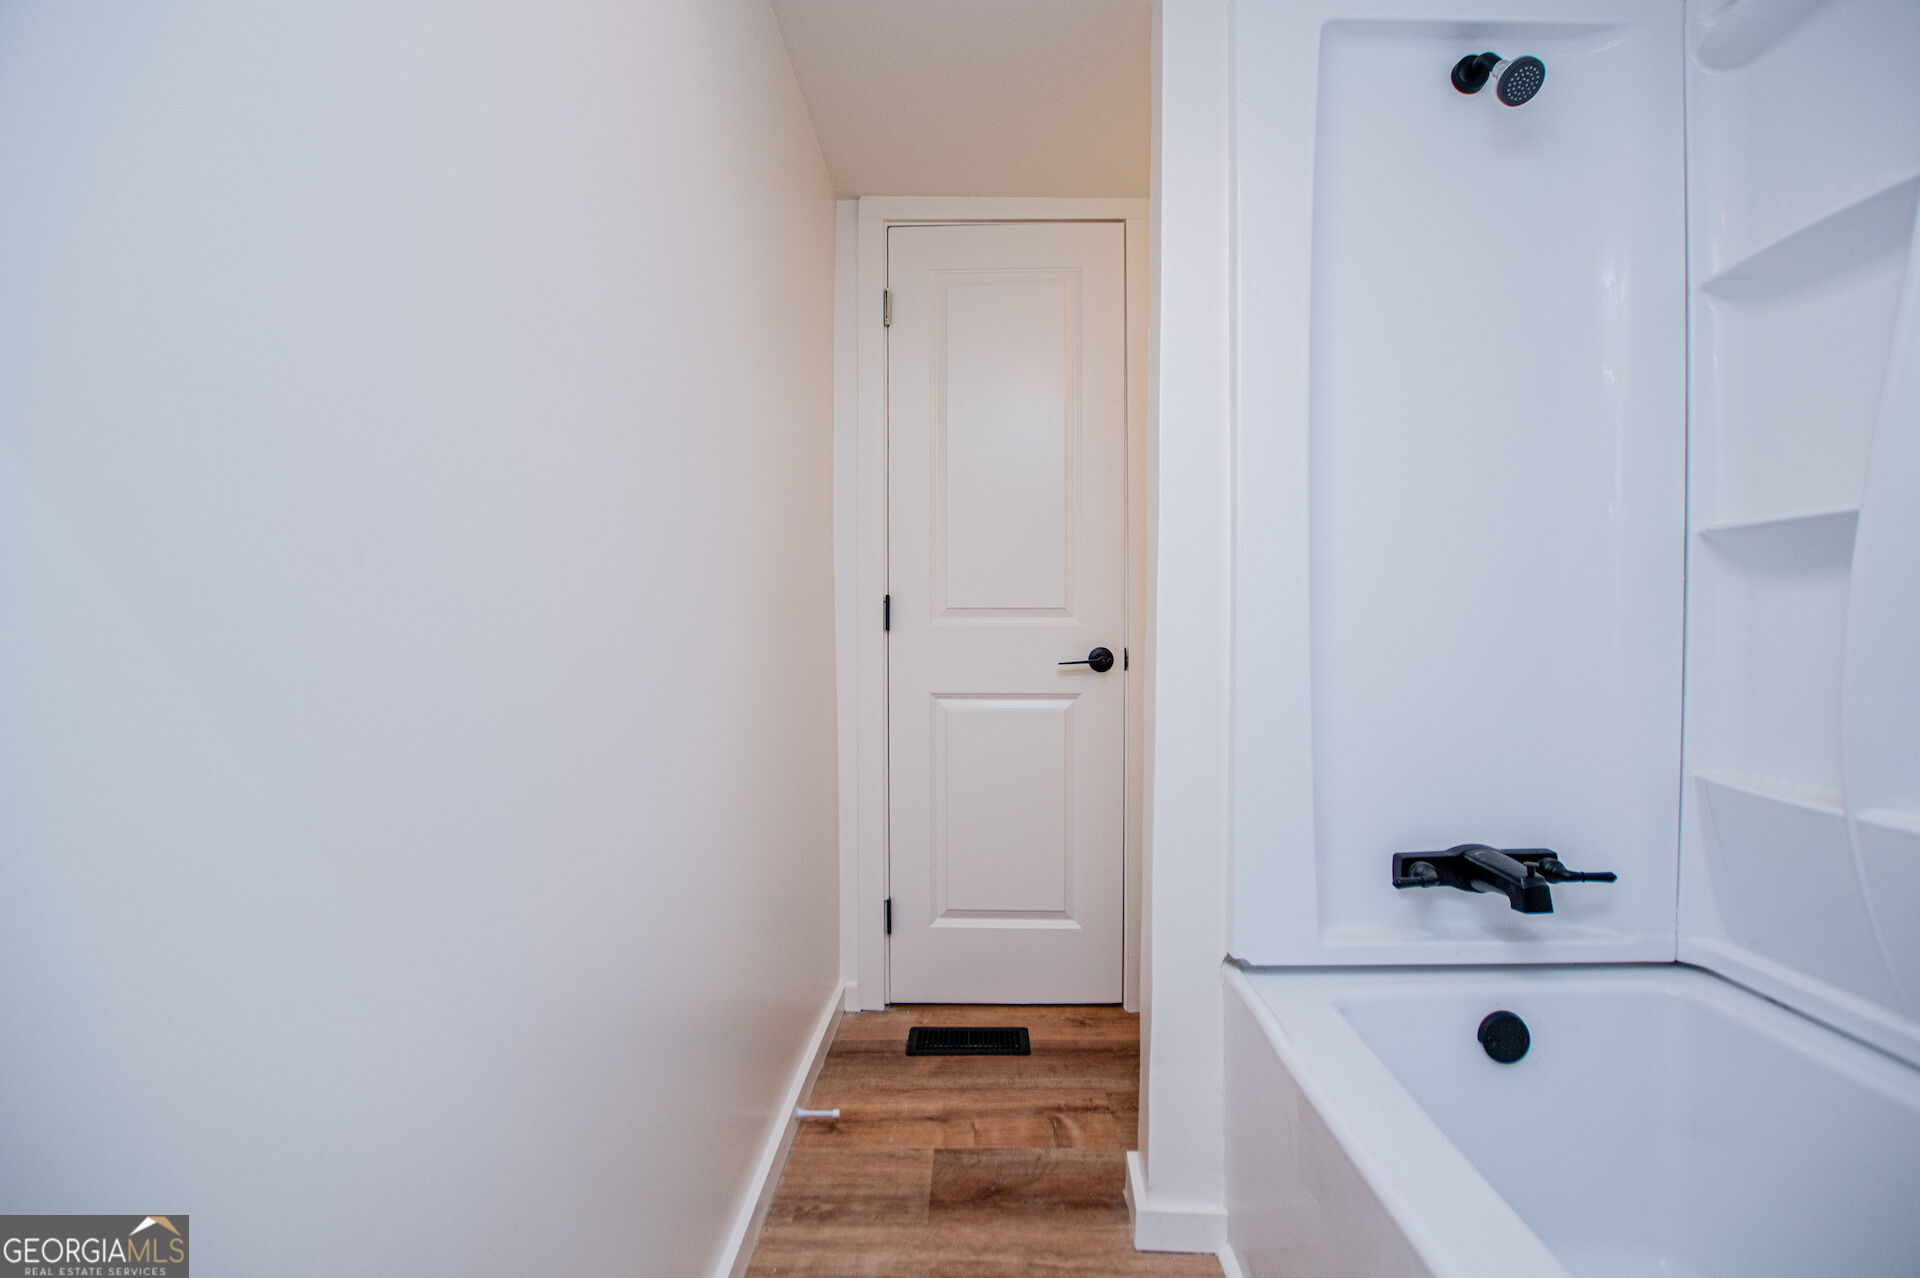
Bathroom with a white tub and shower, black fixtures, and wood-look flooring.
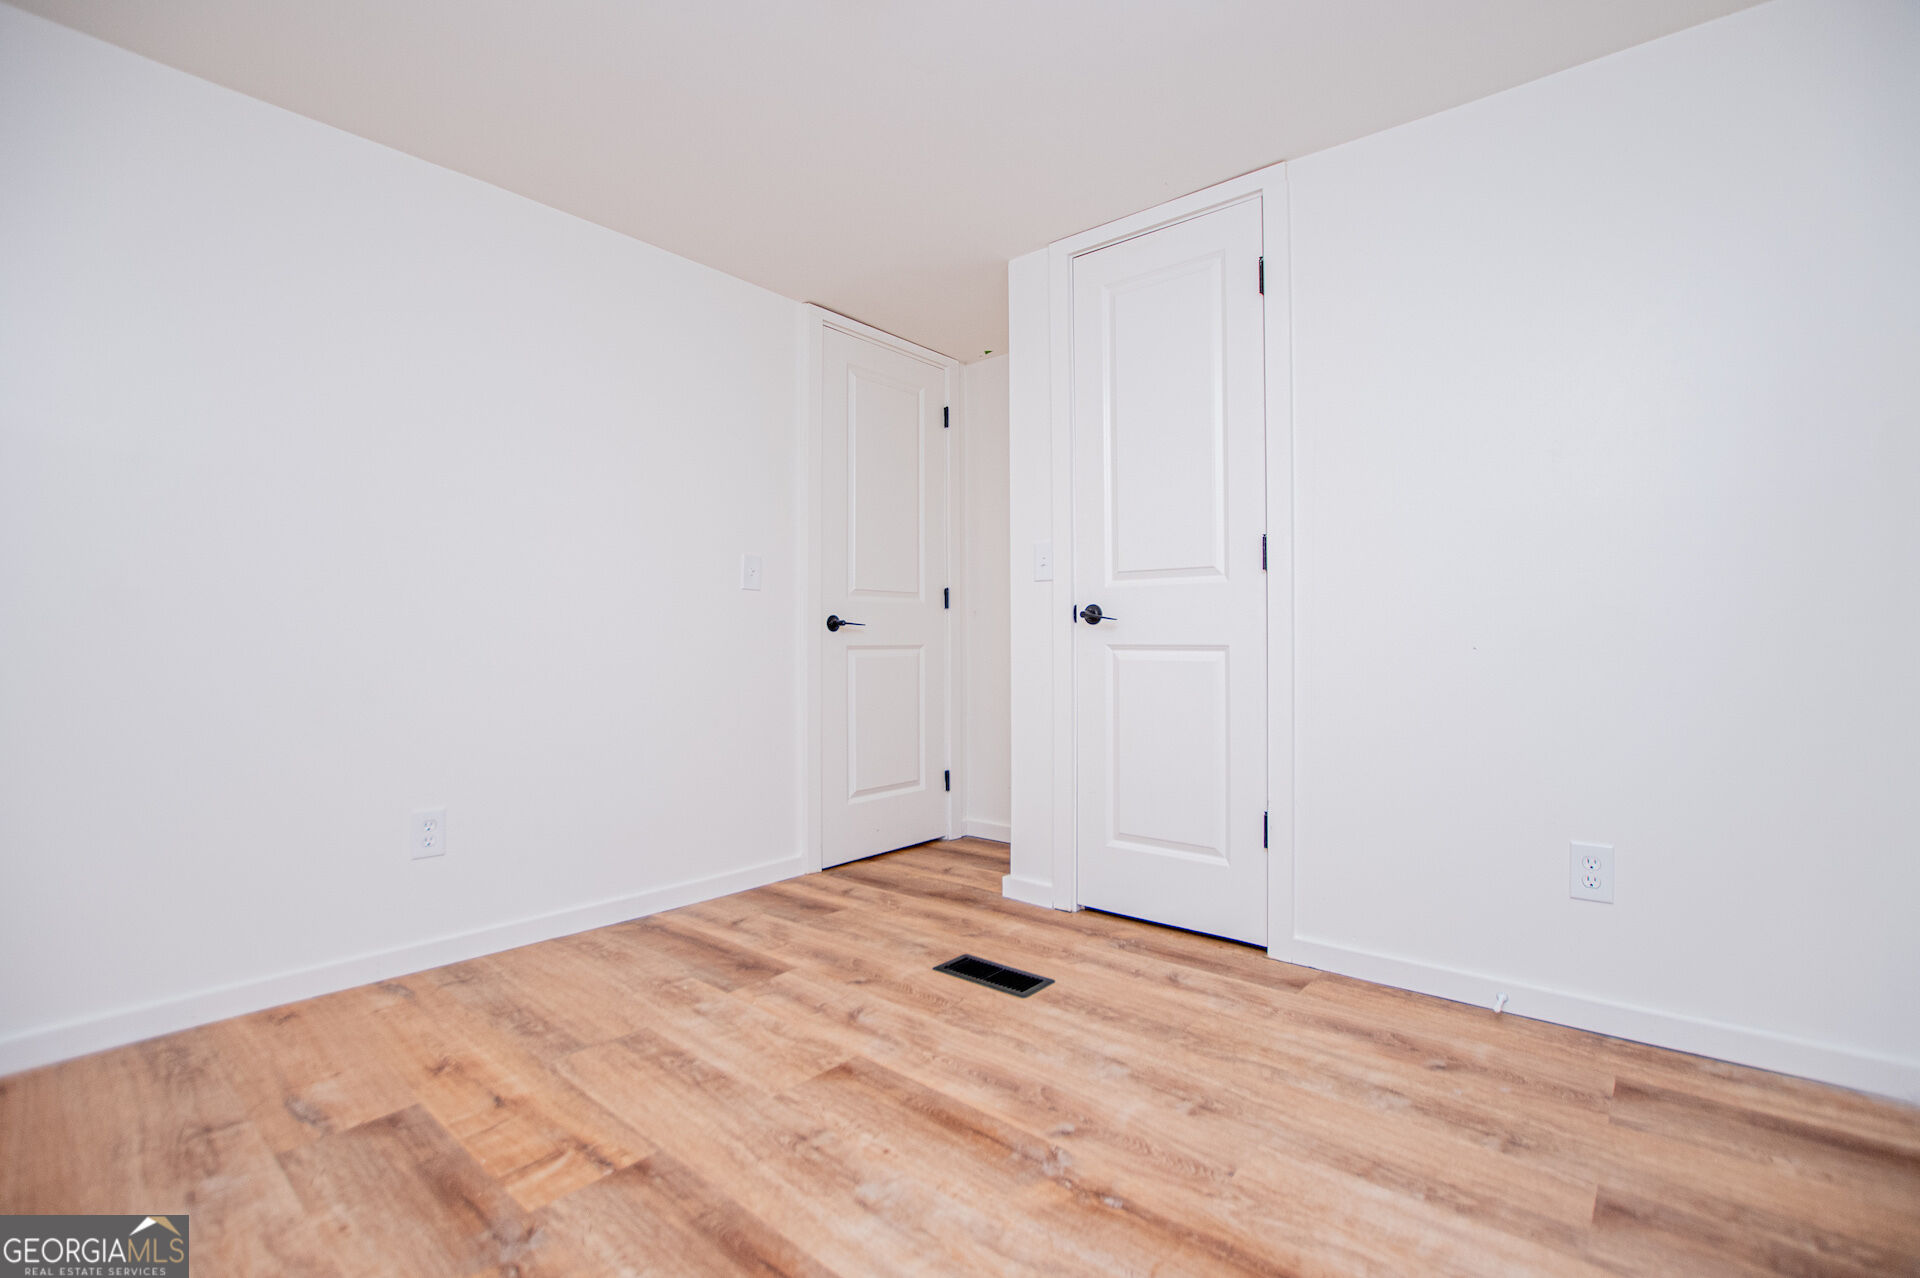
Empty room with wood-look flooring and two white paneled doors.
Empty room with wood-look flooring, a white door, and a window facing trees.
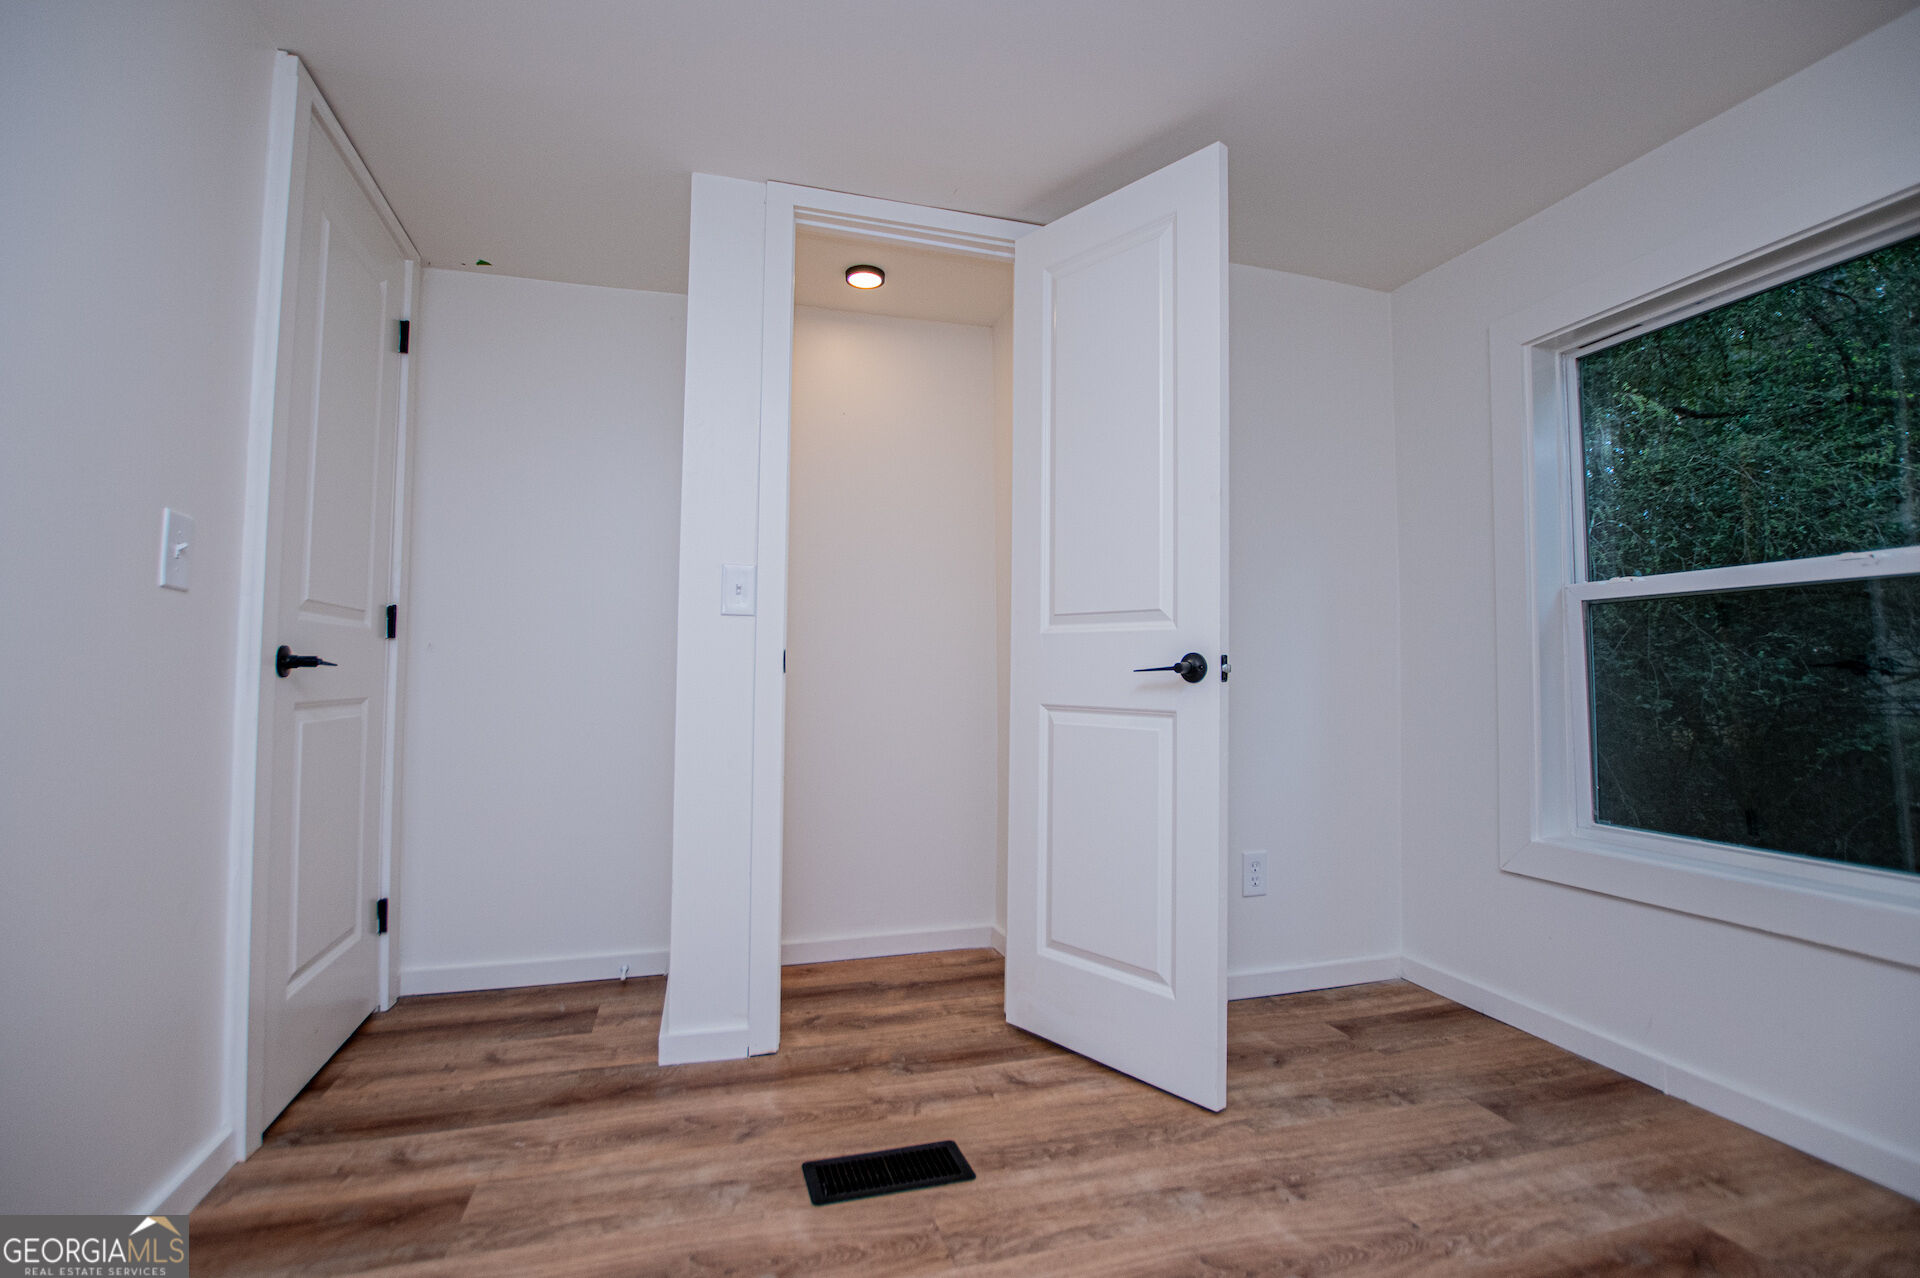
Empty room with wood-look flooring, two open doors, and a window overlooking trees.
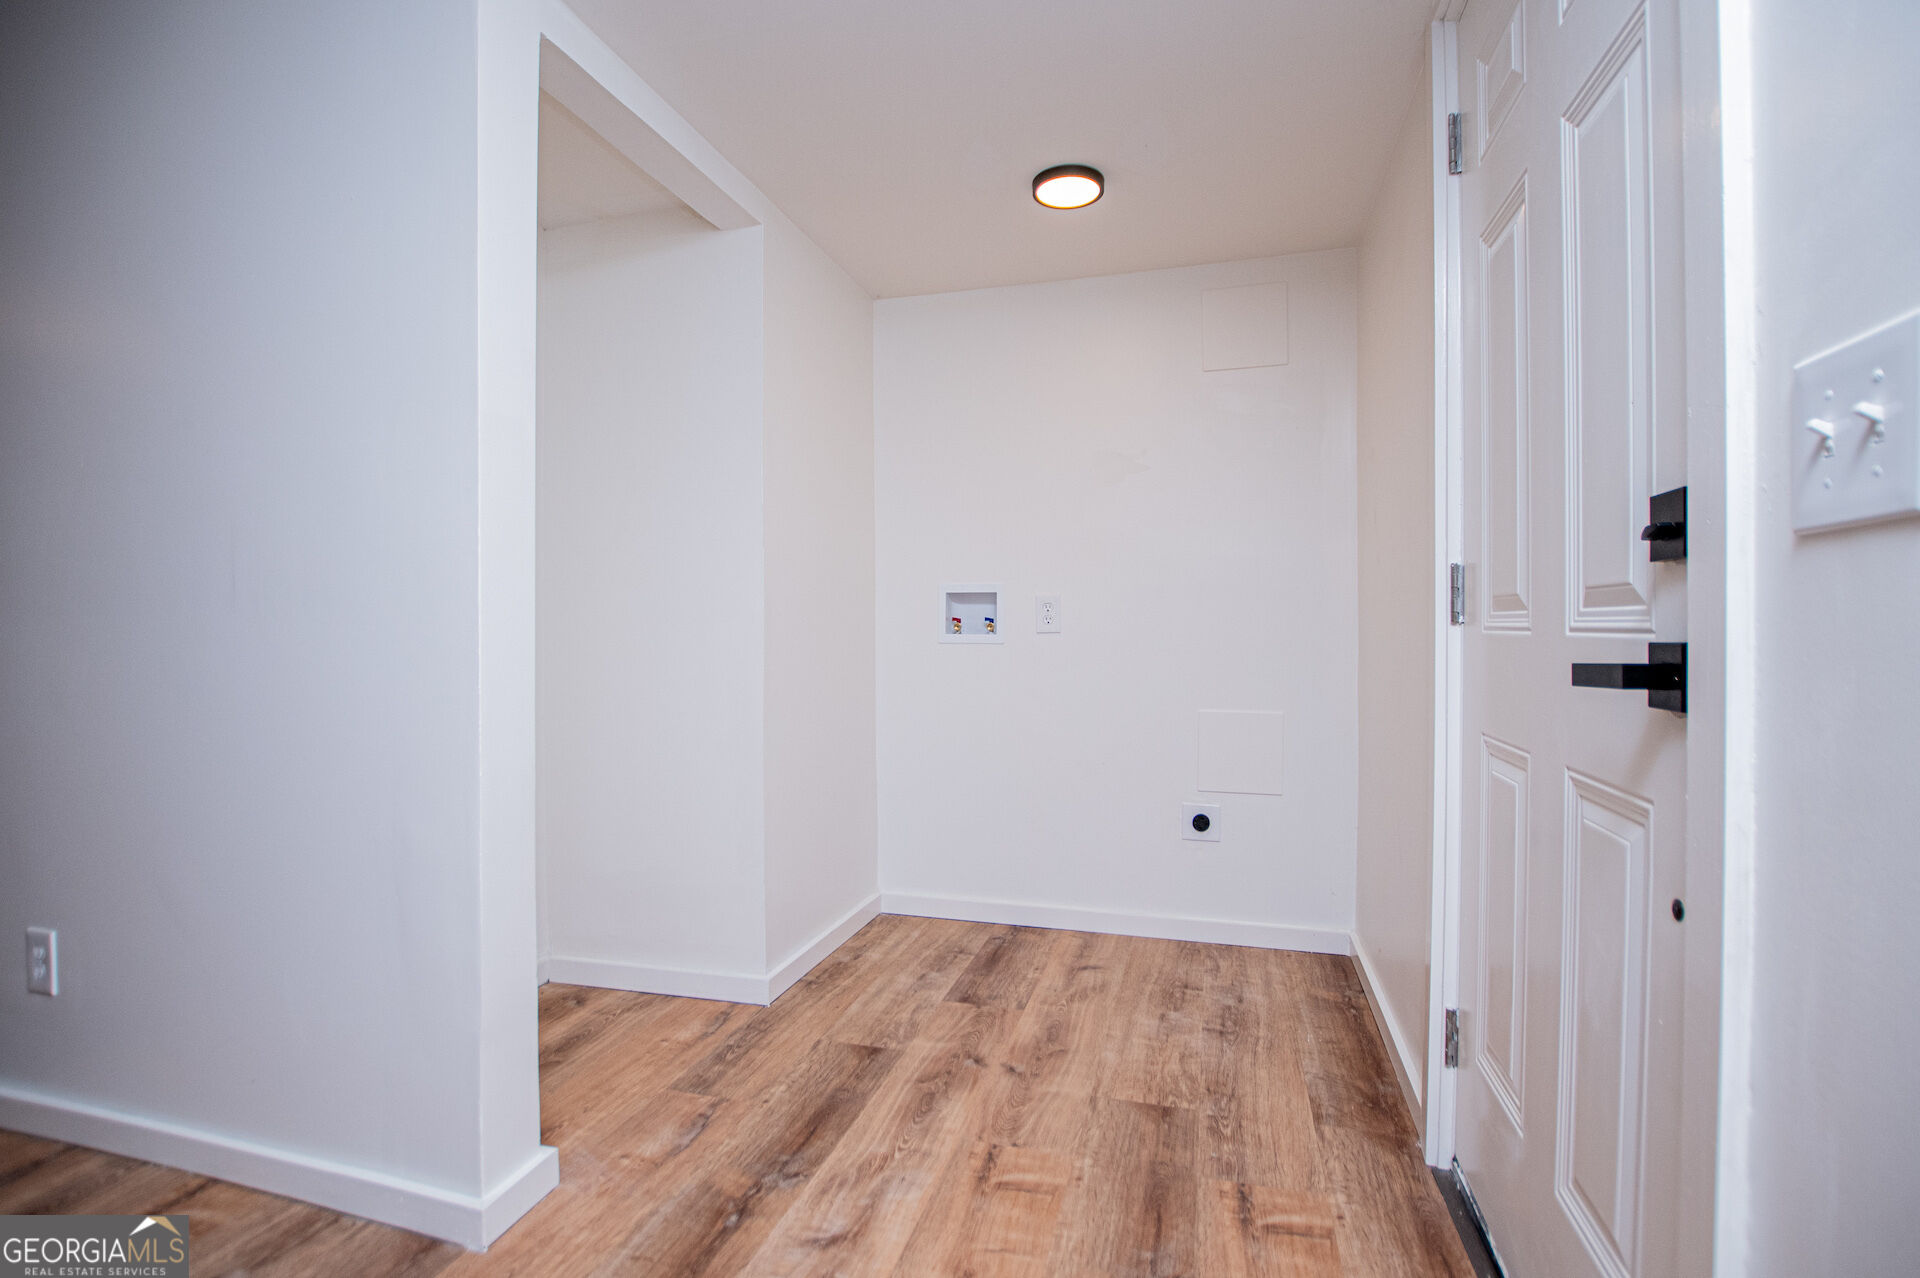
Laundry area with washer hookups, wood-look flooring, and a white paneled door.
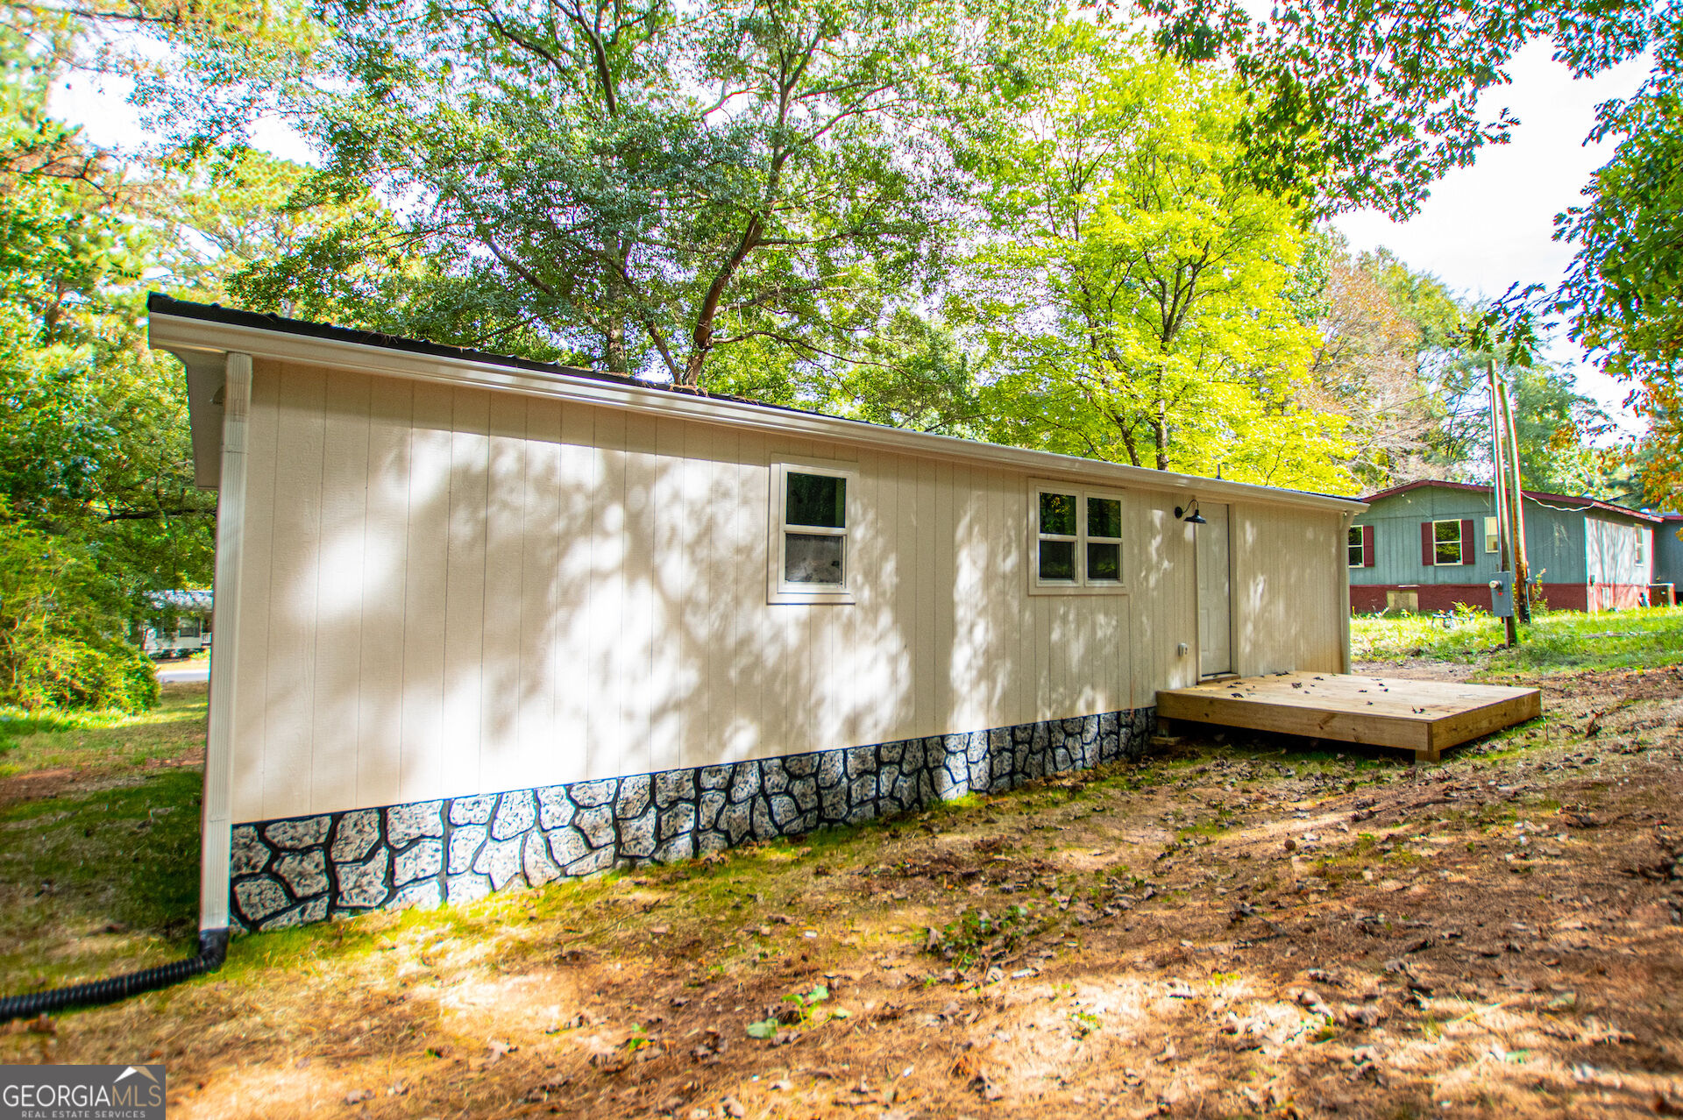
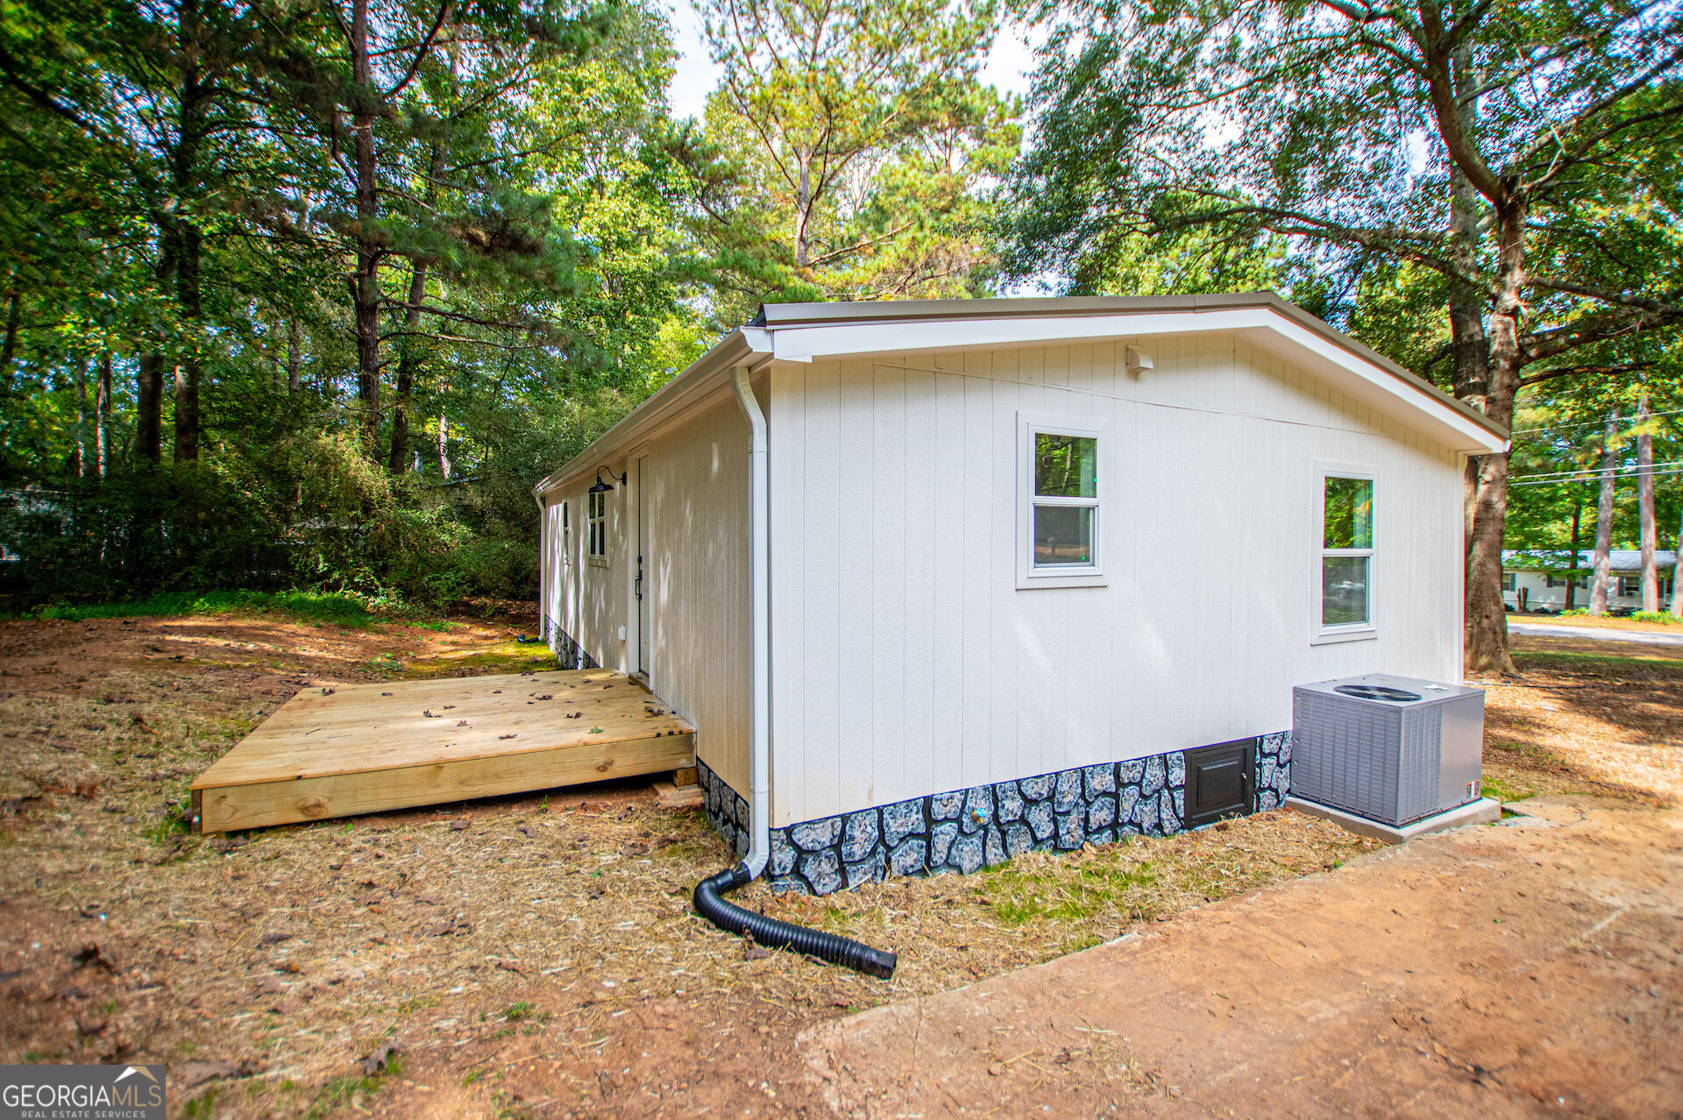
Side exterior of a beige home with a stone foundation and small wooden deck beneath mature trees.
White single-story home with a small wooden porch, set among mature trees.
White-sided home's rear exterior with a small wooden deck, stone foundation, and wooded surroundings.
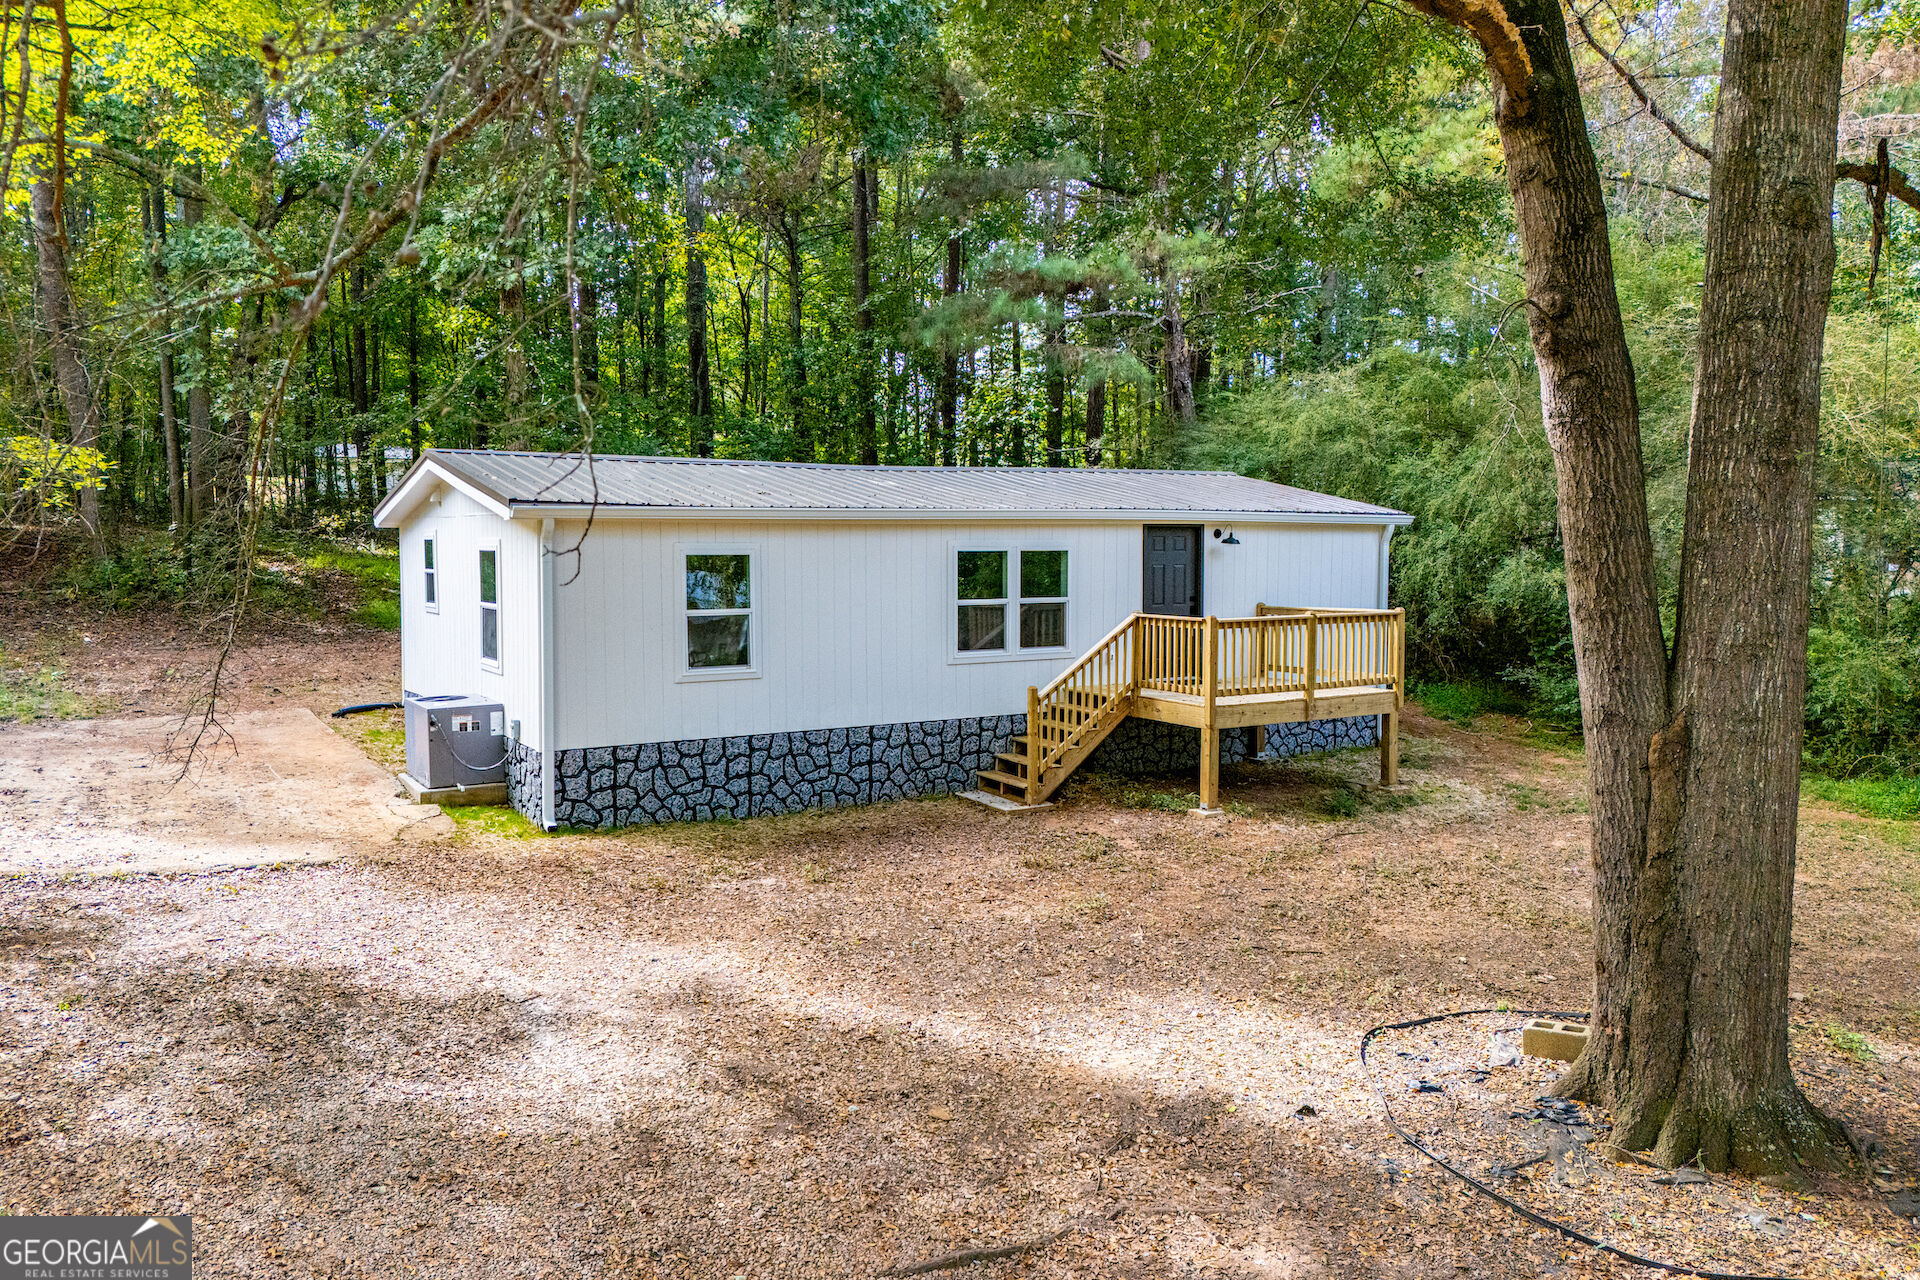
White home with a metal roof and raised wooden entry deck in a wooded setting.
White home with a raised wooden deck and stone-patterned foundation, surrounded by trees.
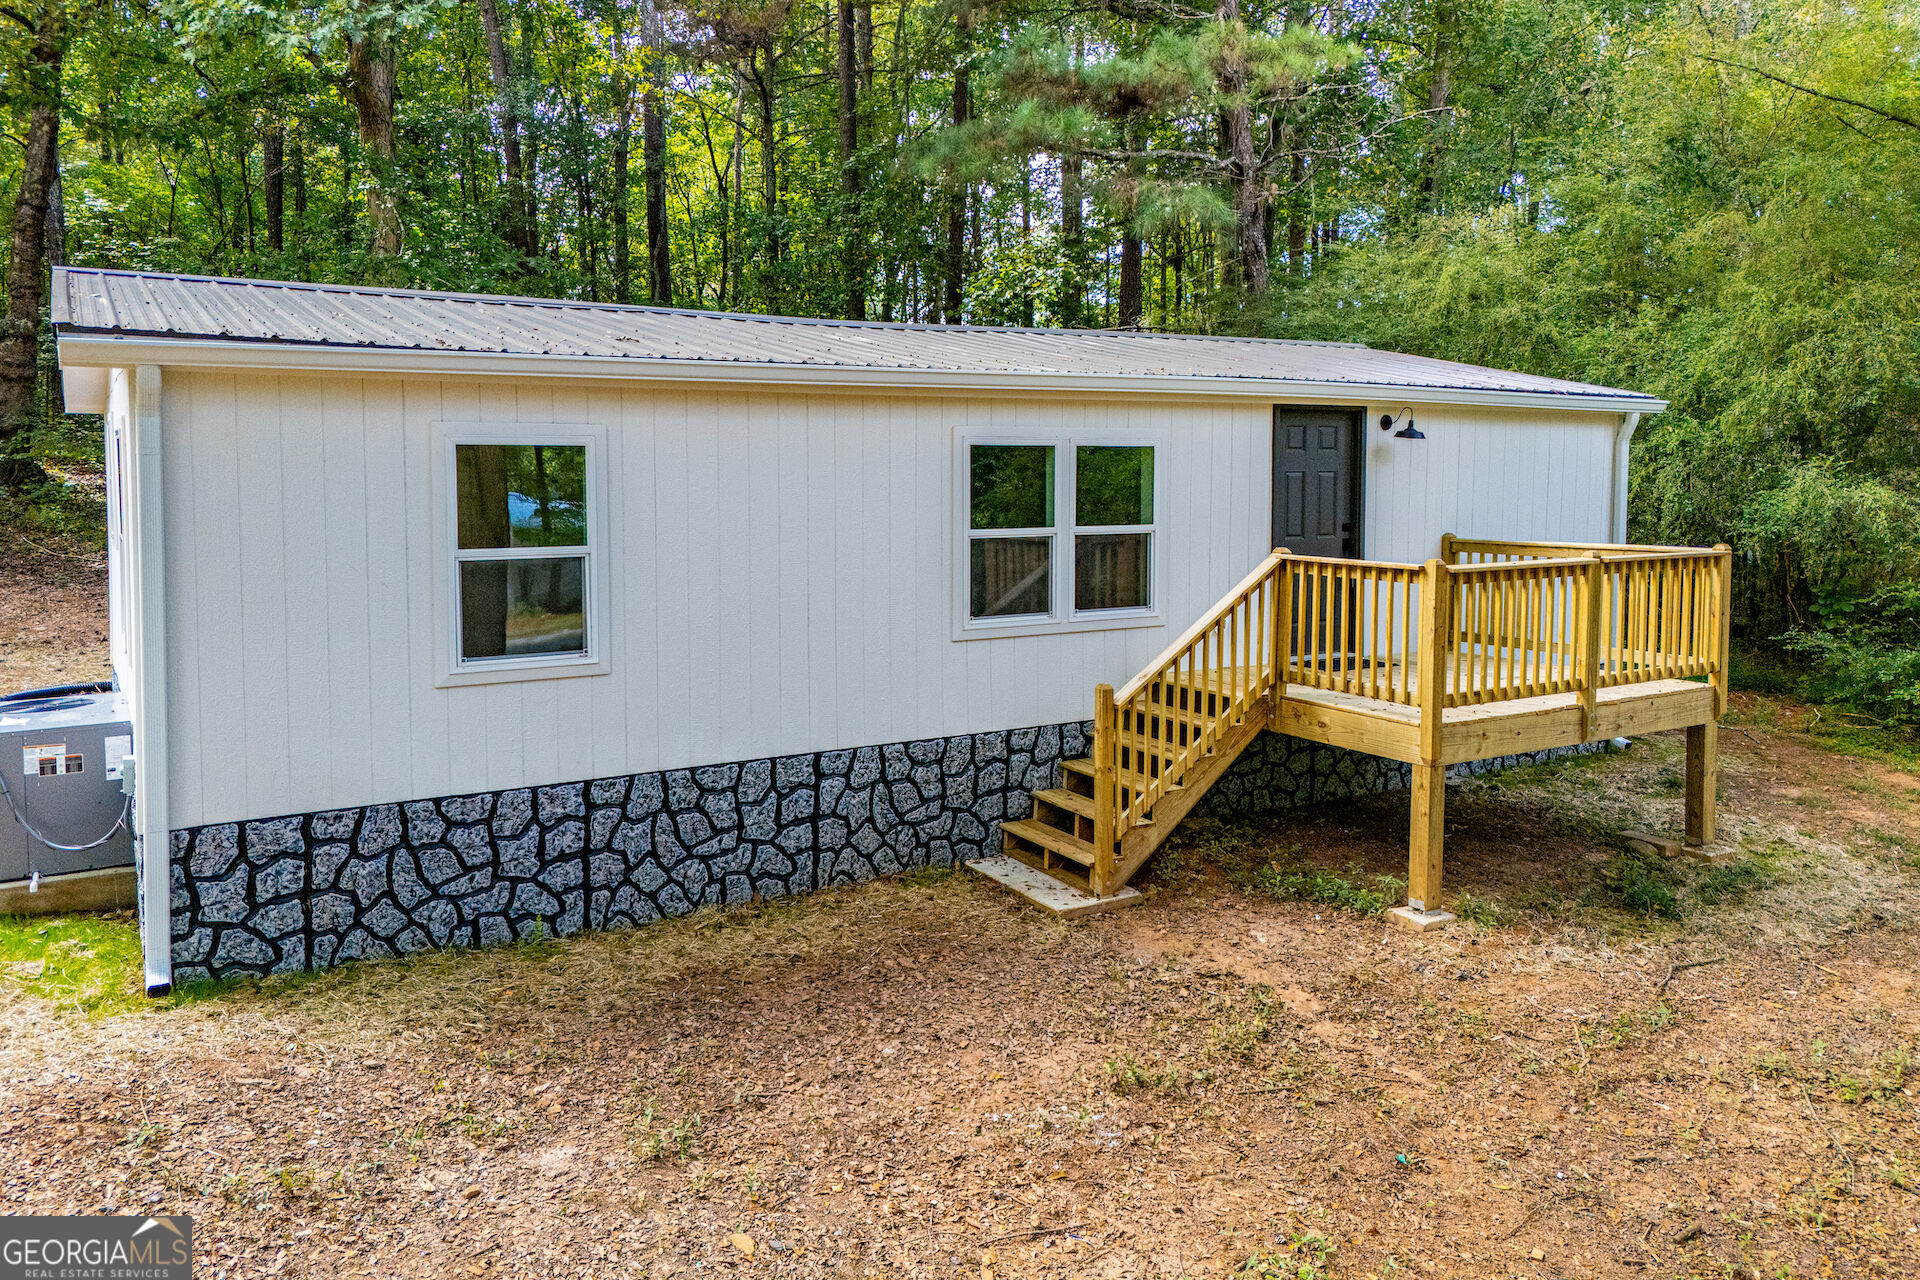
White home with a raised wooden deck, set among trees.
White home with a raised wooden entry deck, standing among trees.
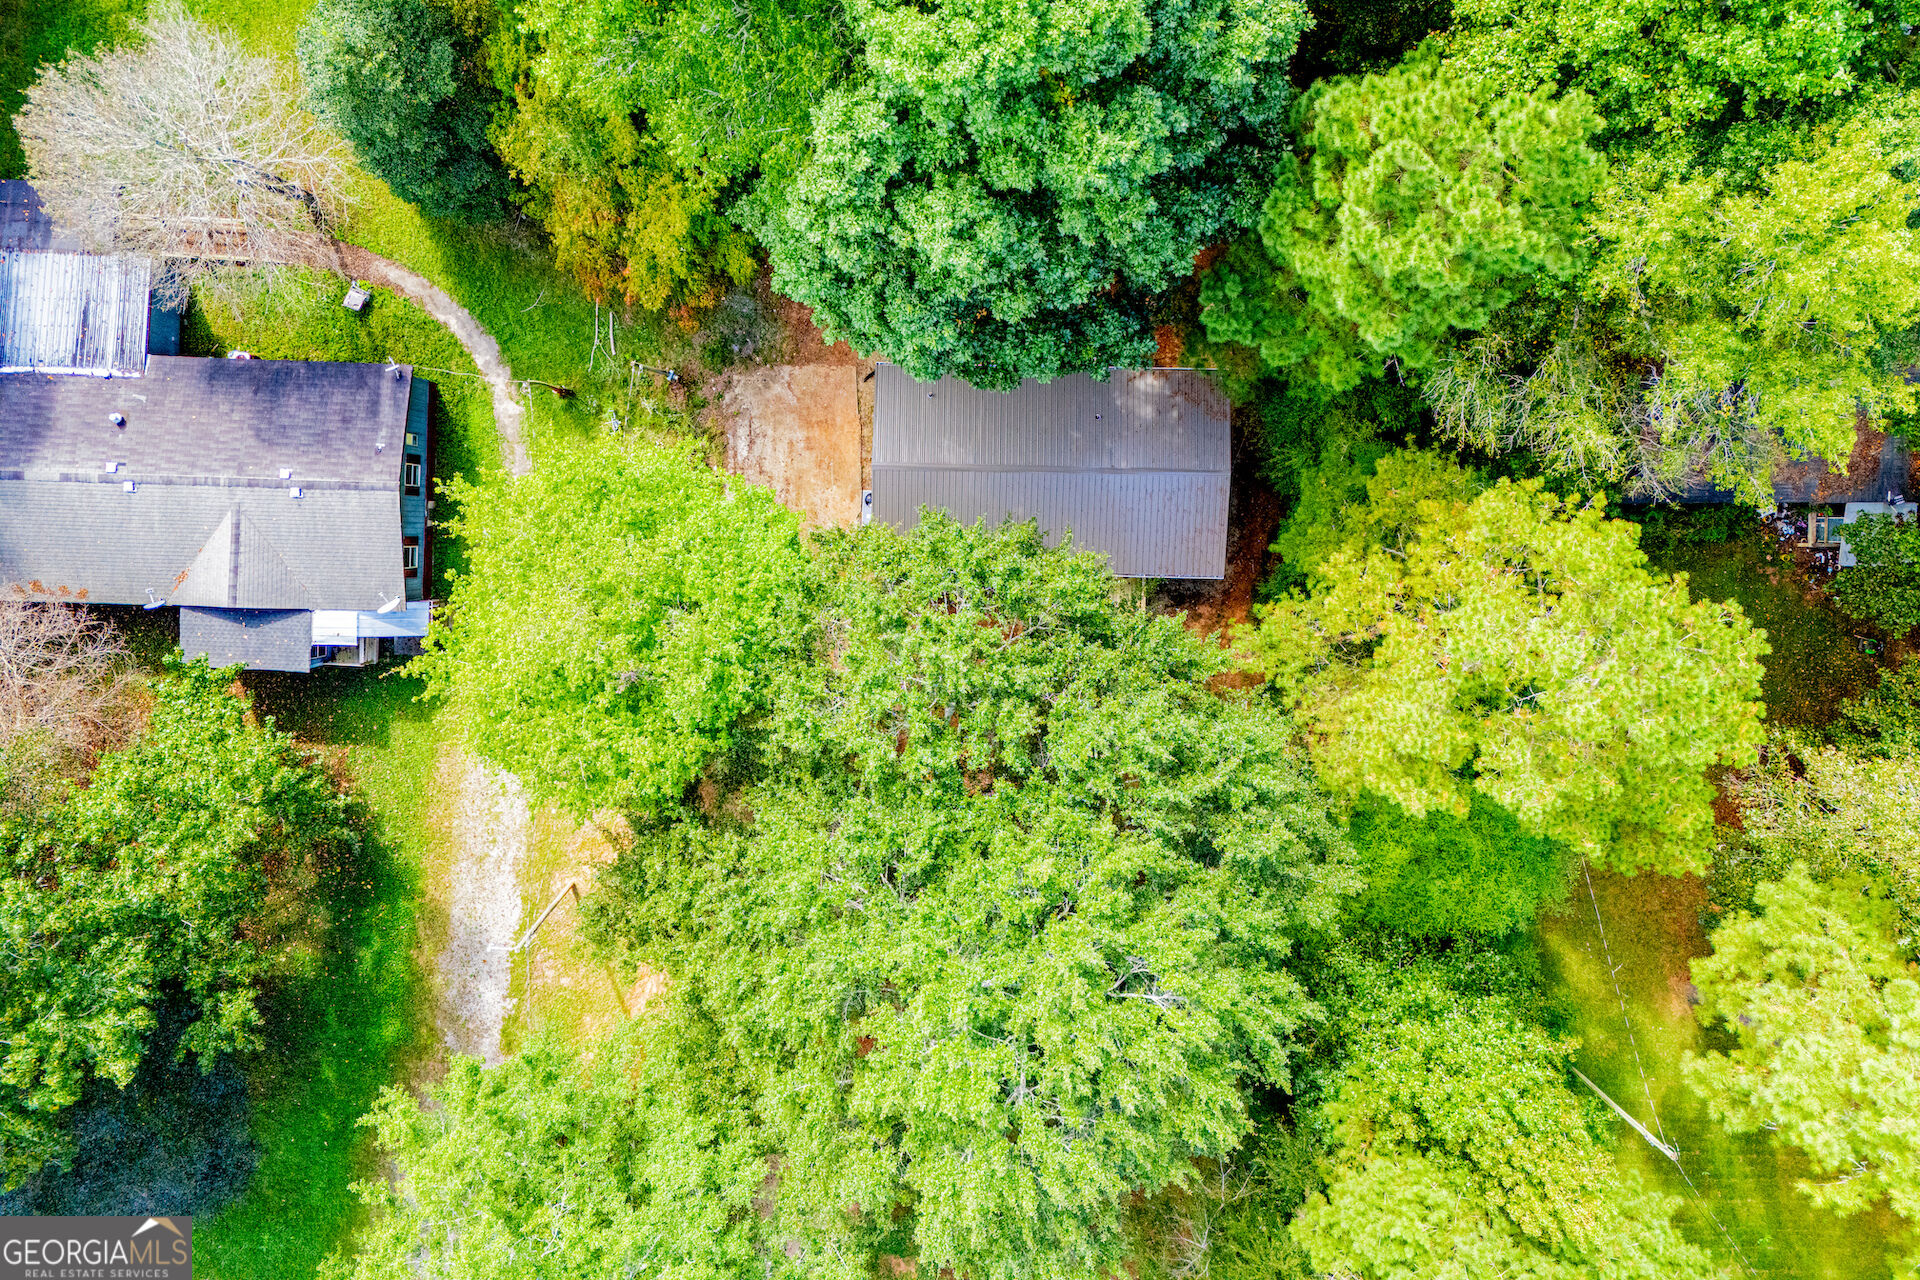
Aerial view of a wooded property with two buildings and a gravel drive.
Aerial view of a wooded property with a house, outbuildings, and a gravel drive.
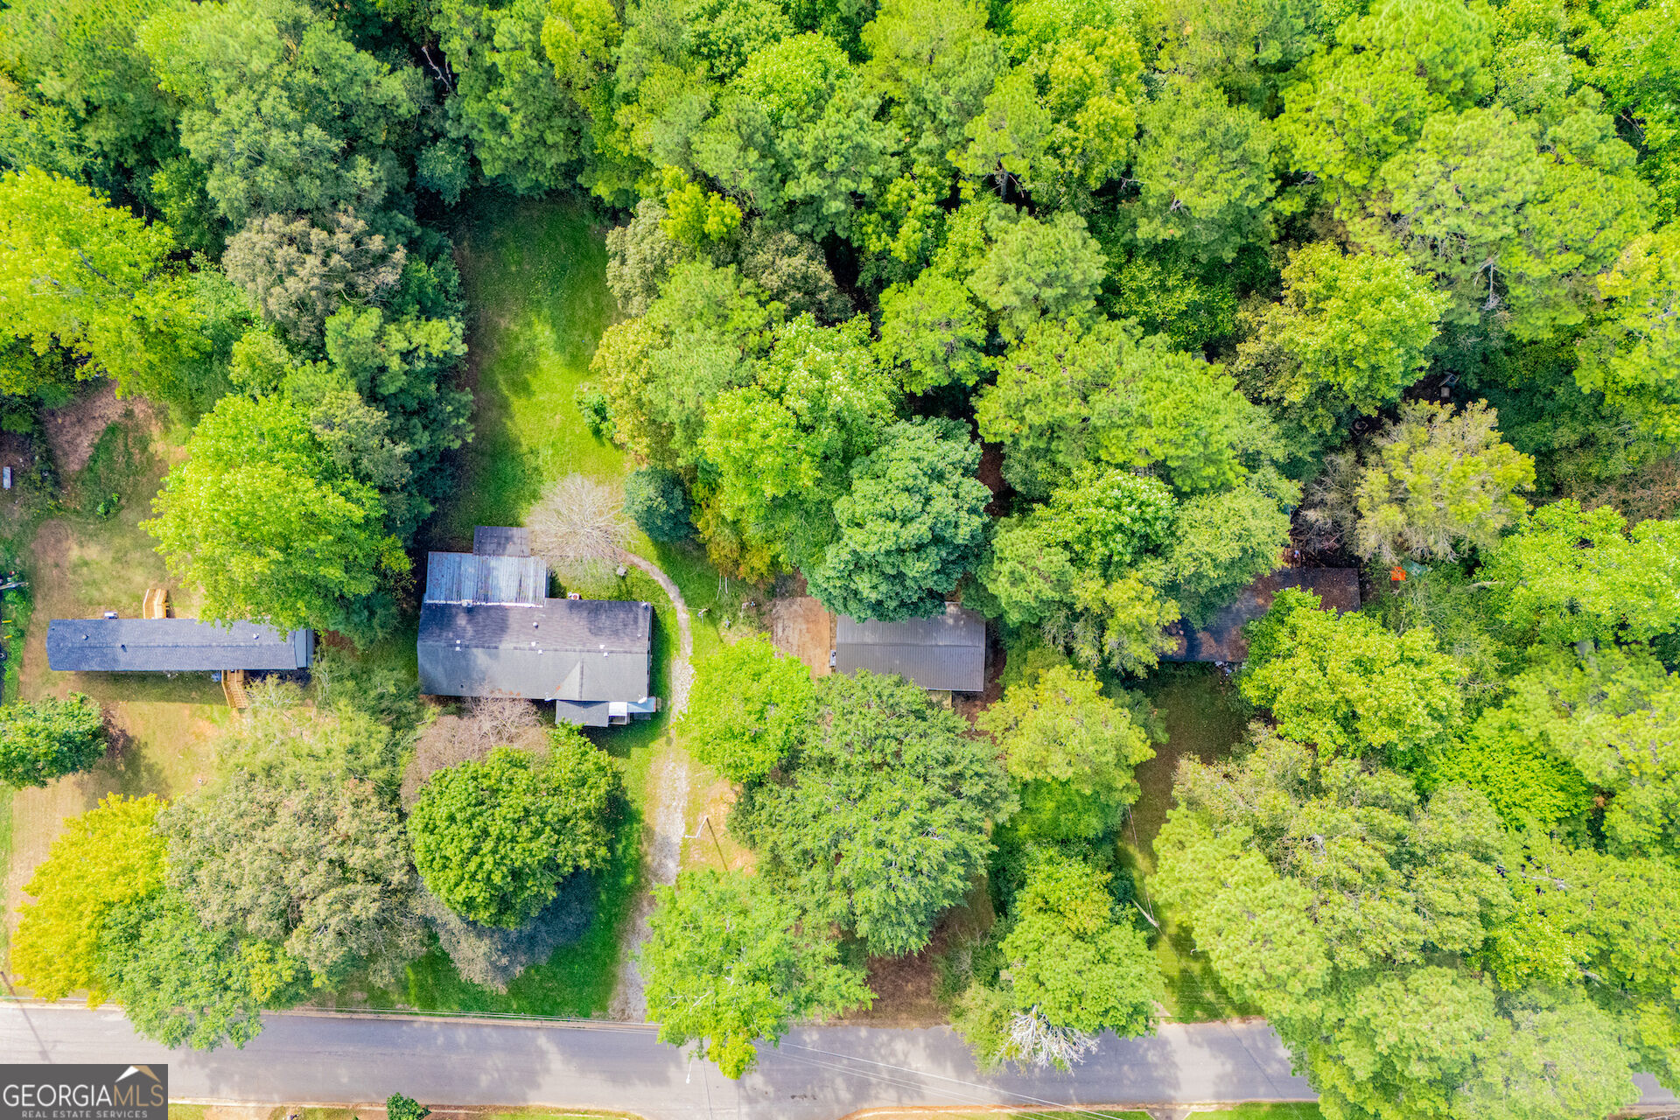
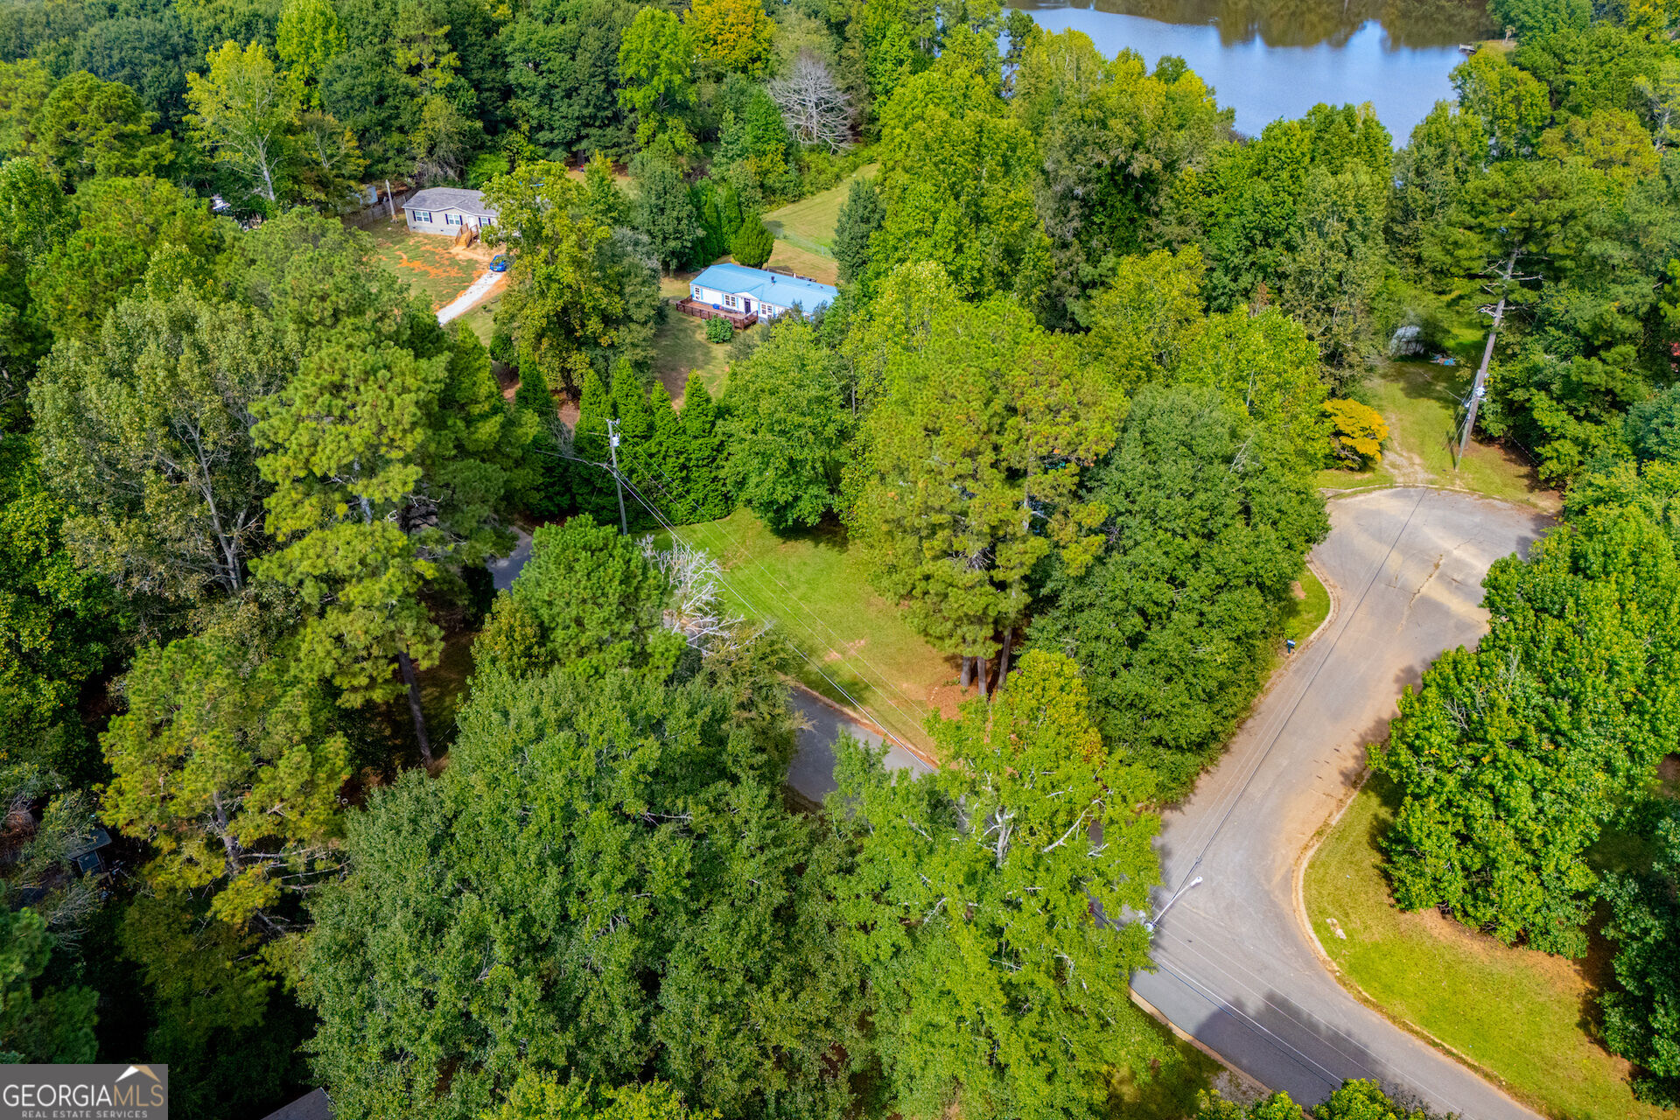
Aerial view of wooded homesites beside a lake, with a road curving alongside.
VIEW PHOTOS
$179,900

77 Rock Springs Lake Drive

3 Beds 2 Baths 1,056 Sq.Ft. 0.52 Acres

Description

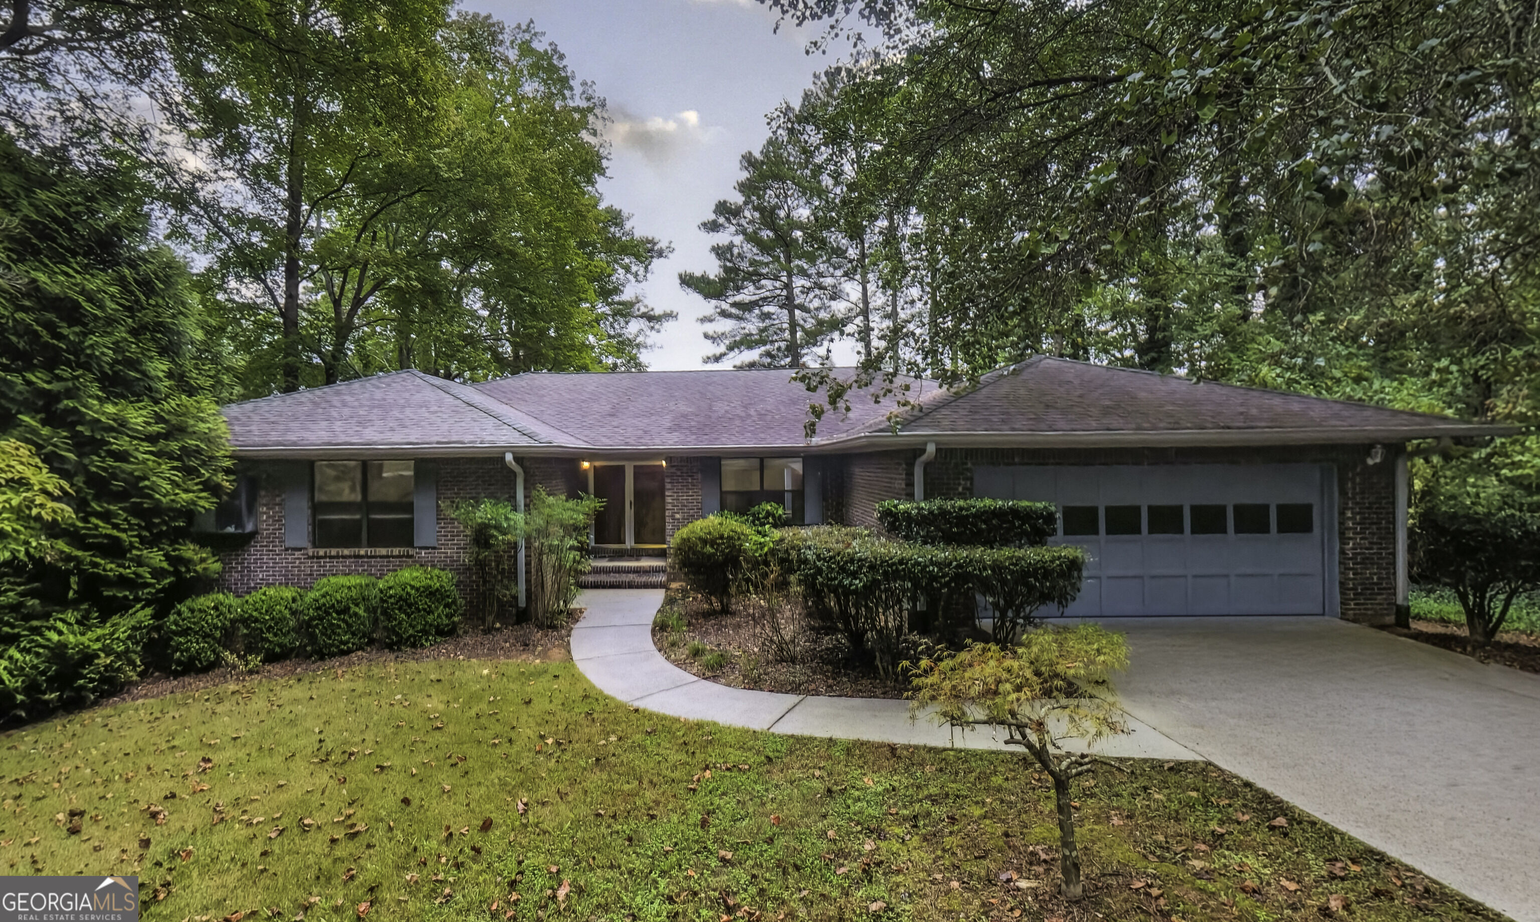
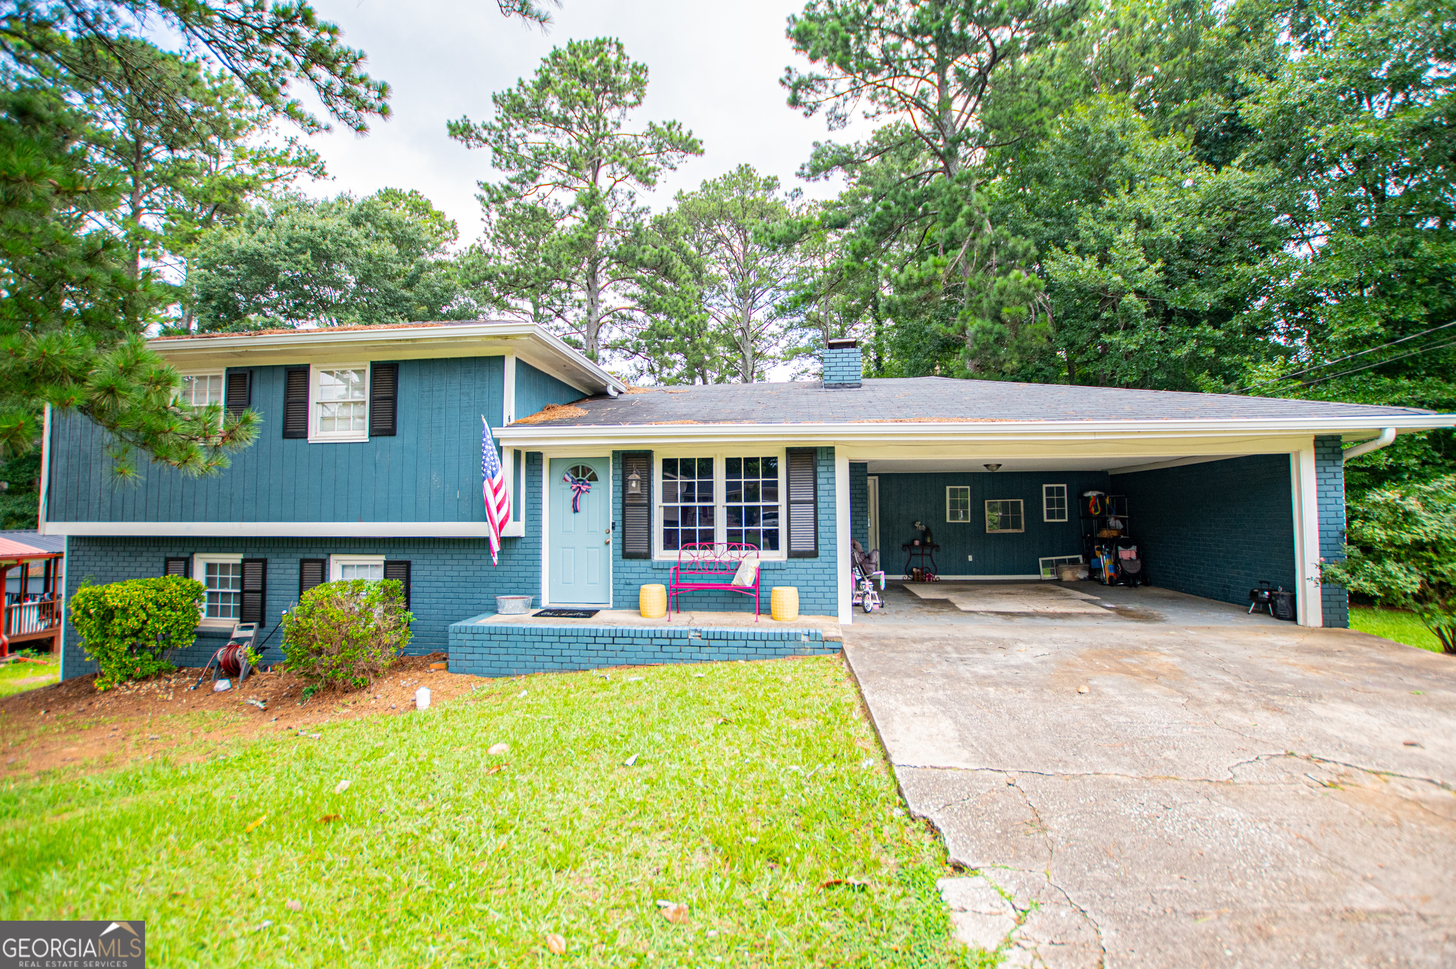
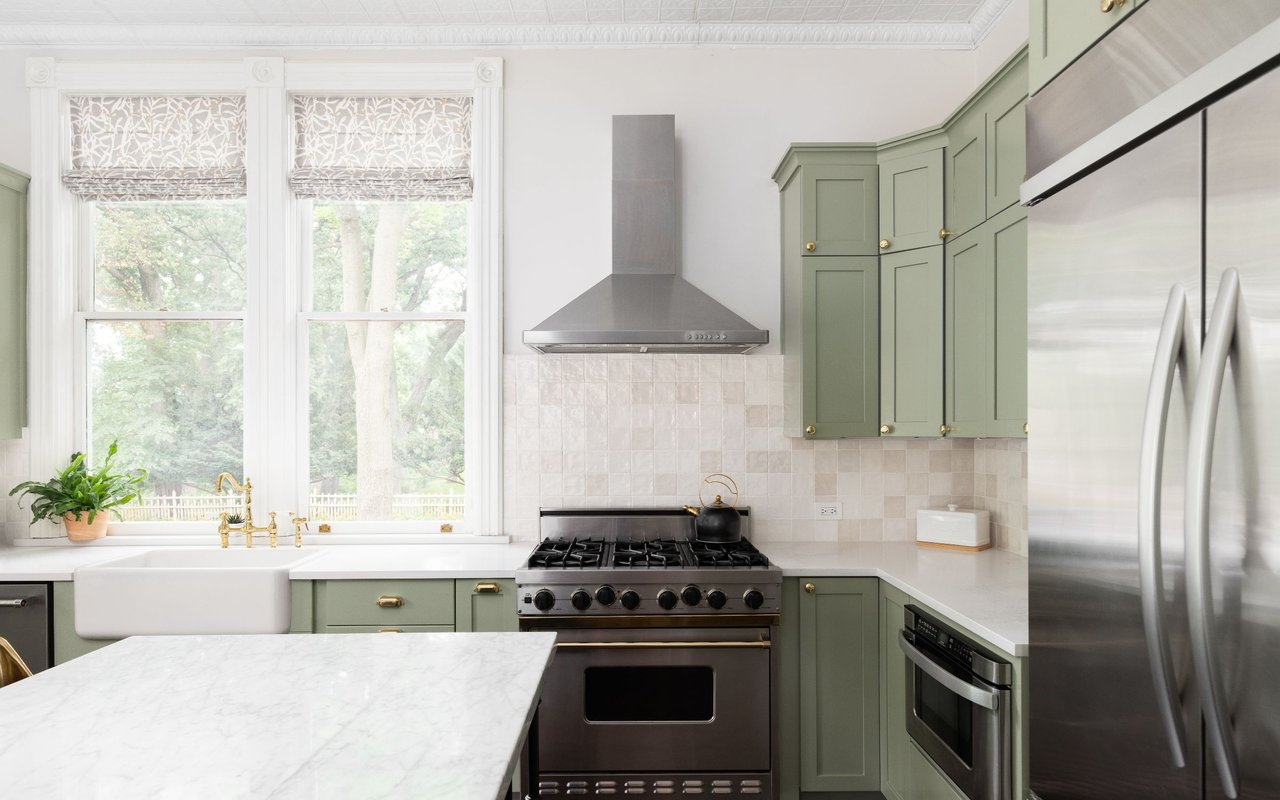
Fully remodeled 3 bedroom, 2 bath home on a level half acre lot on the east side of Carrollton. Luxury vinyl plank flooring throughout. Open living concept and split bedroom plan gives privacy to the primary suite. Excellent price and great location!

Share Property

Location

77 Rock Springs Lake Drive, Carrollton, GA 30116

Status

Pending

Date Sold

November 12, 2026
Cindy Stacey

Cindy Stacey

TITLE

Associate Broker

Property Amenities

Interior
Laundry room In Hall
Appliances Dishwasher, Electric Water Heater, Range, Refrigerator, Stainless Steel Appliance(s)
Flooring Other
Total Bedrooms: 3
Full Bathrooms: 2
Other Interior Features Master On Main Level
Area & Lot
Total area 1,056 Sq.Ft.
Lot Area 0.52 Acres
Living area 1,056 Sq.Ft.
MLS® ID 10870796
Year Built 1983
High School Mount Zion
Middle School Mount Zion
Elementary School Sharp Creek
Architecture Styles Modular Home
Type Residential
Status Pending
Exterior
Stories 1
Air conditioning Central Air
Heat type Central
Water Source Public
Sewer Septic Tank
Parking Off Street, Kitchen Level
Lot Features Level
Roof Metal
Utilities Electricity Available, High Speed Internet, Water Available
Finance
Sales Price $179,900
Real Estate Tax $451 yearly
White home with a raised wooden entry deck and stone-patterned foundation among trees.

Schedule a Showing

We would love to show you our beautiful property. Please select your preferred date and time below. An agent will be in touch shortly to confirm your appointment.

Schedule a Showing

We would love to show you our beautiful property. Please select your preferred date and time below. An agent will be in touch shortly to confirm your appointment.

Thank you for your interest in 77 Rock Springs Lake Drive, Carrollton, GA 30116. We are reviewing your request and will be in touch shortly!

Mortgage Calculator

Estimate your monthly mortgage payment, including the principal and interest, property taxes, and HOA. Adjust the values to generate a more accurate rate.

All estimates are provided for informational purposes only. Actual amounts may vary.
$0,000 Your Payment 20 15 65
$0,000 Your Payment

Carrollton

Partner With Our Expert Team

Work with experienced real estate professionals who are passionate about helping clients buy, sell, and invest with confidence. Our team provides personalized guidance, market expertise, and dedicated support to help you achieve success in every property journey.