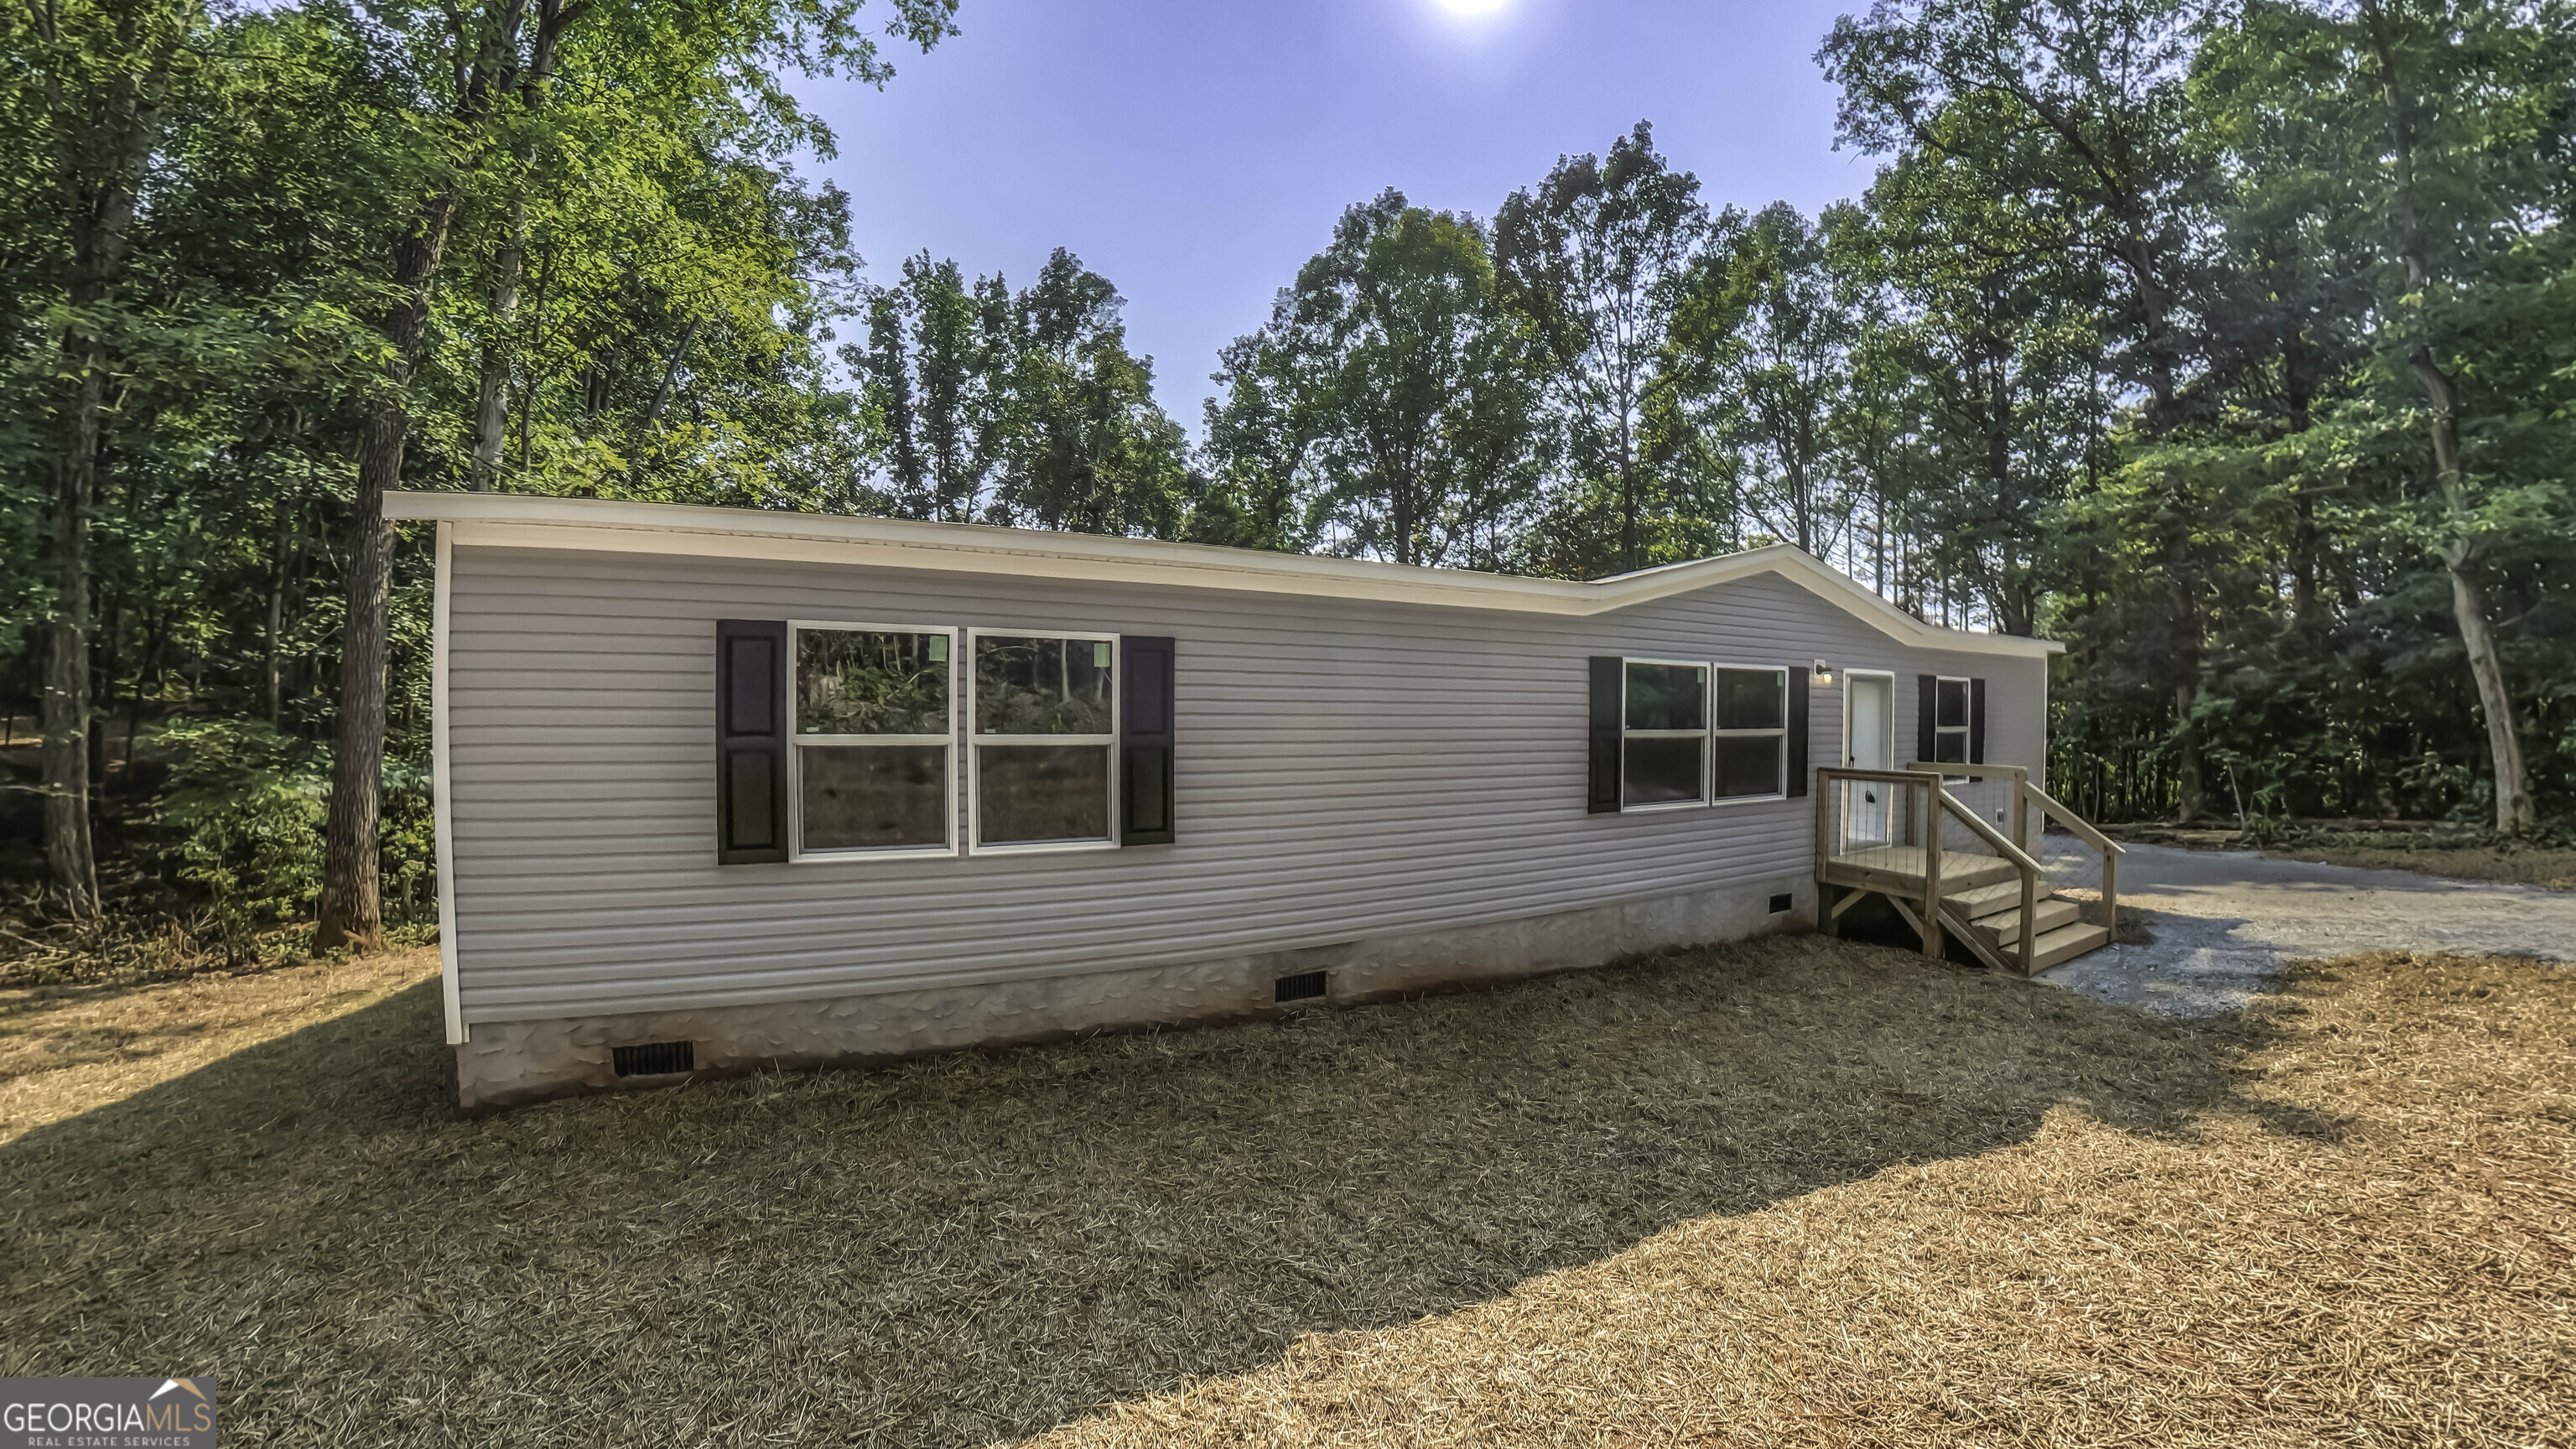
Light-colored manufactured home with a small entry deck, surrounded by mature trees.
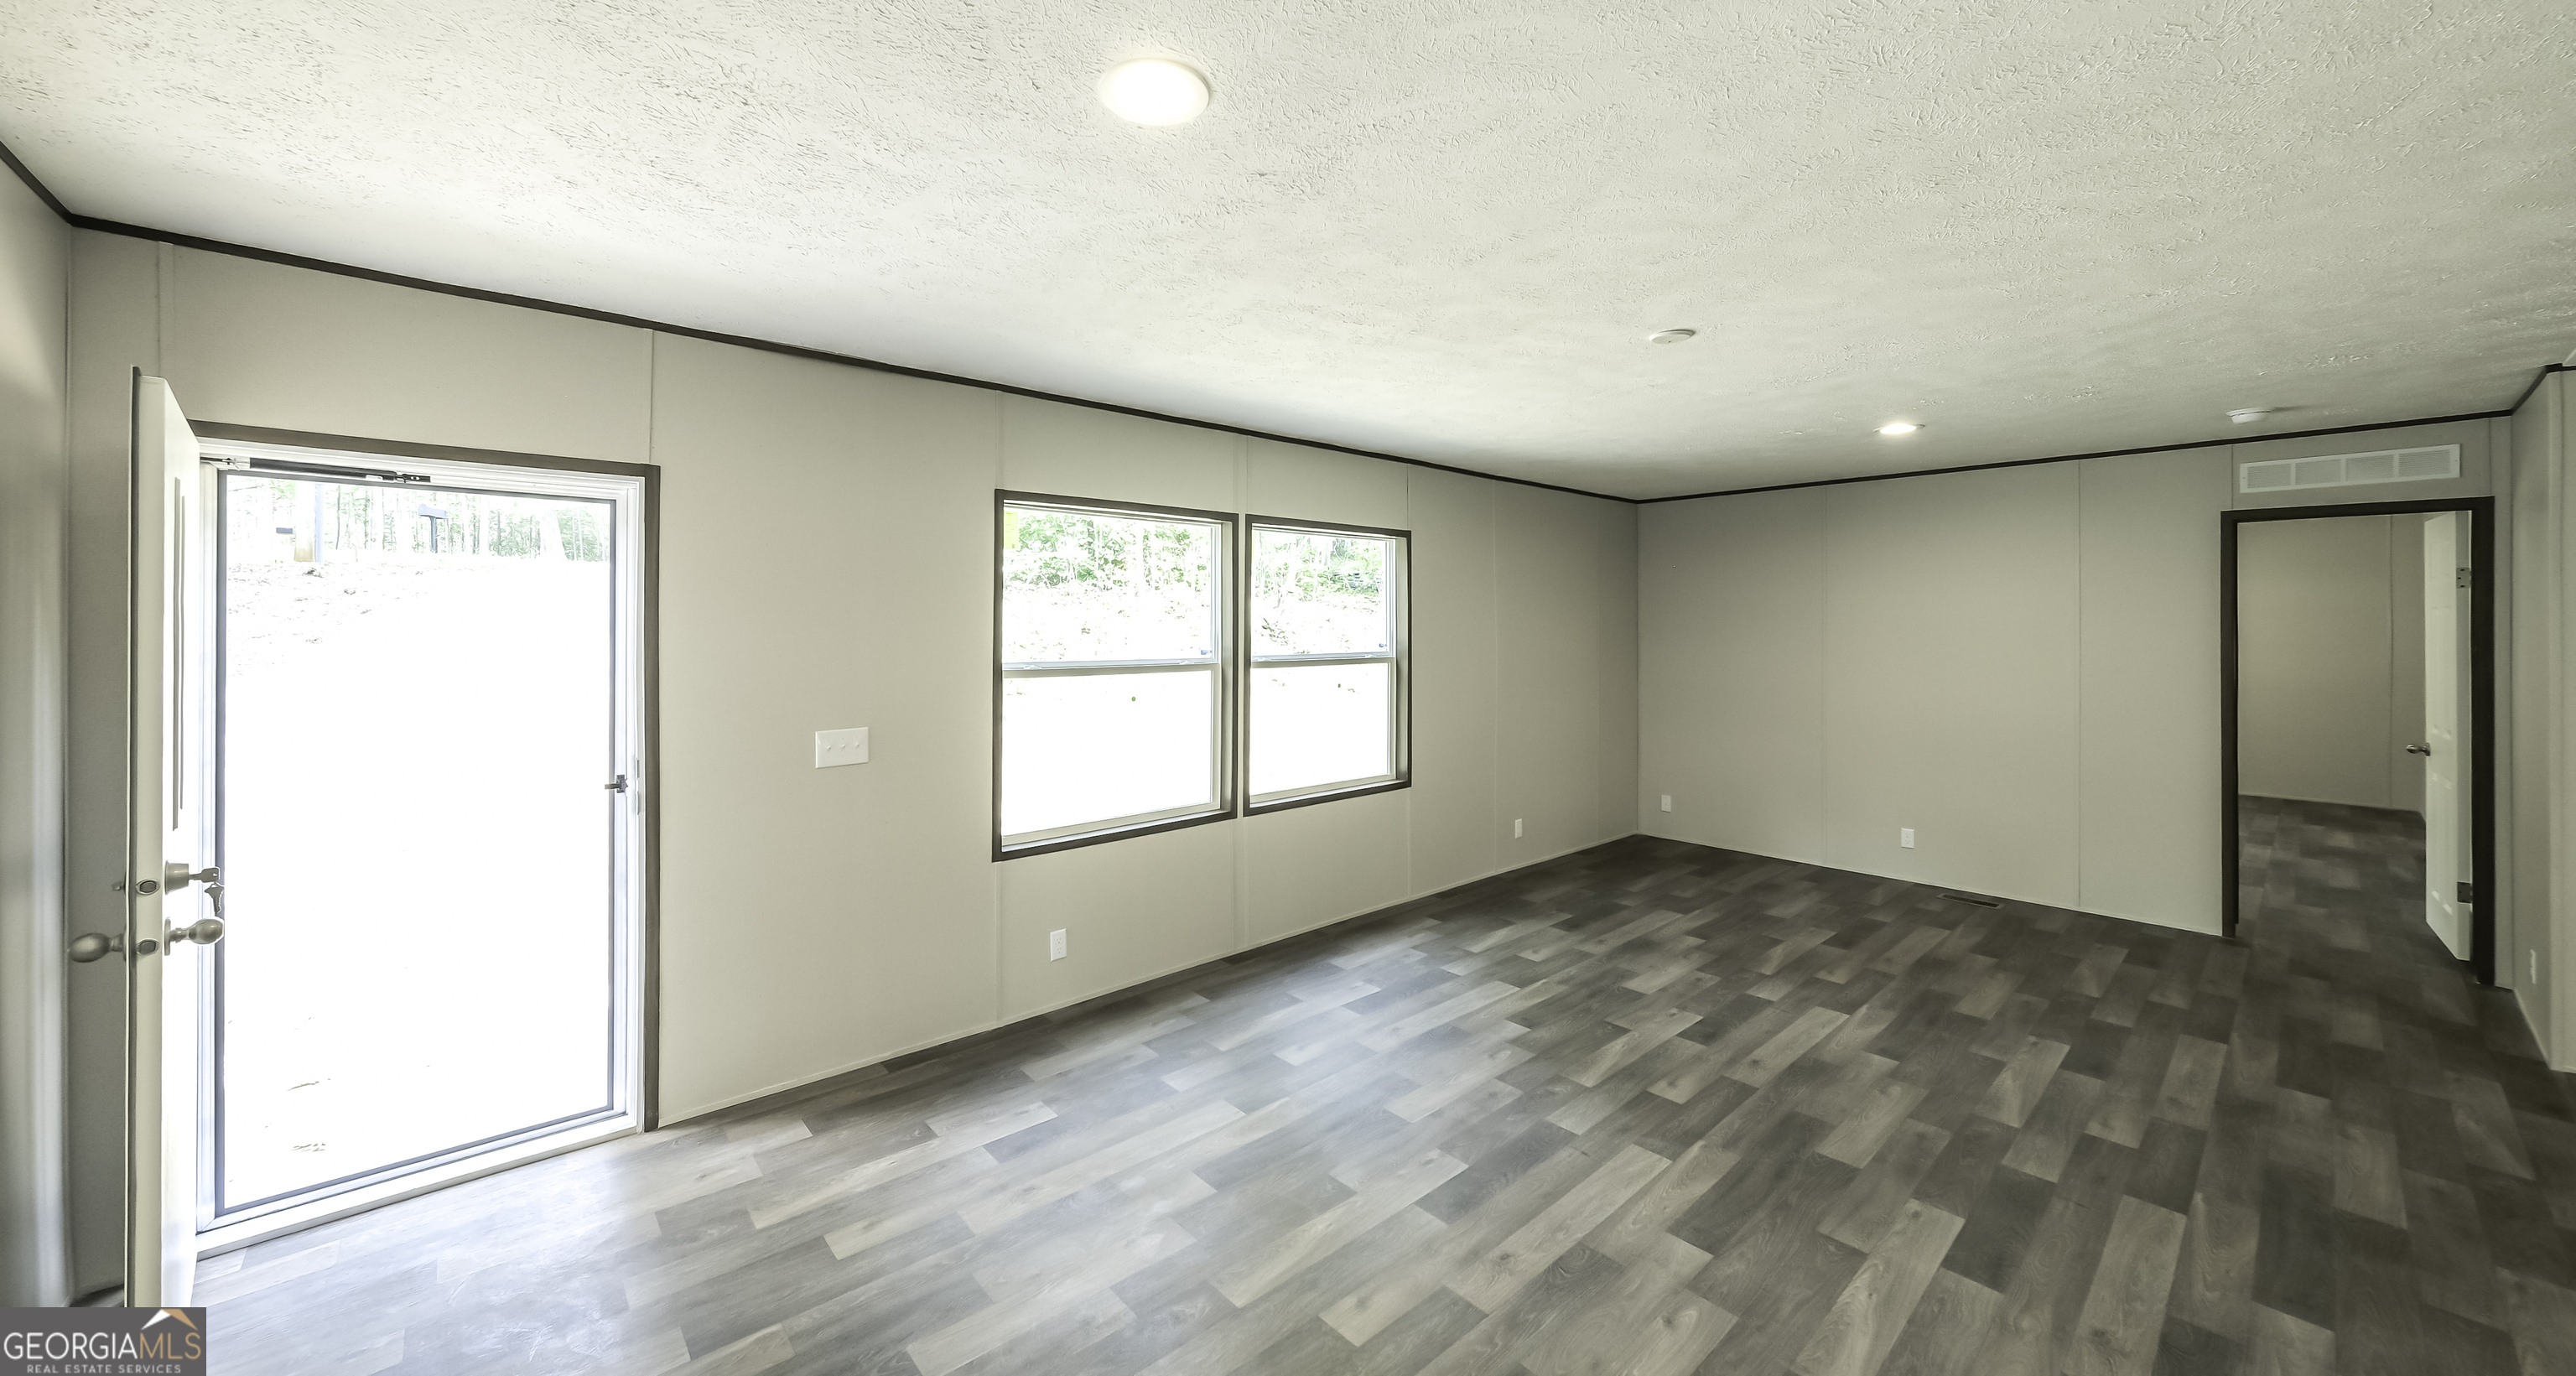
Empty room with gray plank flooring, two windows, and a glass exterior door.
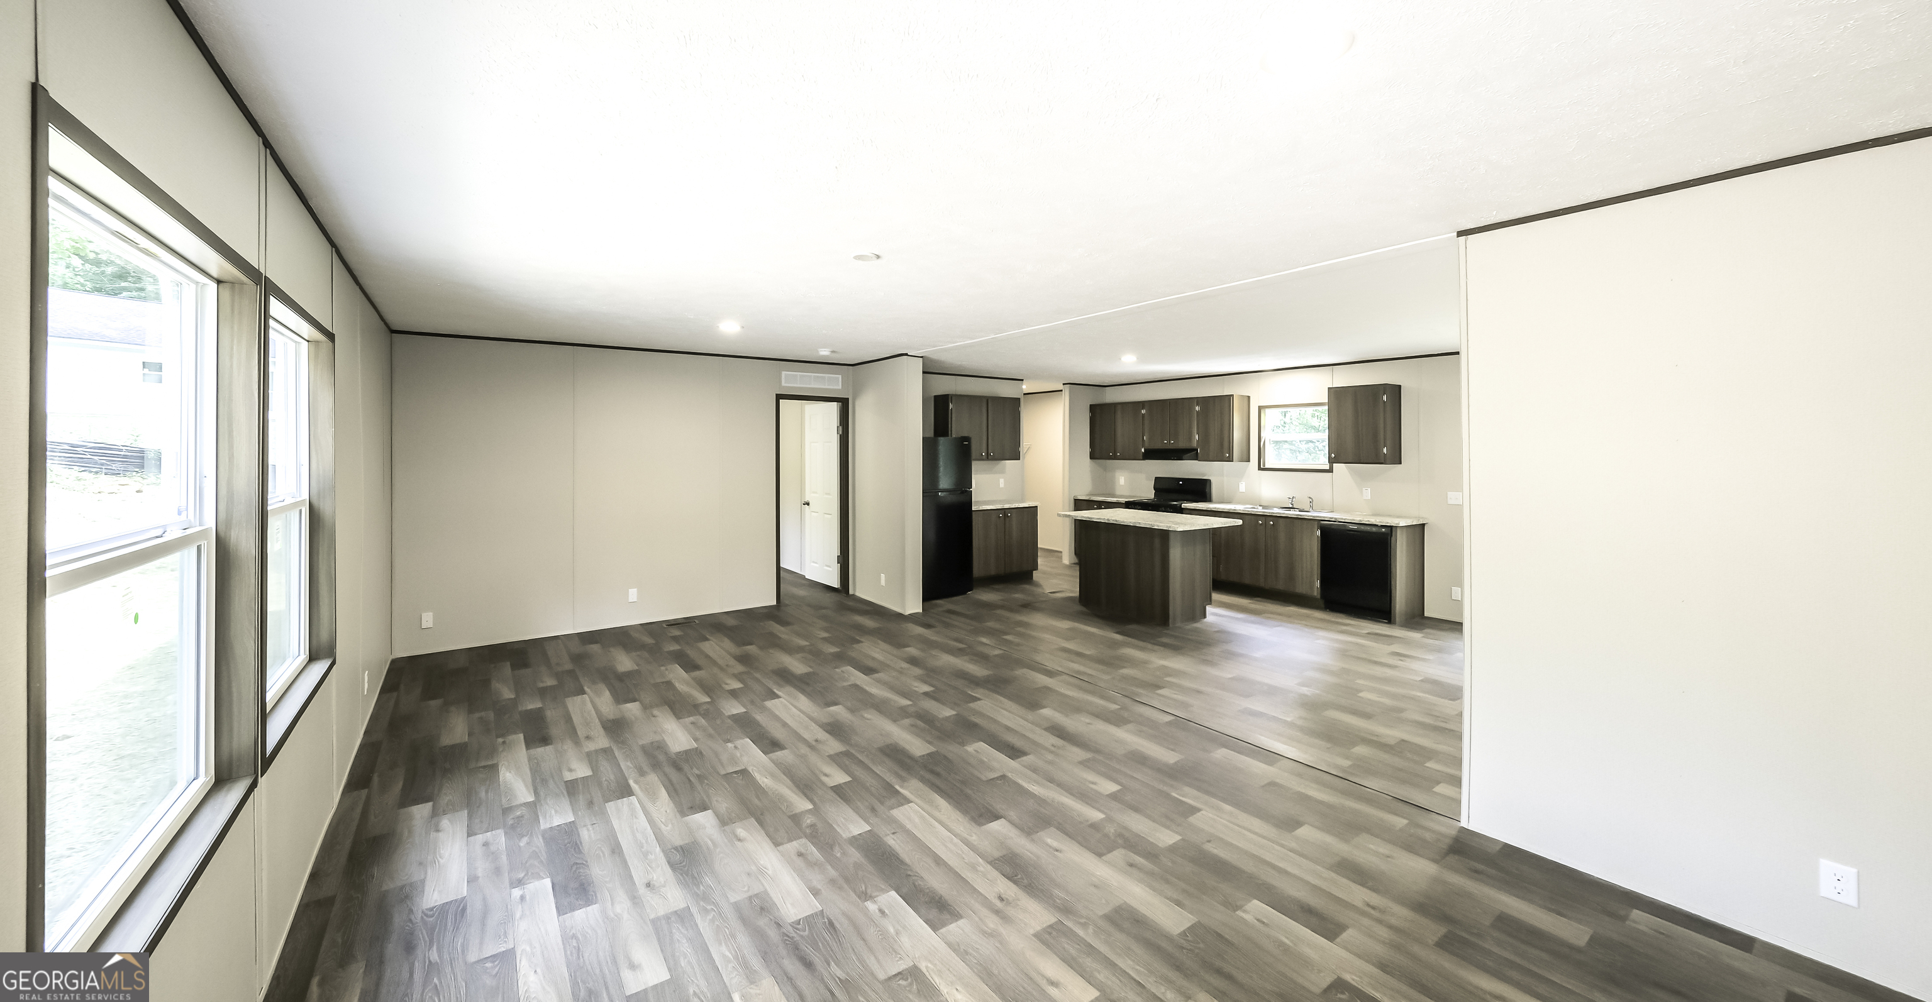
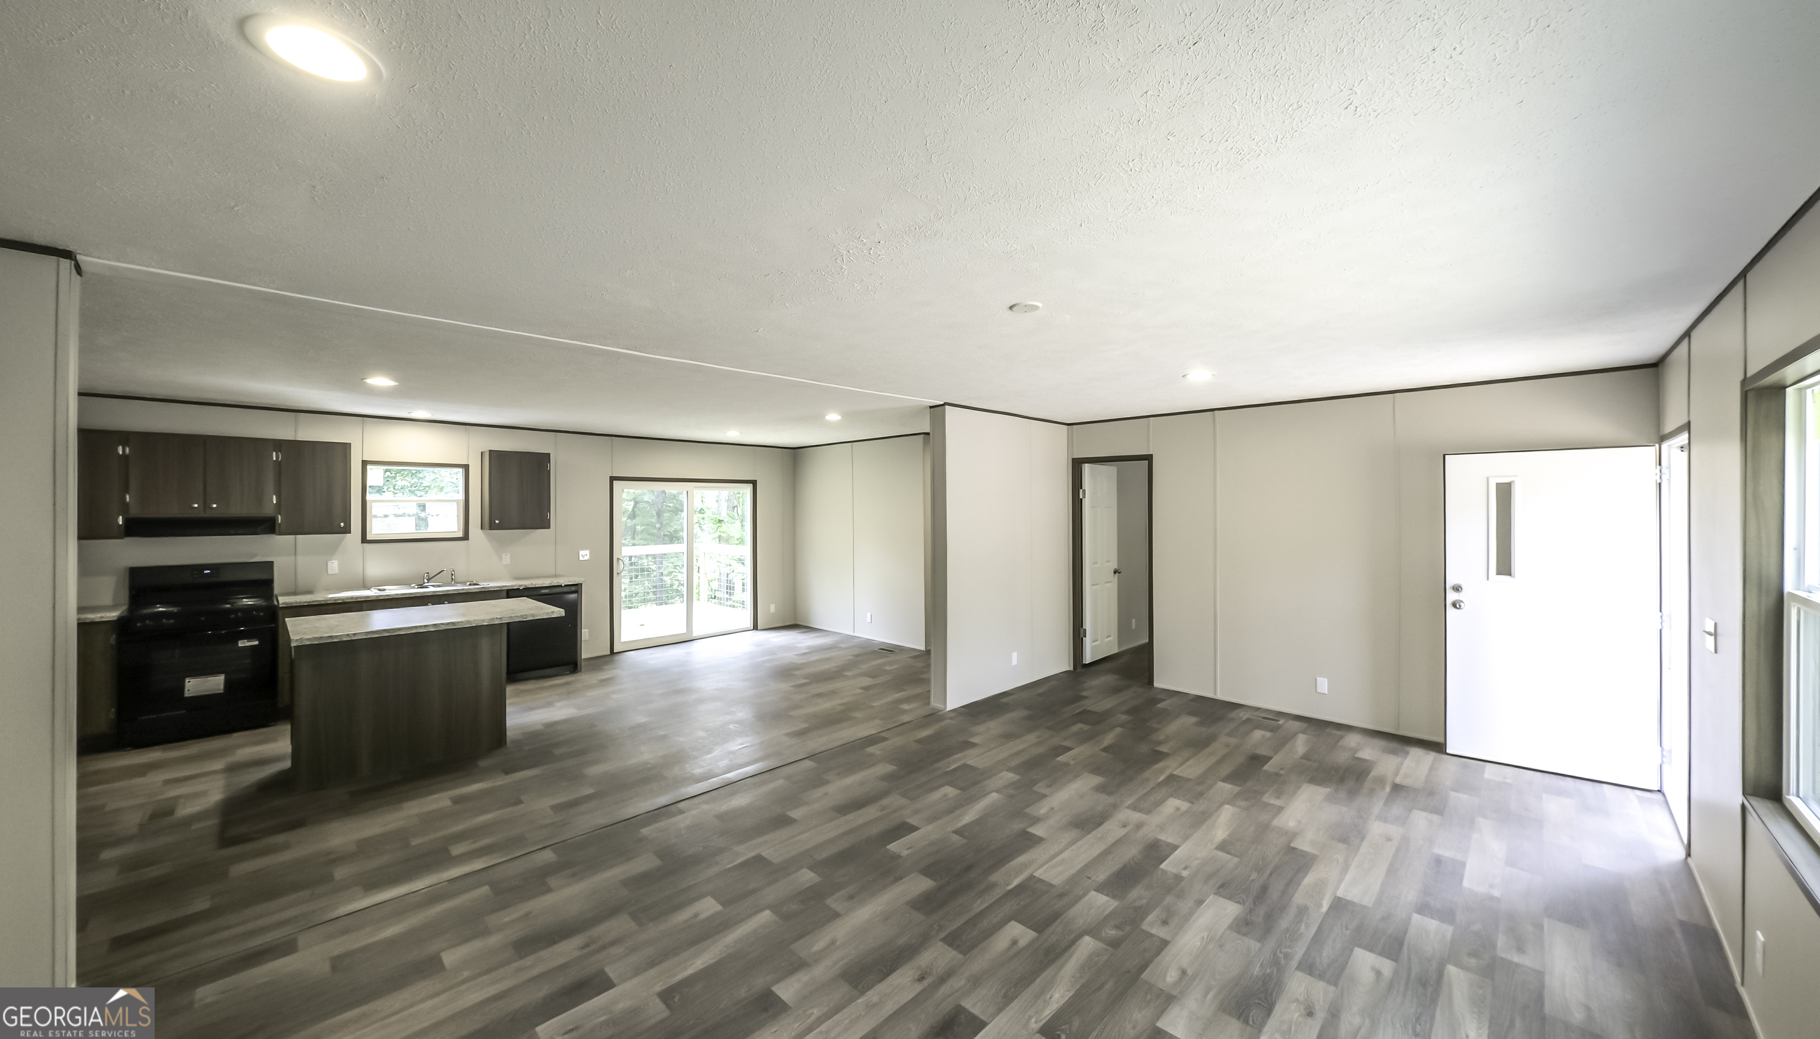
Open-plan living room and kitchen with large windows, gray plank floors, and a dark-cabinet island kitchen.
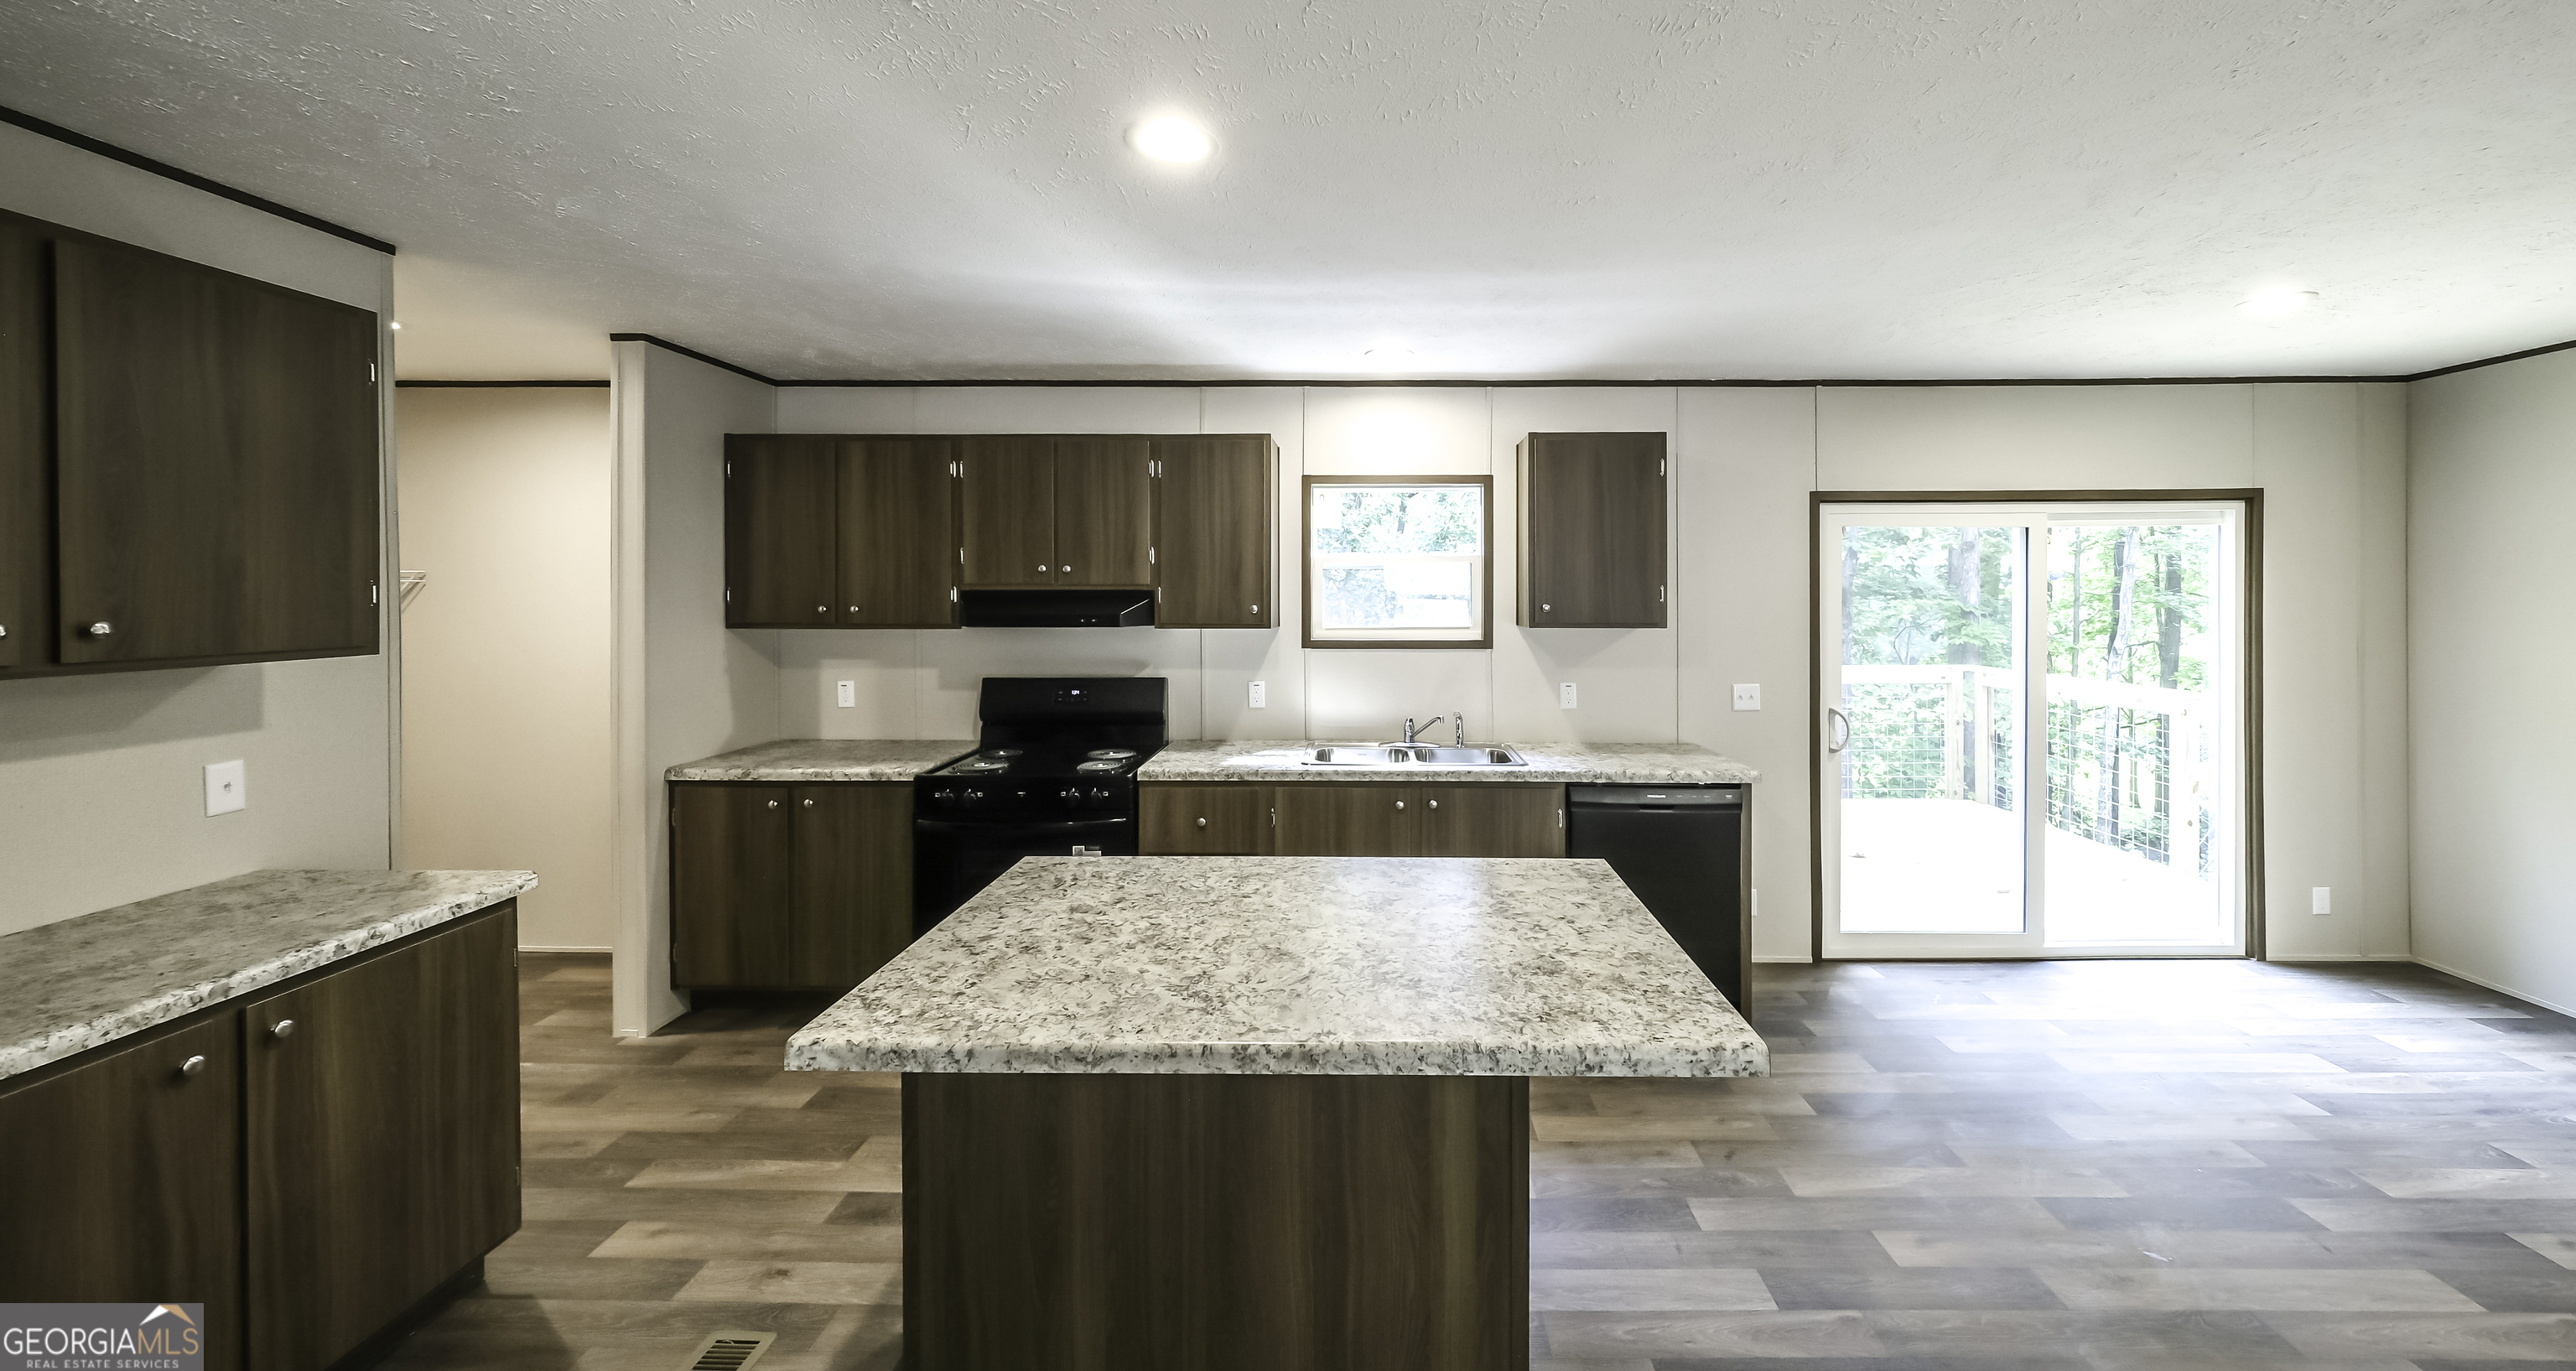
Kitchen with a large stone island, dark wood cabinets, and sliding doors to a wooded deck.
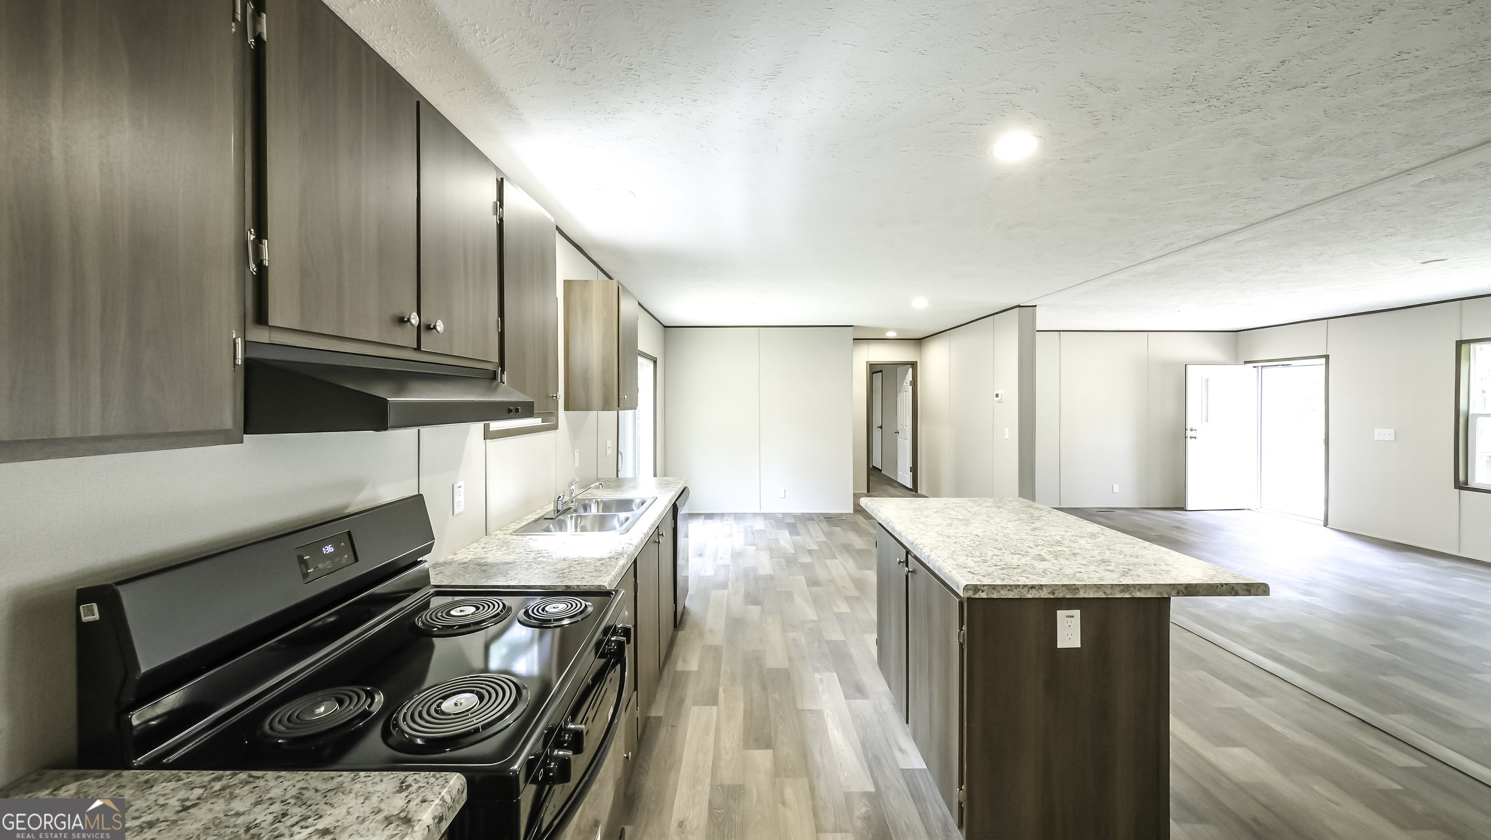
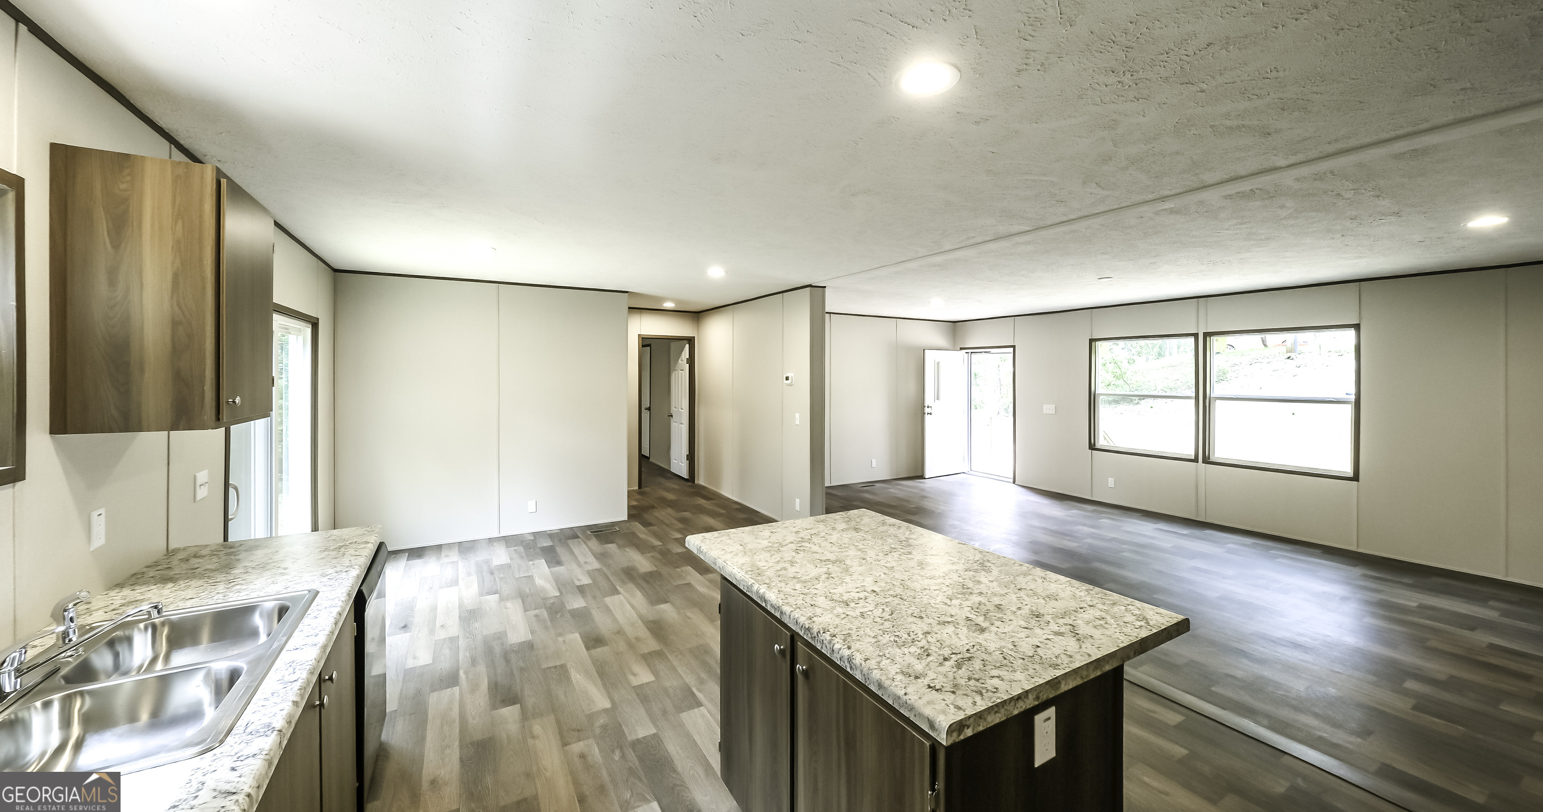
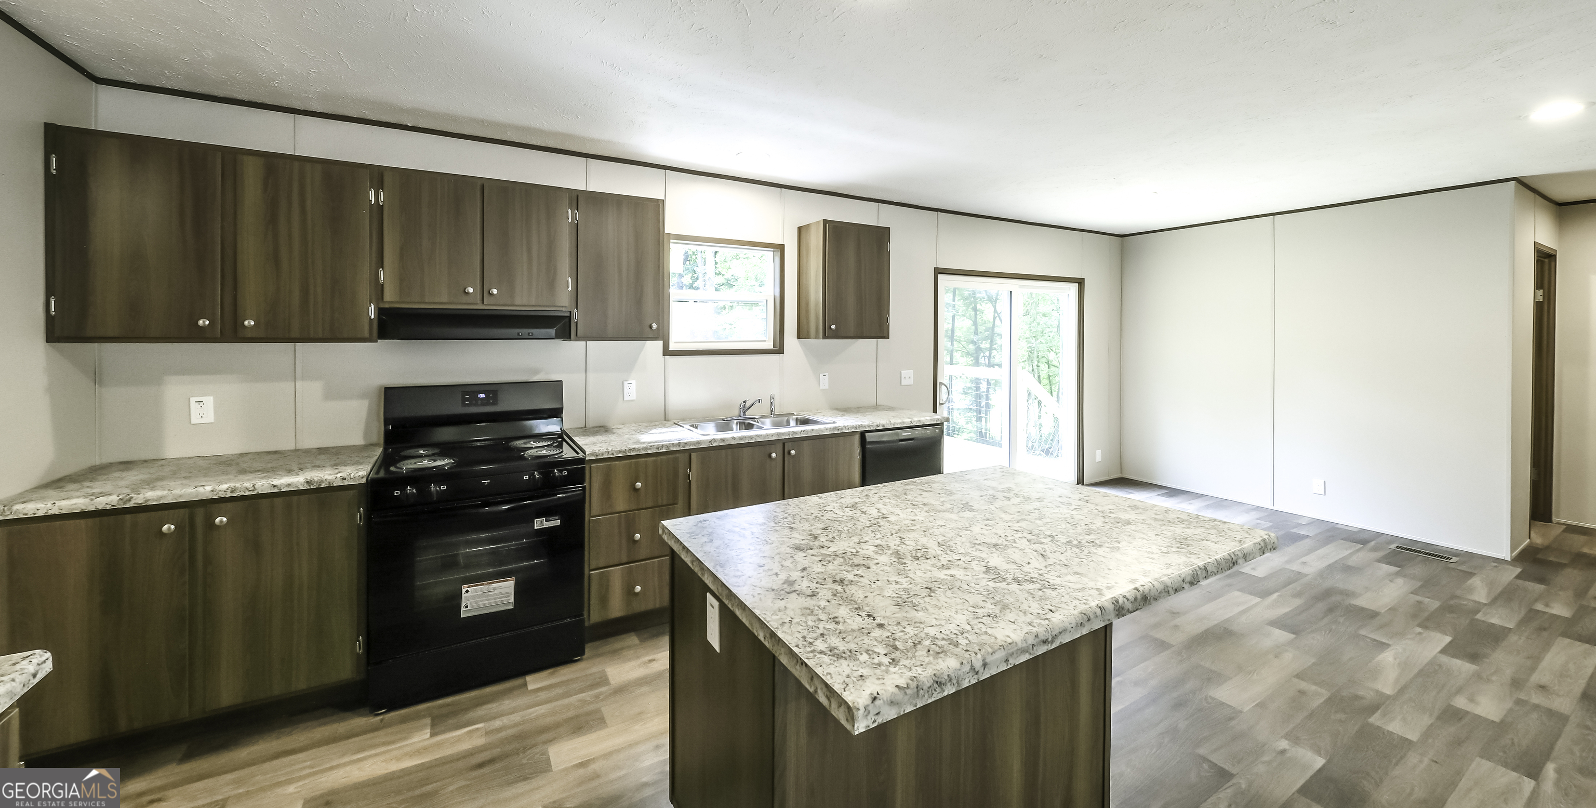
Vacant kitchen with dark wood cabinets, black electric range, and a large island opening to the living area.
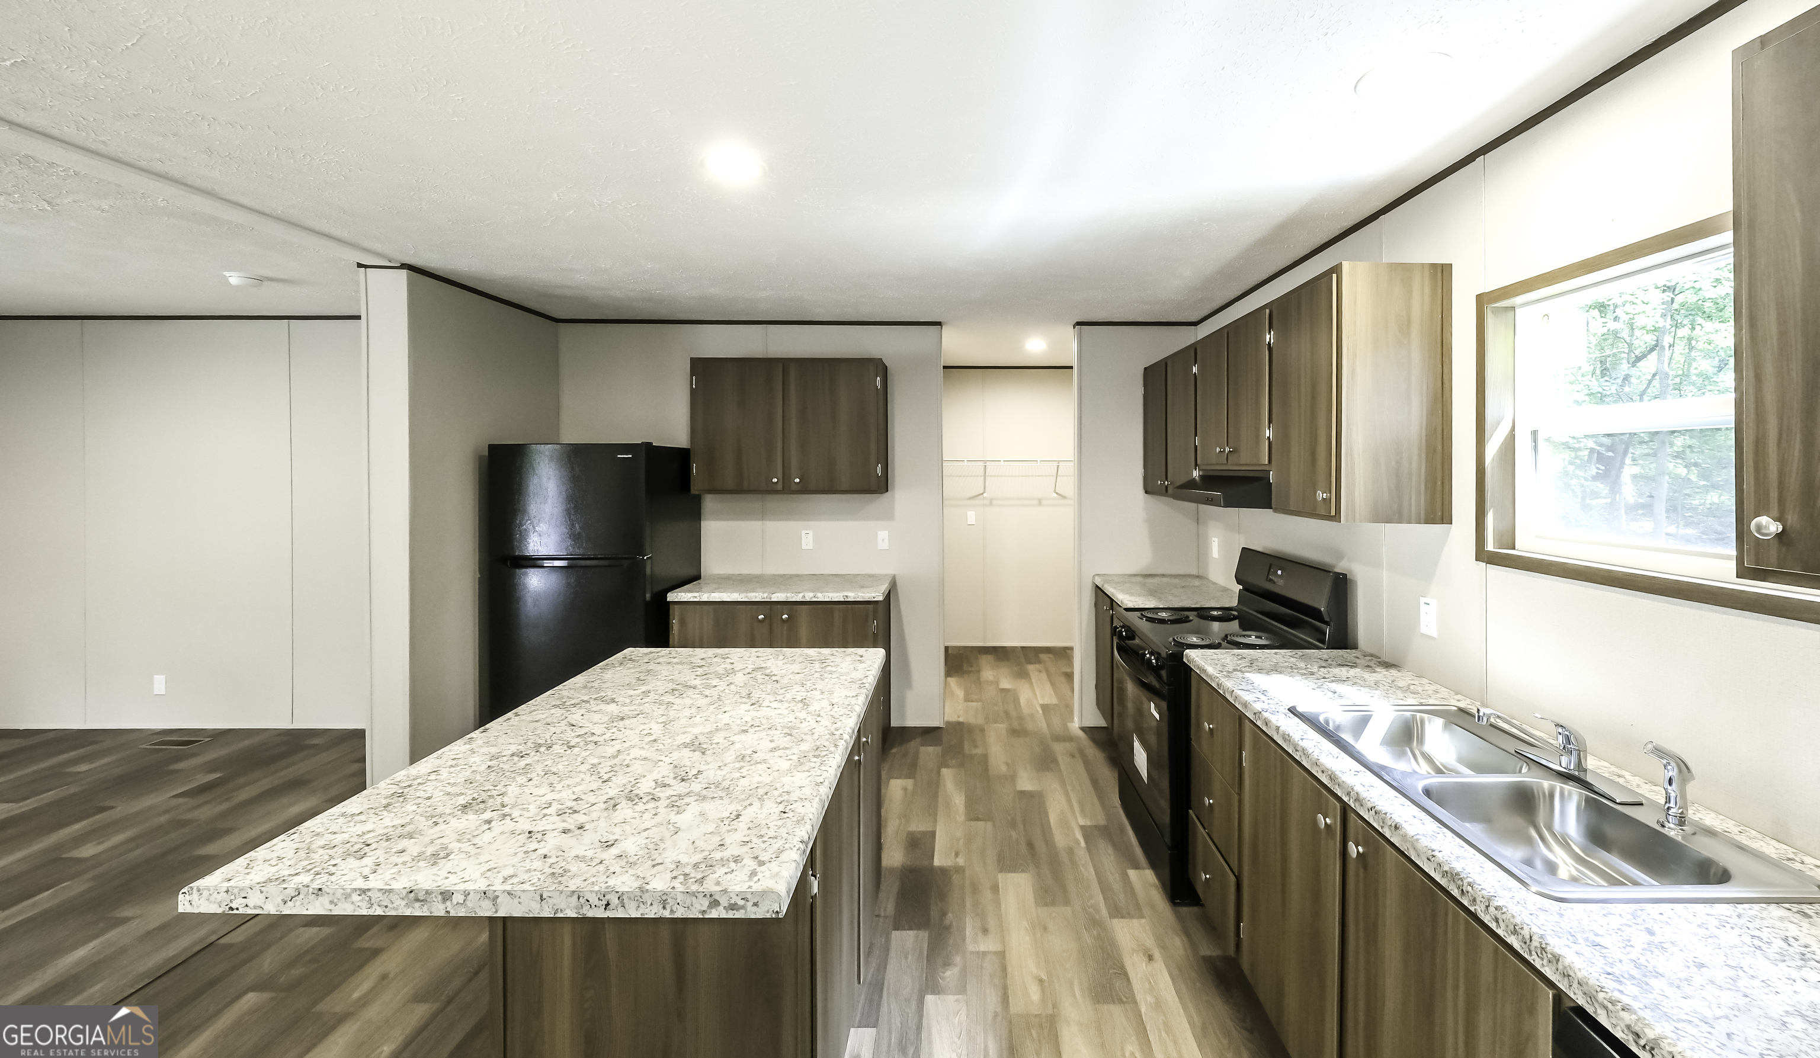
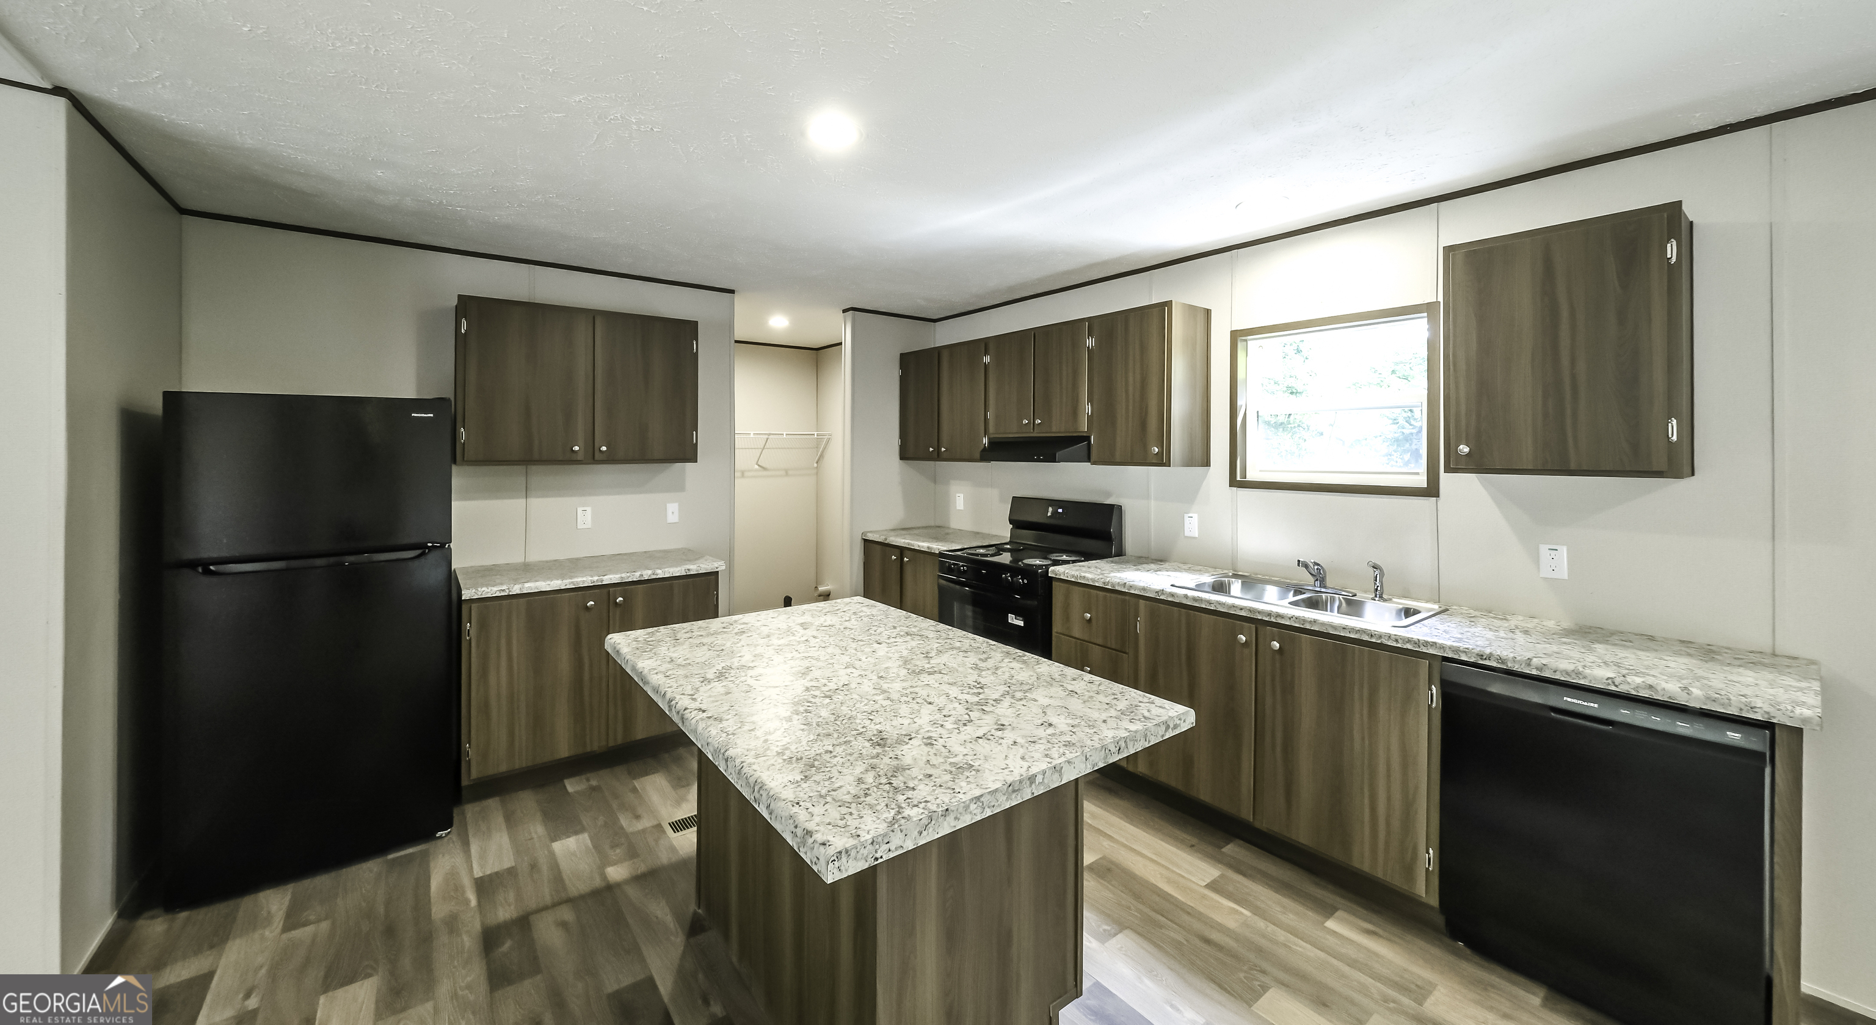
Unfurnished kitchen with a large island, brown cabinets, black appliances, and a double-basin sink.
Kitchen with a central island, dark wood cabinets, and sliding doors to a screened porch.
Open-plan living area and kitchen with dark cabinets, an island, and gray wood-look flooring.
Kitchen with a central stone-counter island, dark cabinets, black appliances, and a double-basin sink.
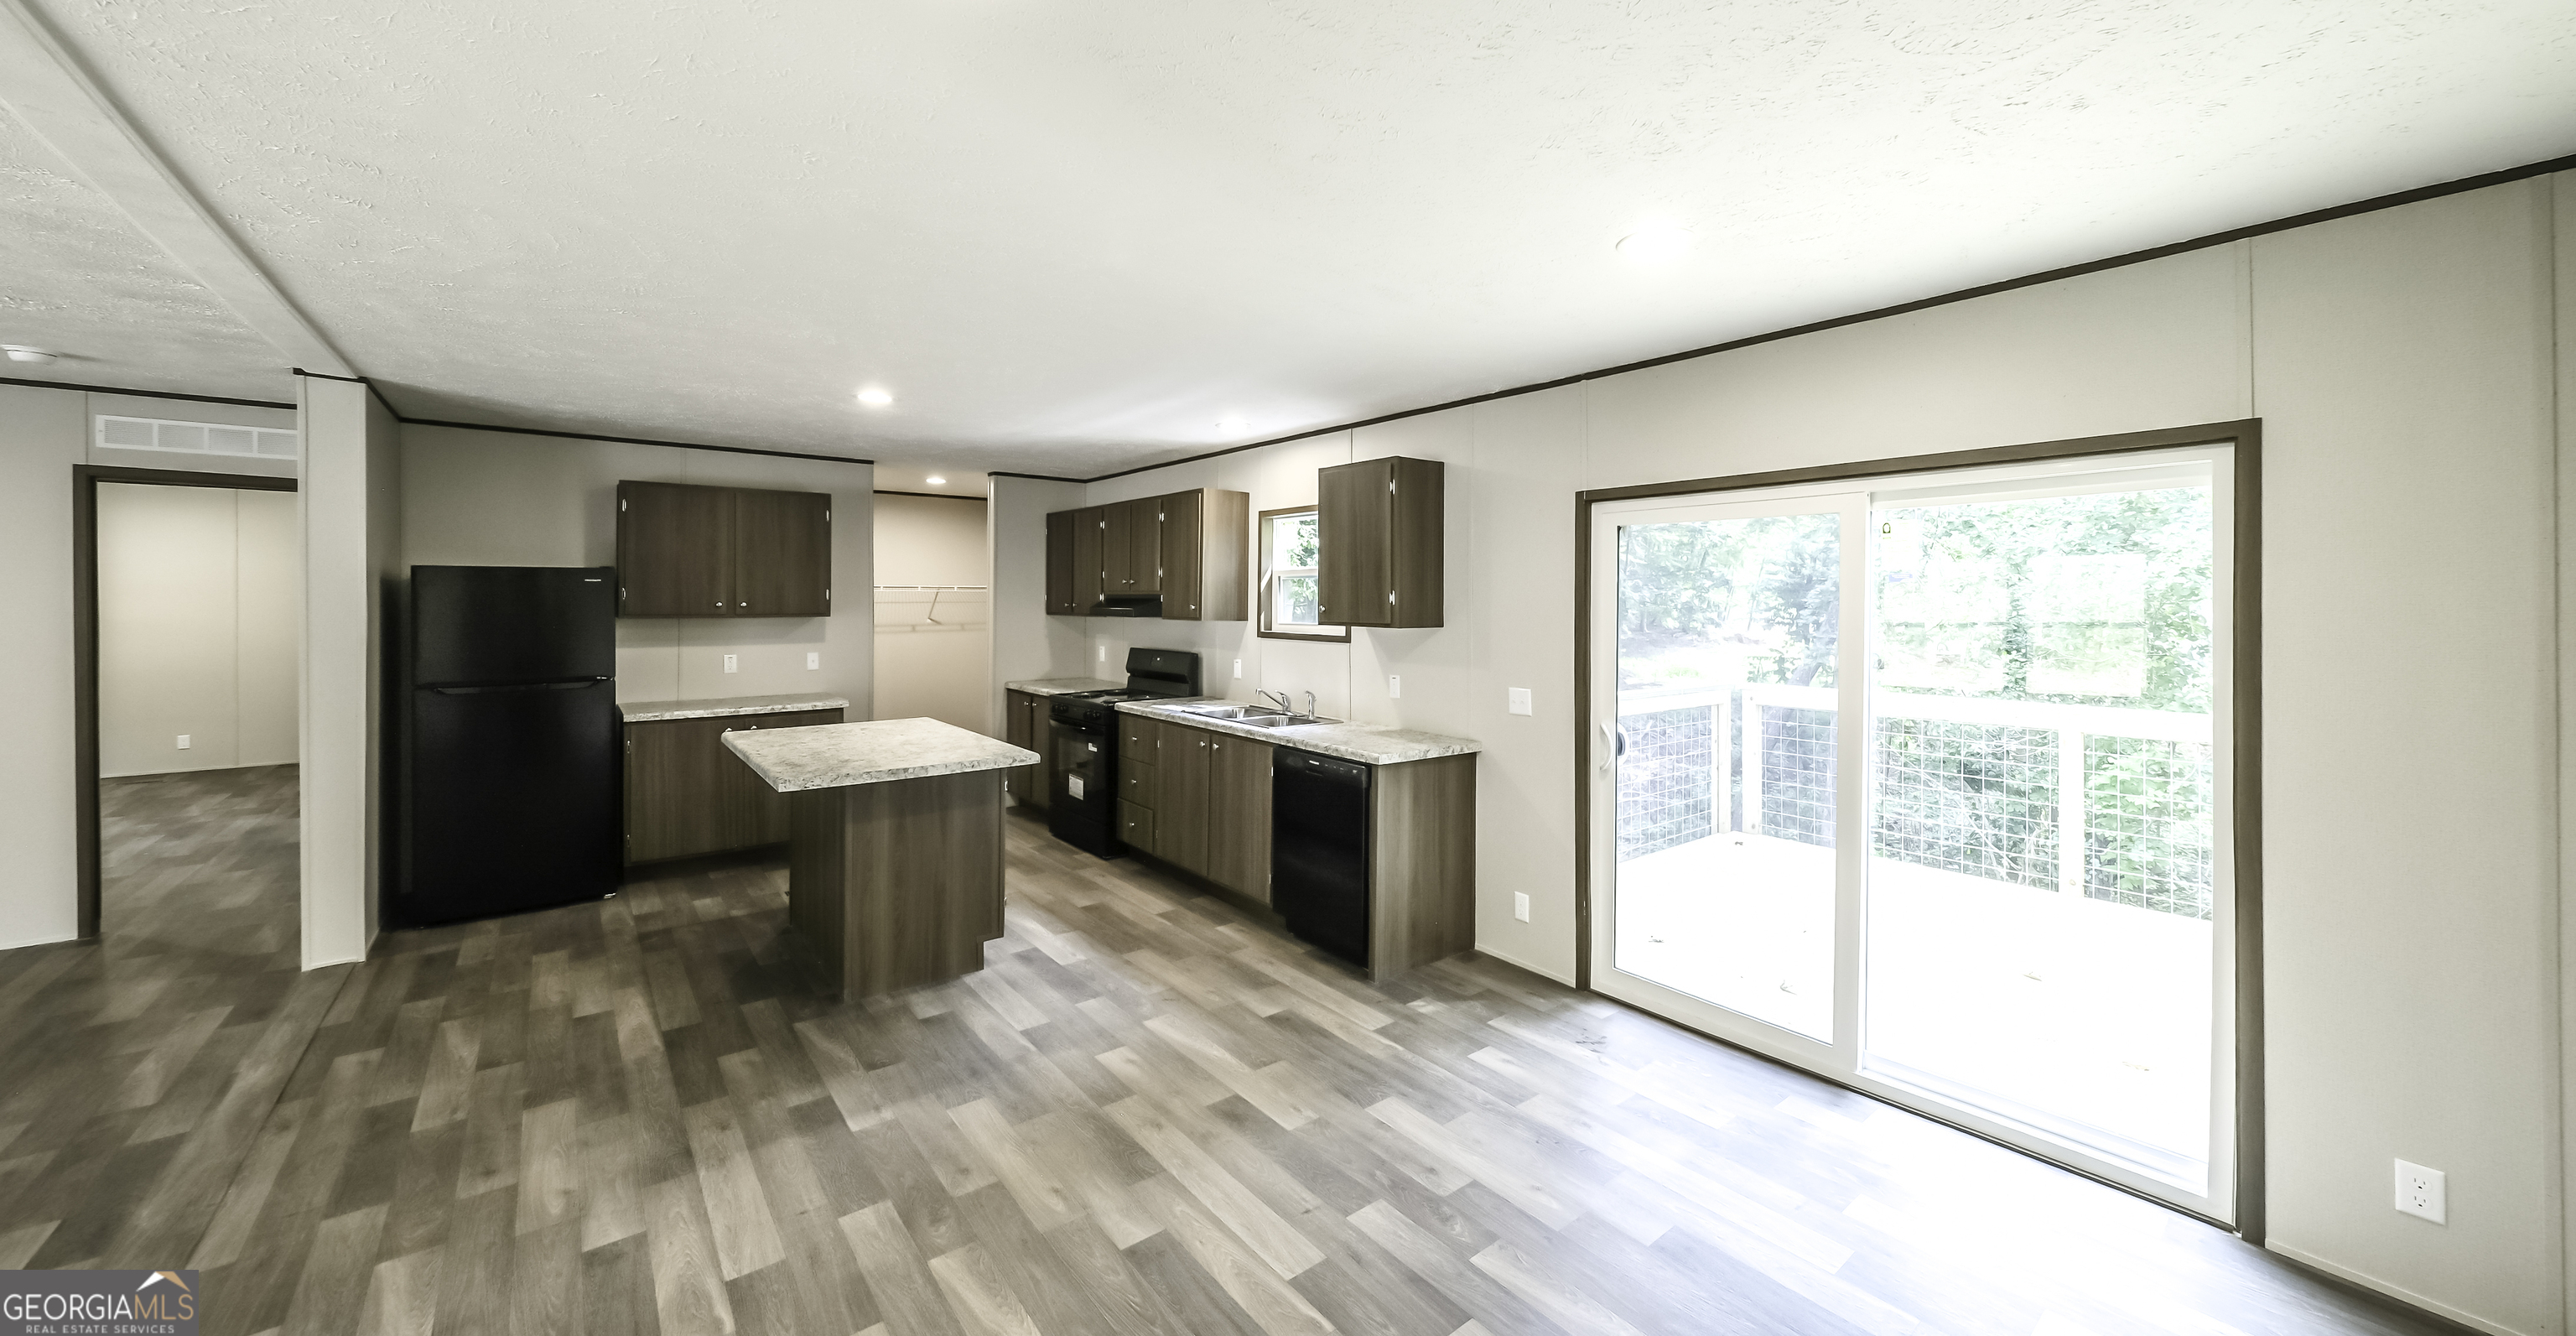
Vacant kitchen with a granite island opening onto a bright living area with plank flooring.
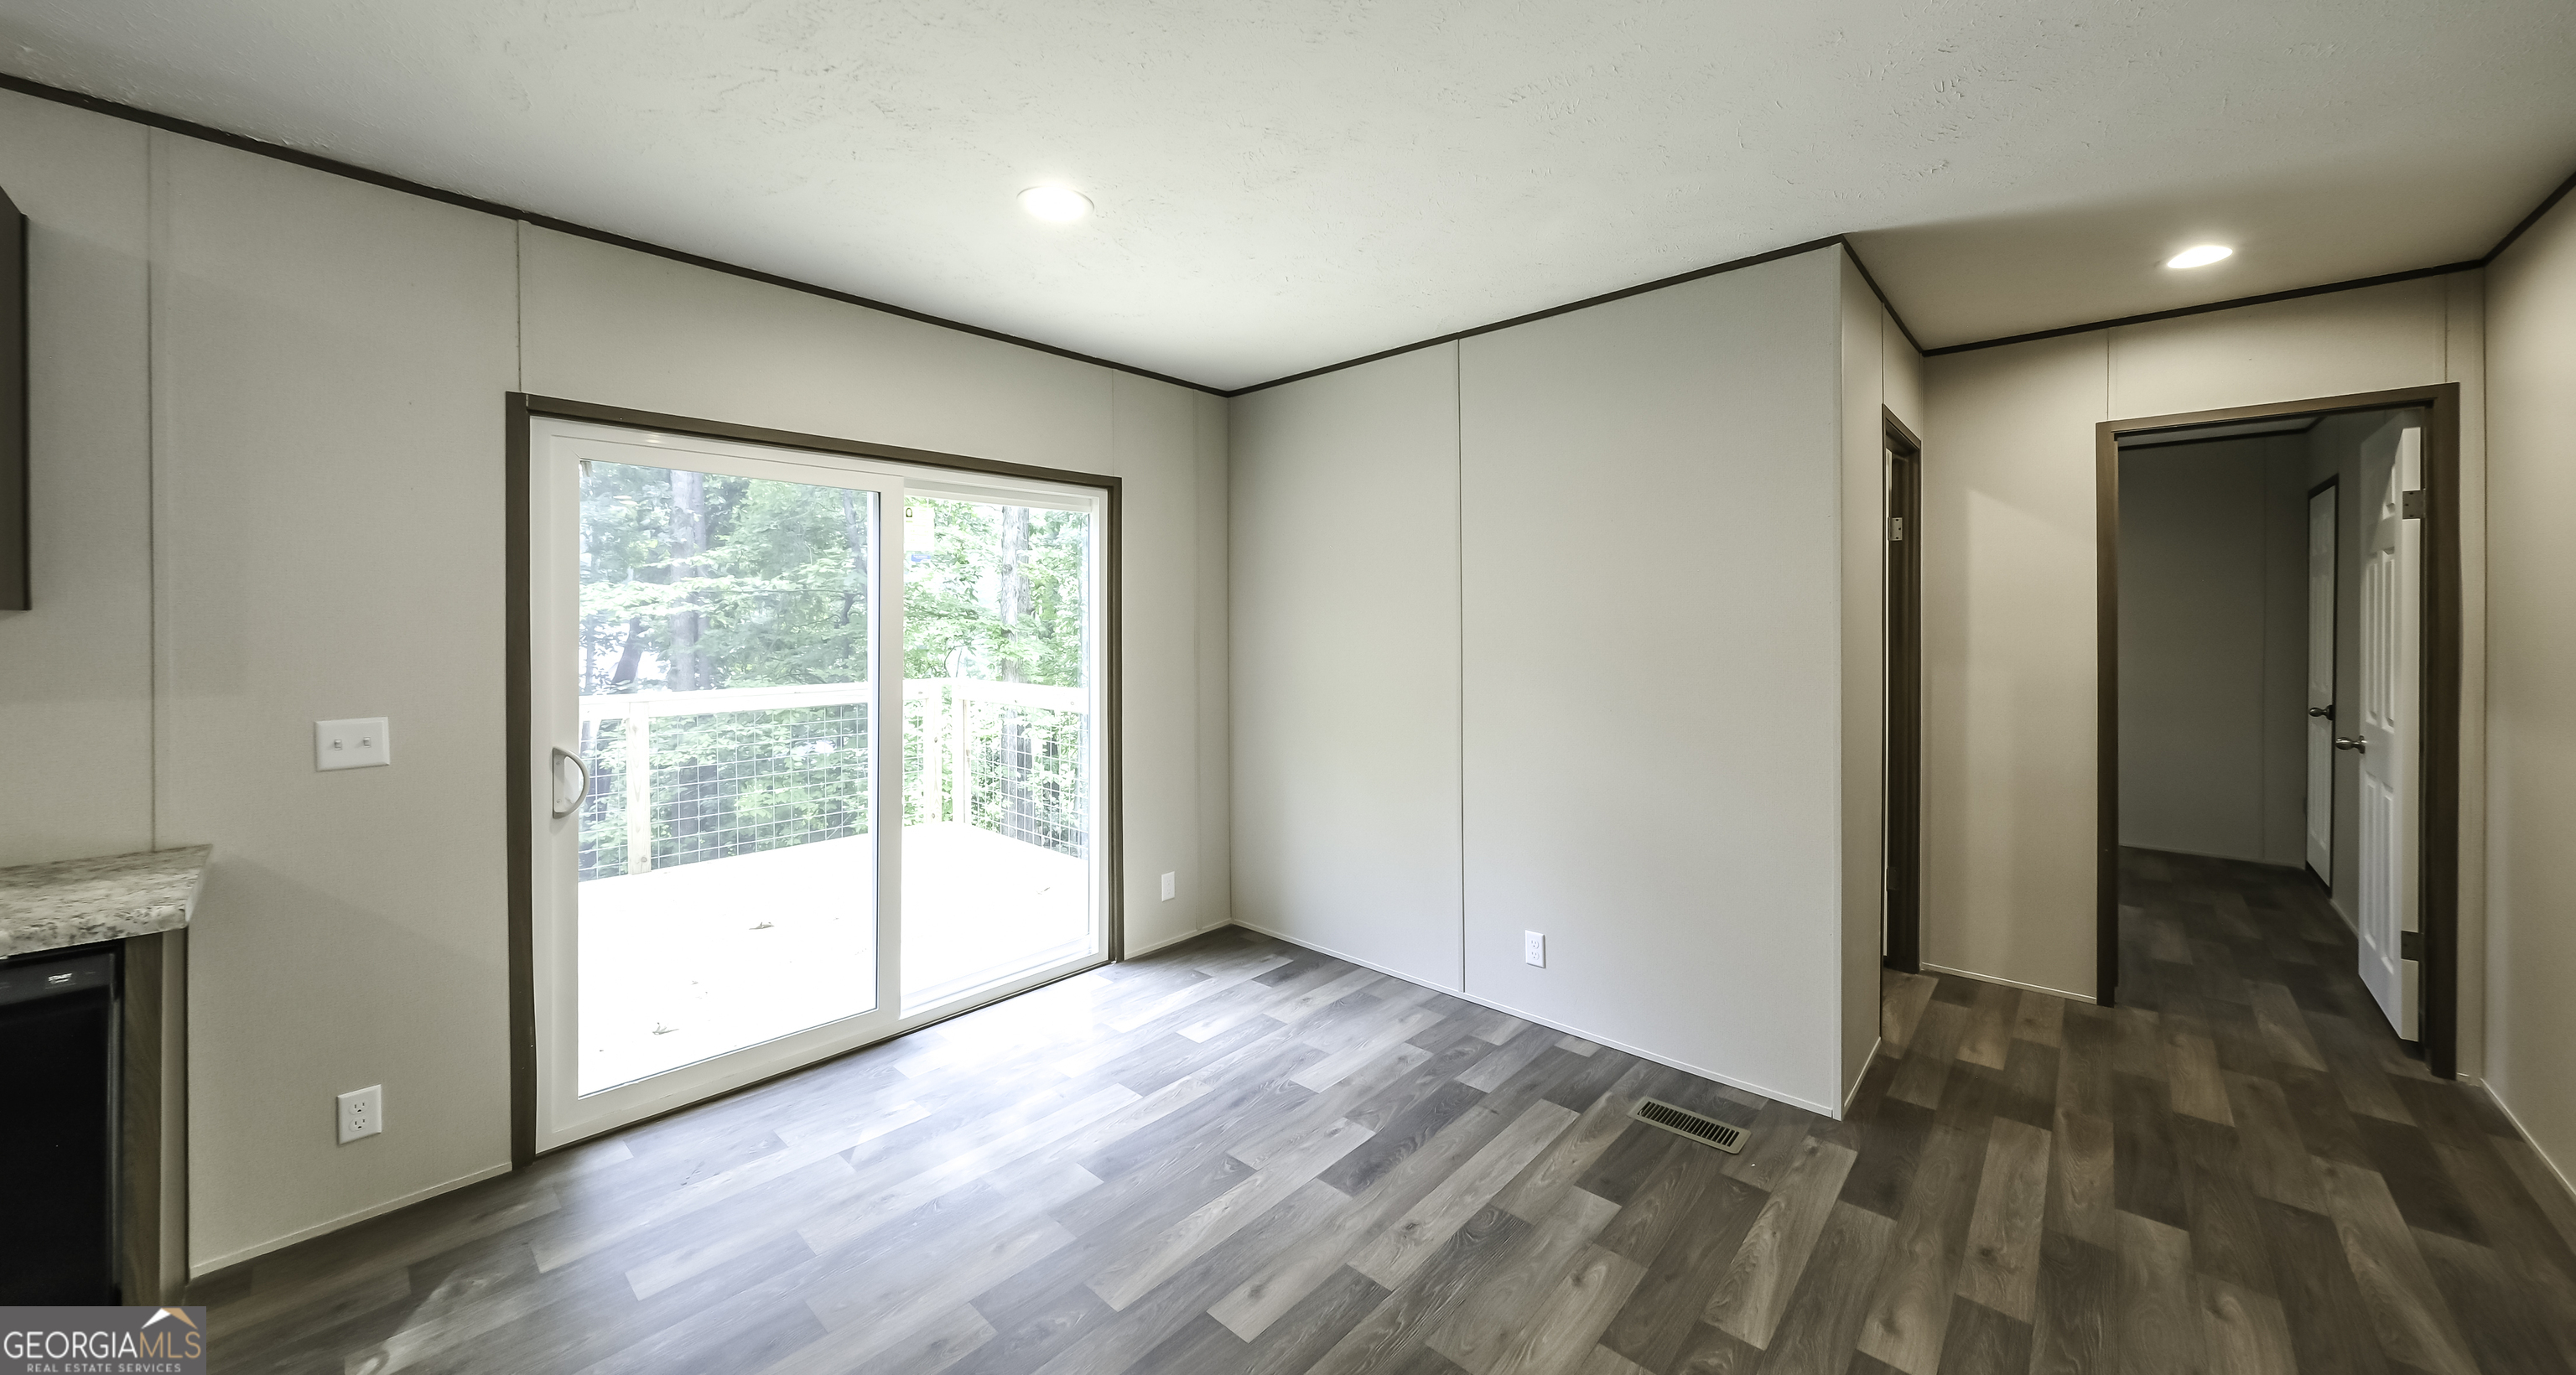
Empty room with gray plank flooring and sliding glass doors opening onto a wooded deck.
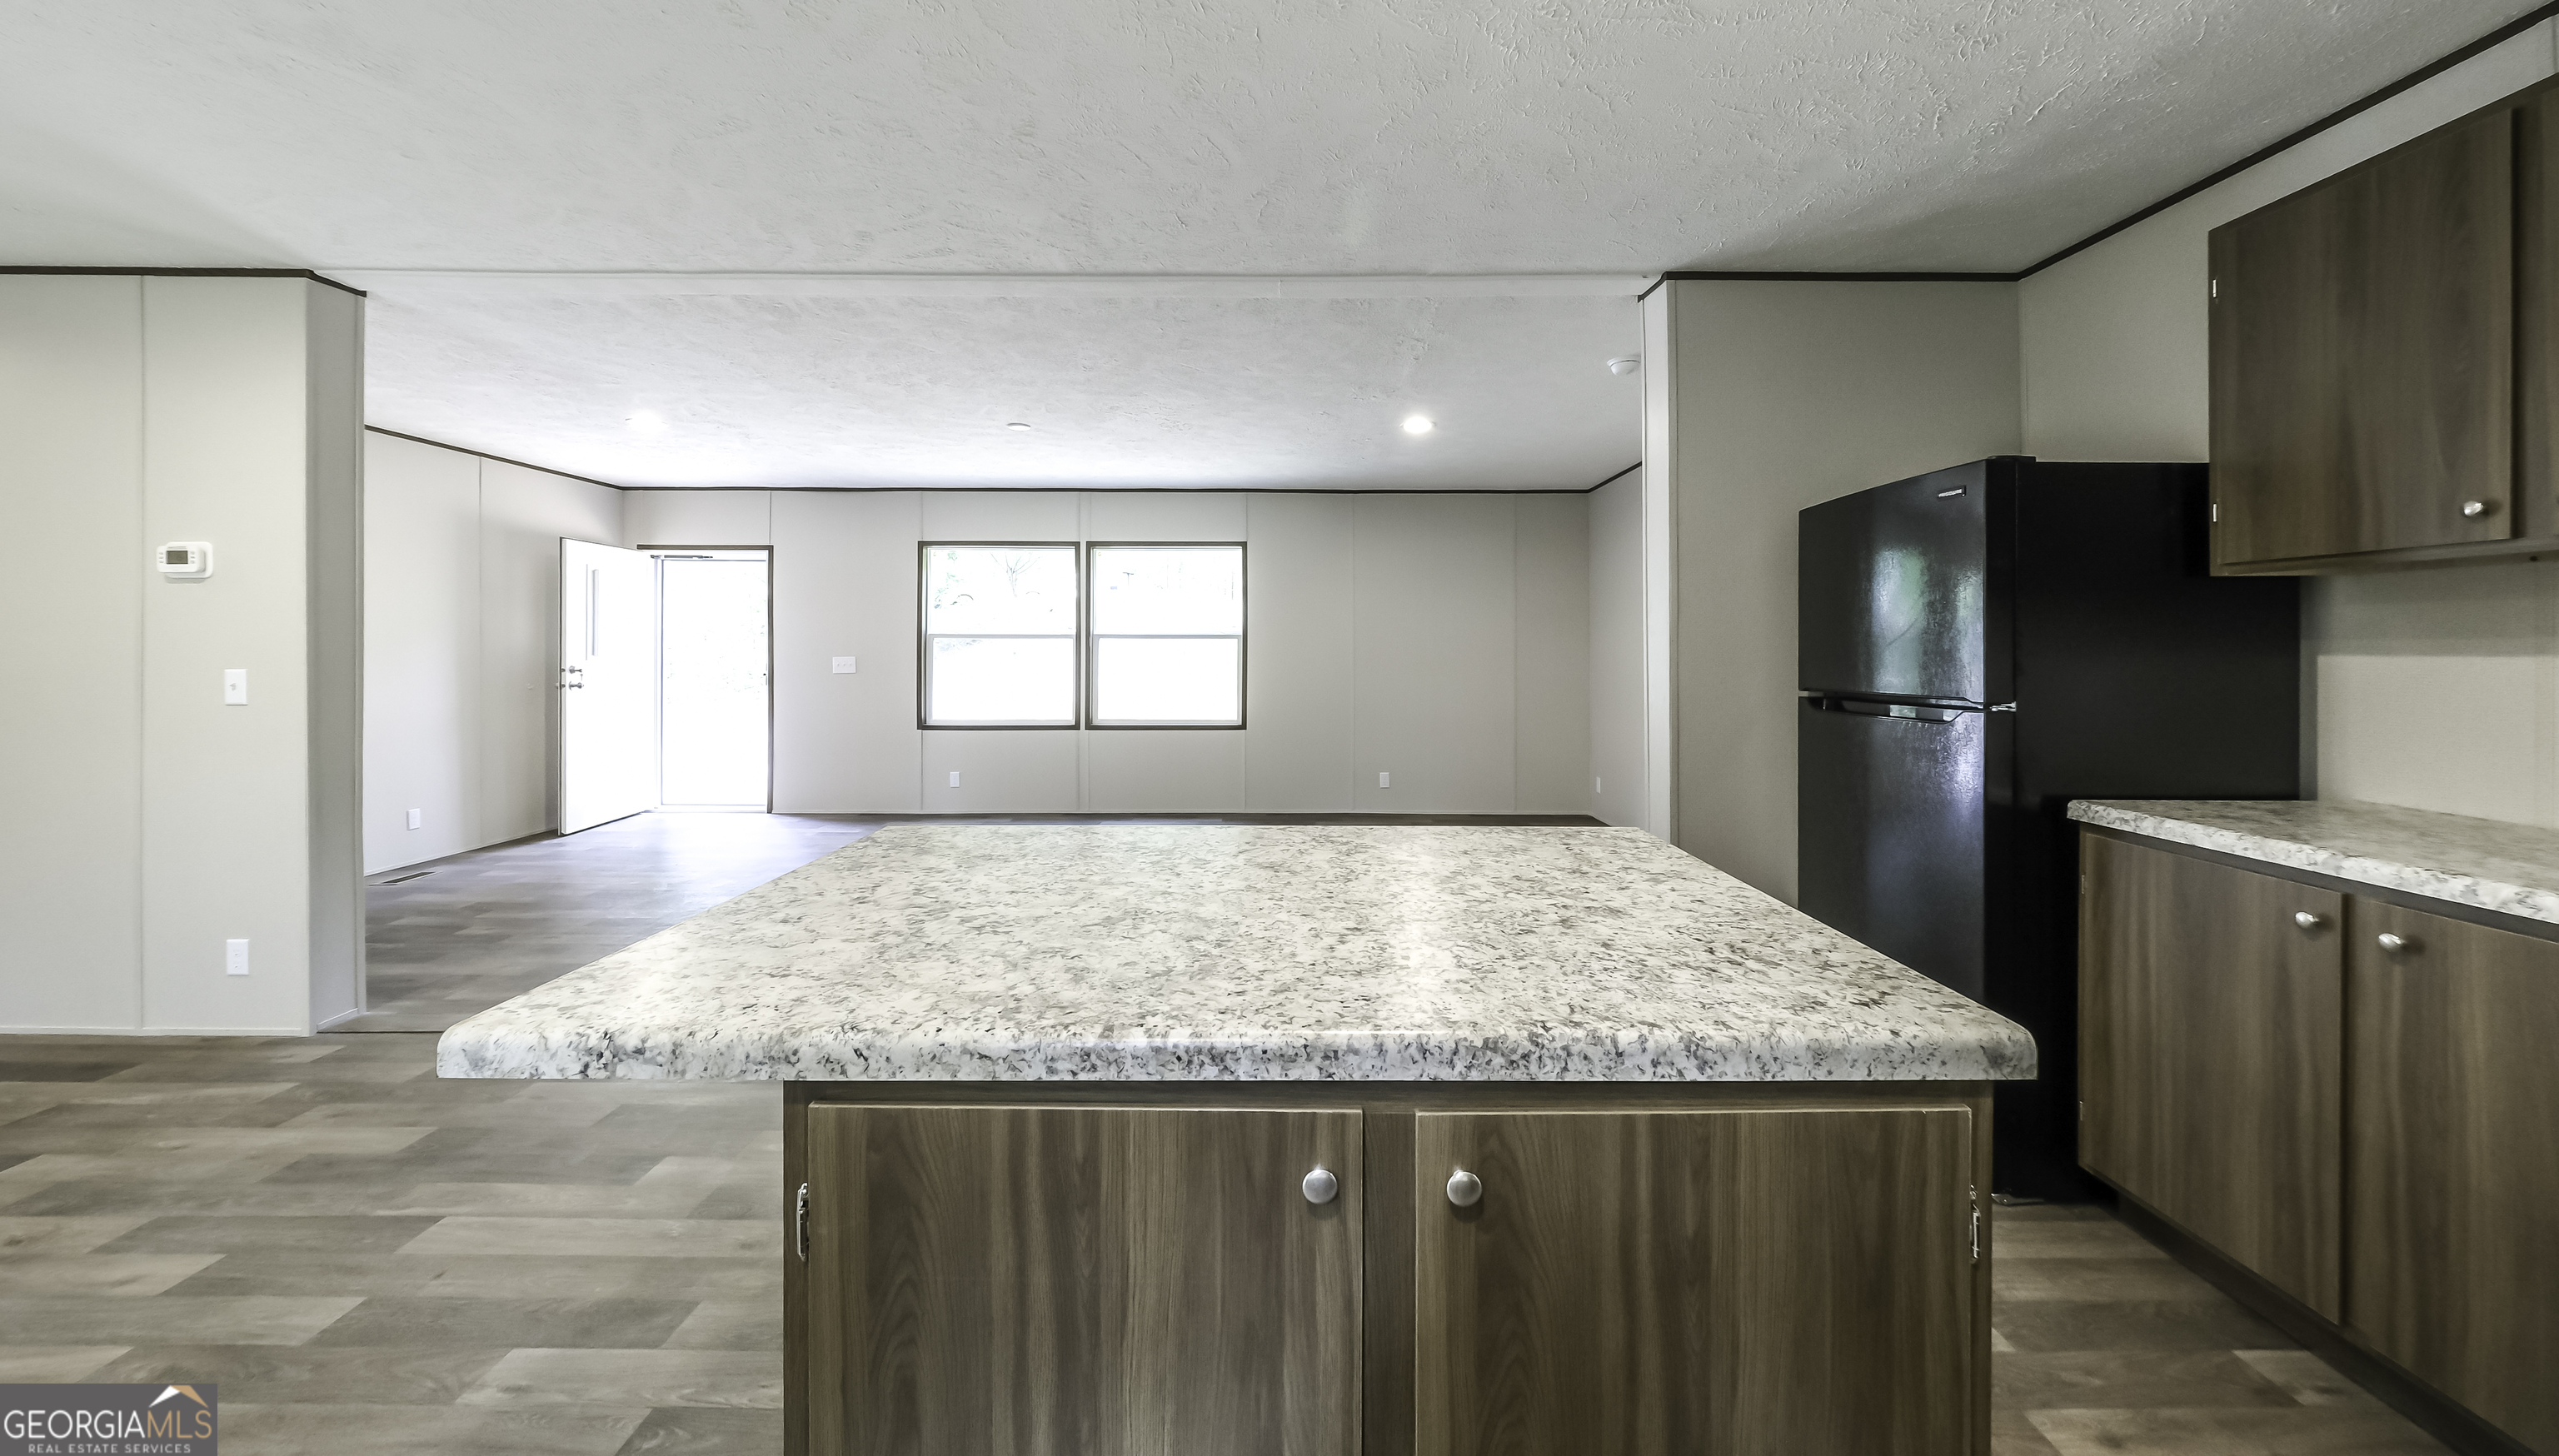
Open-plan kitchen with a large speckled island, wood cabinets, and a black refrigerator.
Unfurnished kitchen with a large granite island, dark wood cabinets, and black appliances.
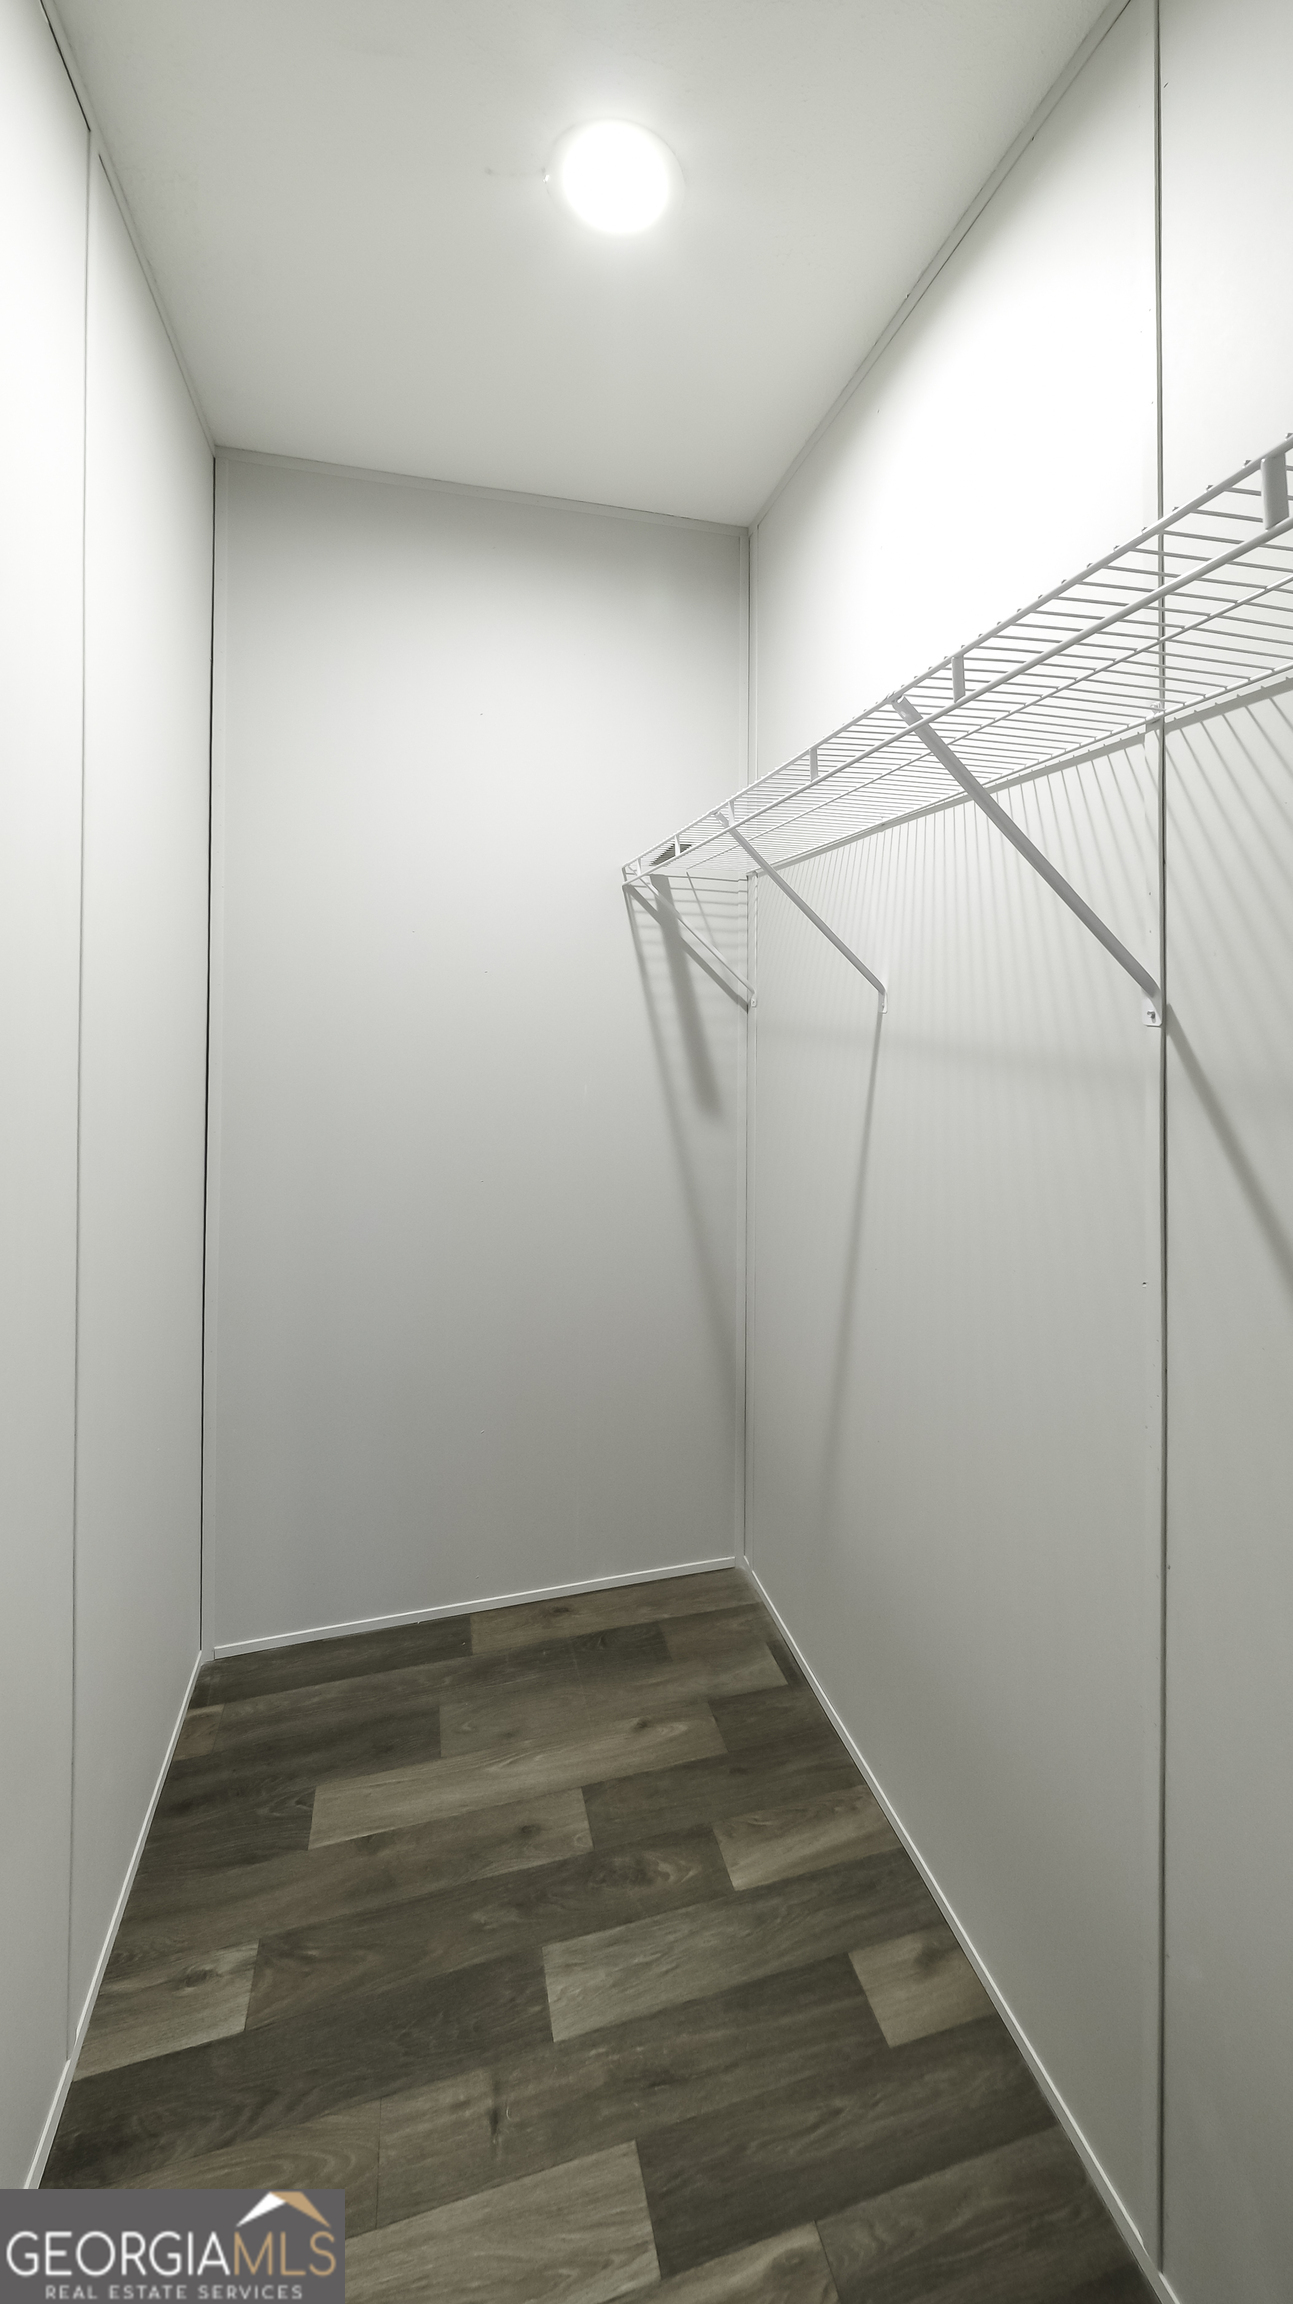
Empty walk-in closet with a wire shelf and multitone wood-look flooring.
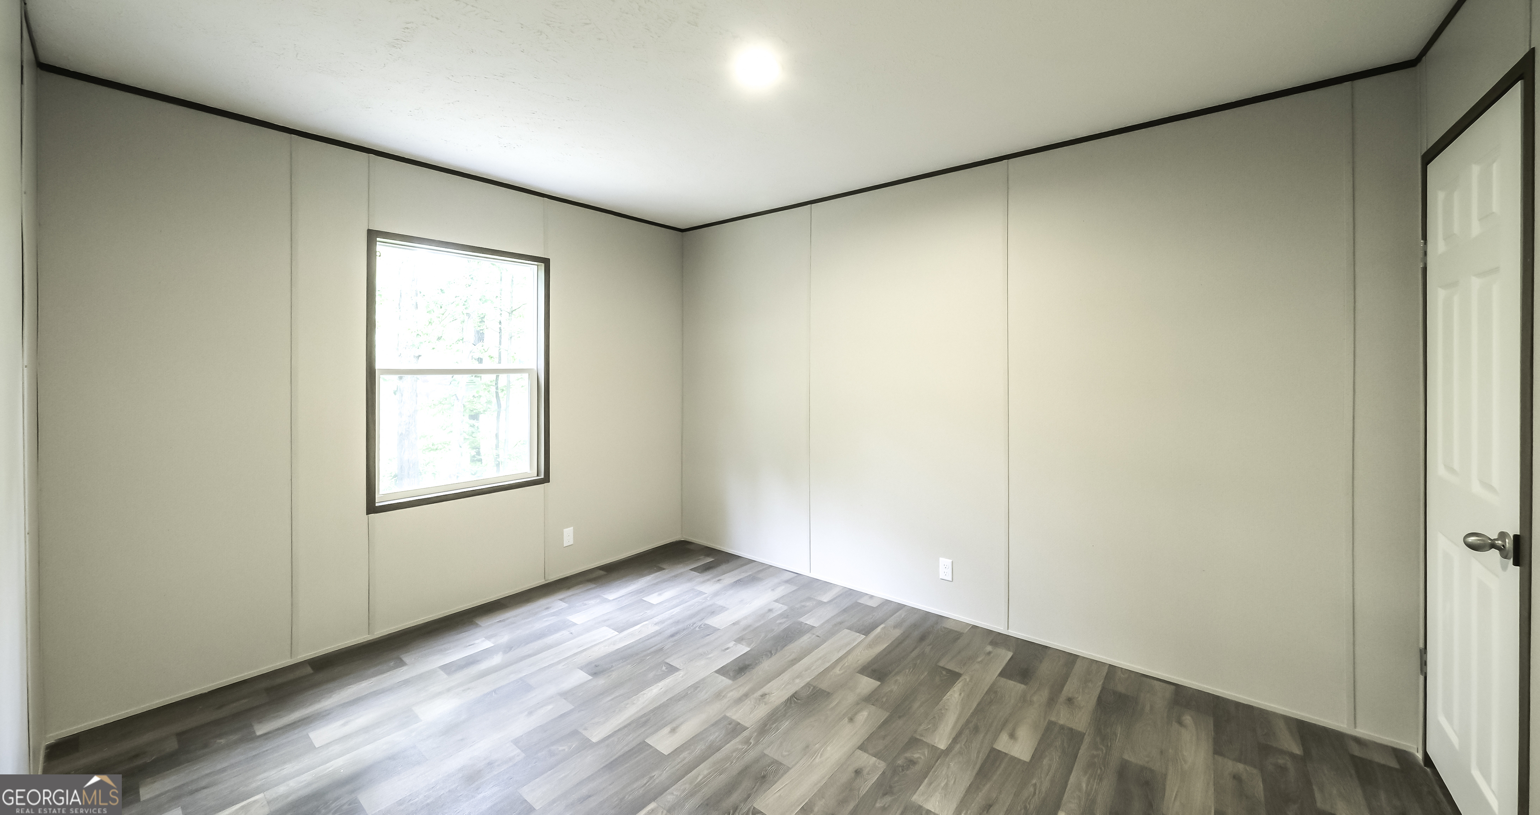
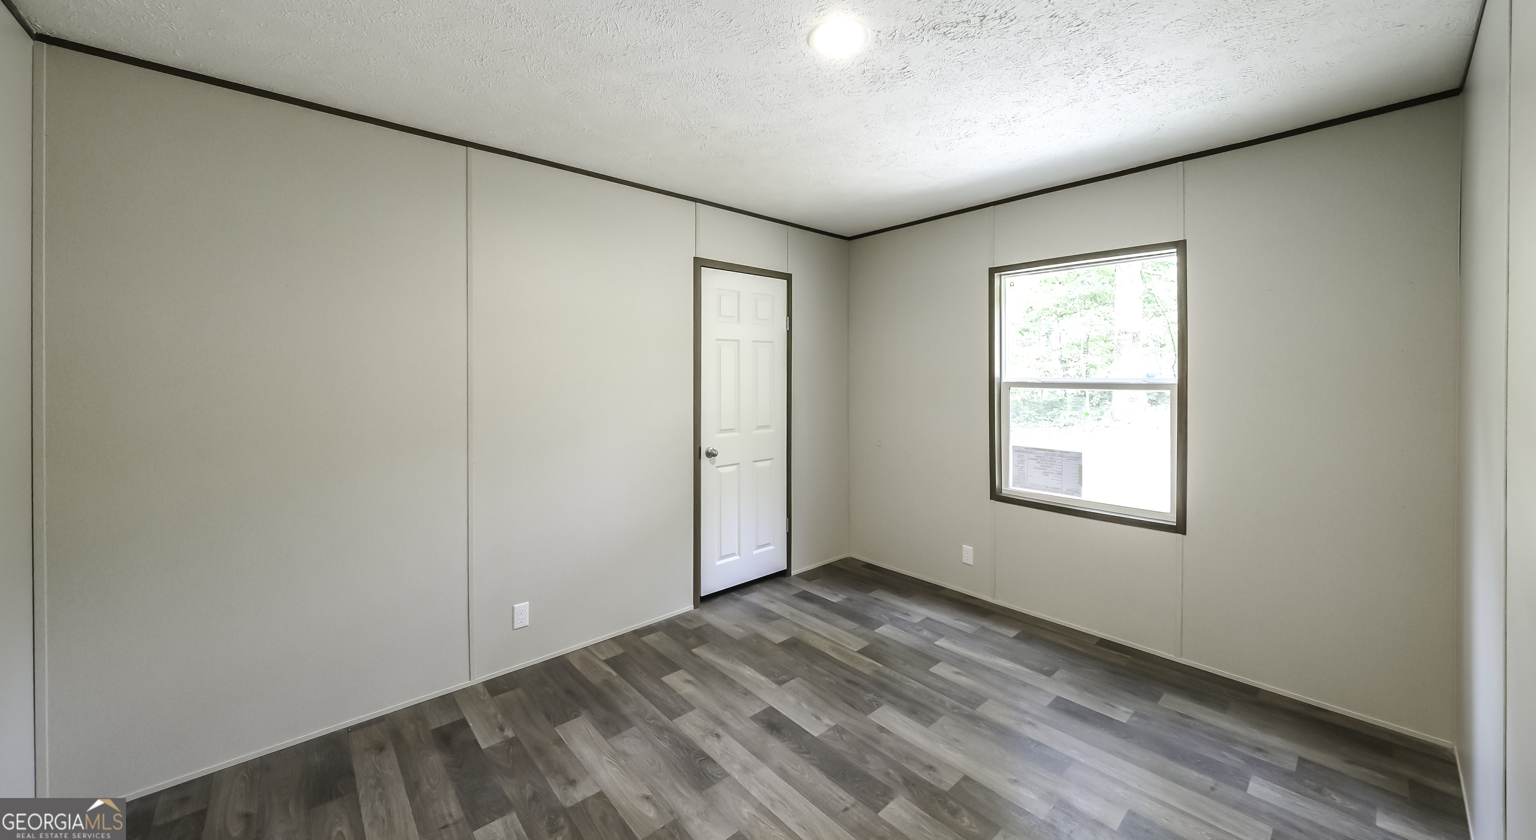
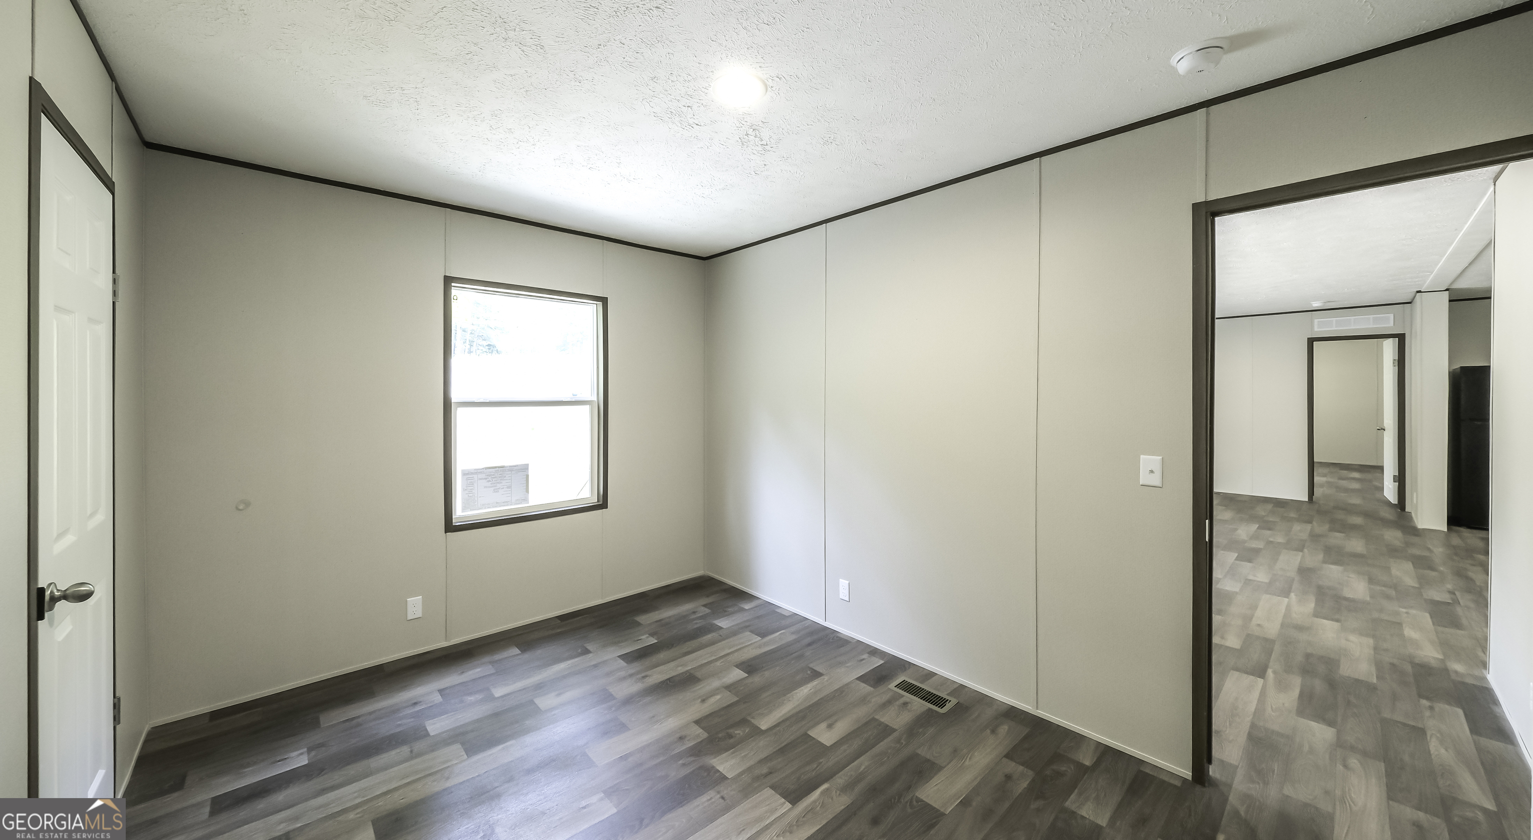
Empty room with gray-brown plank flooring, dark trim, and a single window.
Empty room with brown wood-look flooring, two open doorways, and a large window.
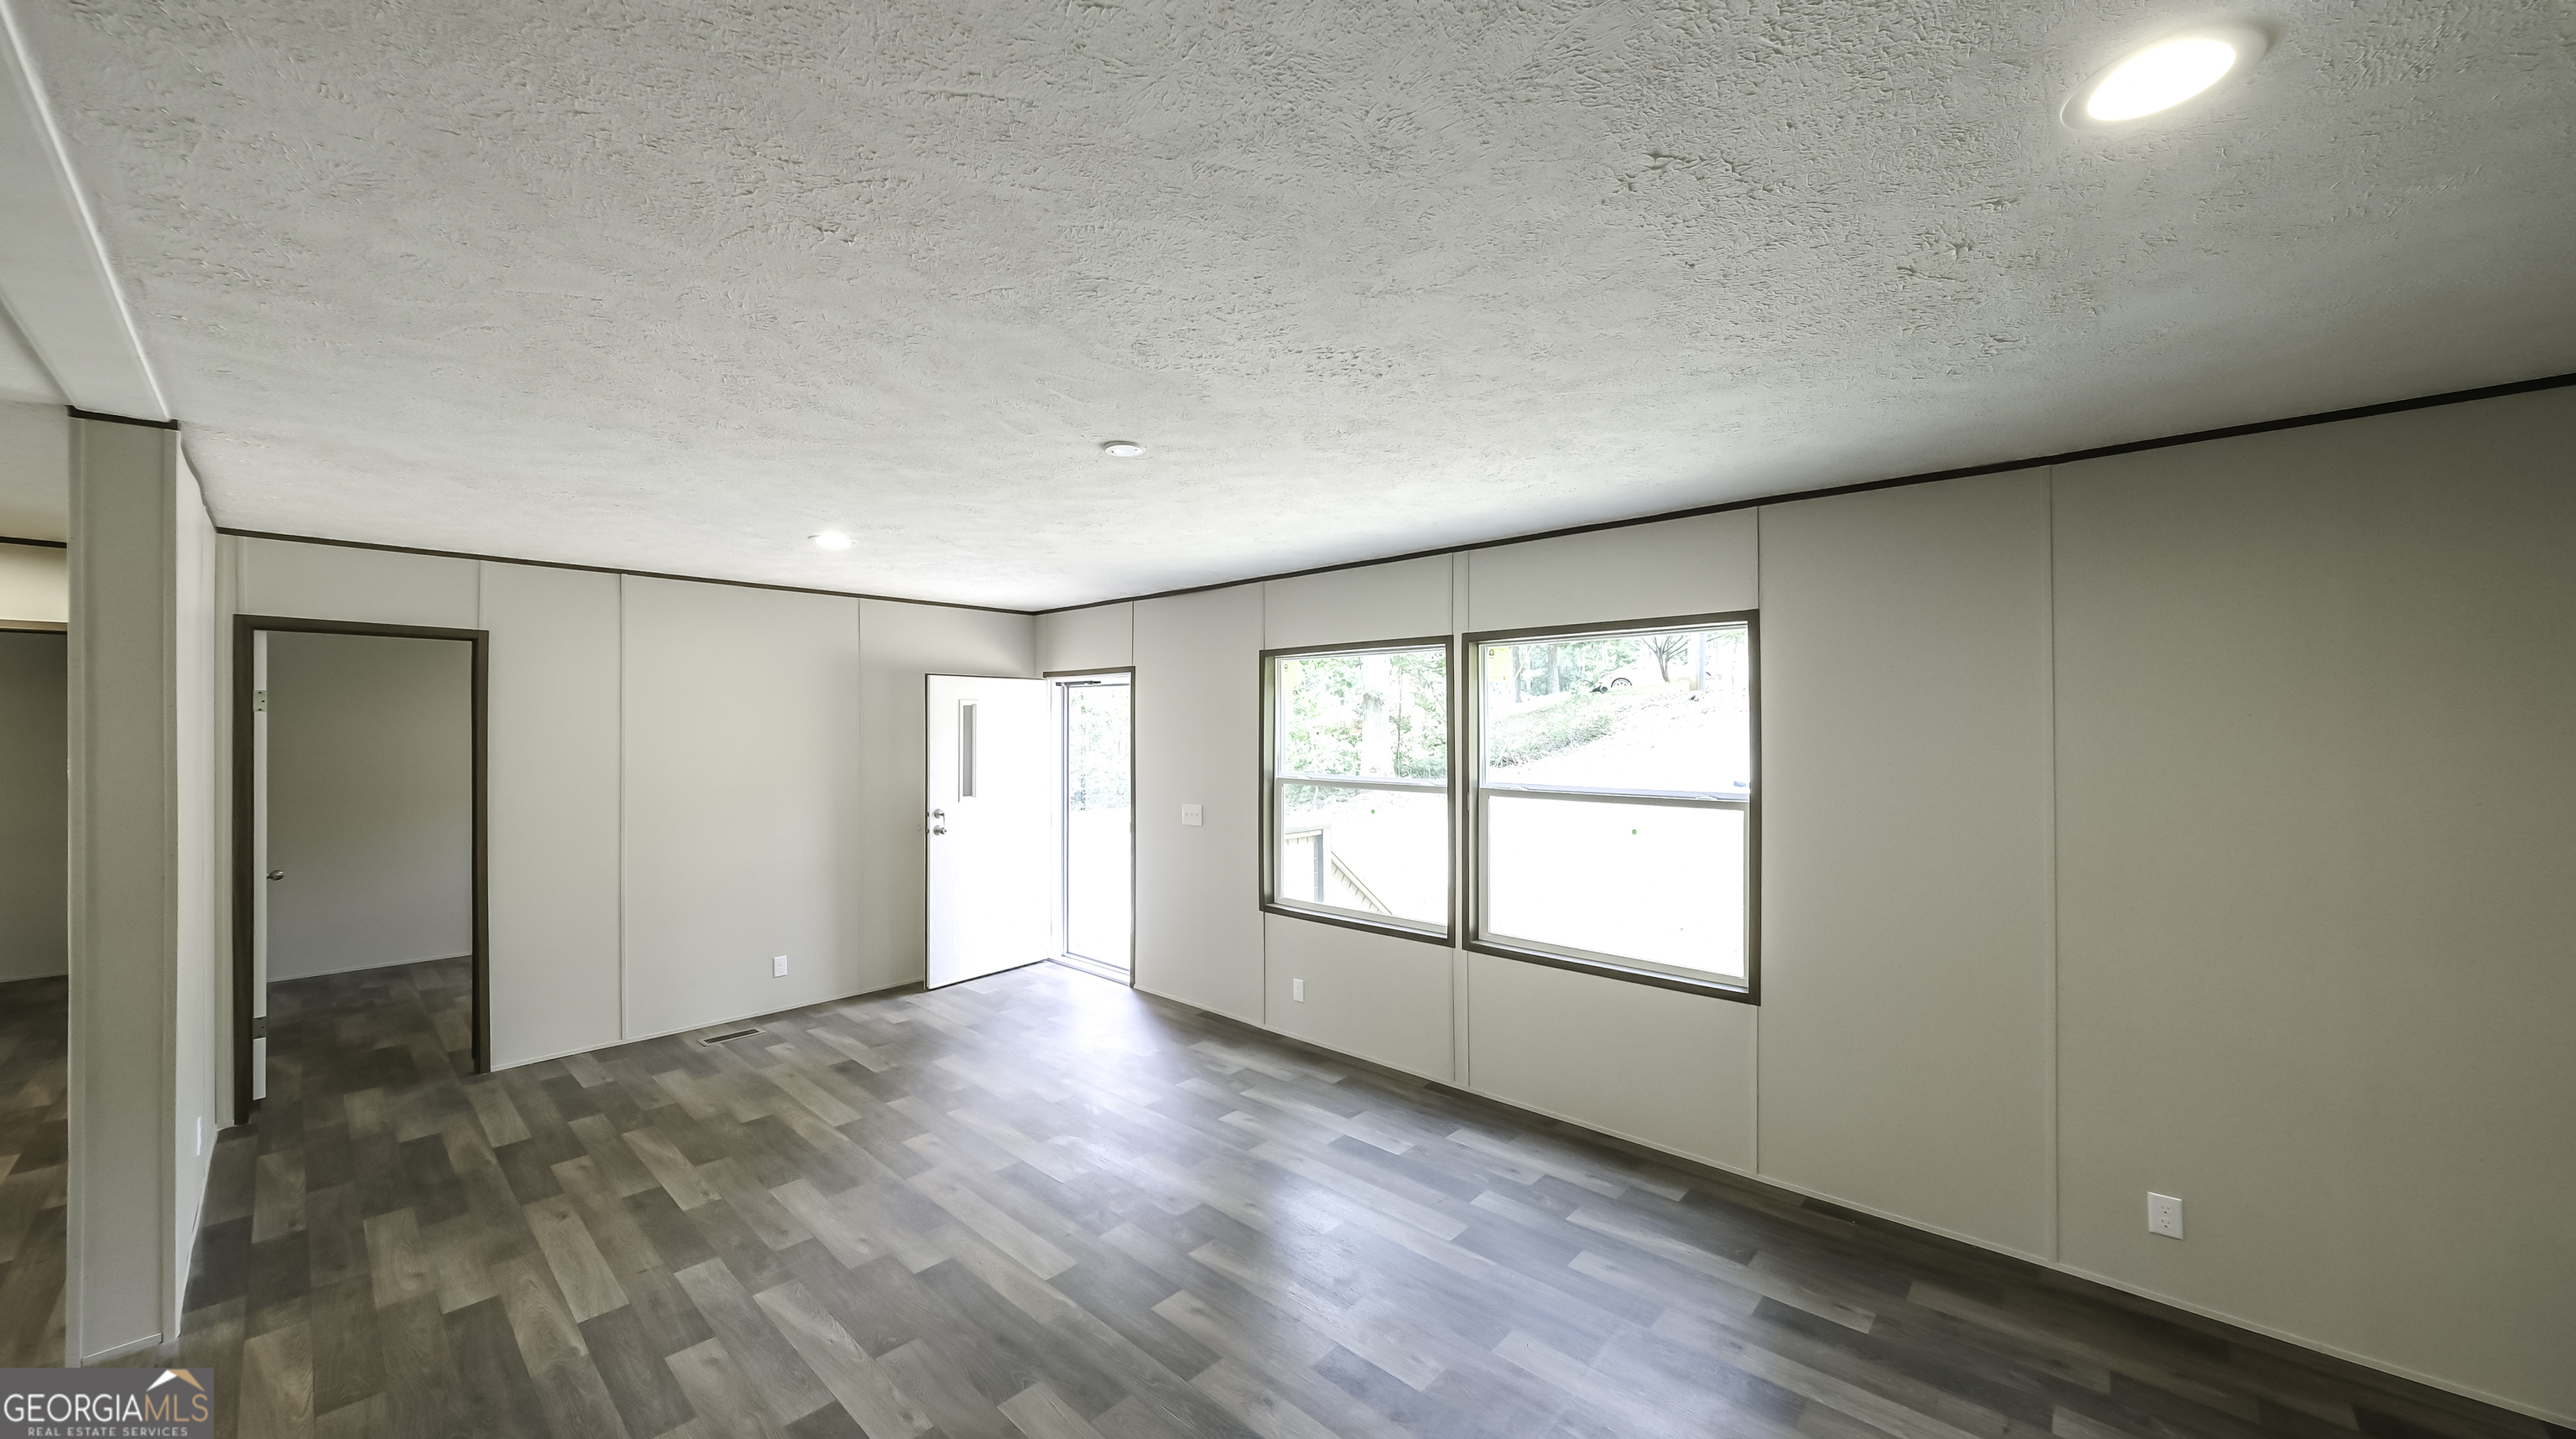
Vacant room with wood-look flooring, two large windows, and an open exterior door.
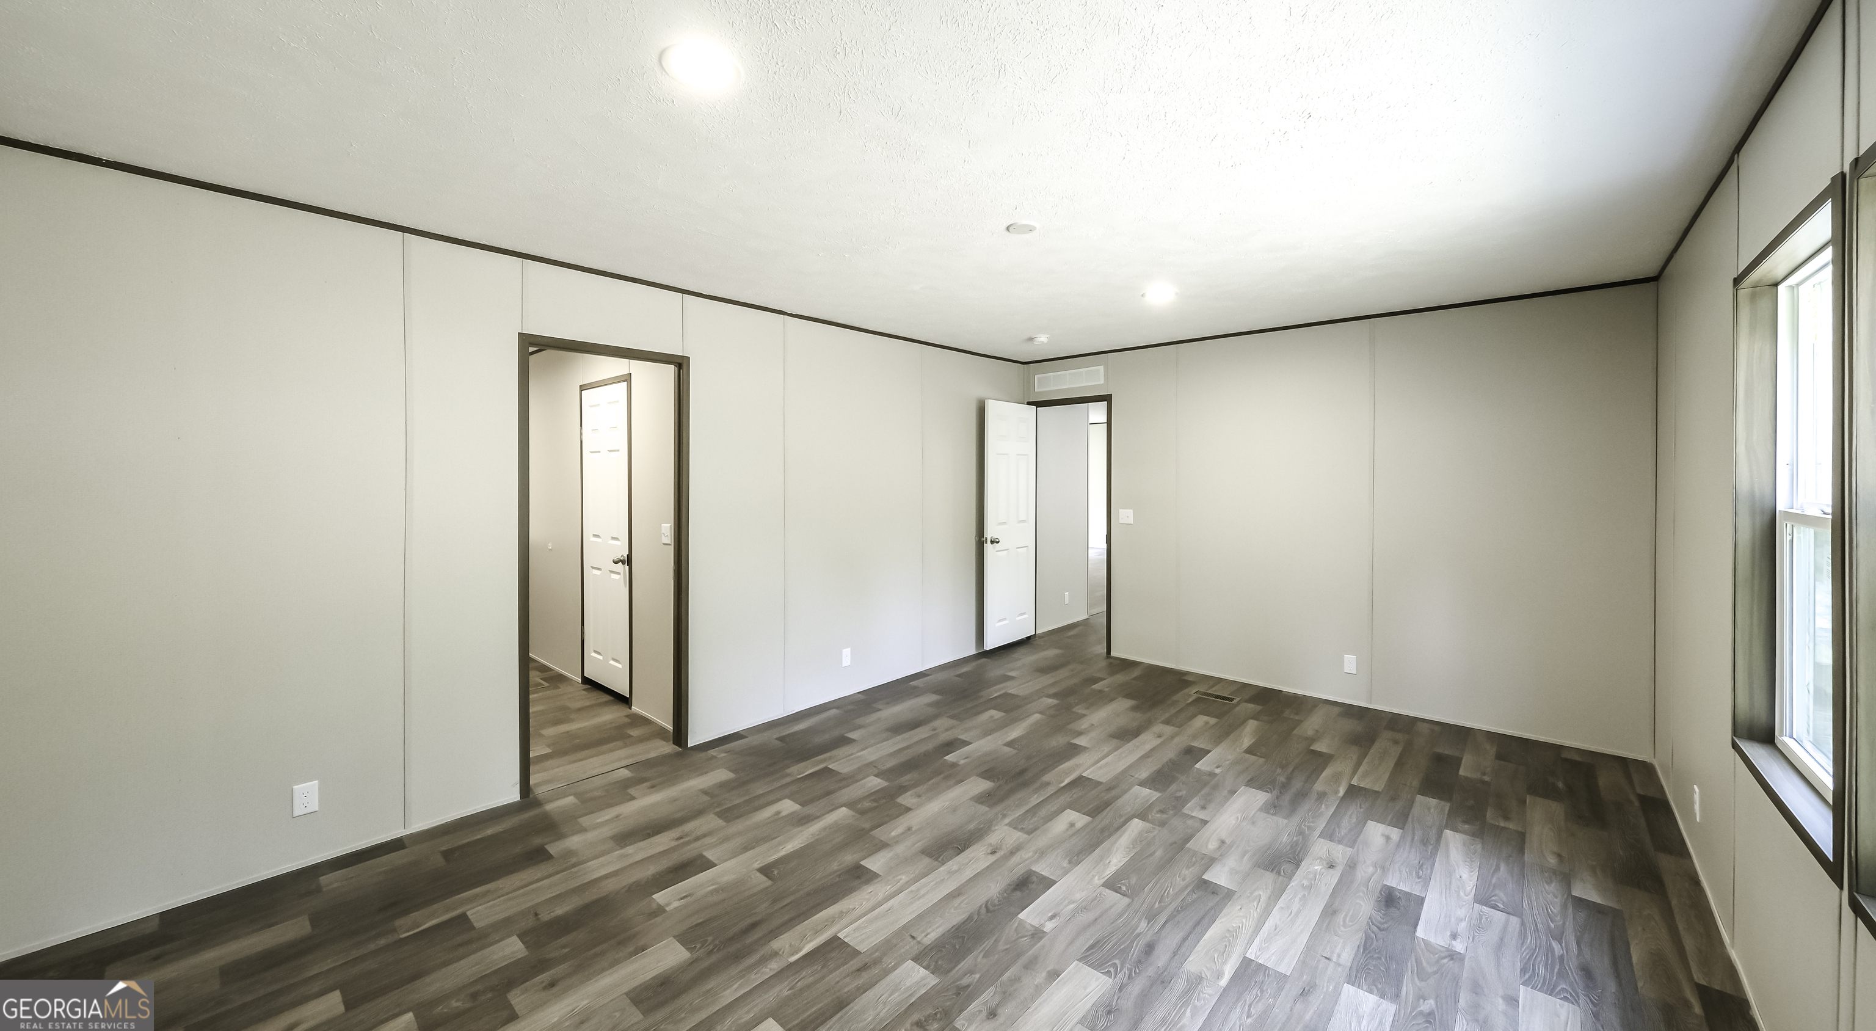
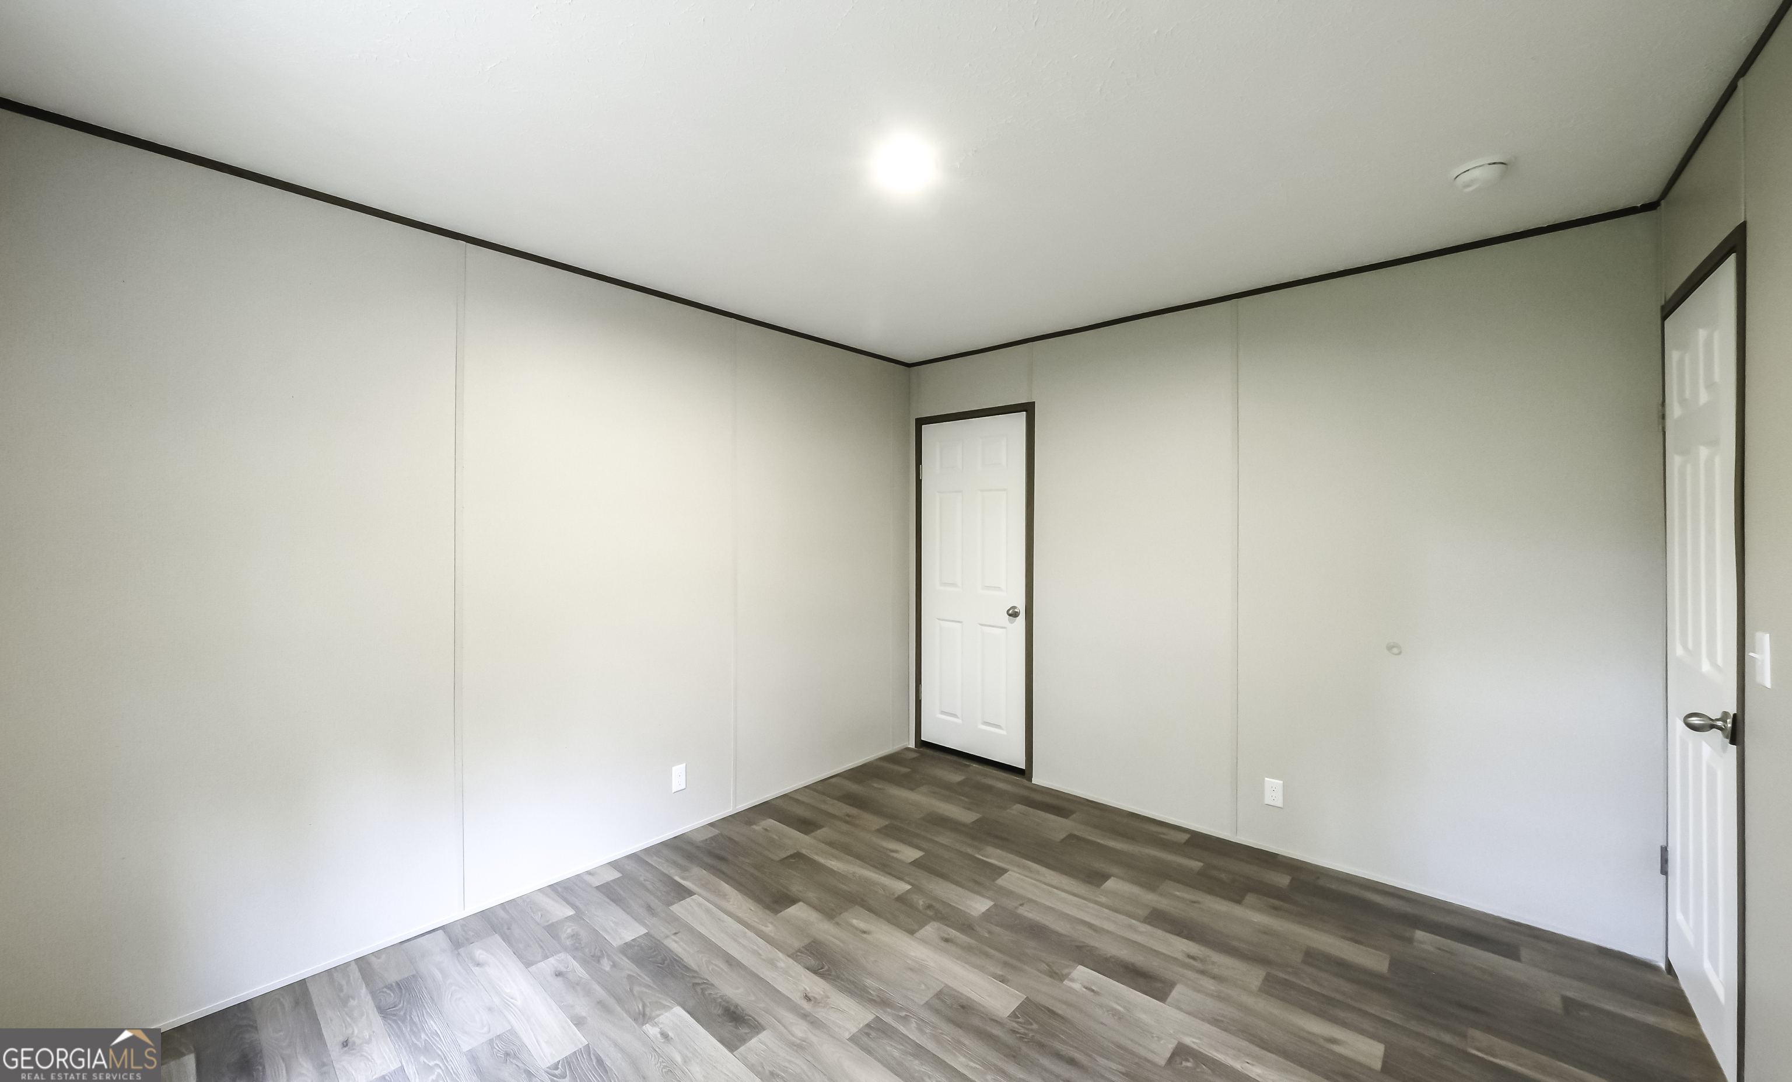
Empty room with wood-look plank flooring, neutral walls, and two white doors.
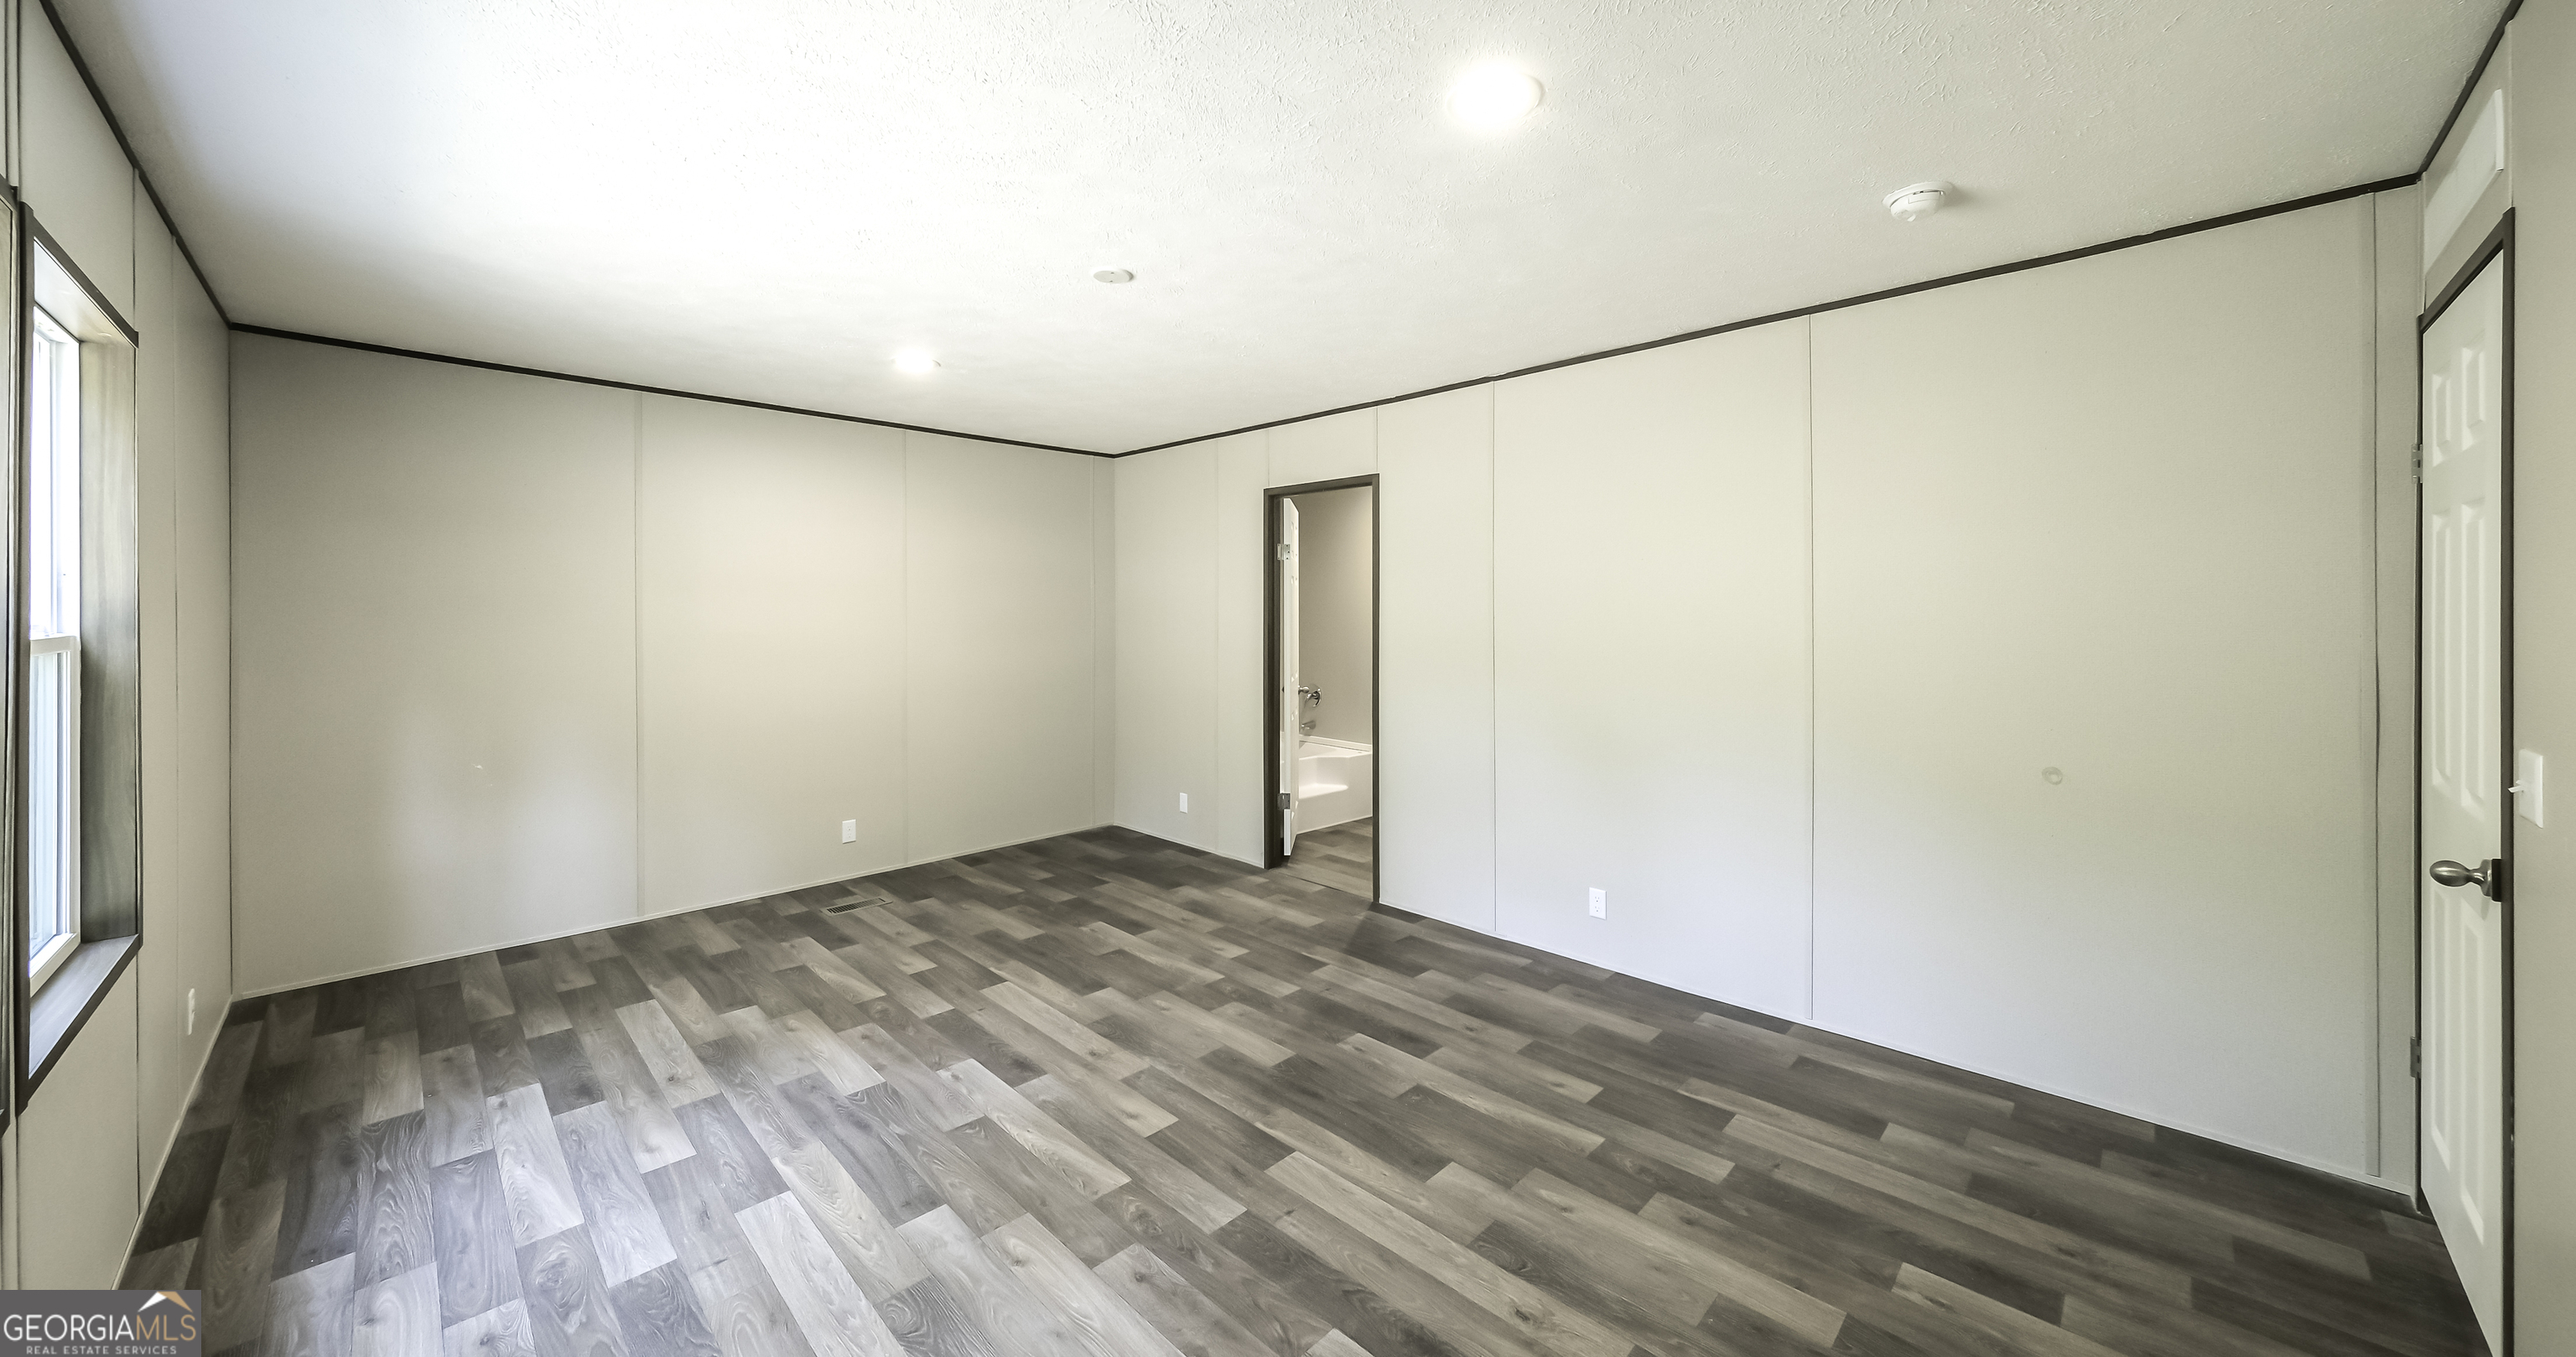
Empty bedroom with gray-brown plank flooring and an open doorway to a bathroom.
Empty room with gray-brown plank flooring, beige walls, and a window.
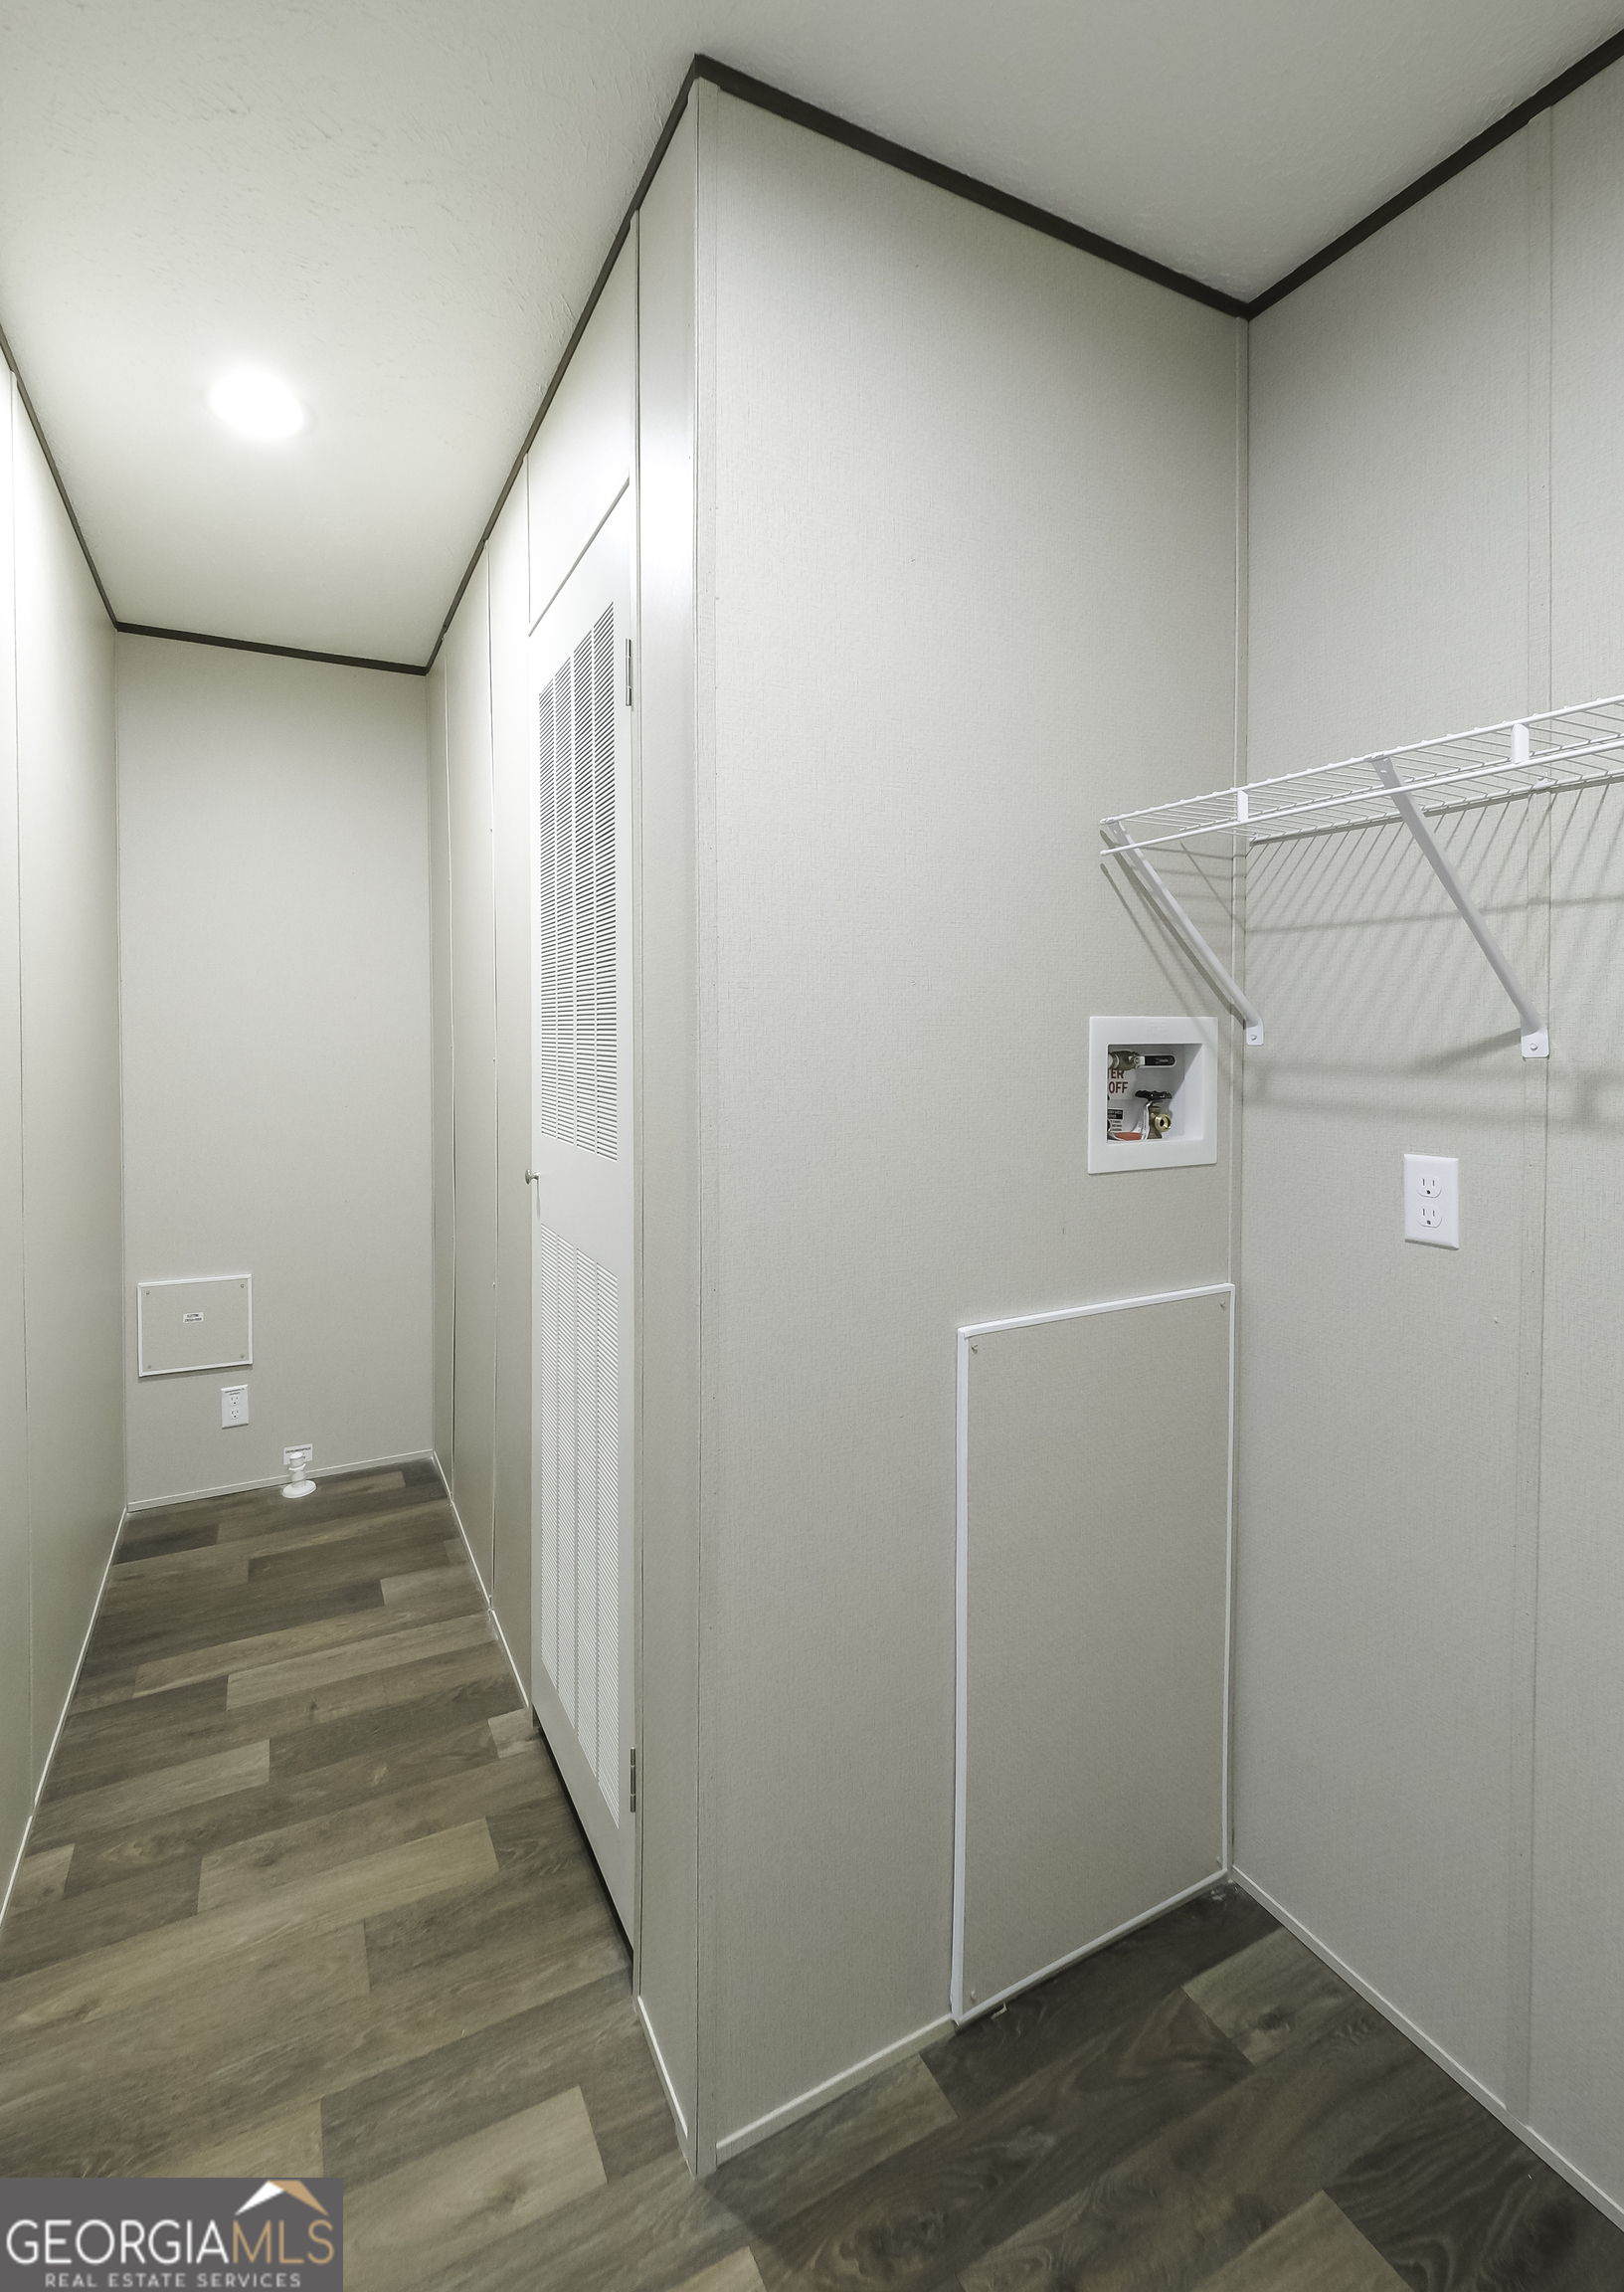
Laundry area with wall-mounted drying rack, washer hookups, and louvered utility closet door.
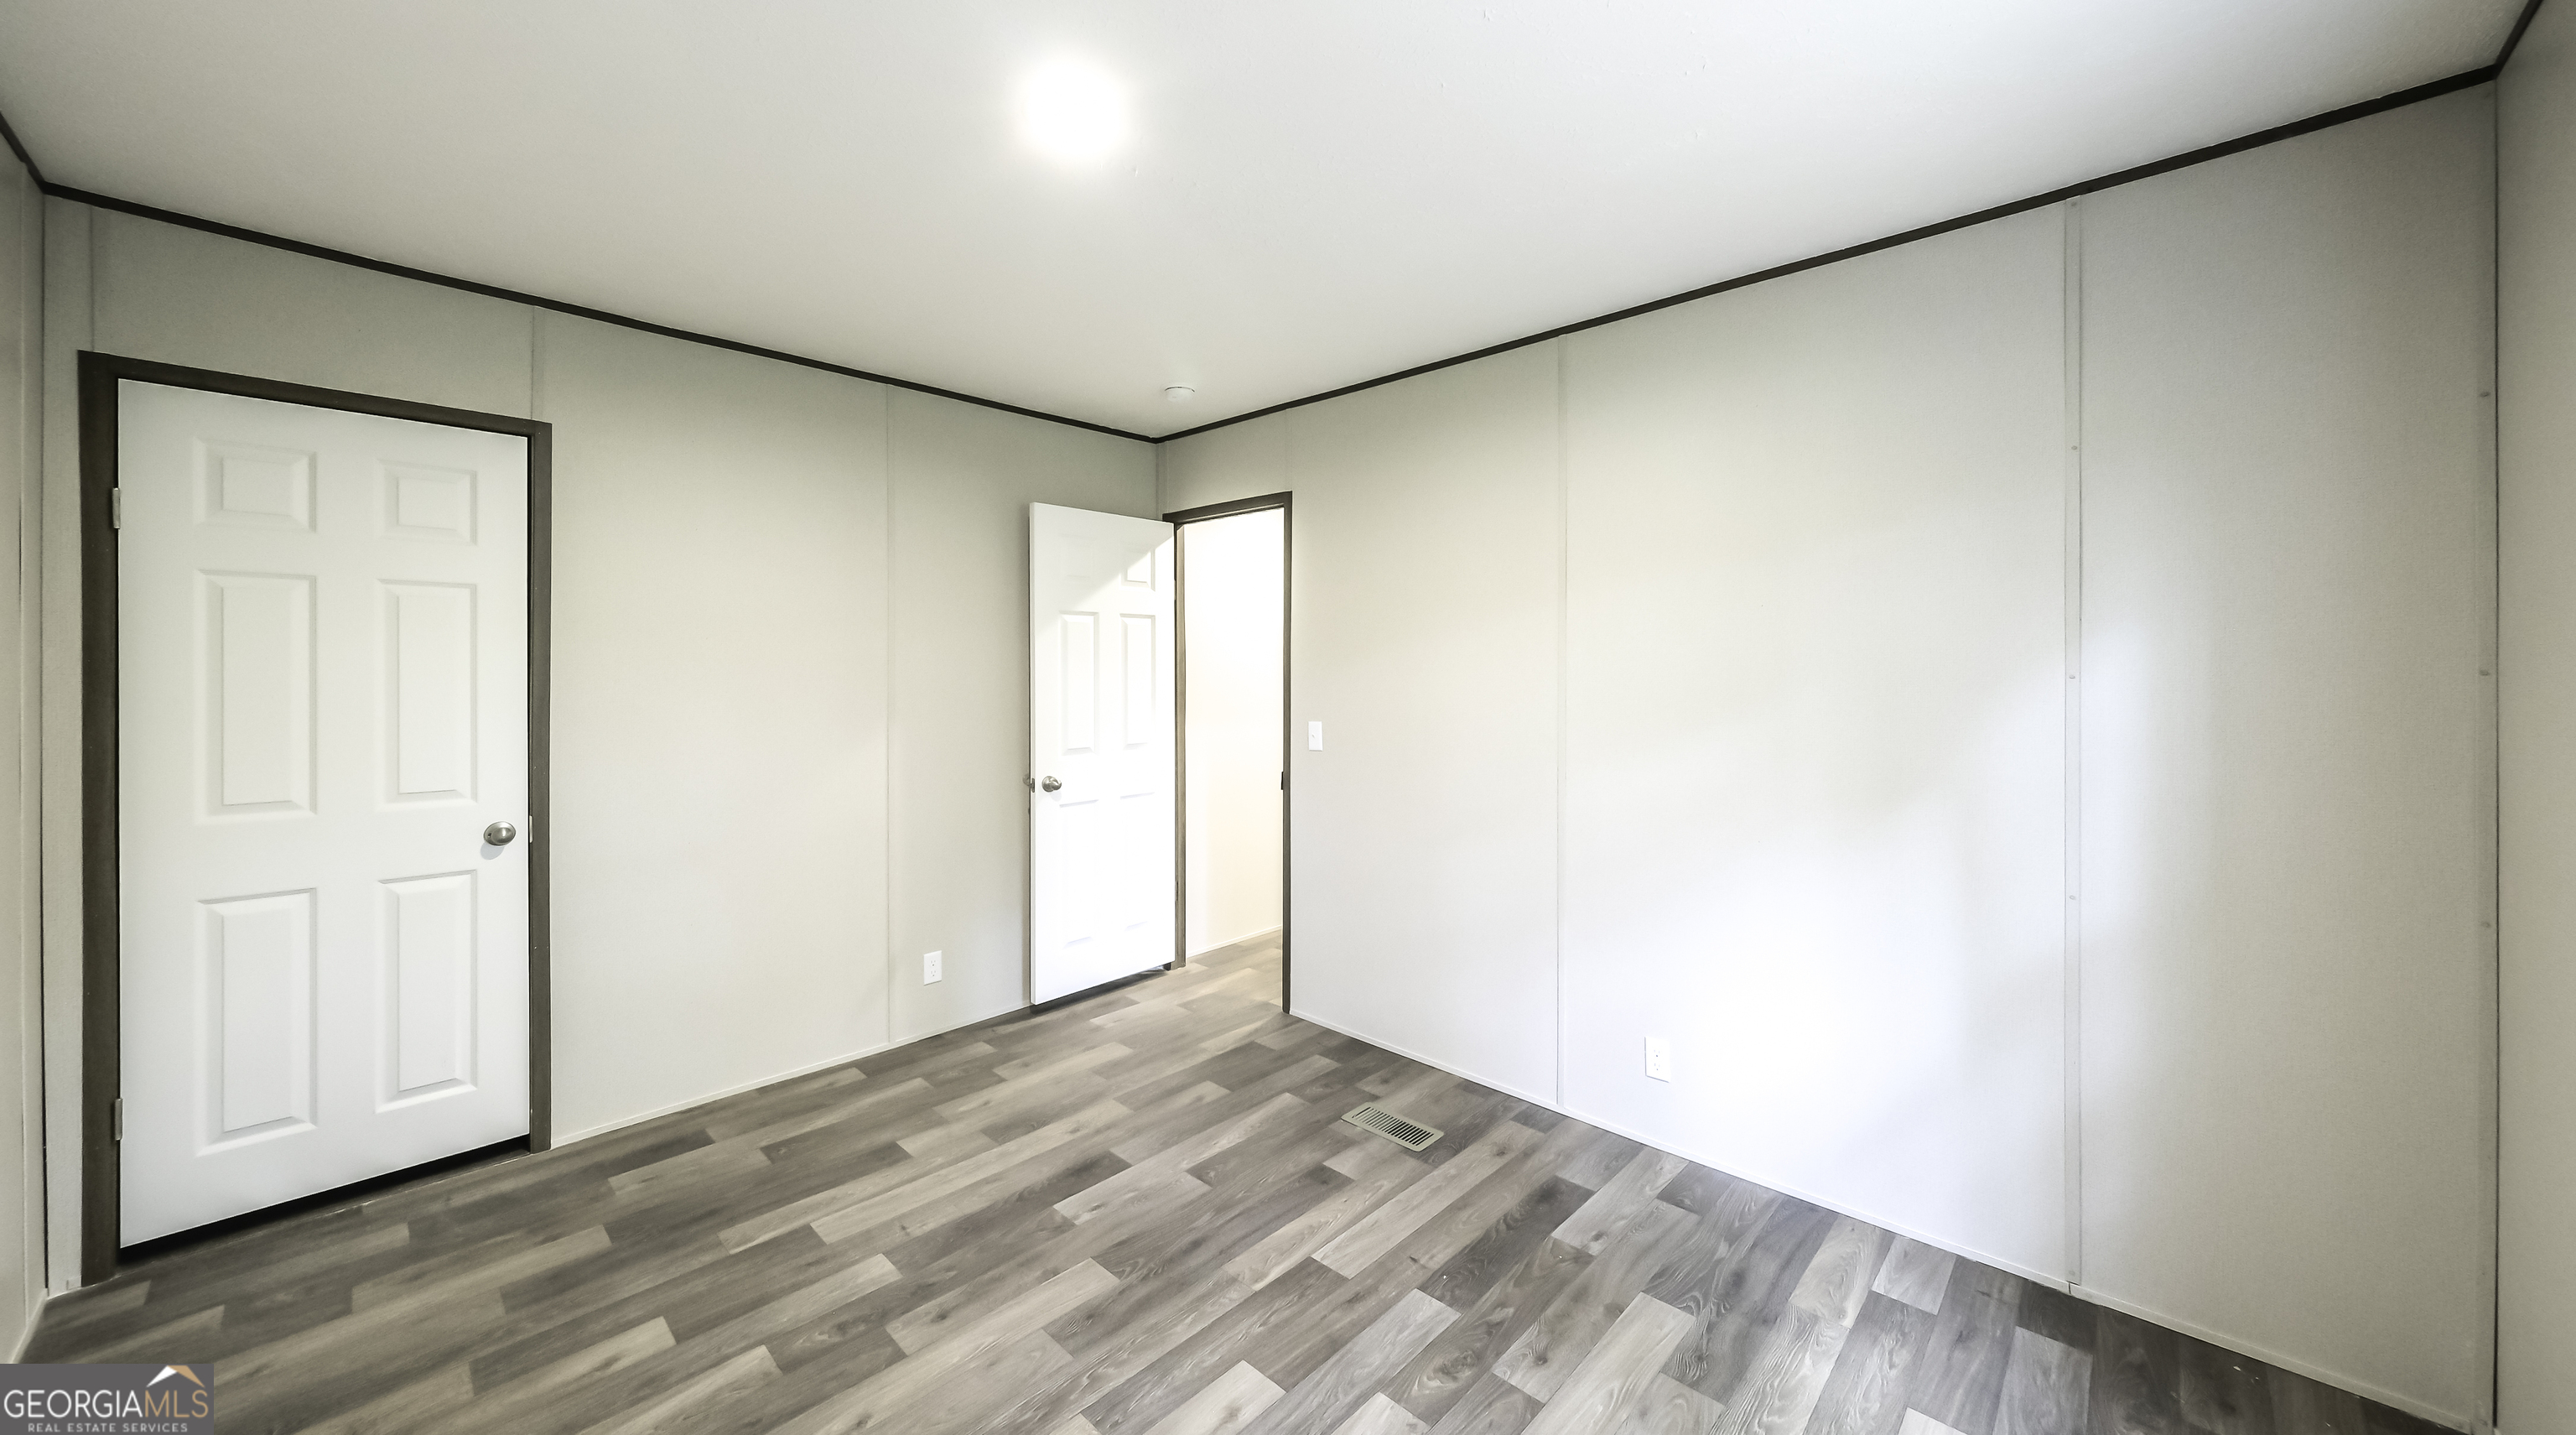
Empty room with gray-brown plank flooring, dark trim, and two white doors.
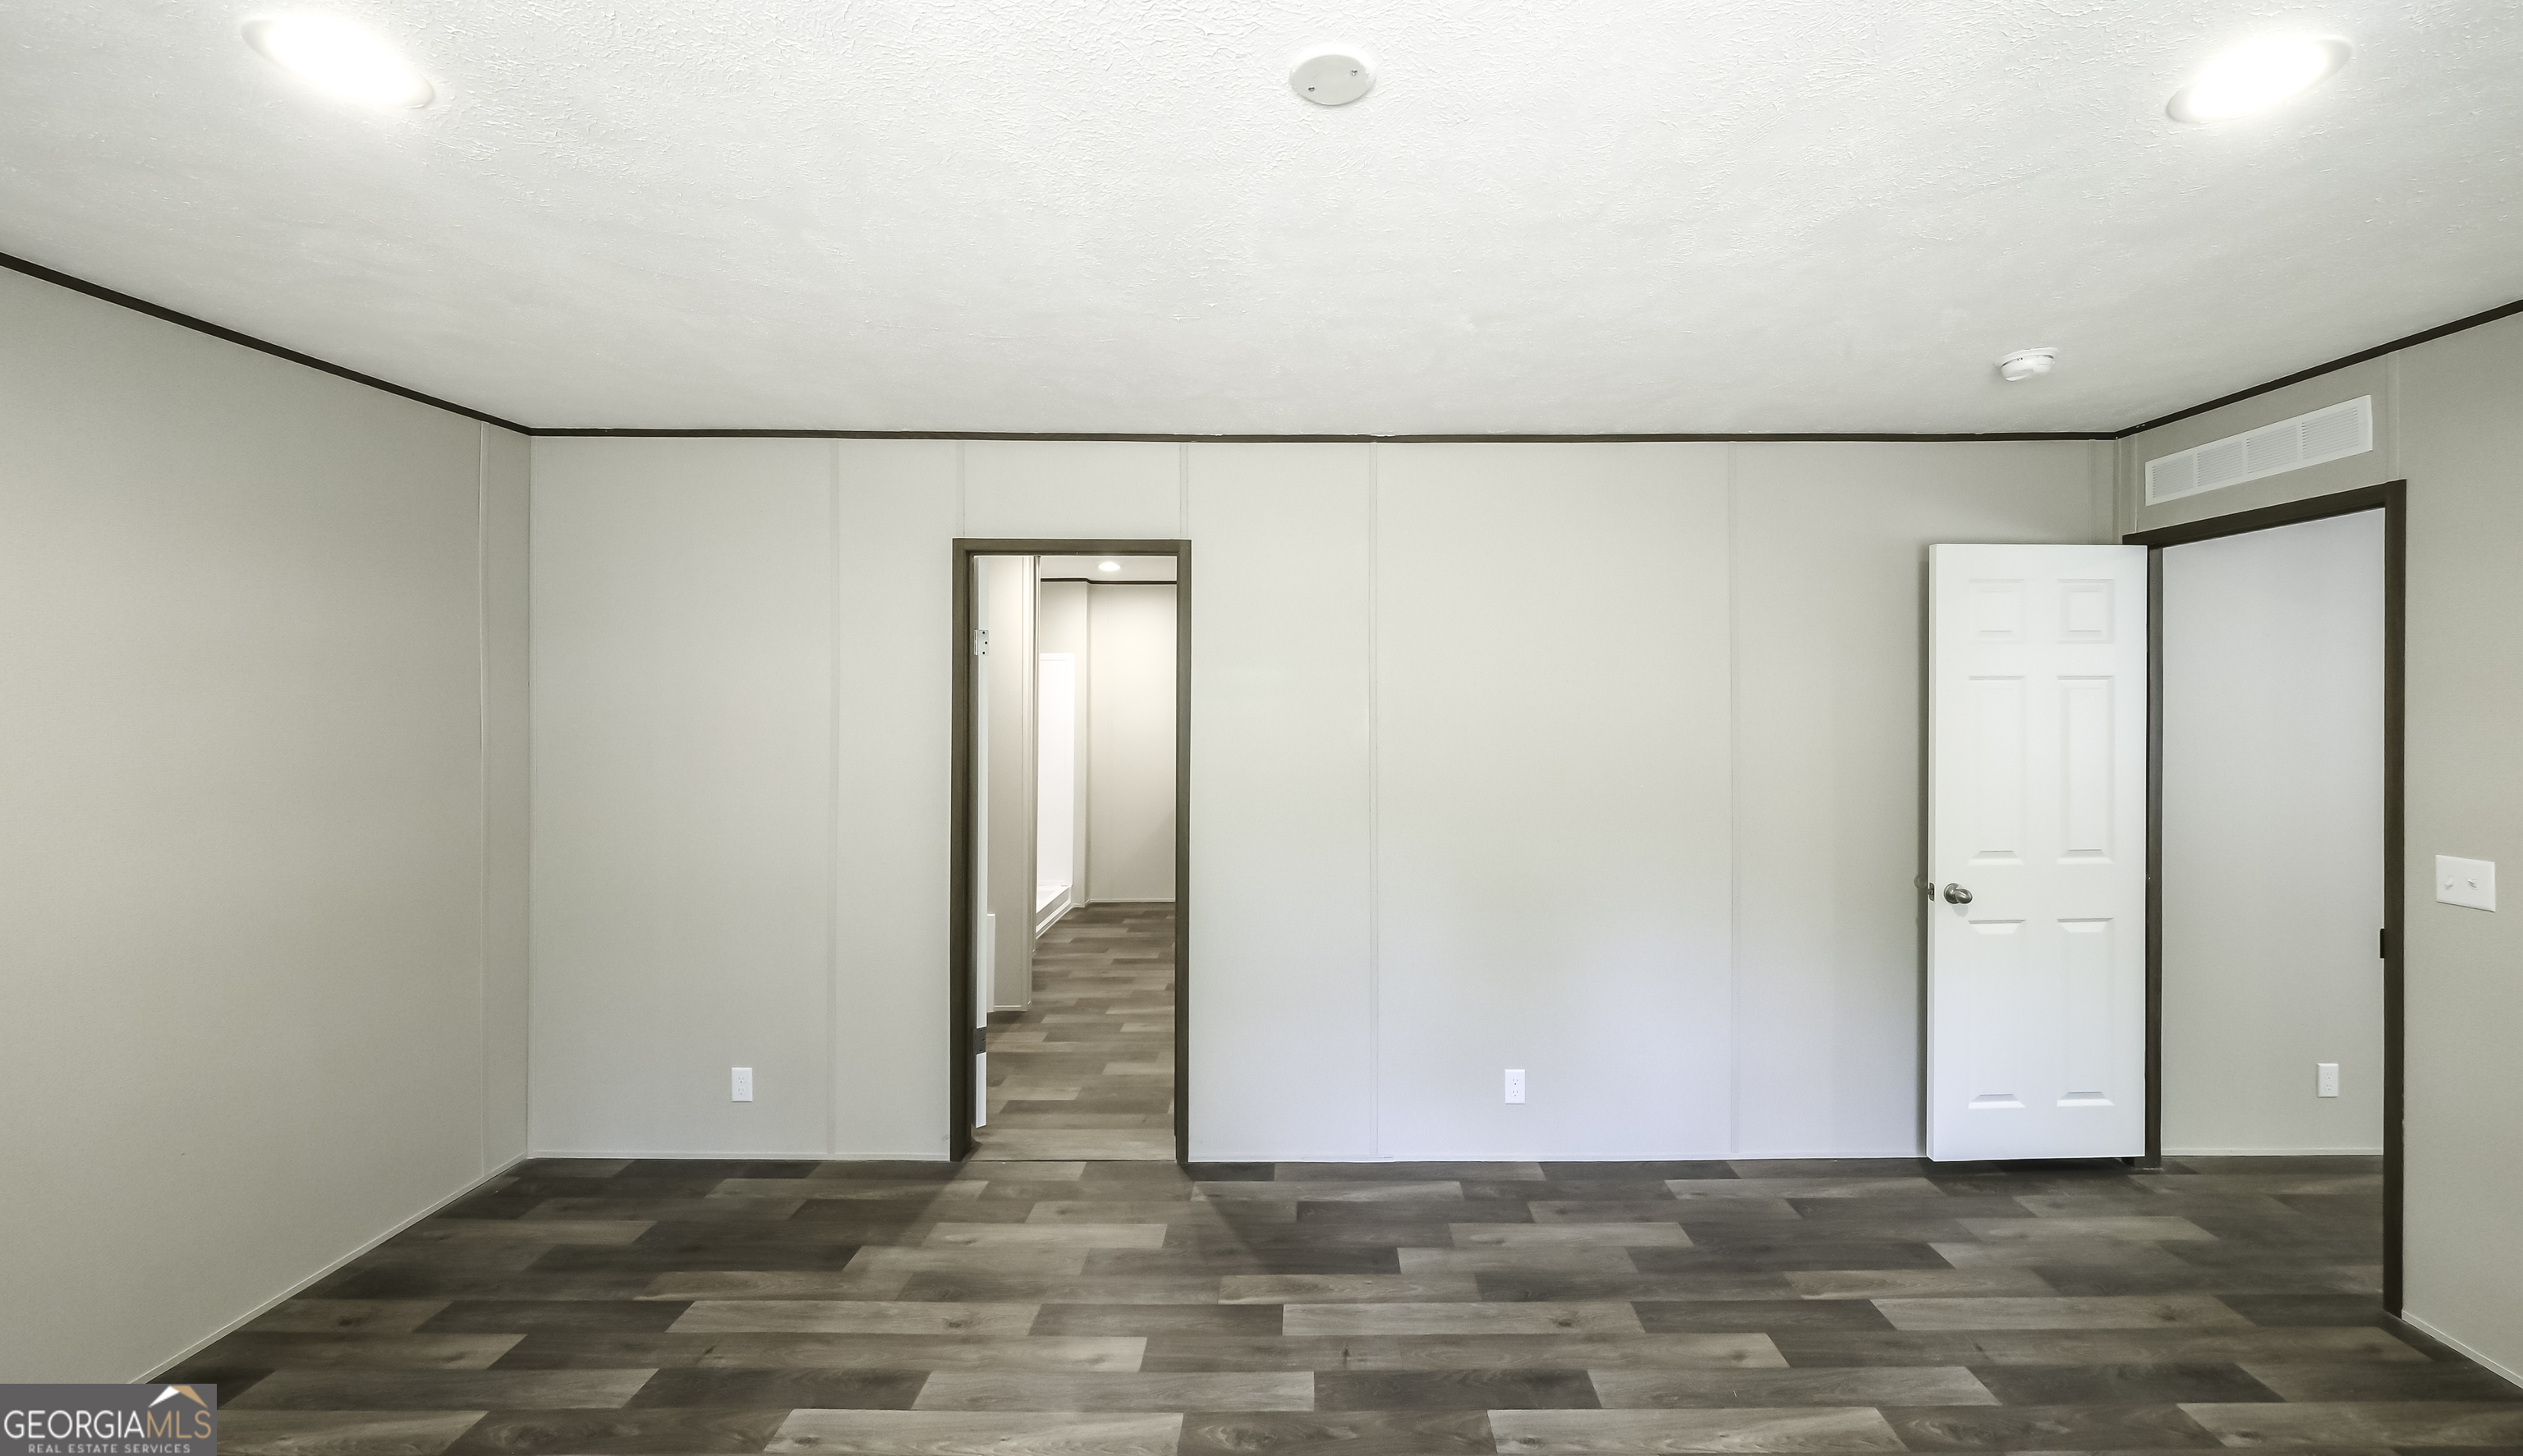
Empty room with multitone plank flooring, dark trim, and an open doorway.
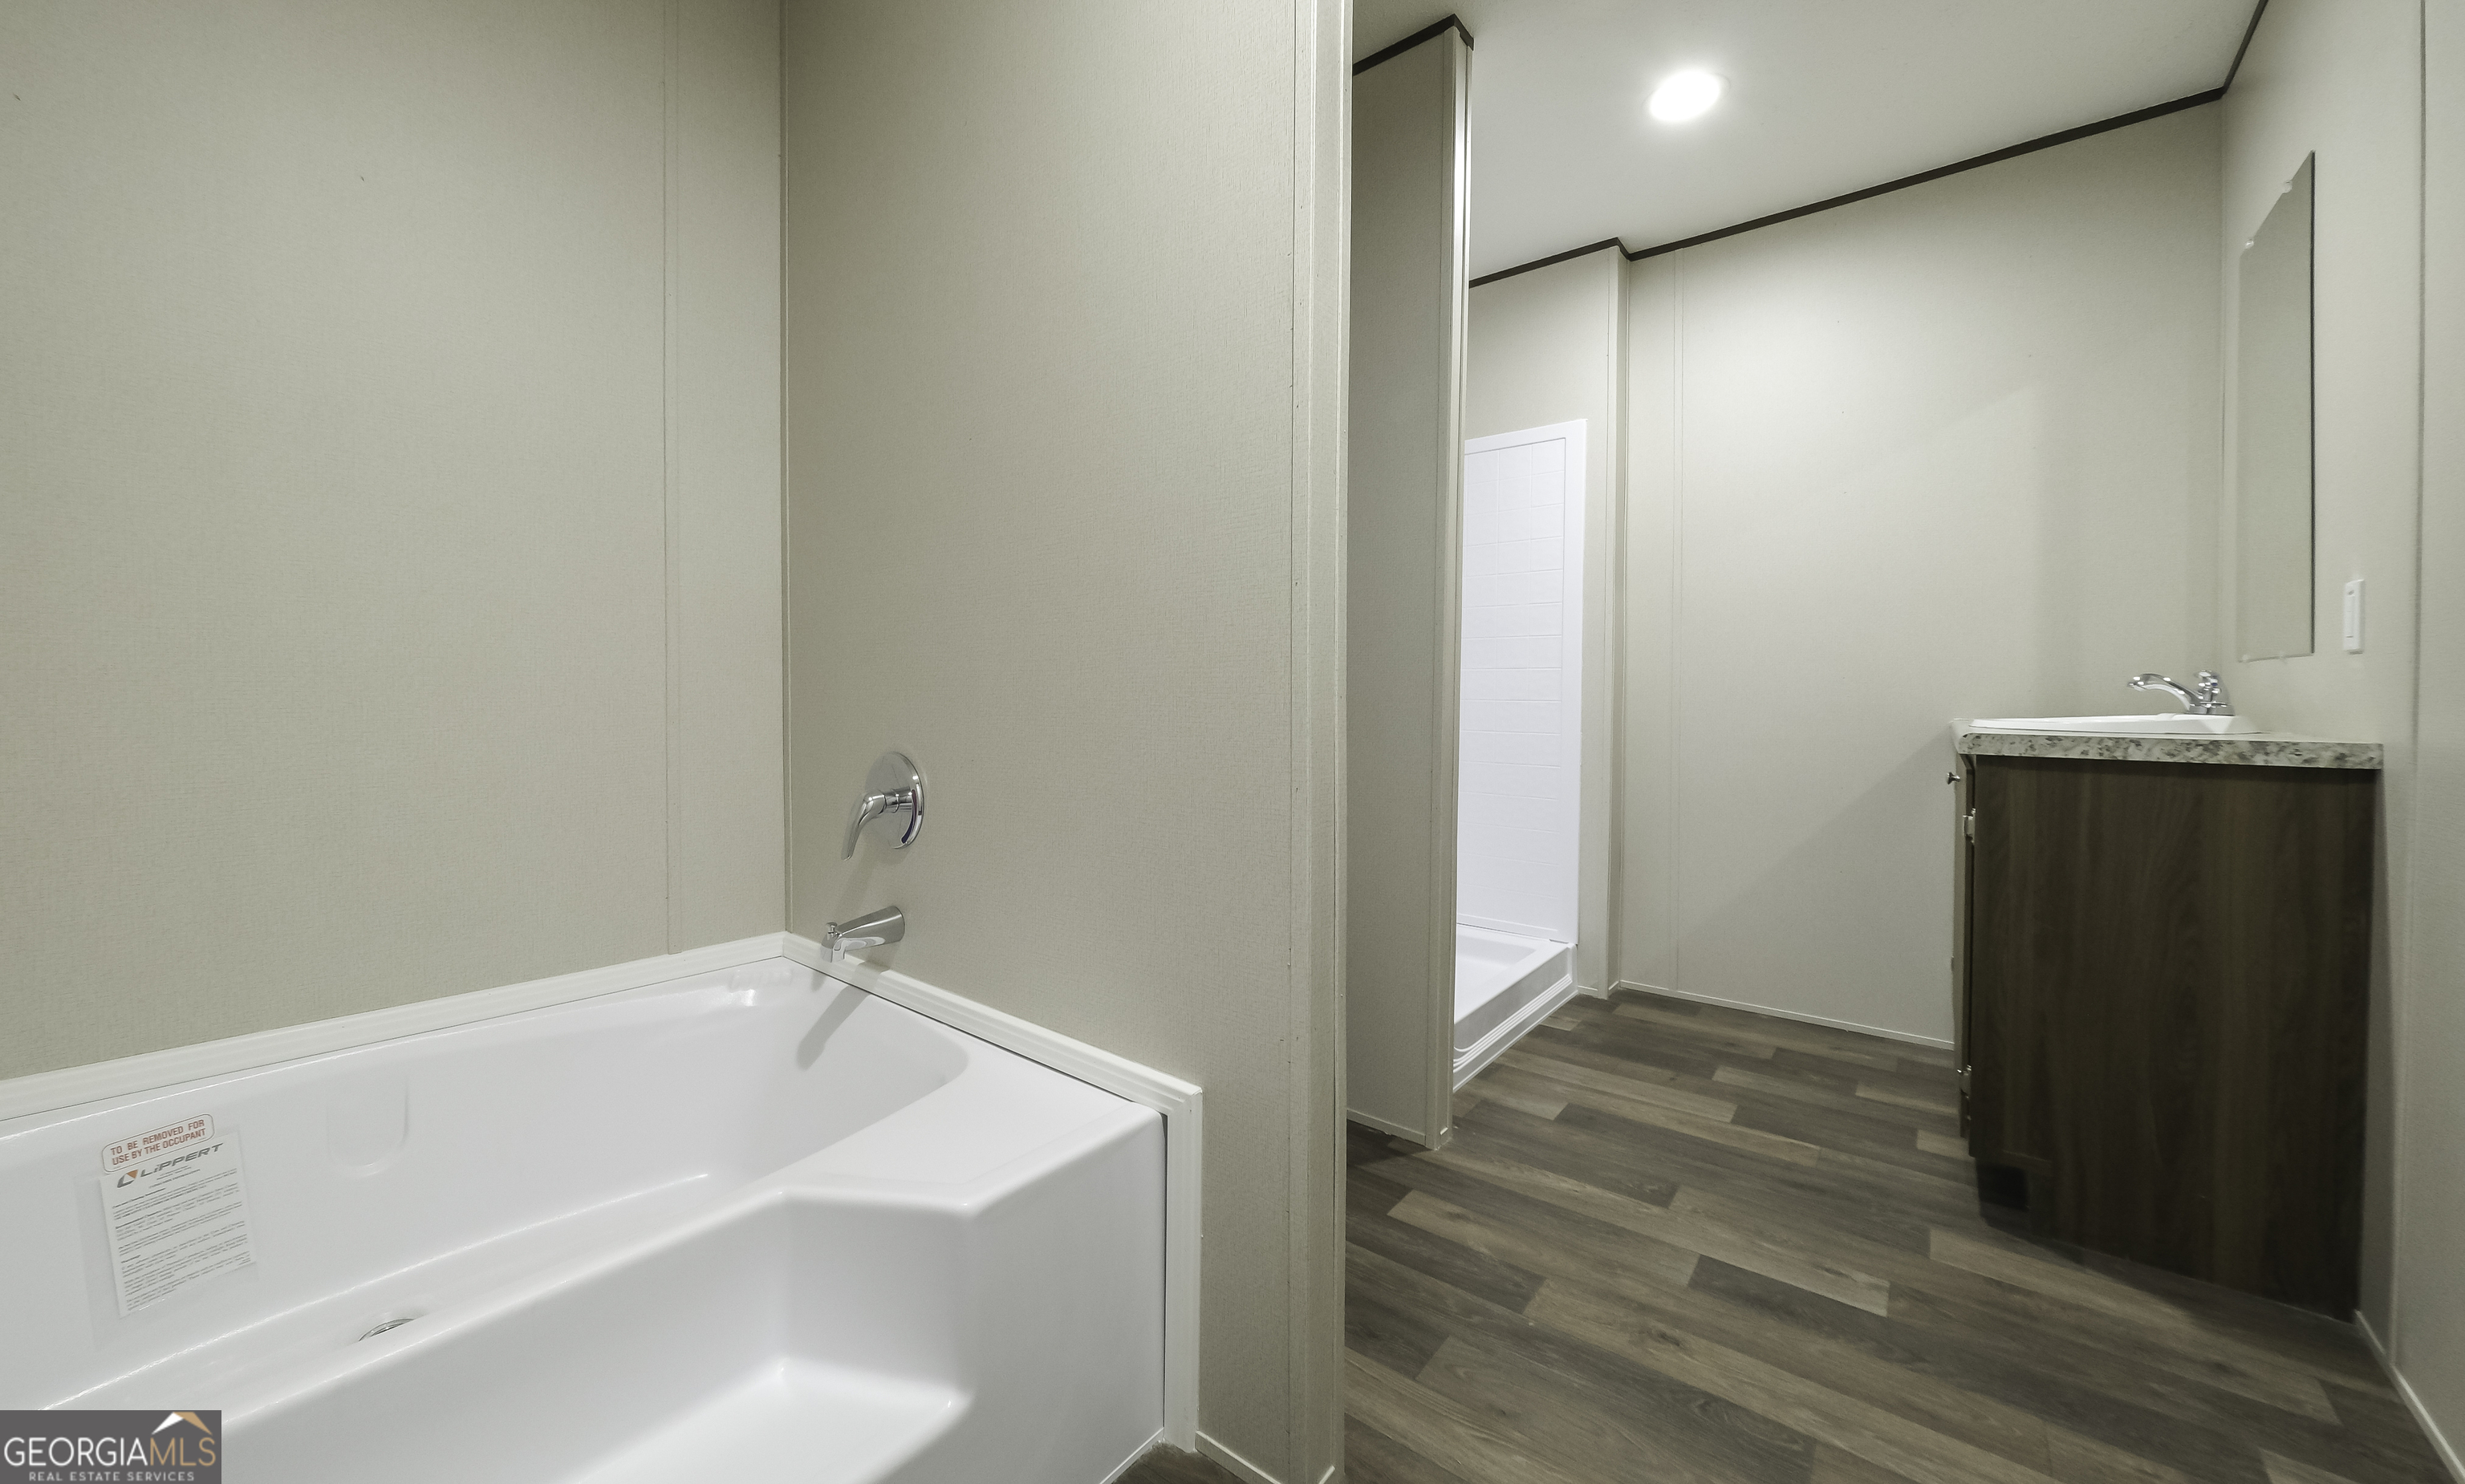
Bathroom with a white tub, dark wood vanity, and wood-look flooring.
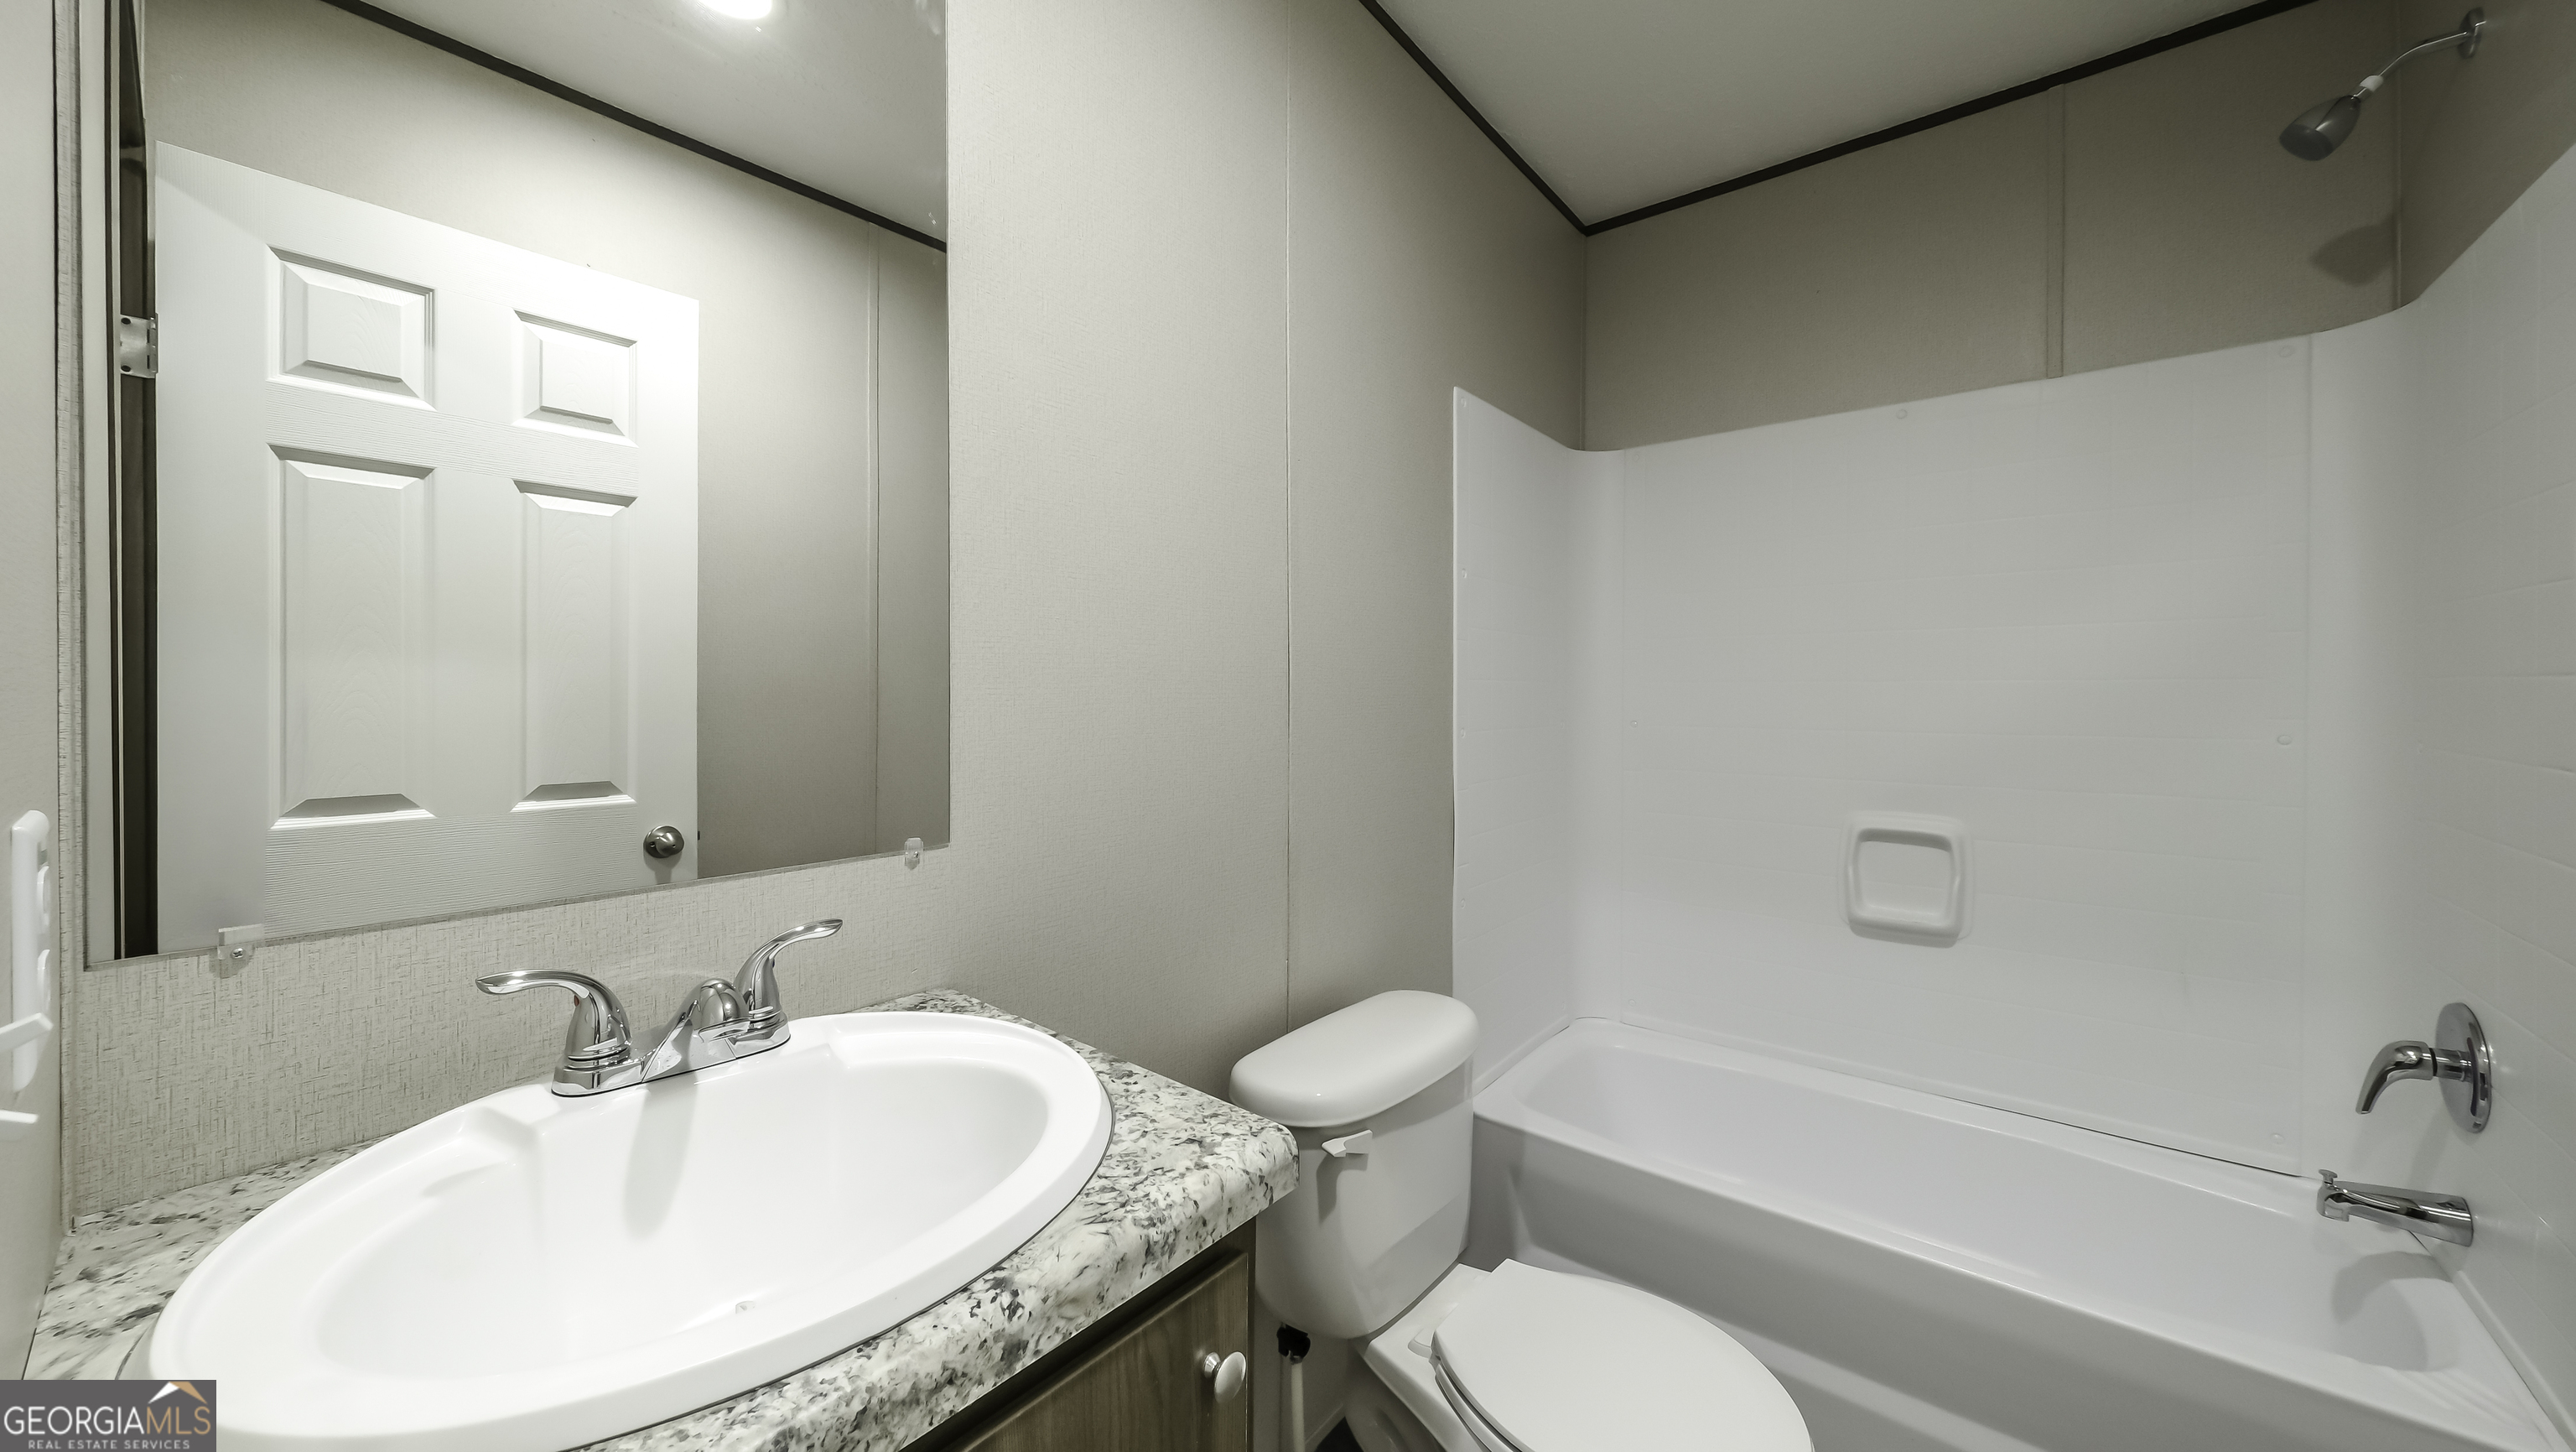
Bathroom with a white tub and shower, toilet, and oval sink on a speckled countertop.
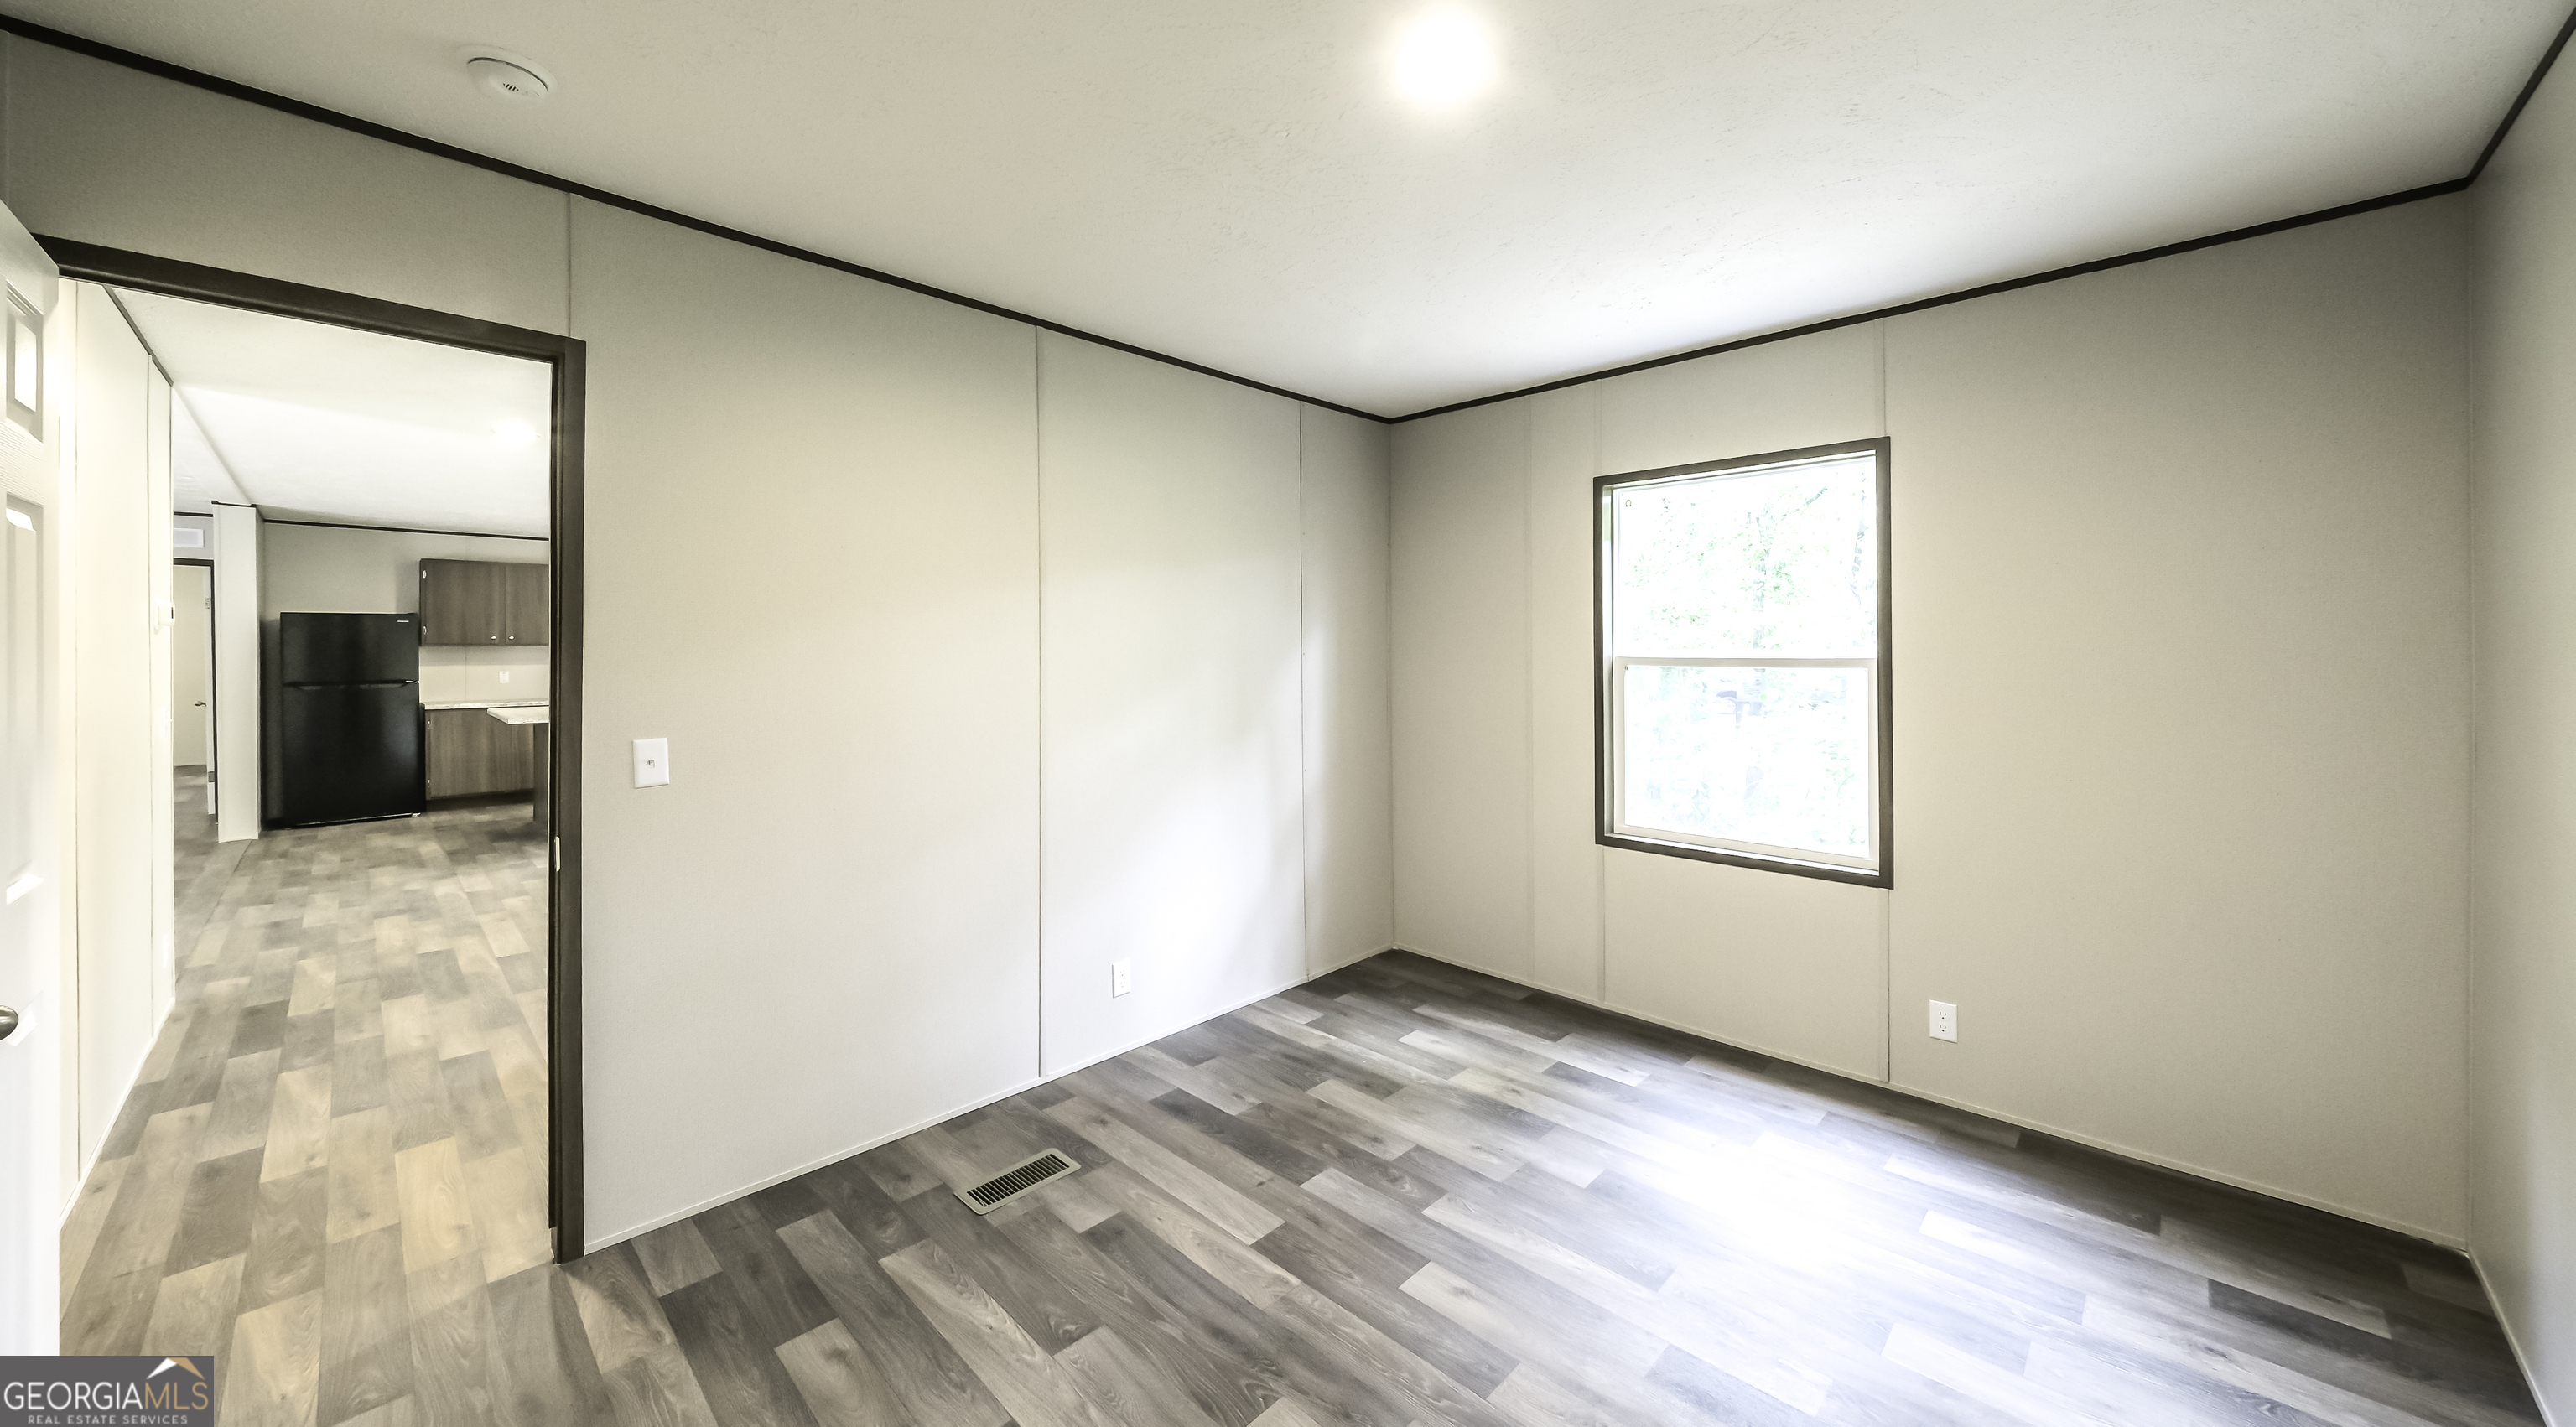
Vacant room with plank flooring, a bright window, and an open doorway to the kitchen.
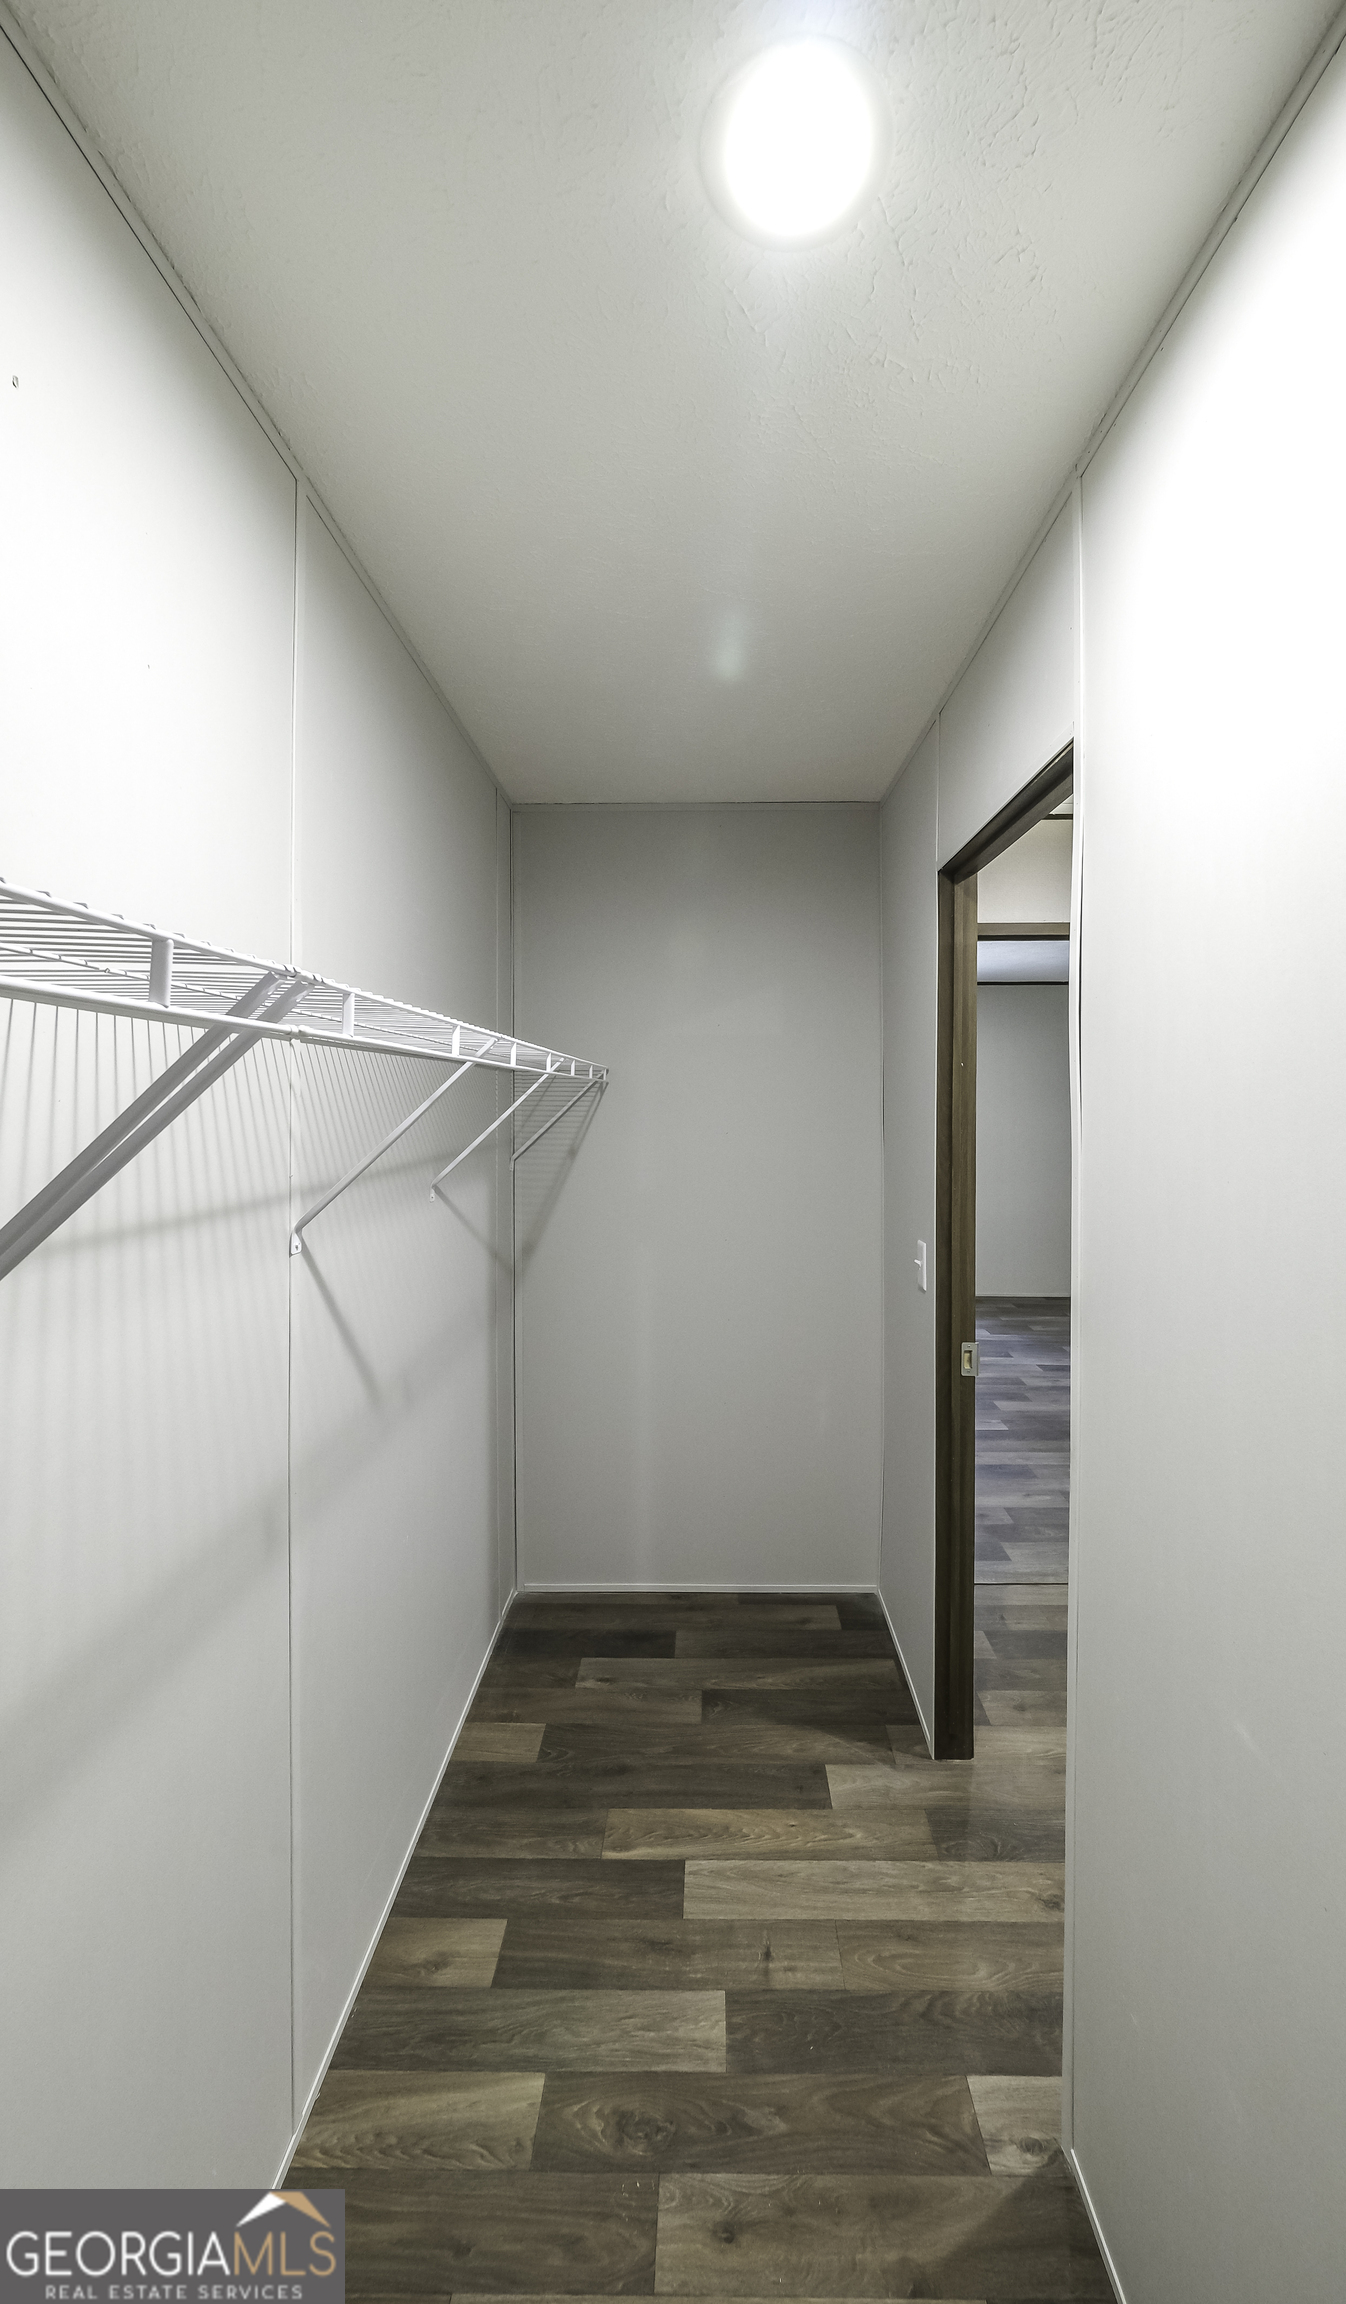
Empty walk-in closet with white wire shelving and brown wood-look plank flooring.
Walk-in closet with white wire shelving and wood-look plank flooring.
Vacant room with gray-brown plank flooring, a window, and an open doorway to the hallway.
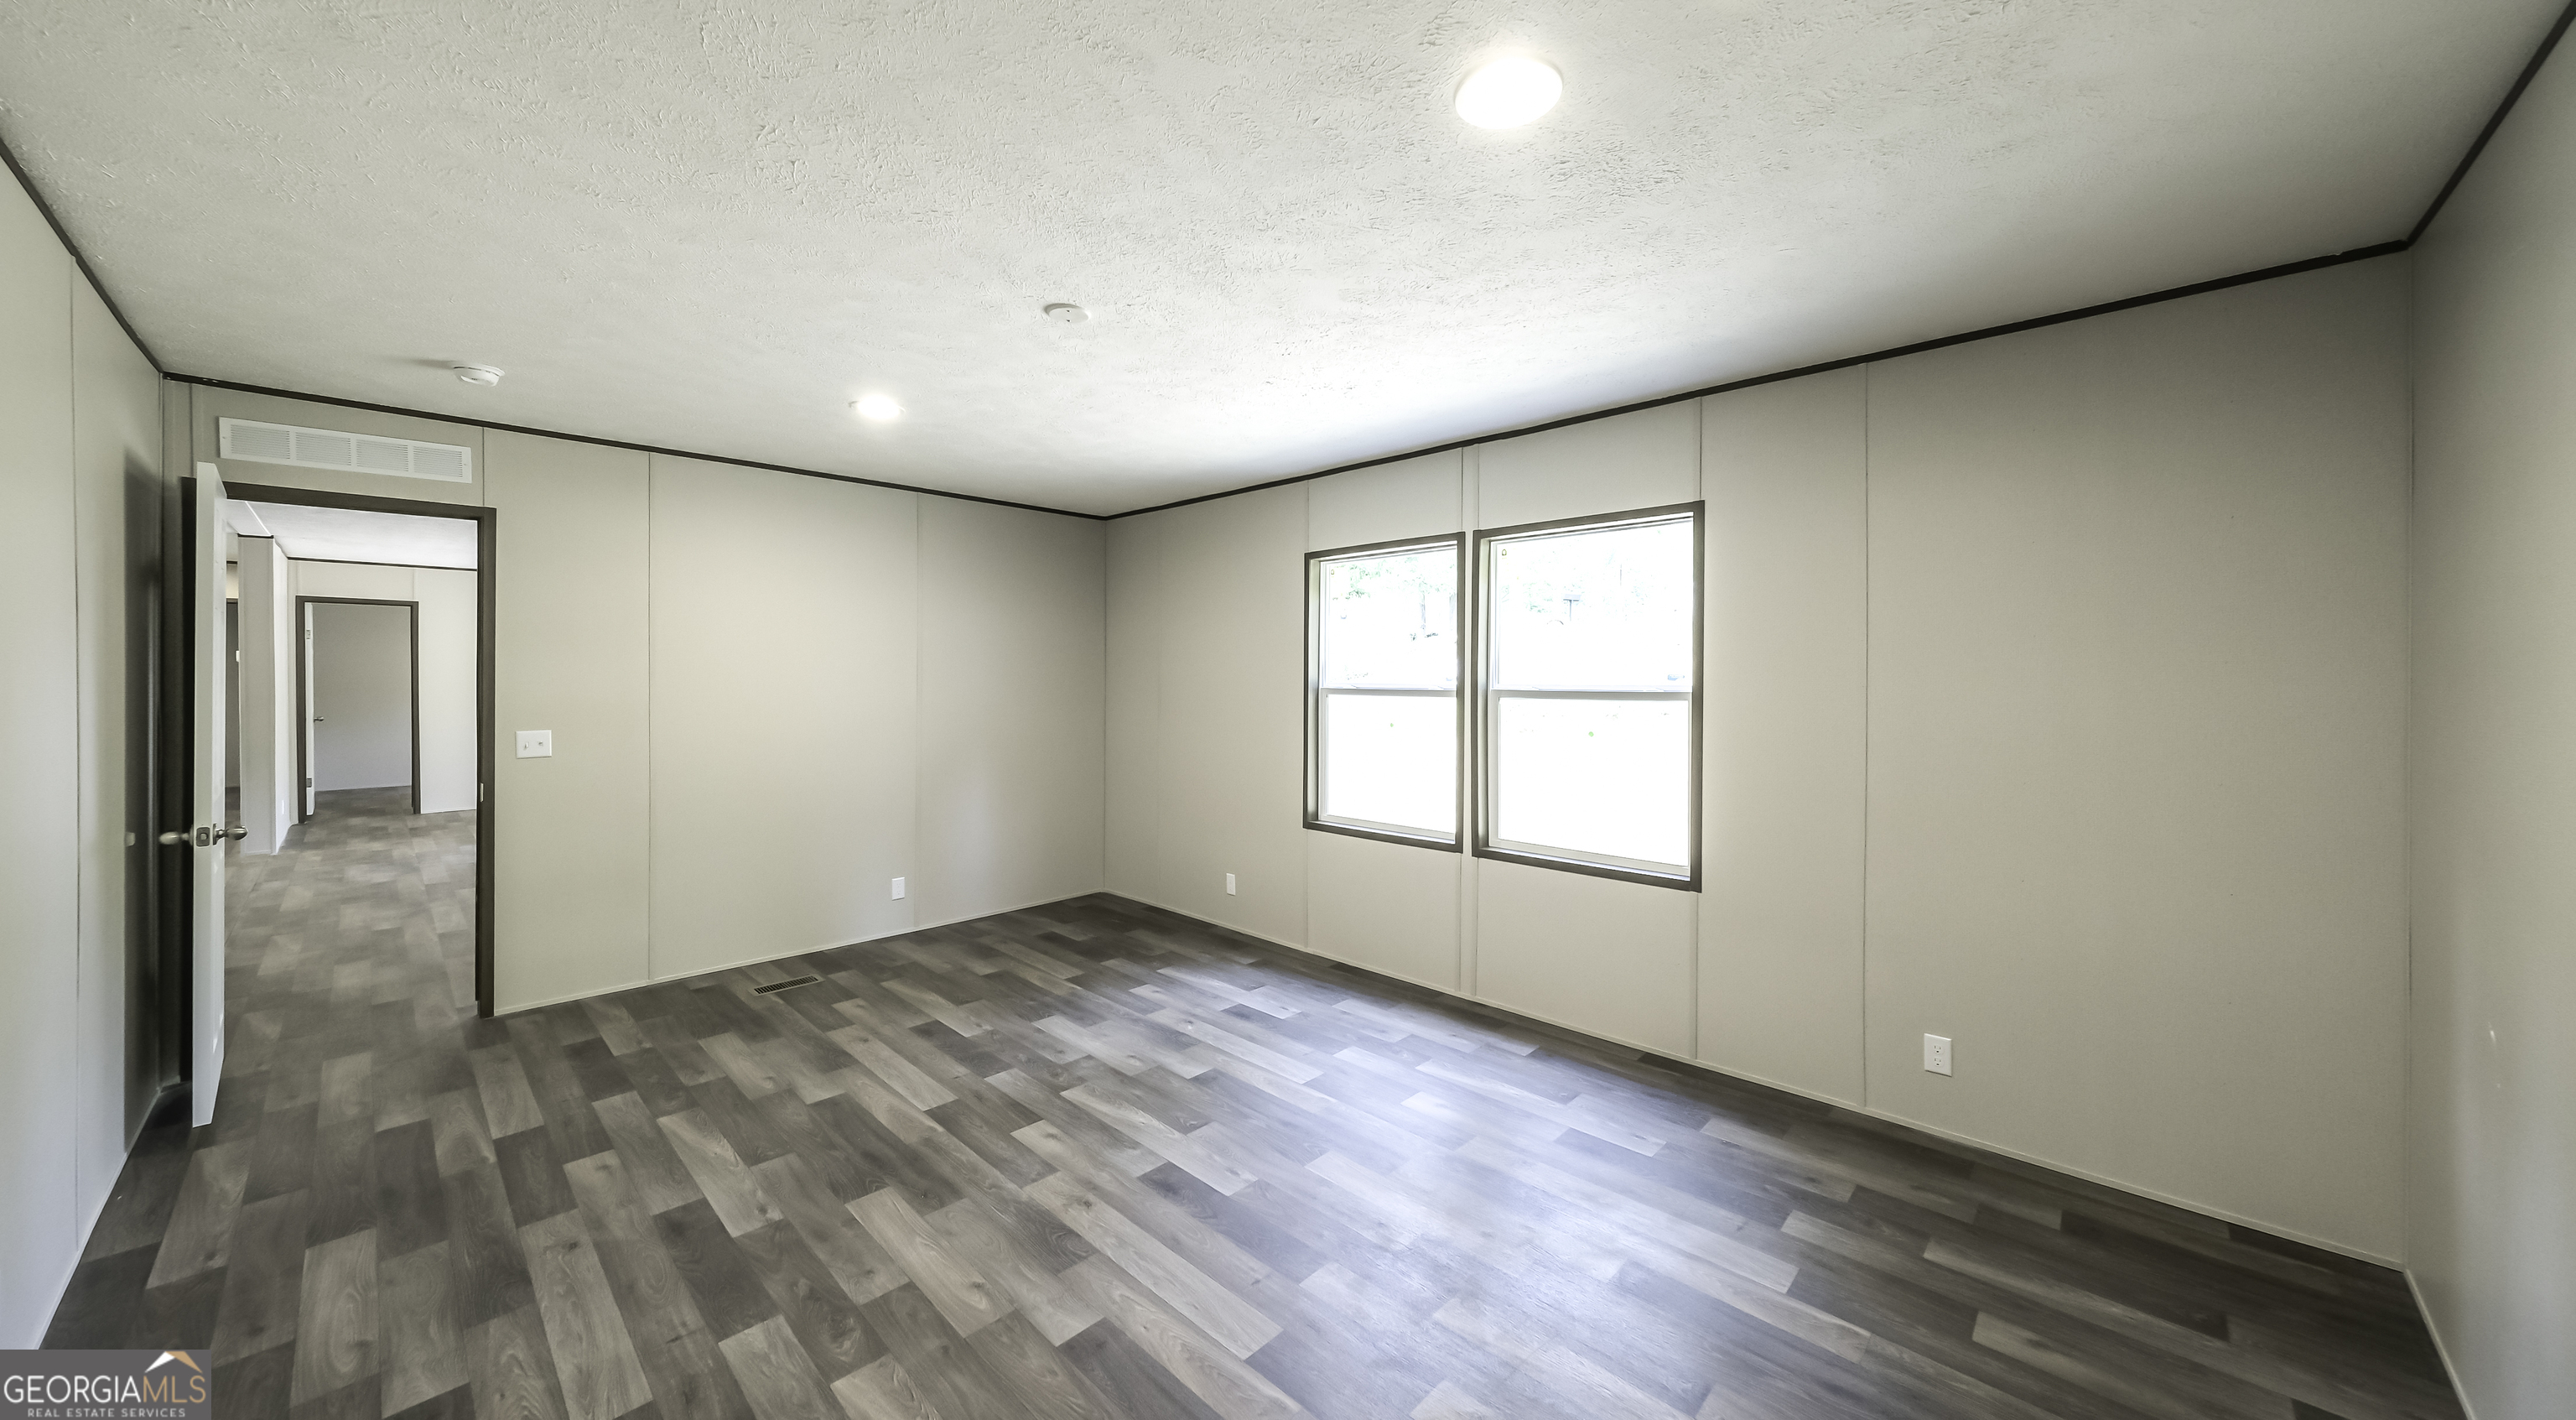
Empty room with gray plank flooring, two windows, and an open doorway to the hallway.
Bathroom with a white tiled shower and granite vanity countertop.
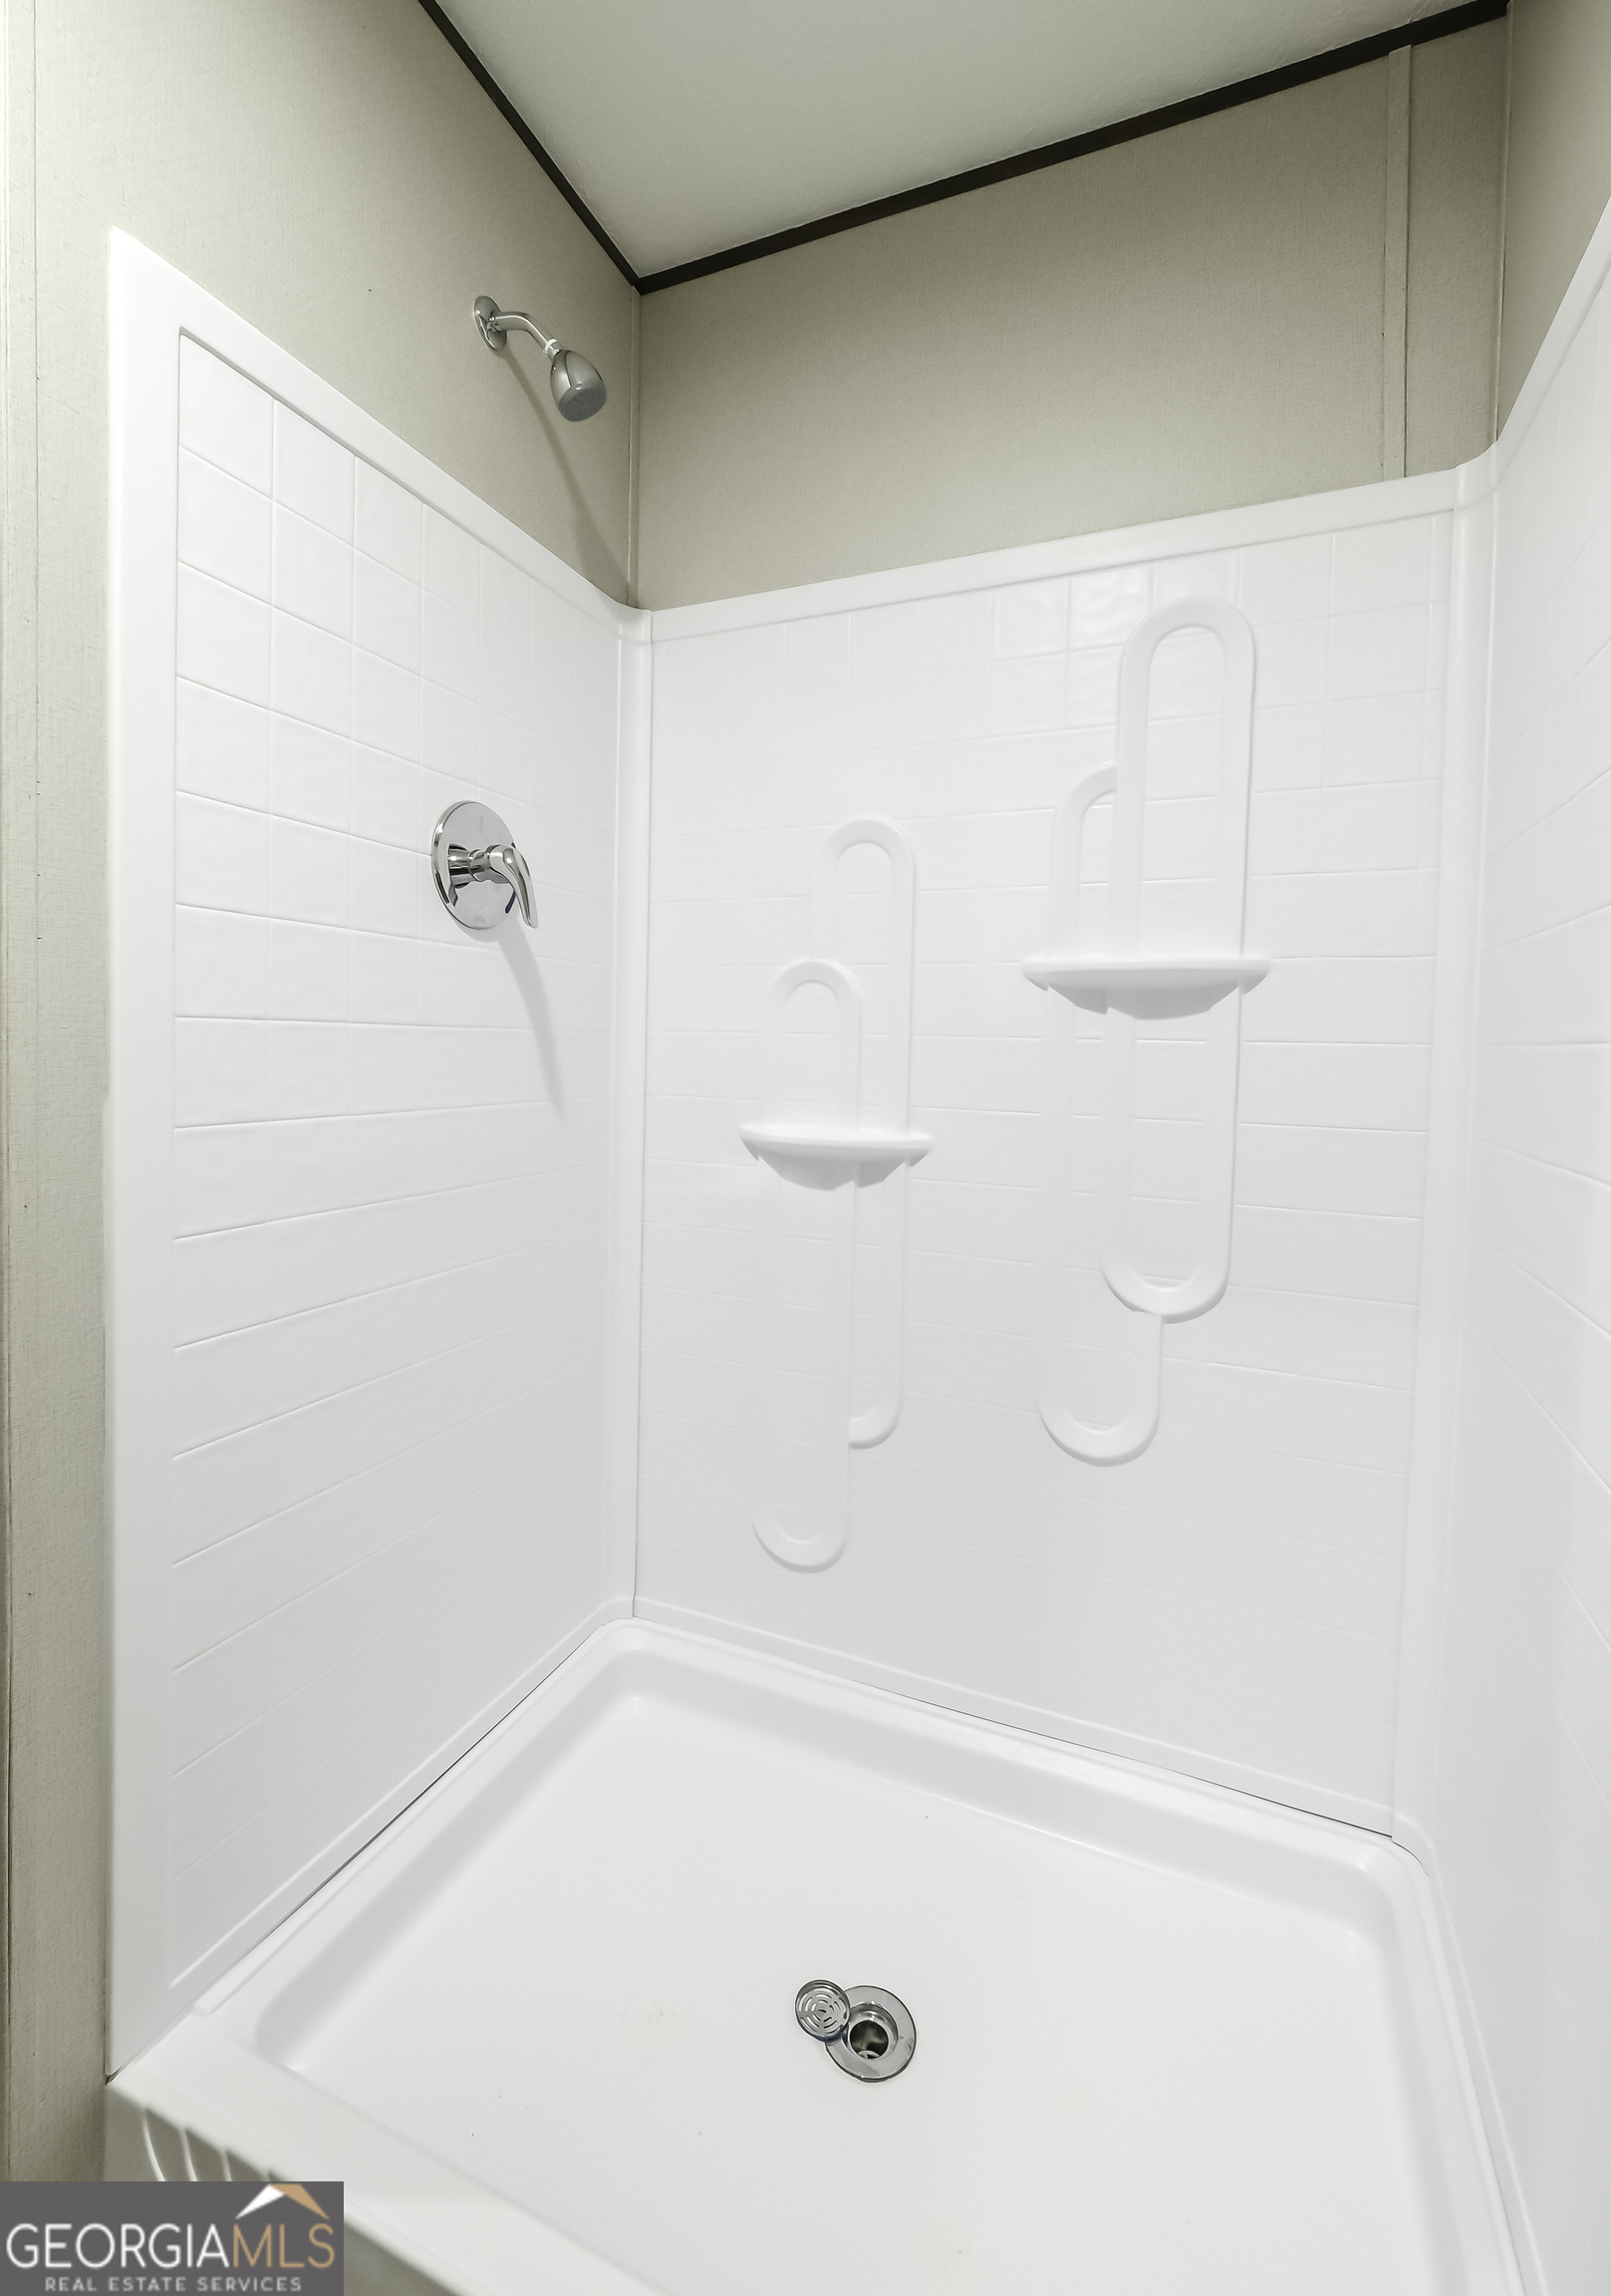
White walk-in shower with molded shelves, grab bars, and chrome fixtures.
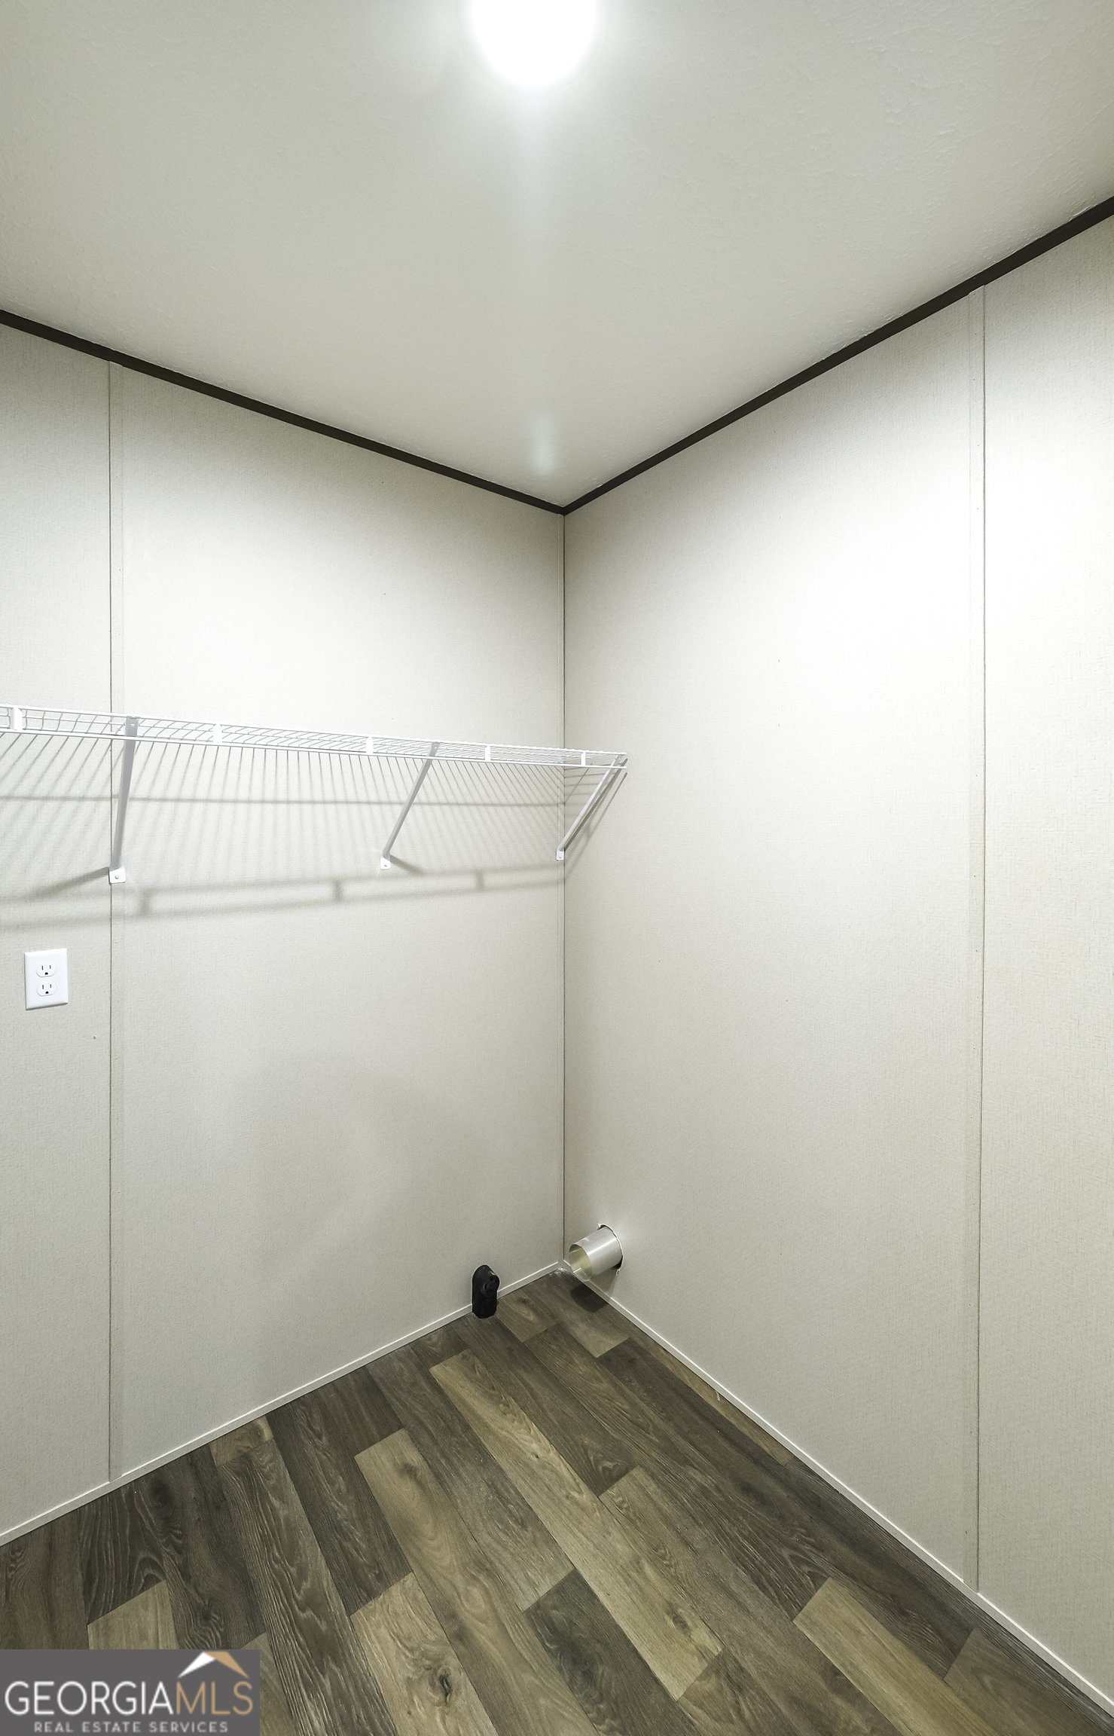
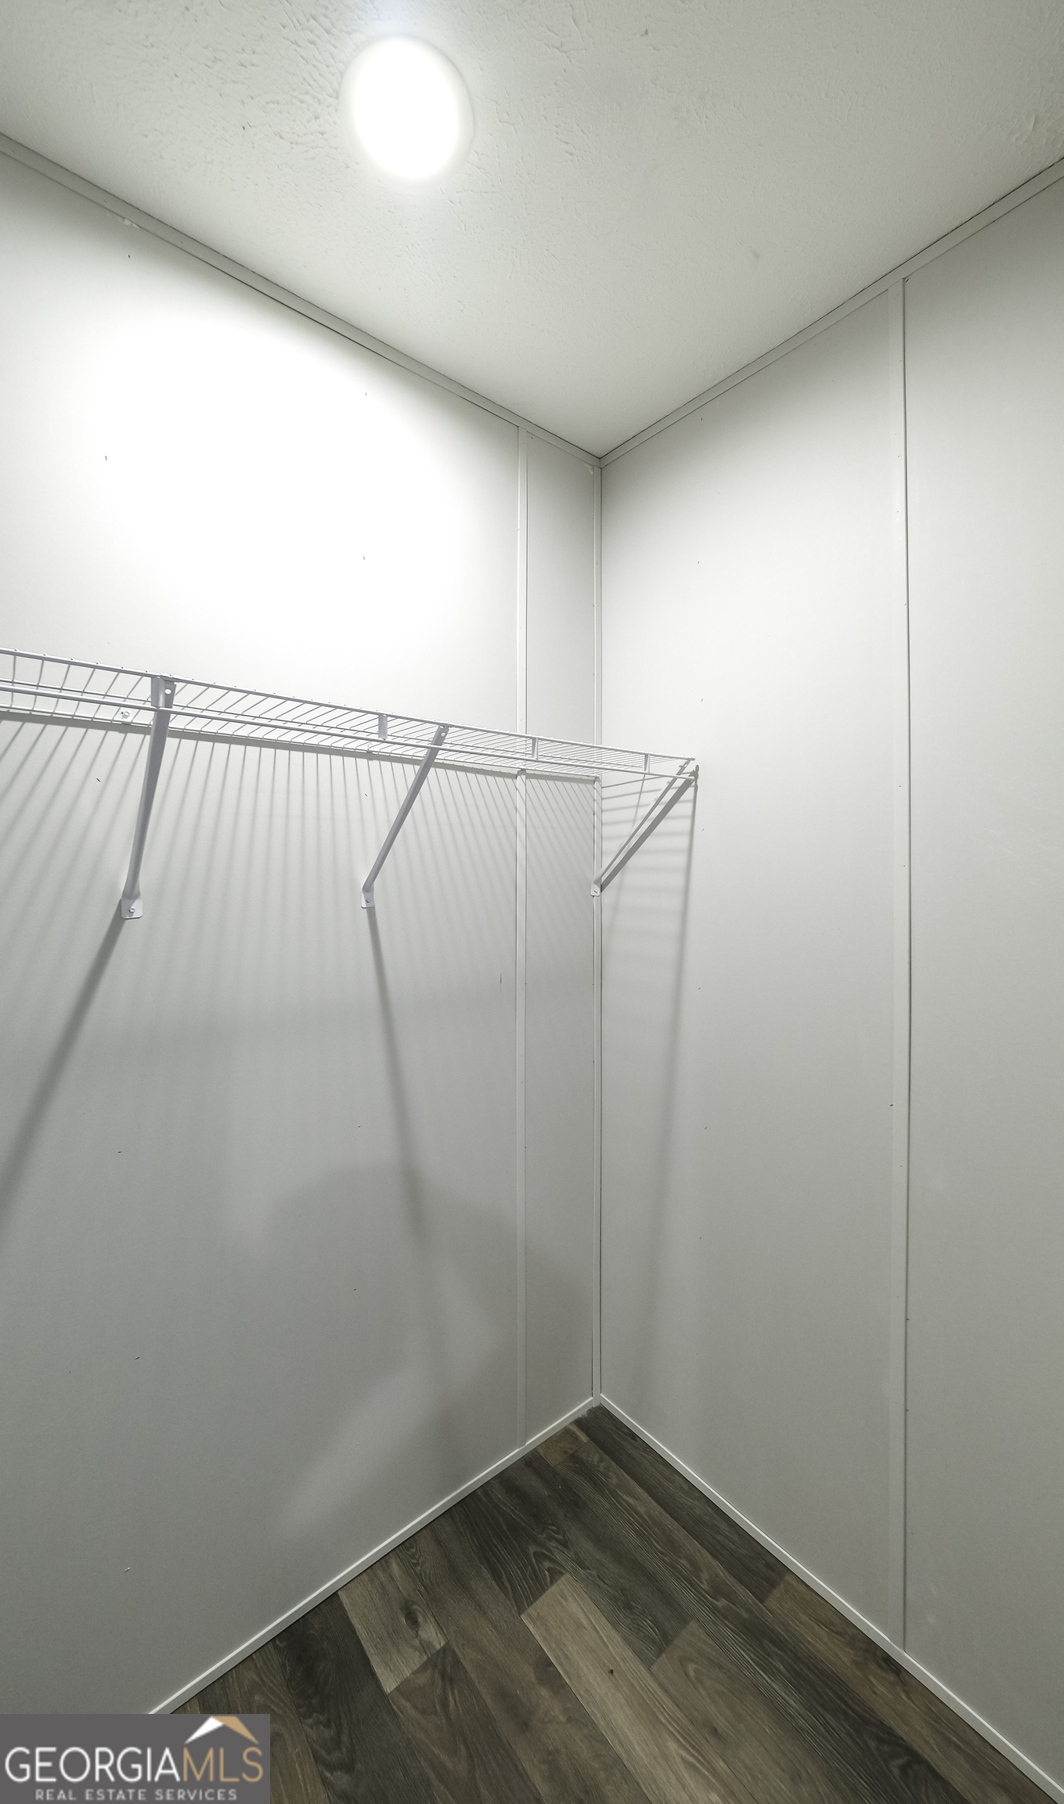
Empty walk-in closet with a long wire shelf and dark wood-look flooring.
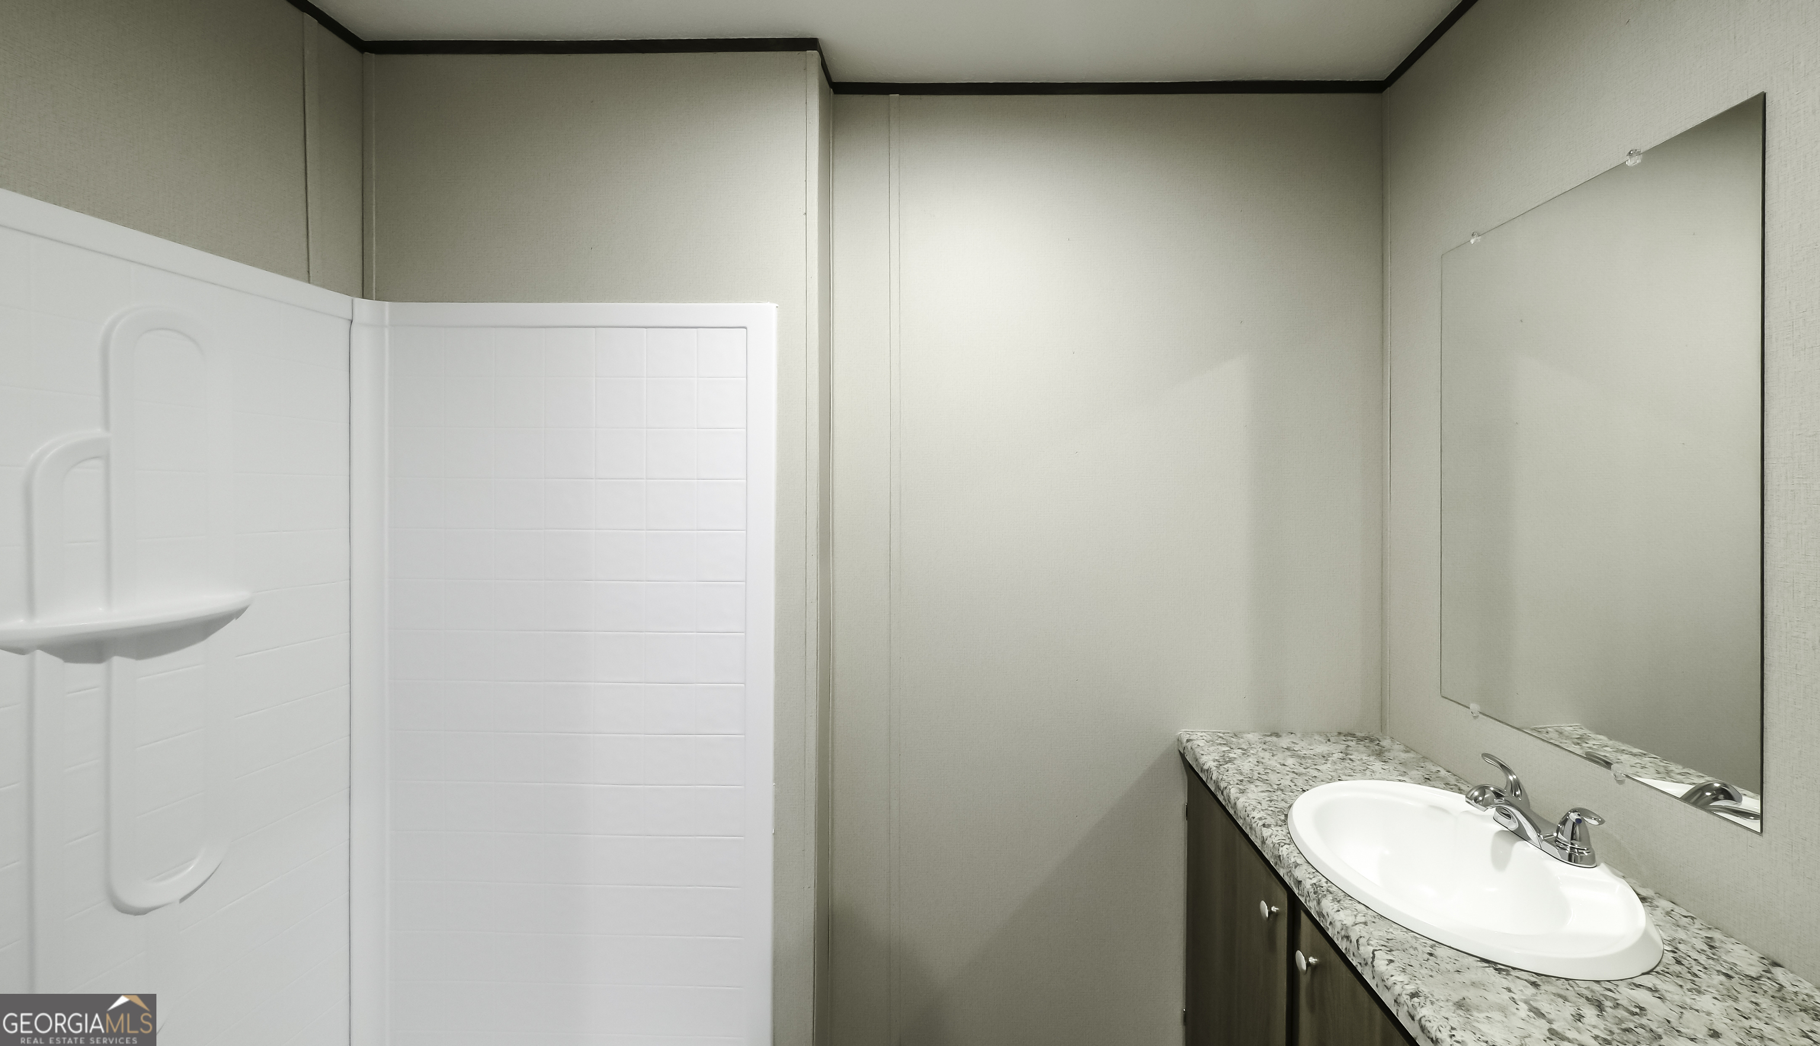
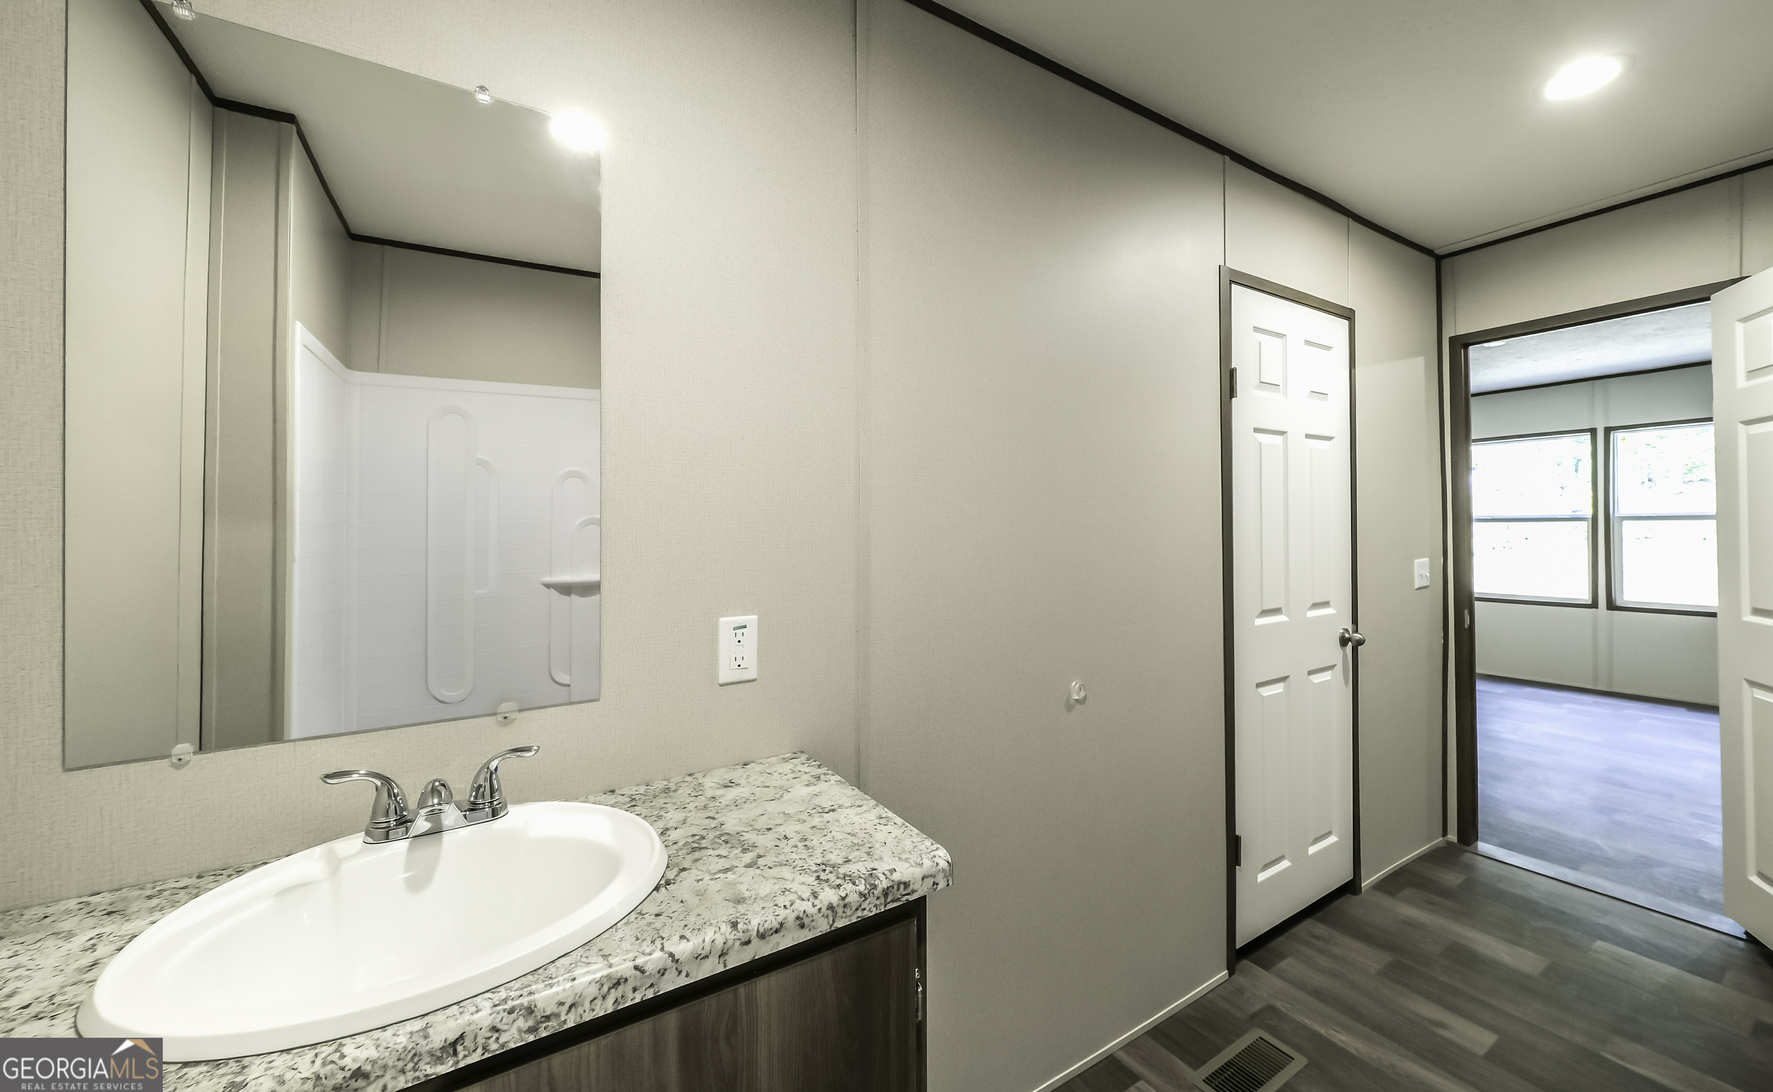
Bathroom vanity with a large mirror, speckled countertop, and shower reflected beside an open doorway.
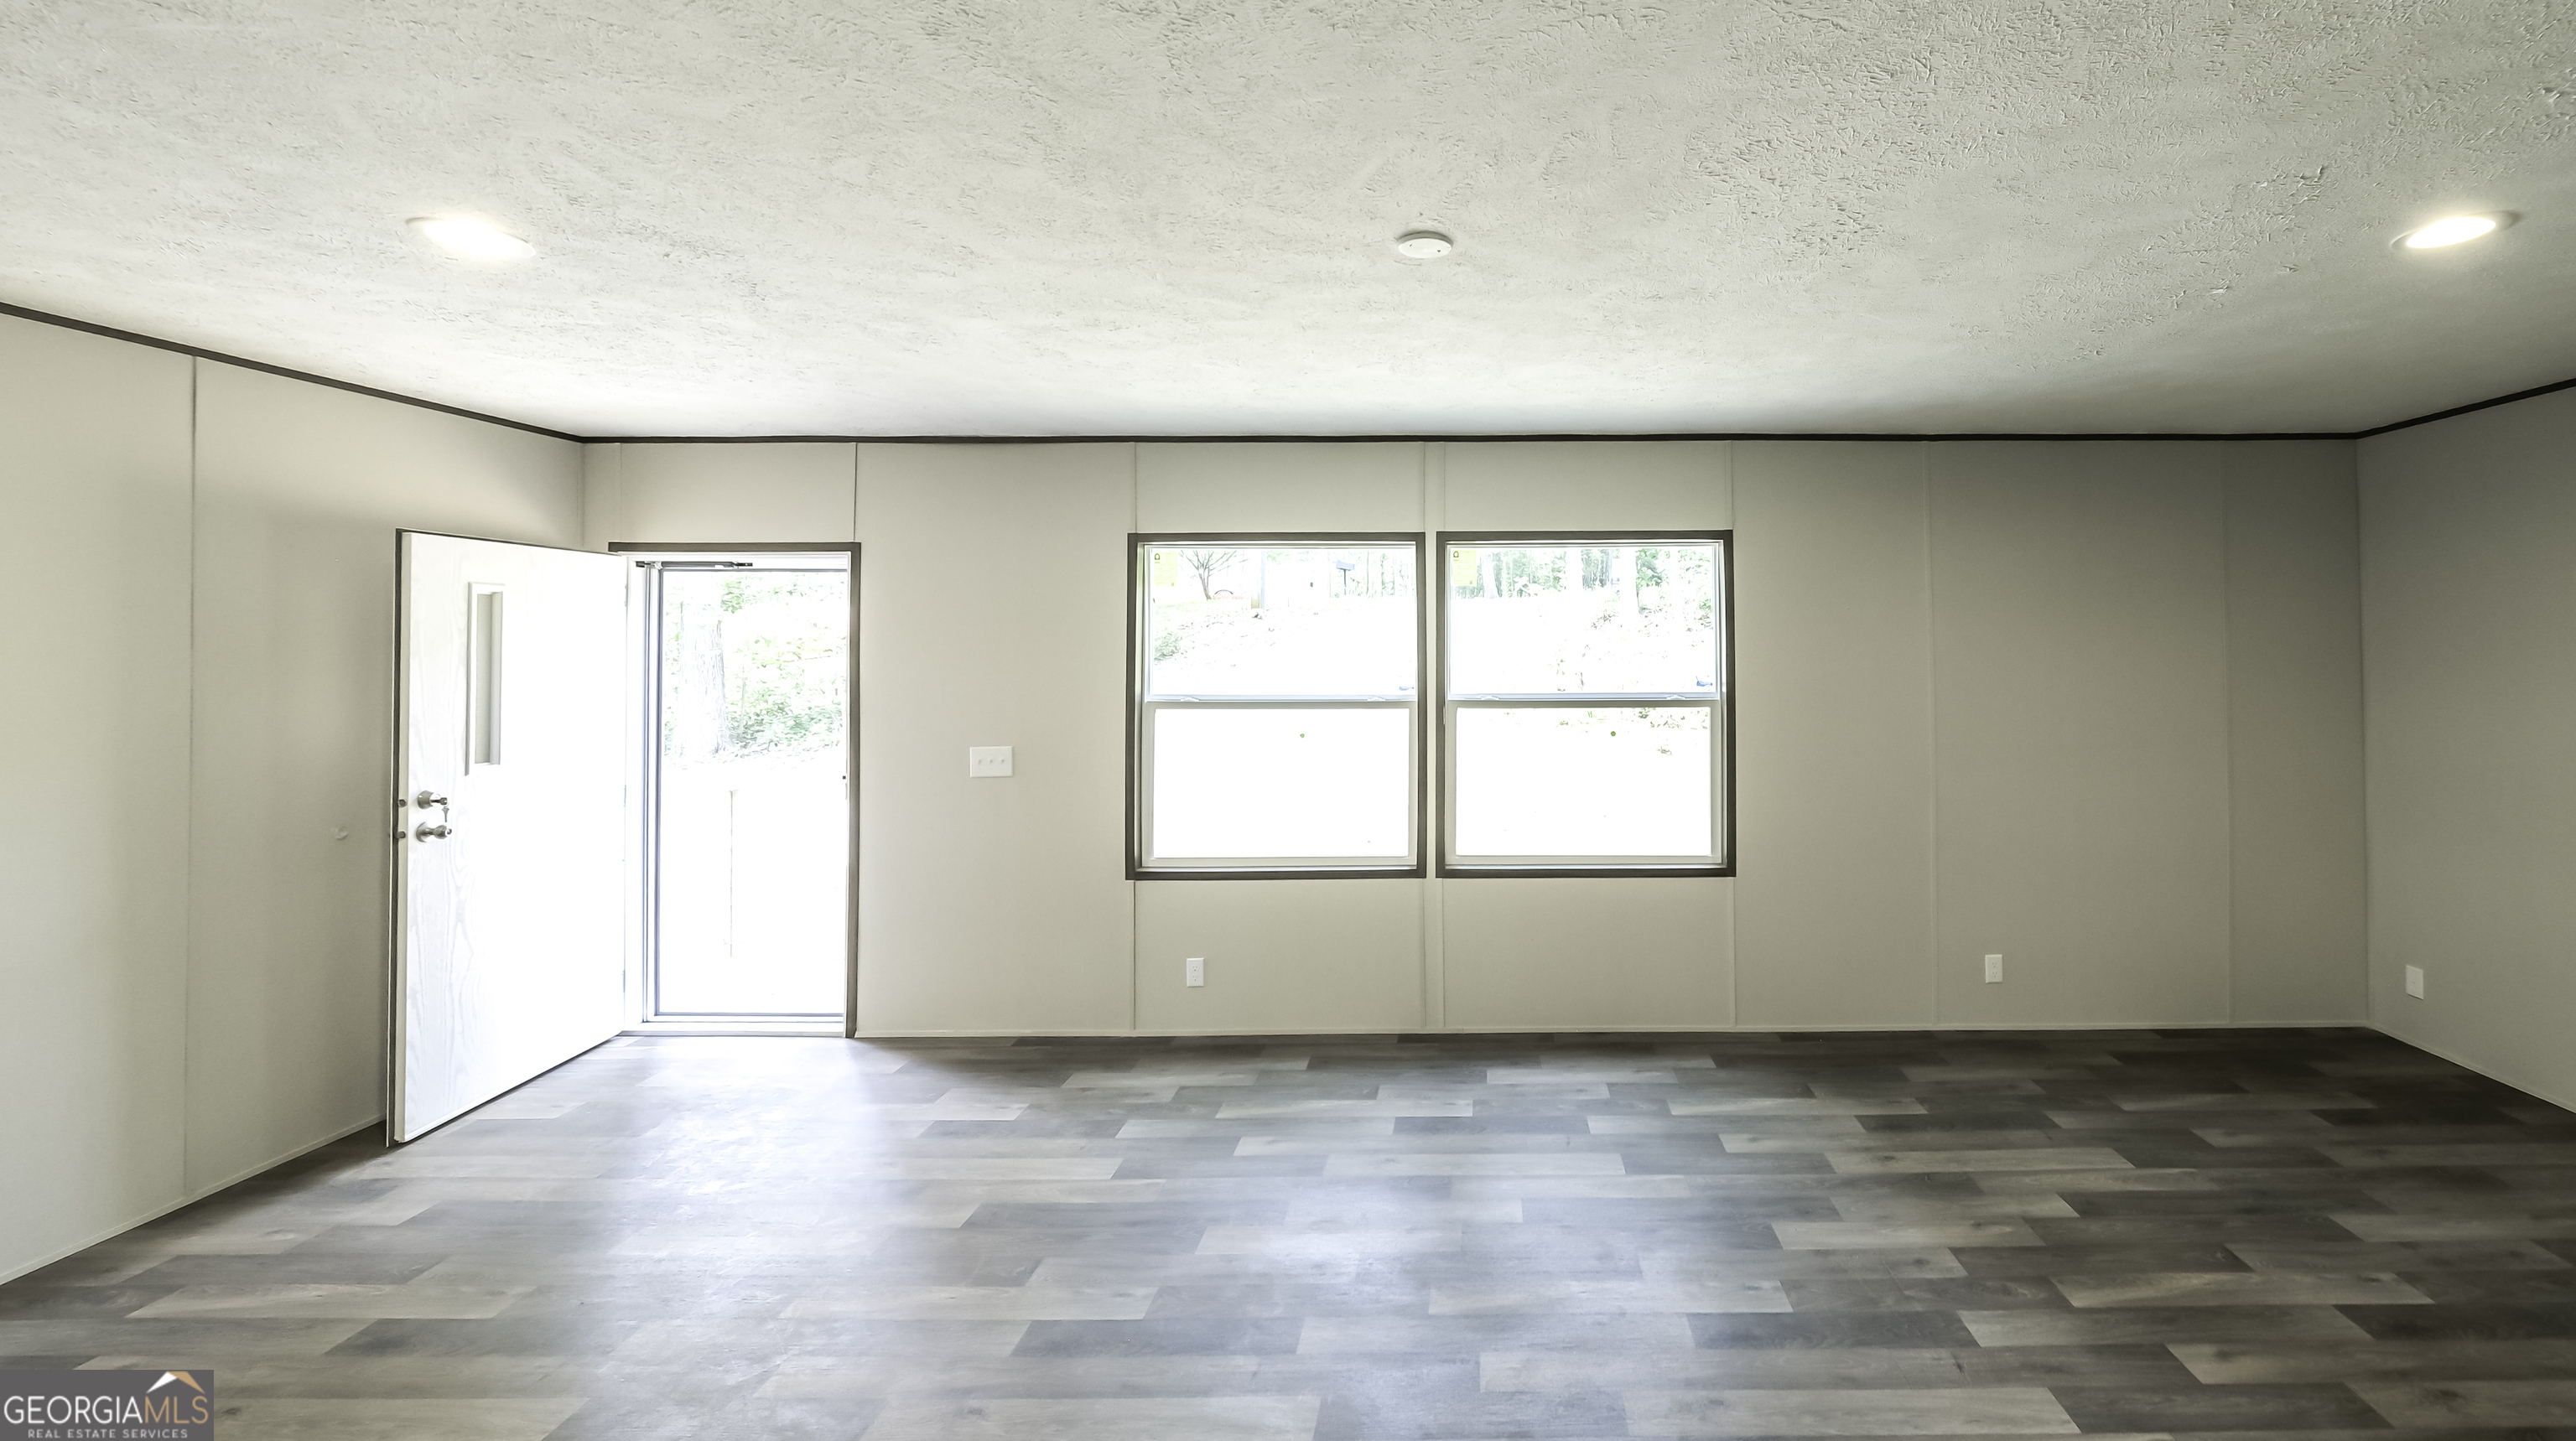
Vacant room with gray plank flooring, two windows, and an open exterior door.
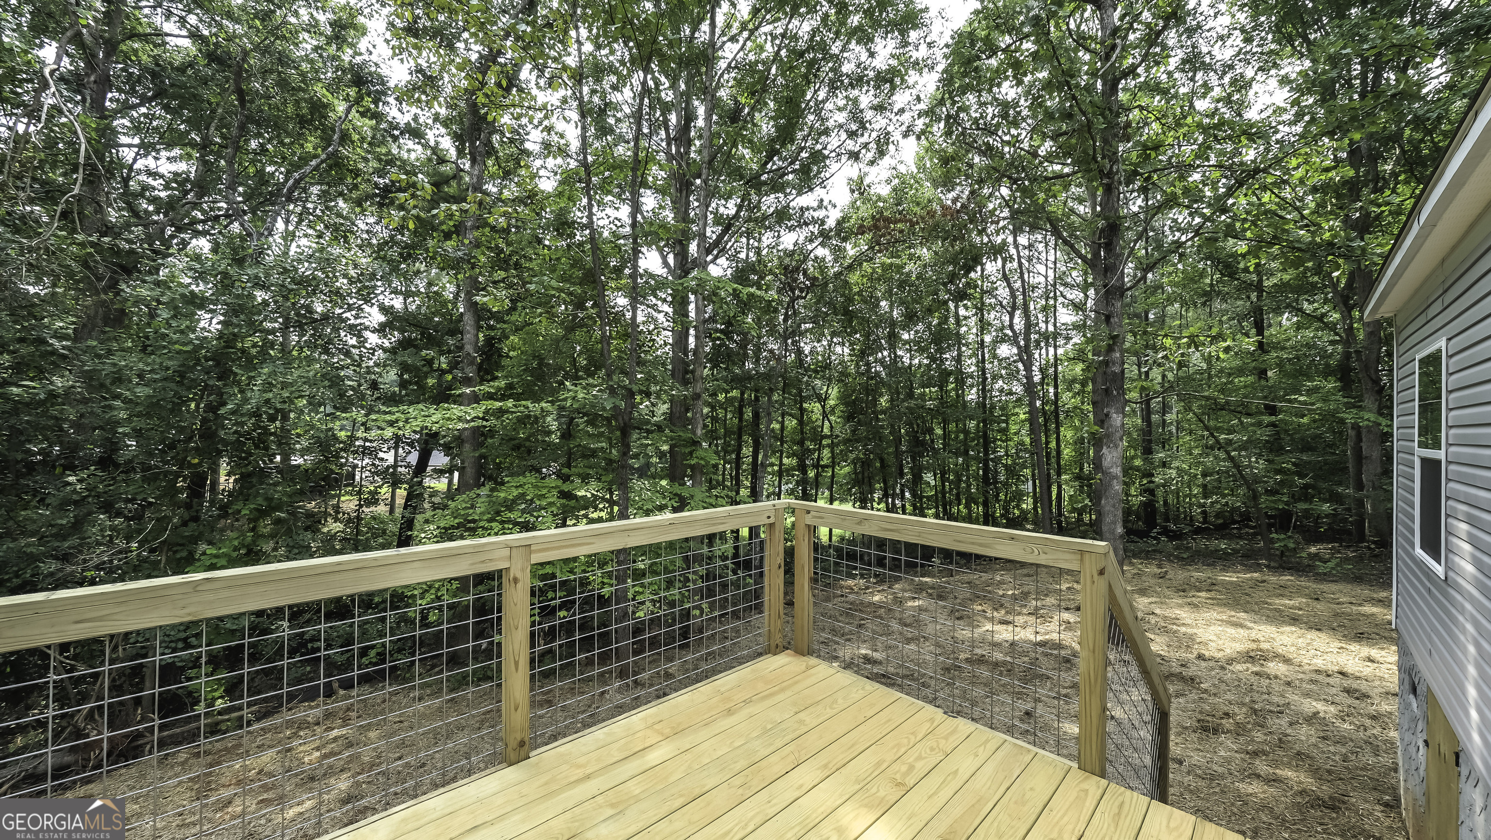
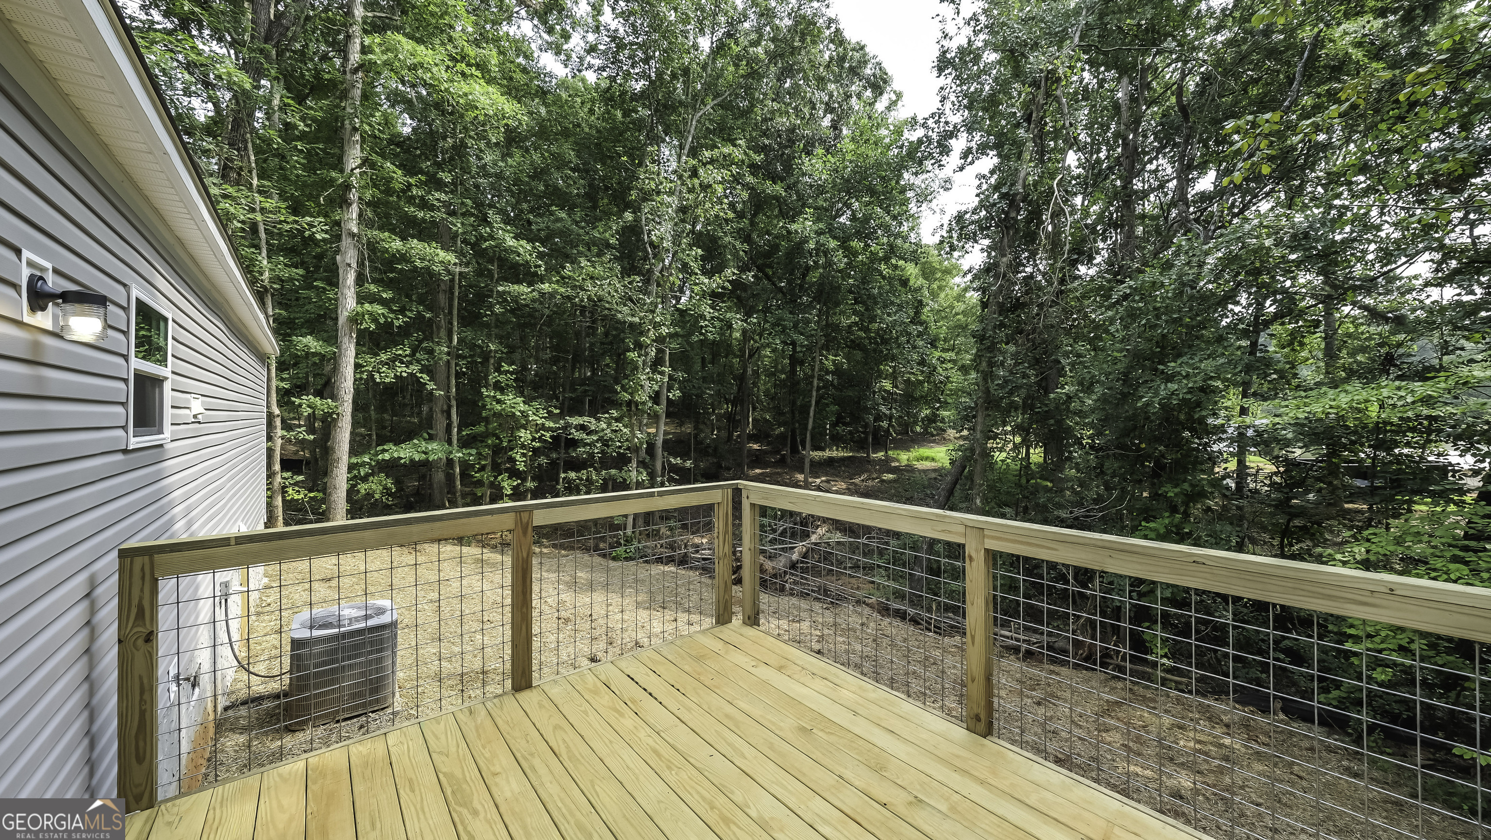
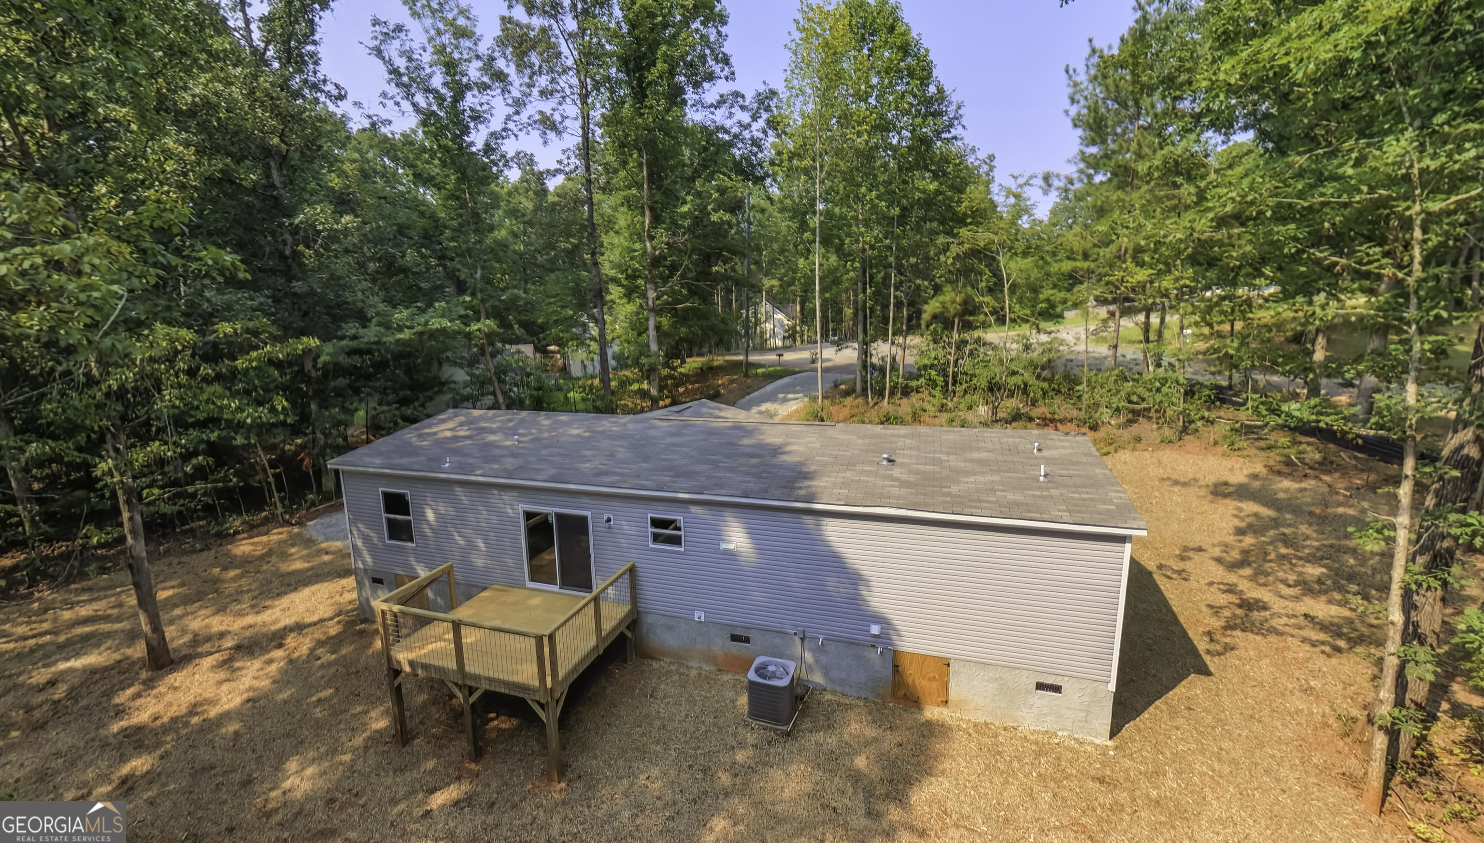
Wooden deck with wire-mesh railing overlooking a densely wooded backyard.
Raised wooden deck with wire-mesh railings overlooking a wooded backyard.
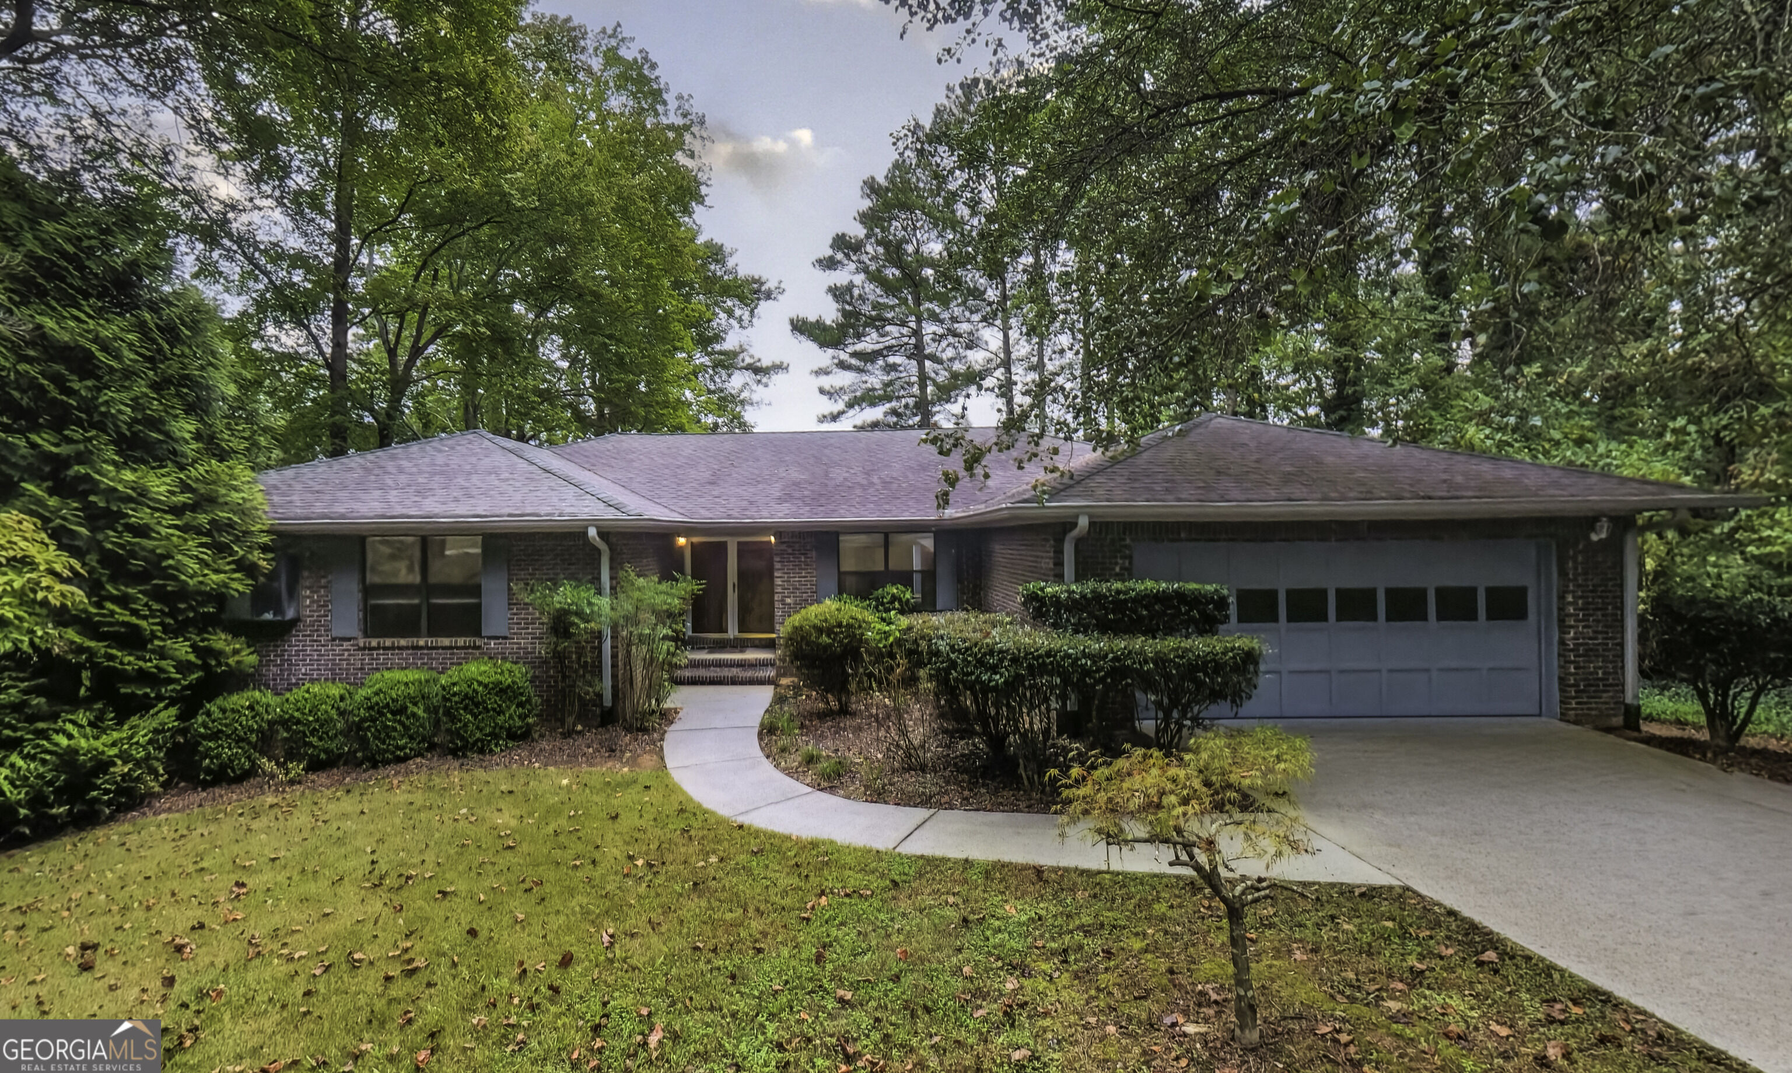
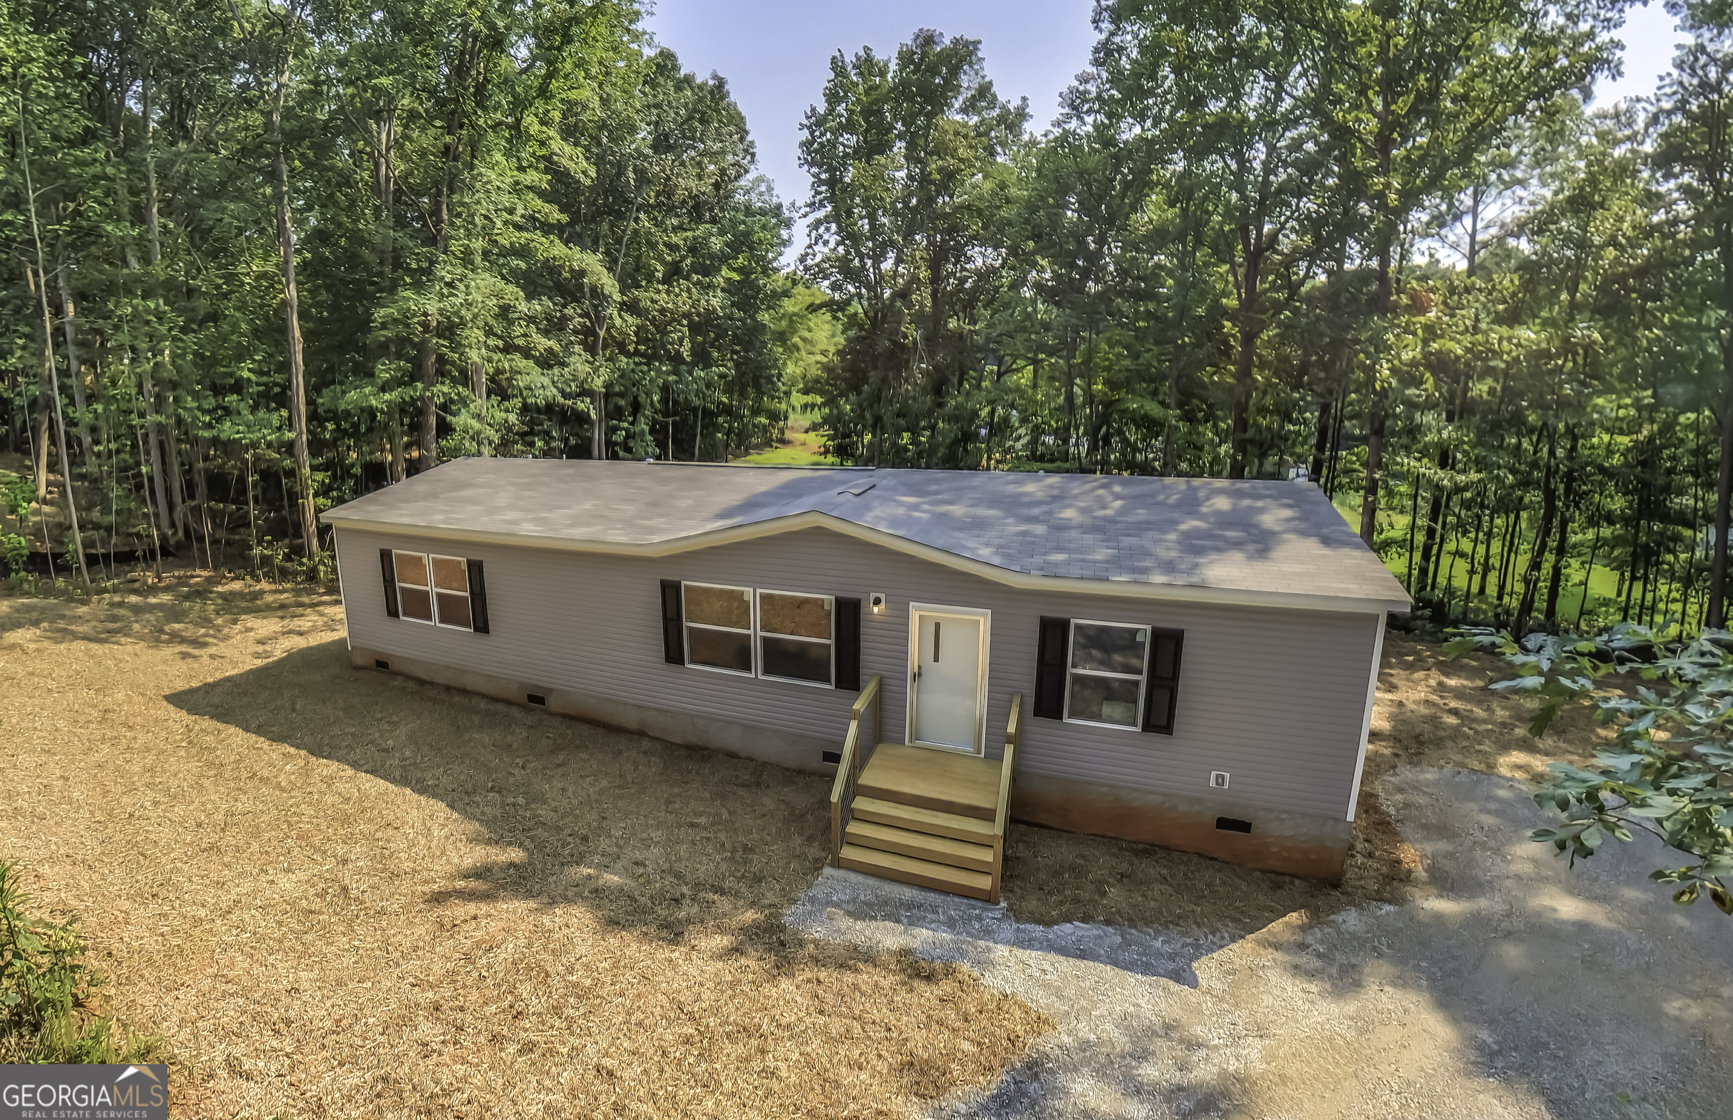
Single-story gray-sided home with wooden front steps, a gravel driveway, and surrounding woods.
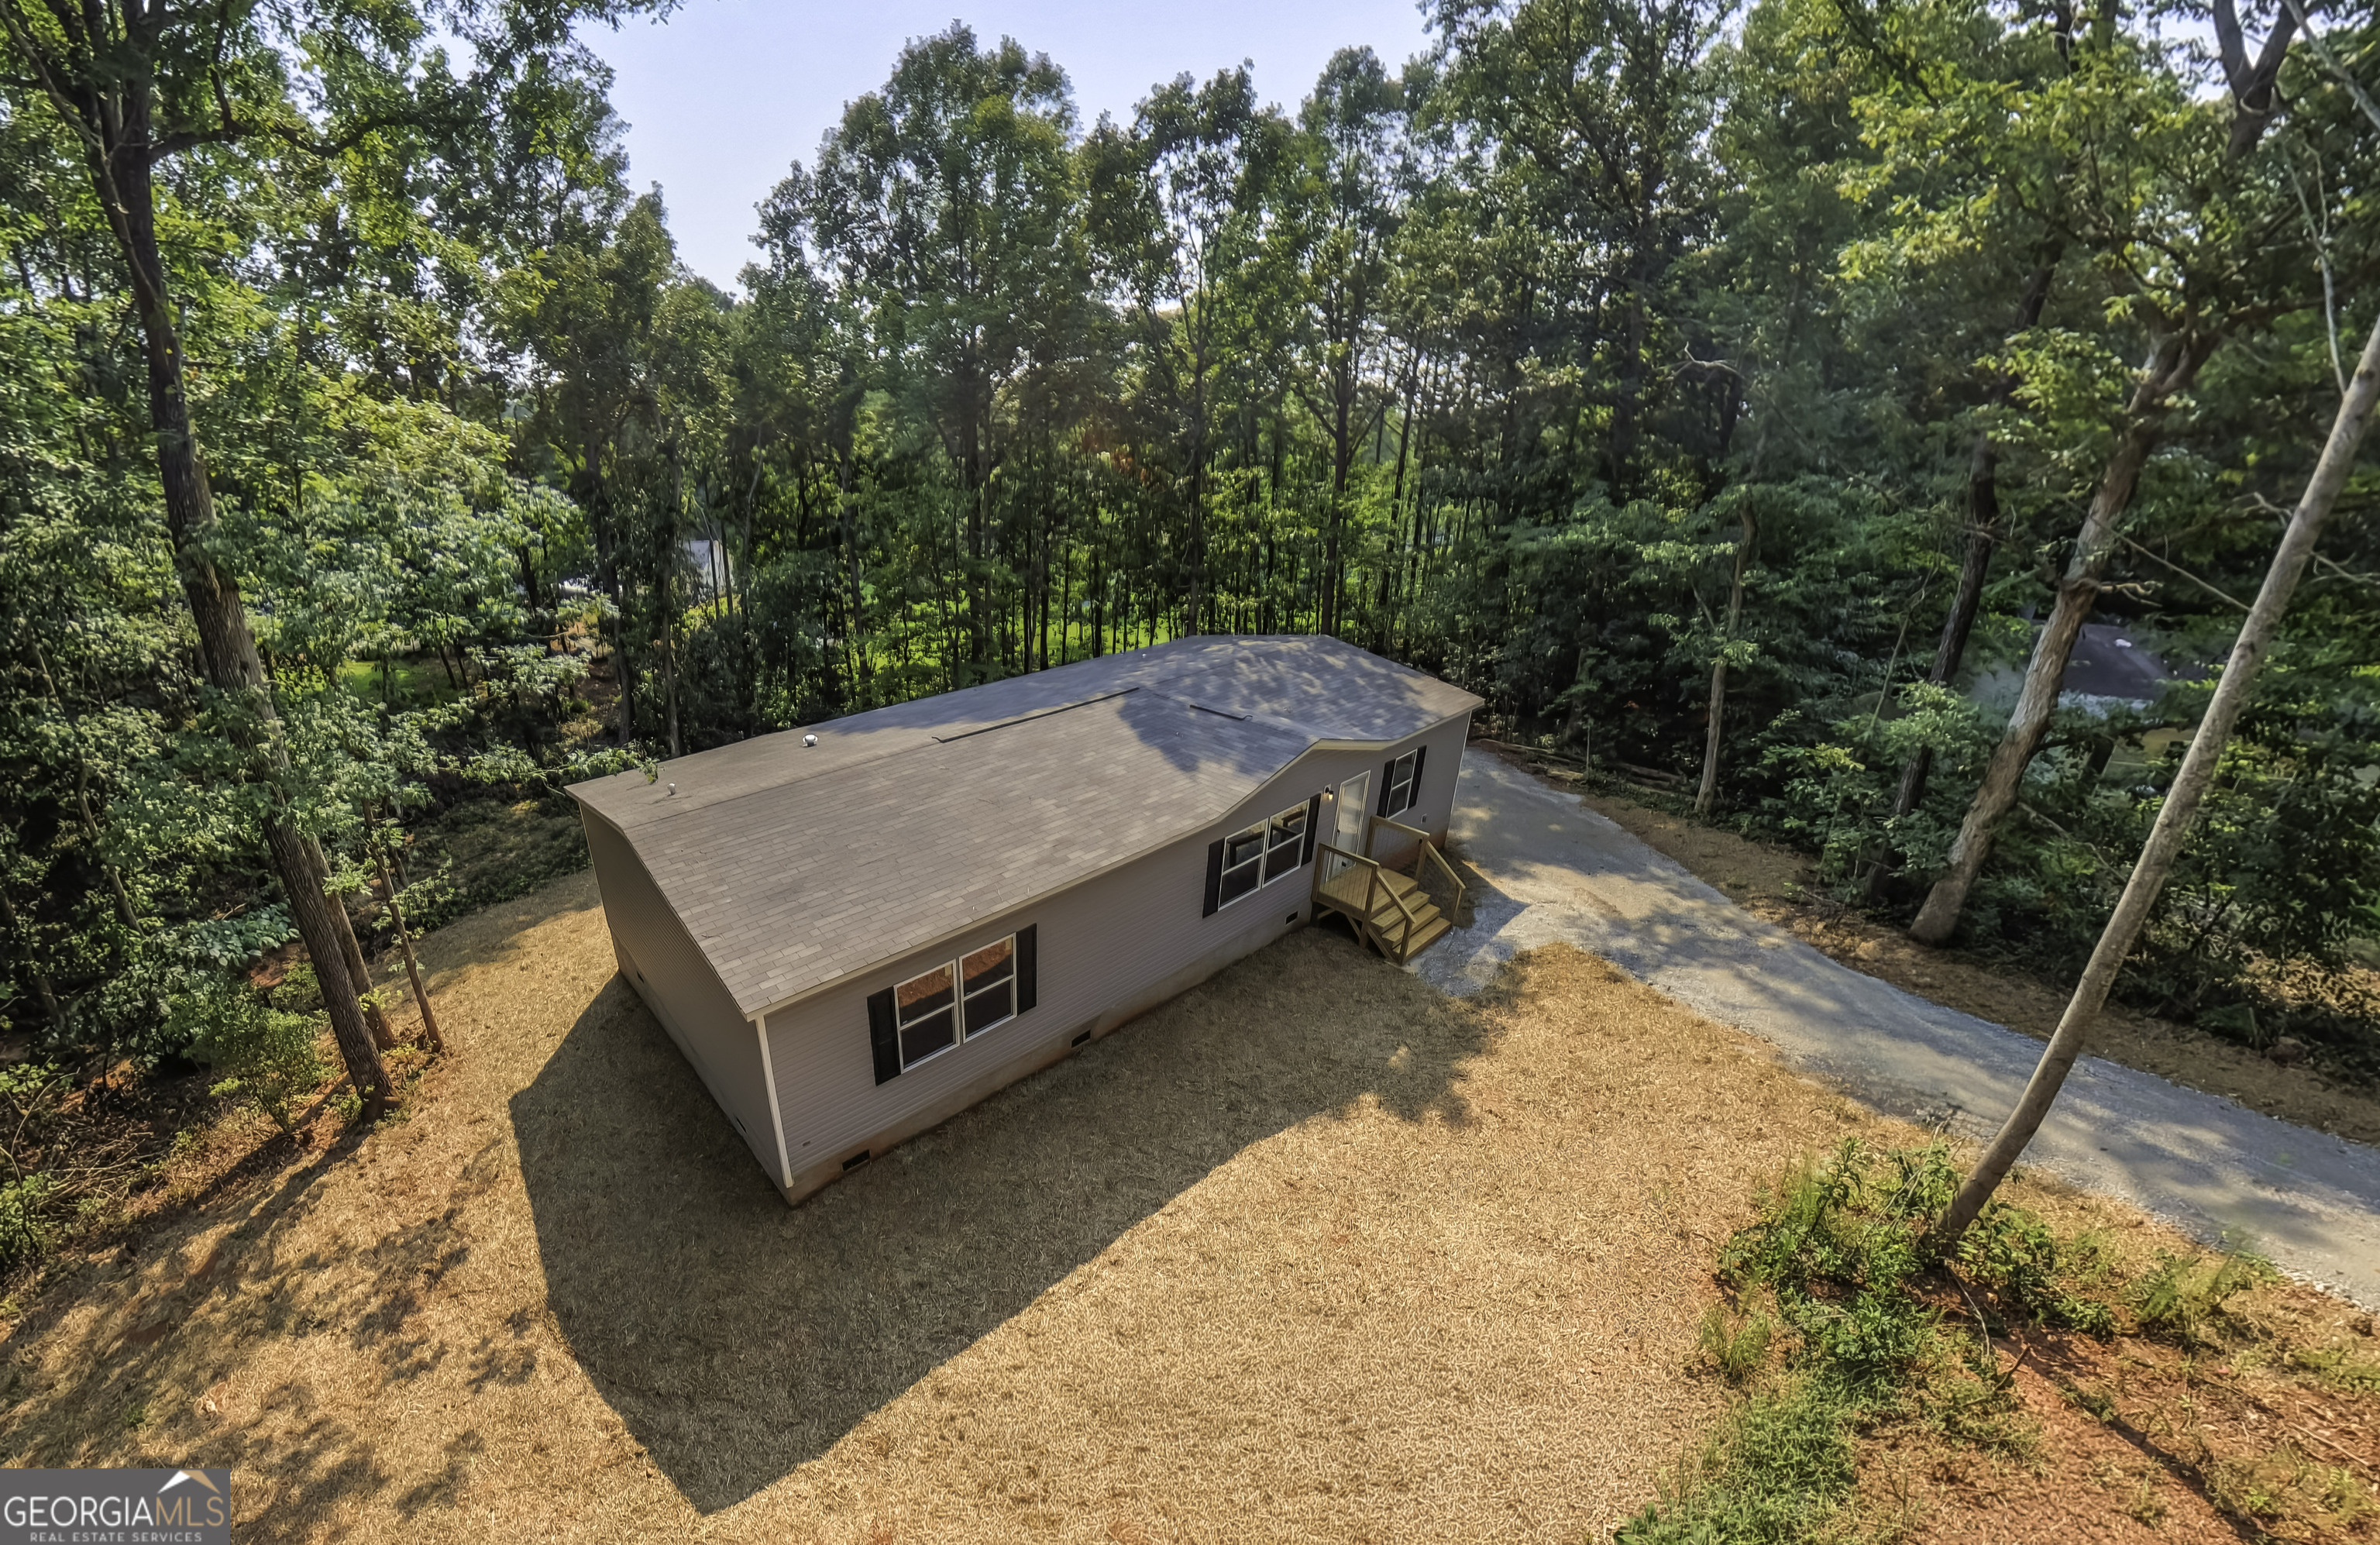
Aerial view of a single-story home among trees, with a gravel driveway and small wooden entry steps.
Rear of a gray-sided house with a raised deck, surrounded by trees.
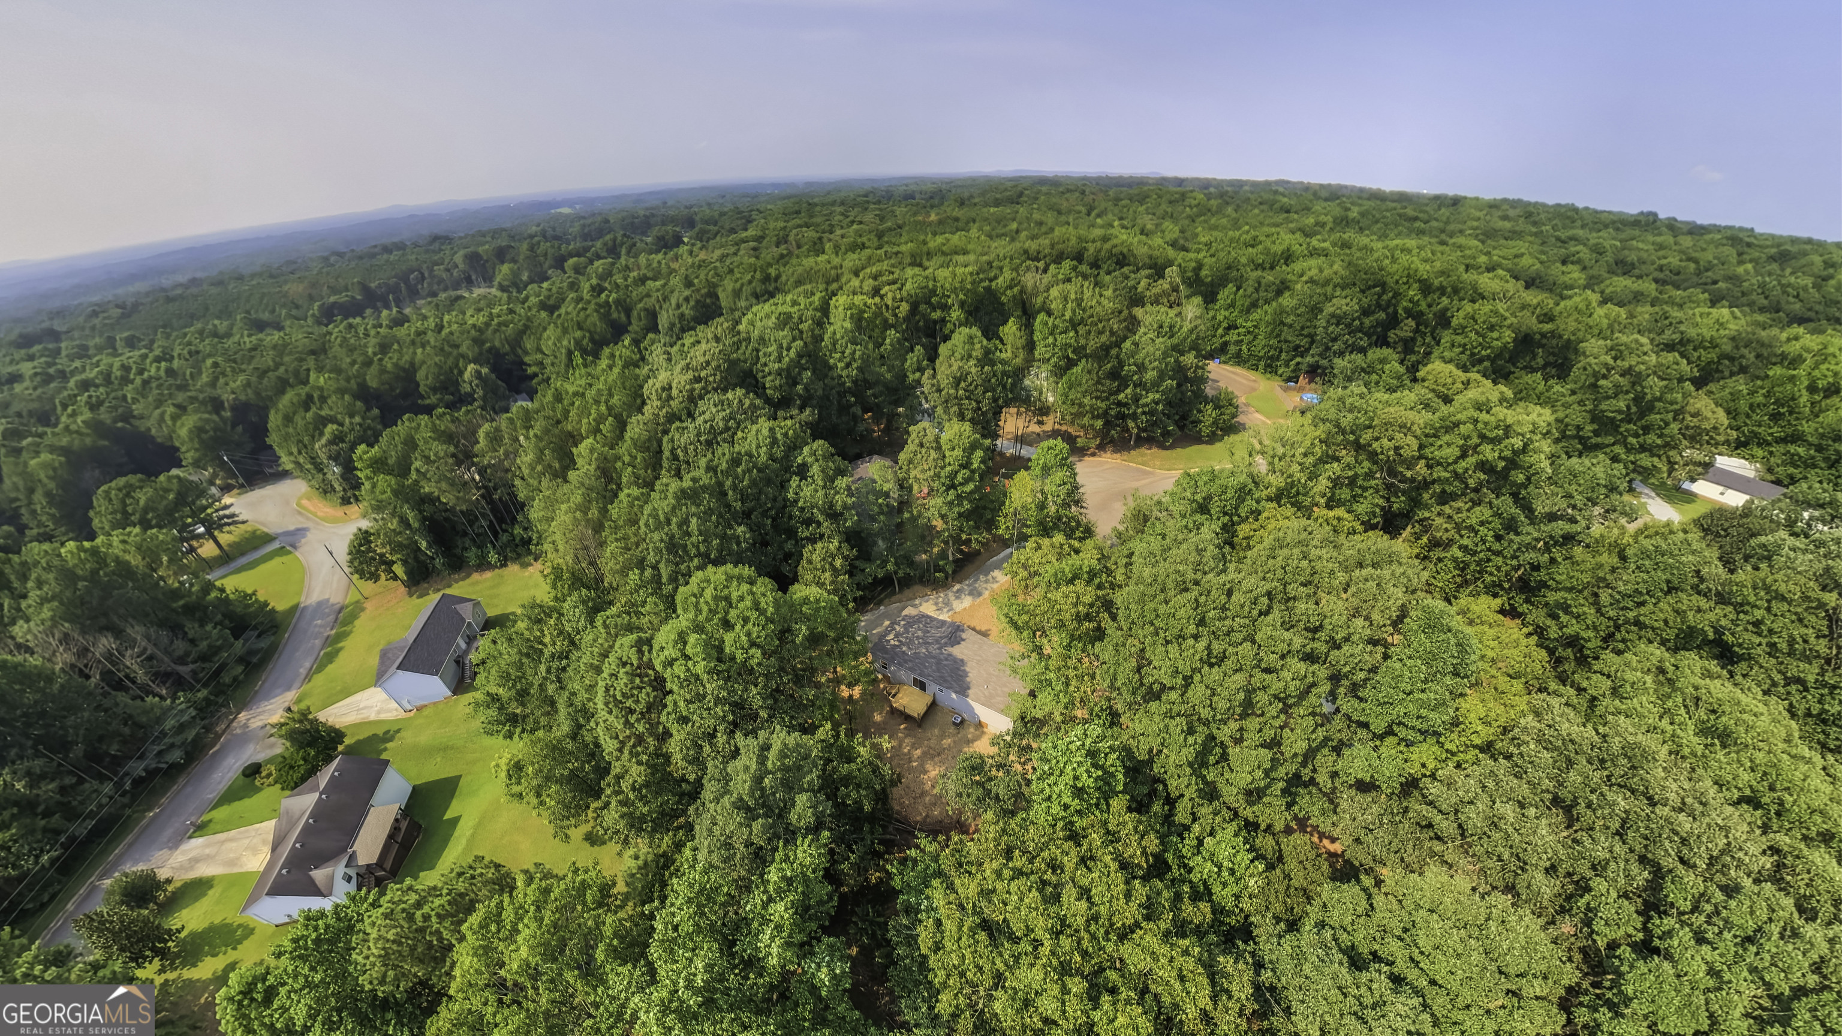
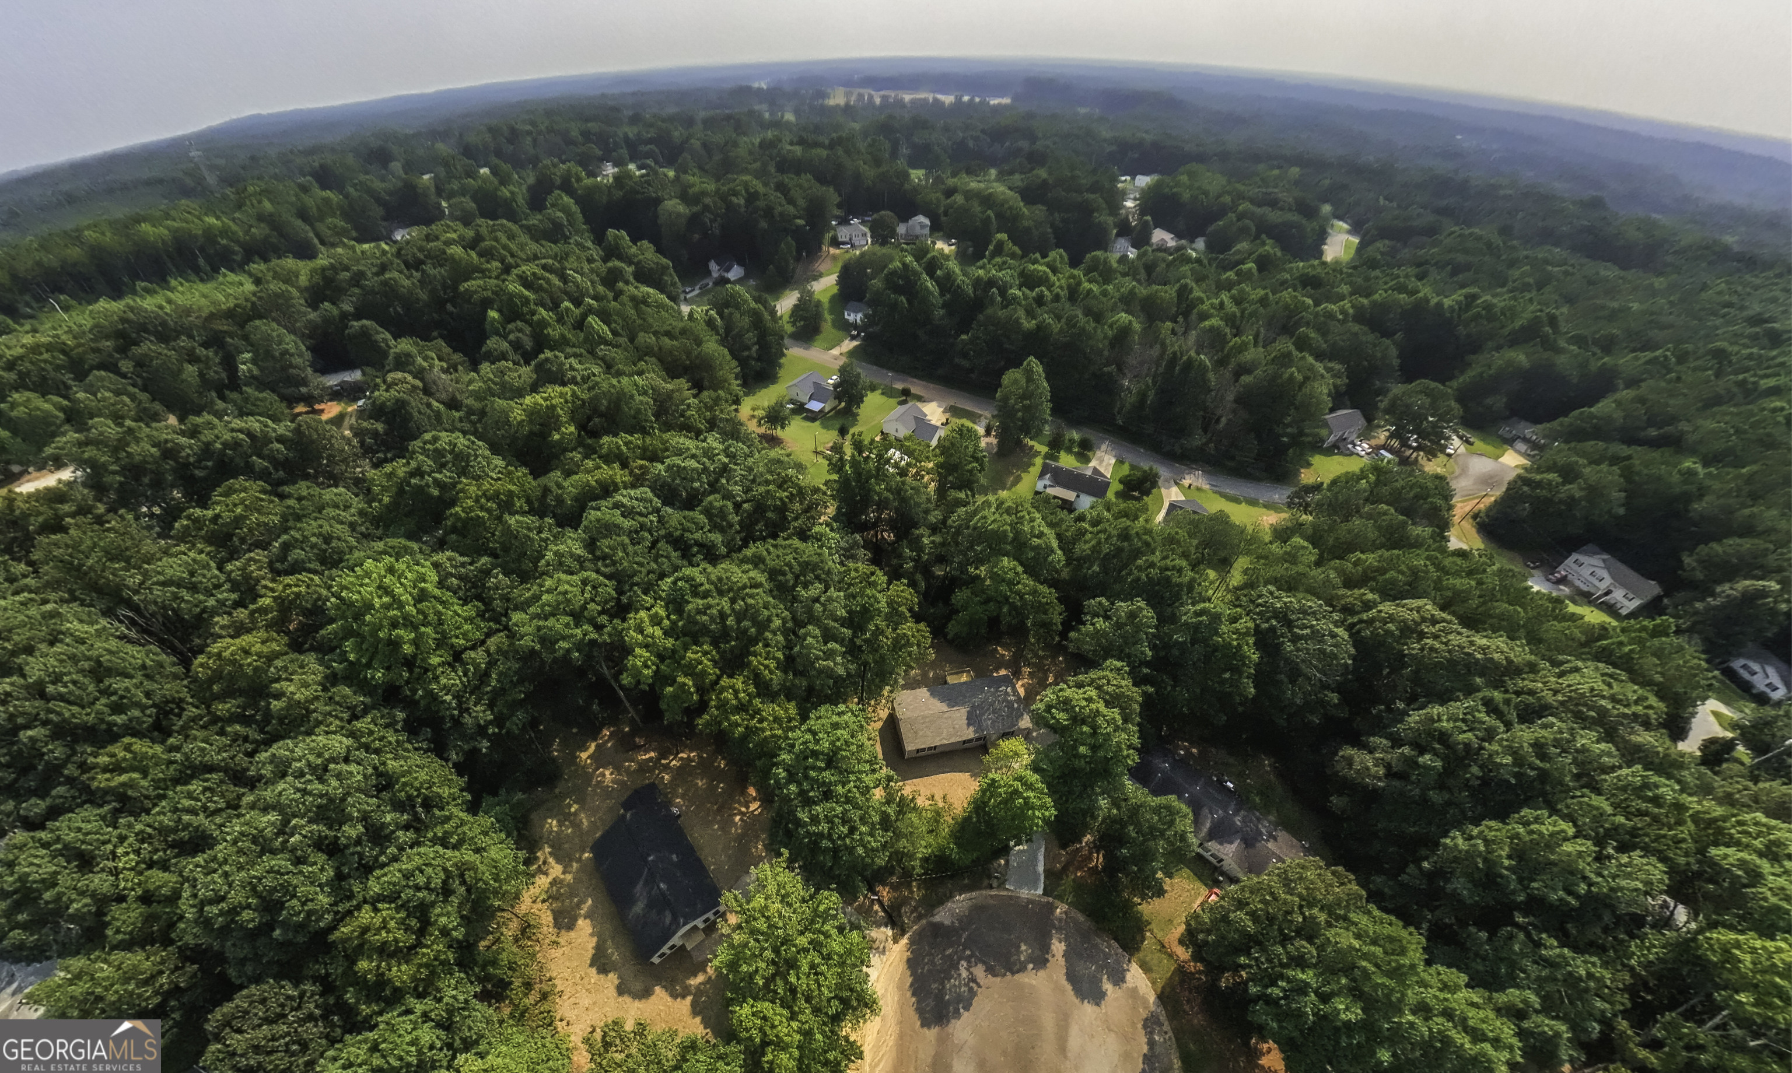
Aerial view of a wooded property with a home among dense trees and nearby houses.
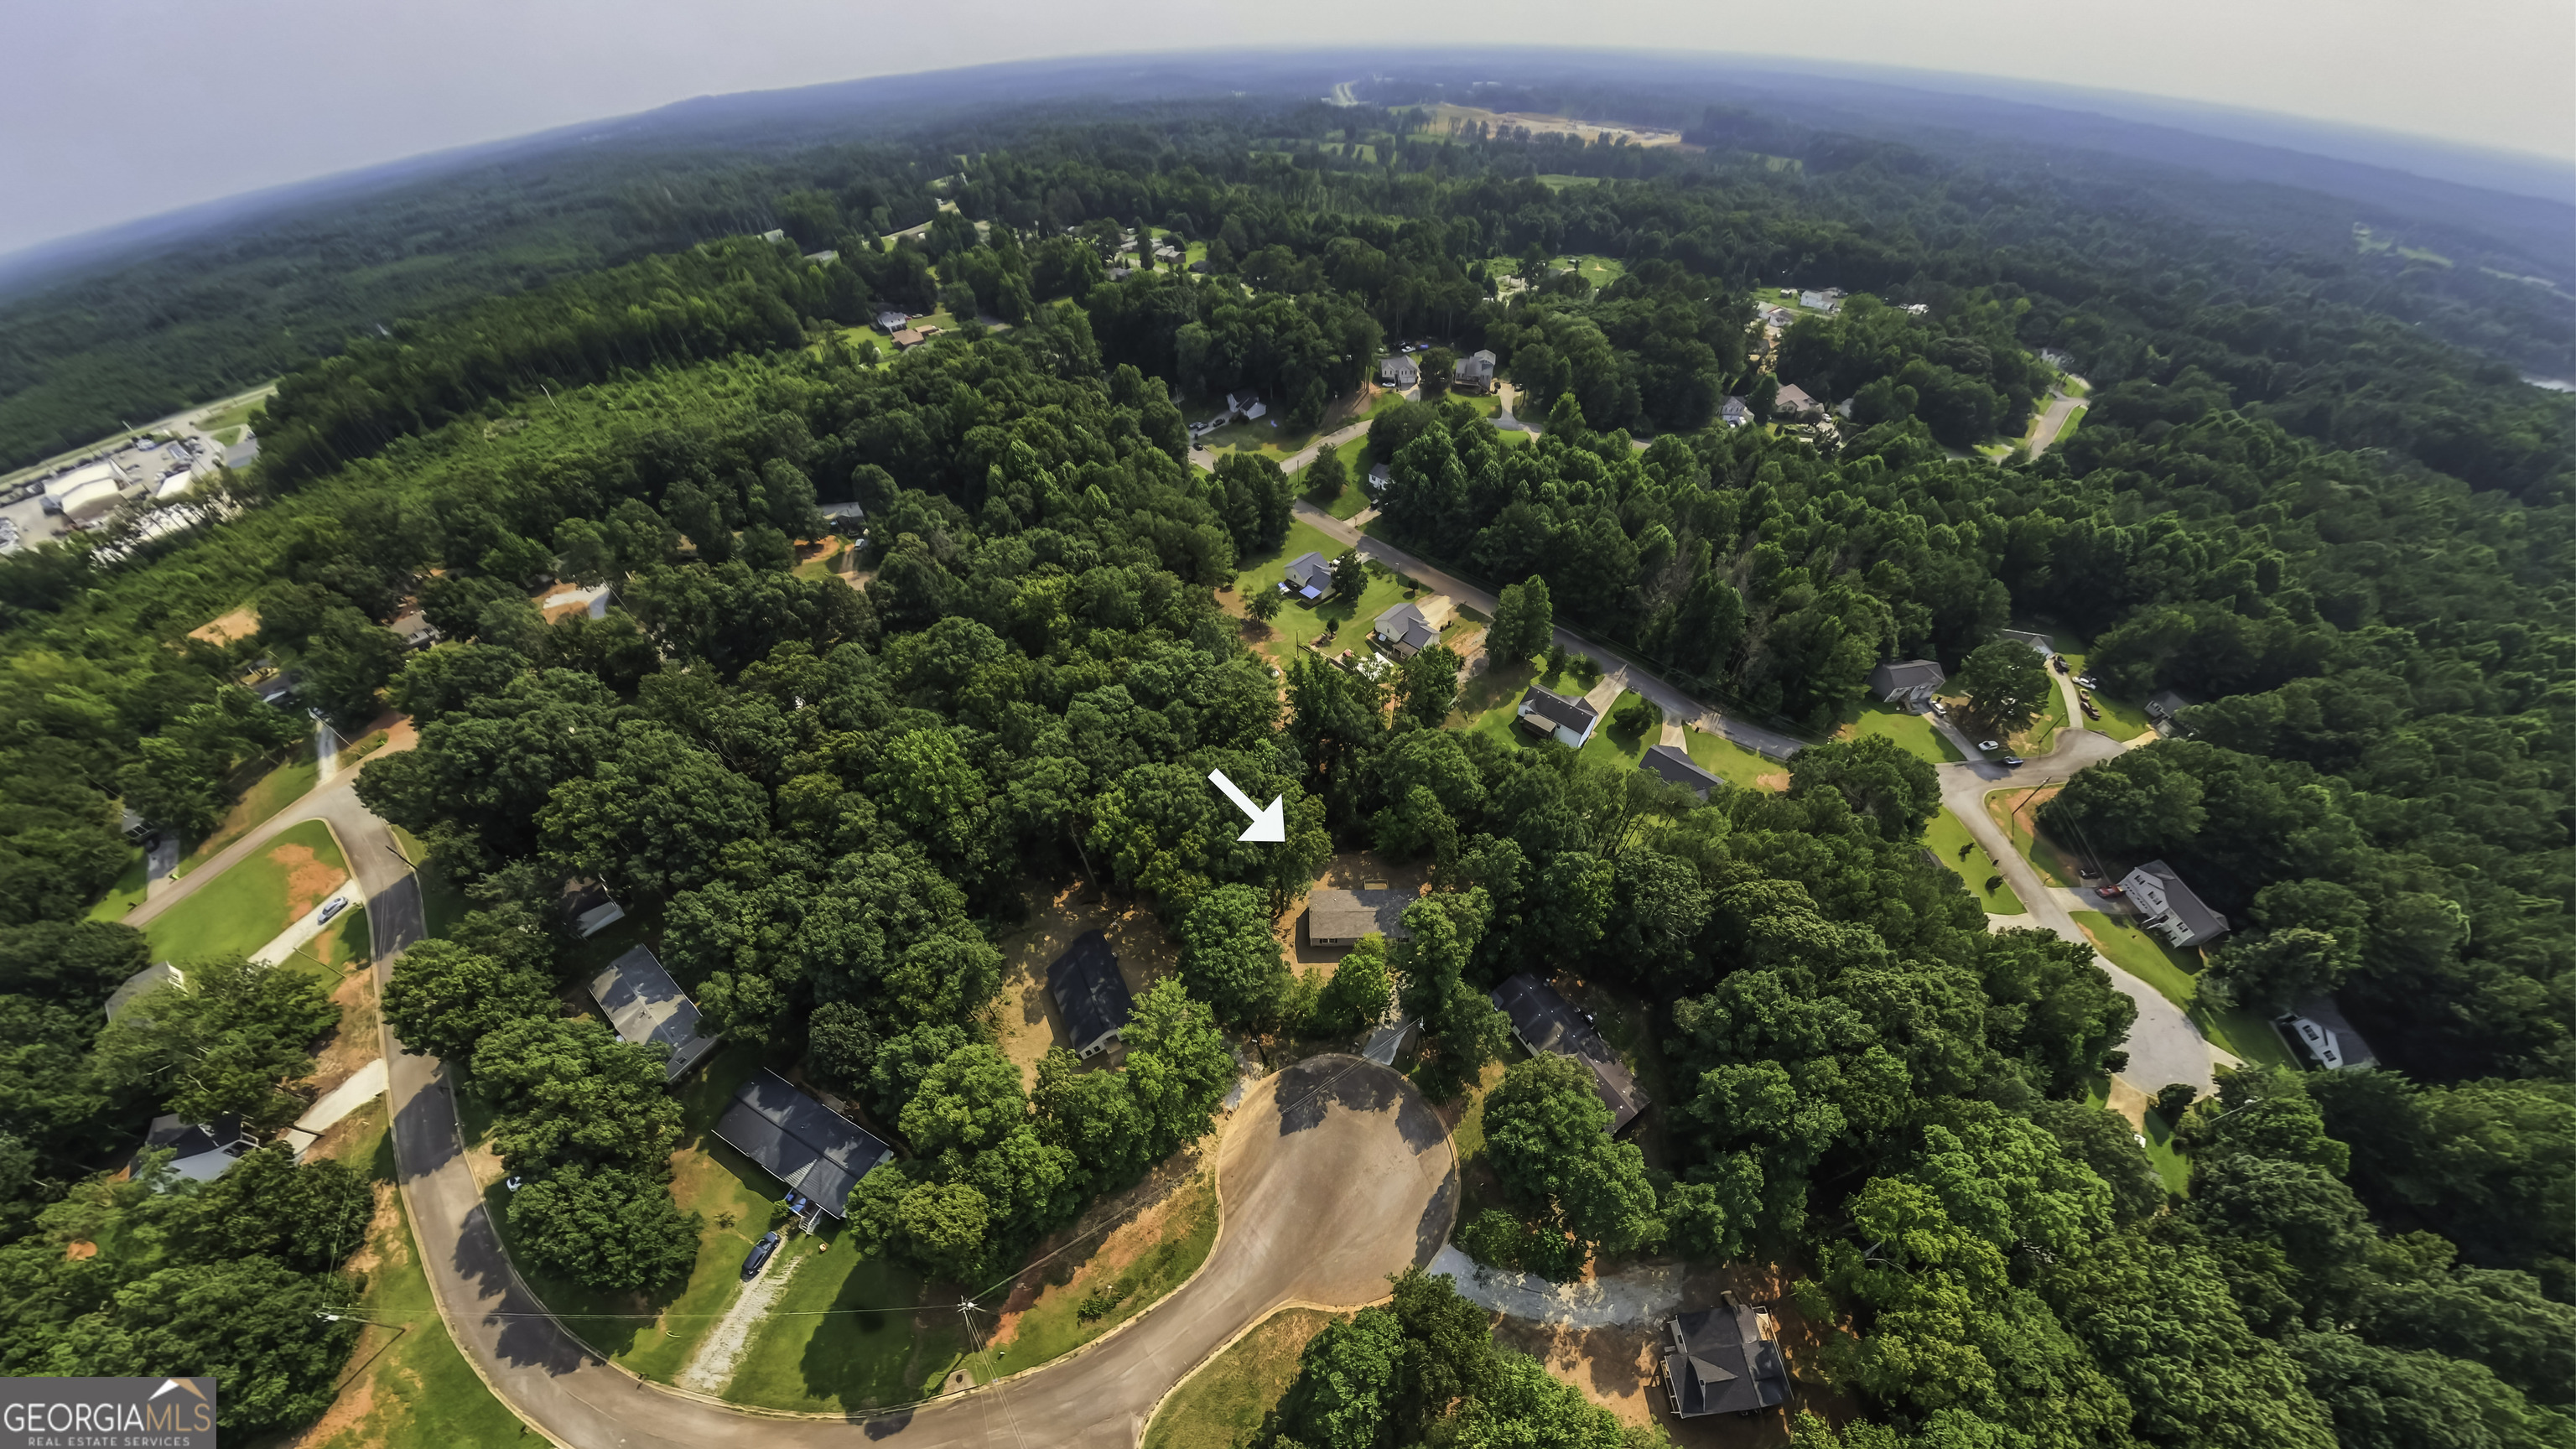
Aerial neighborhood view with an arrow marking a home among trees beside a curved road.
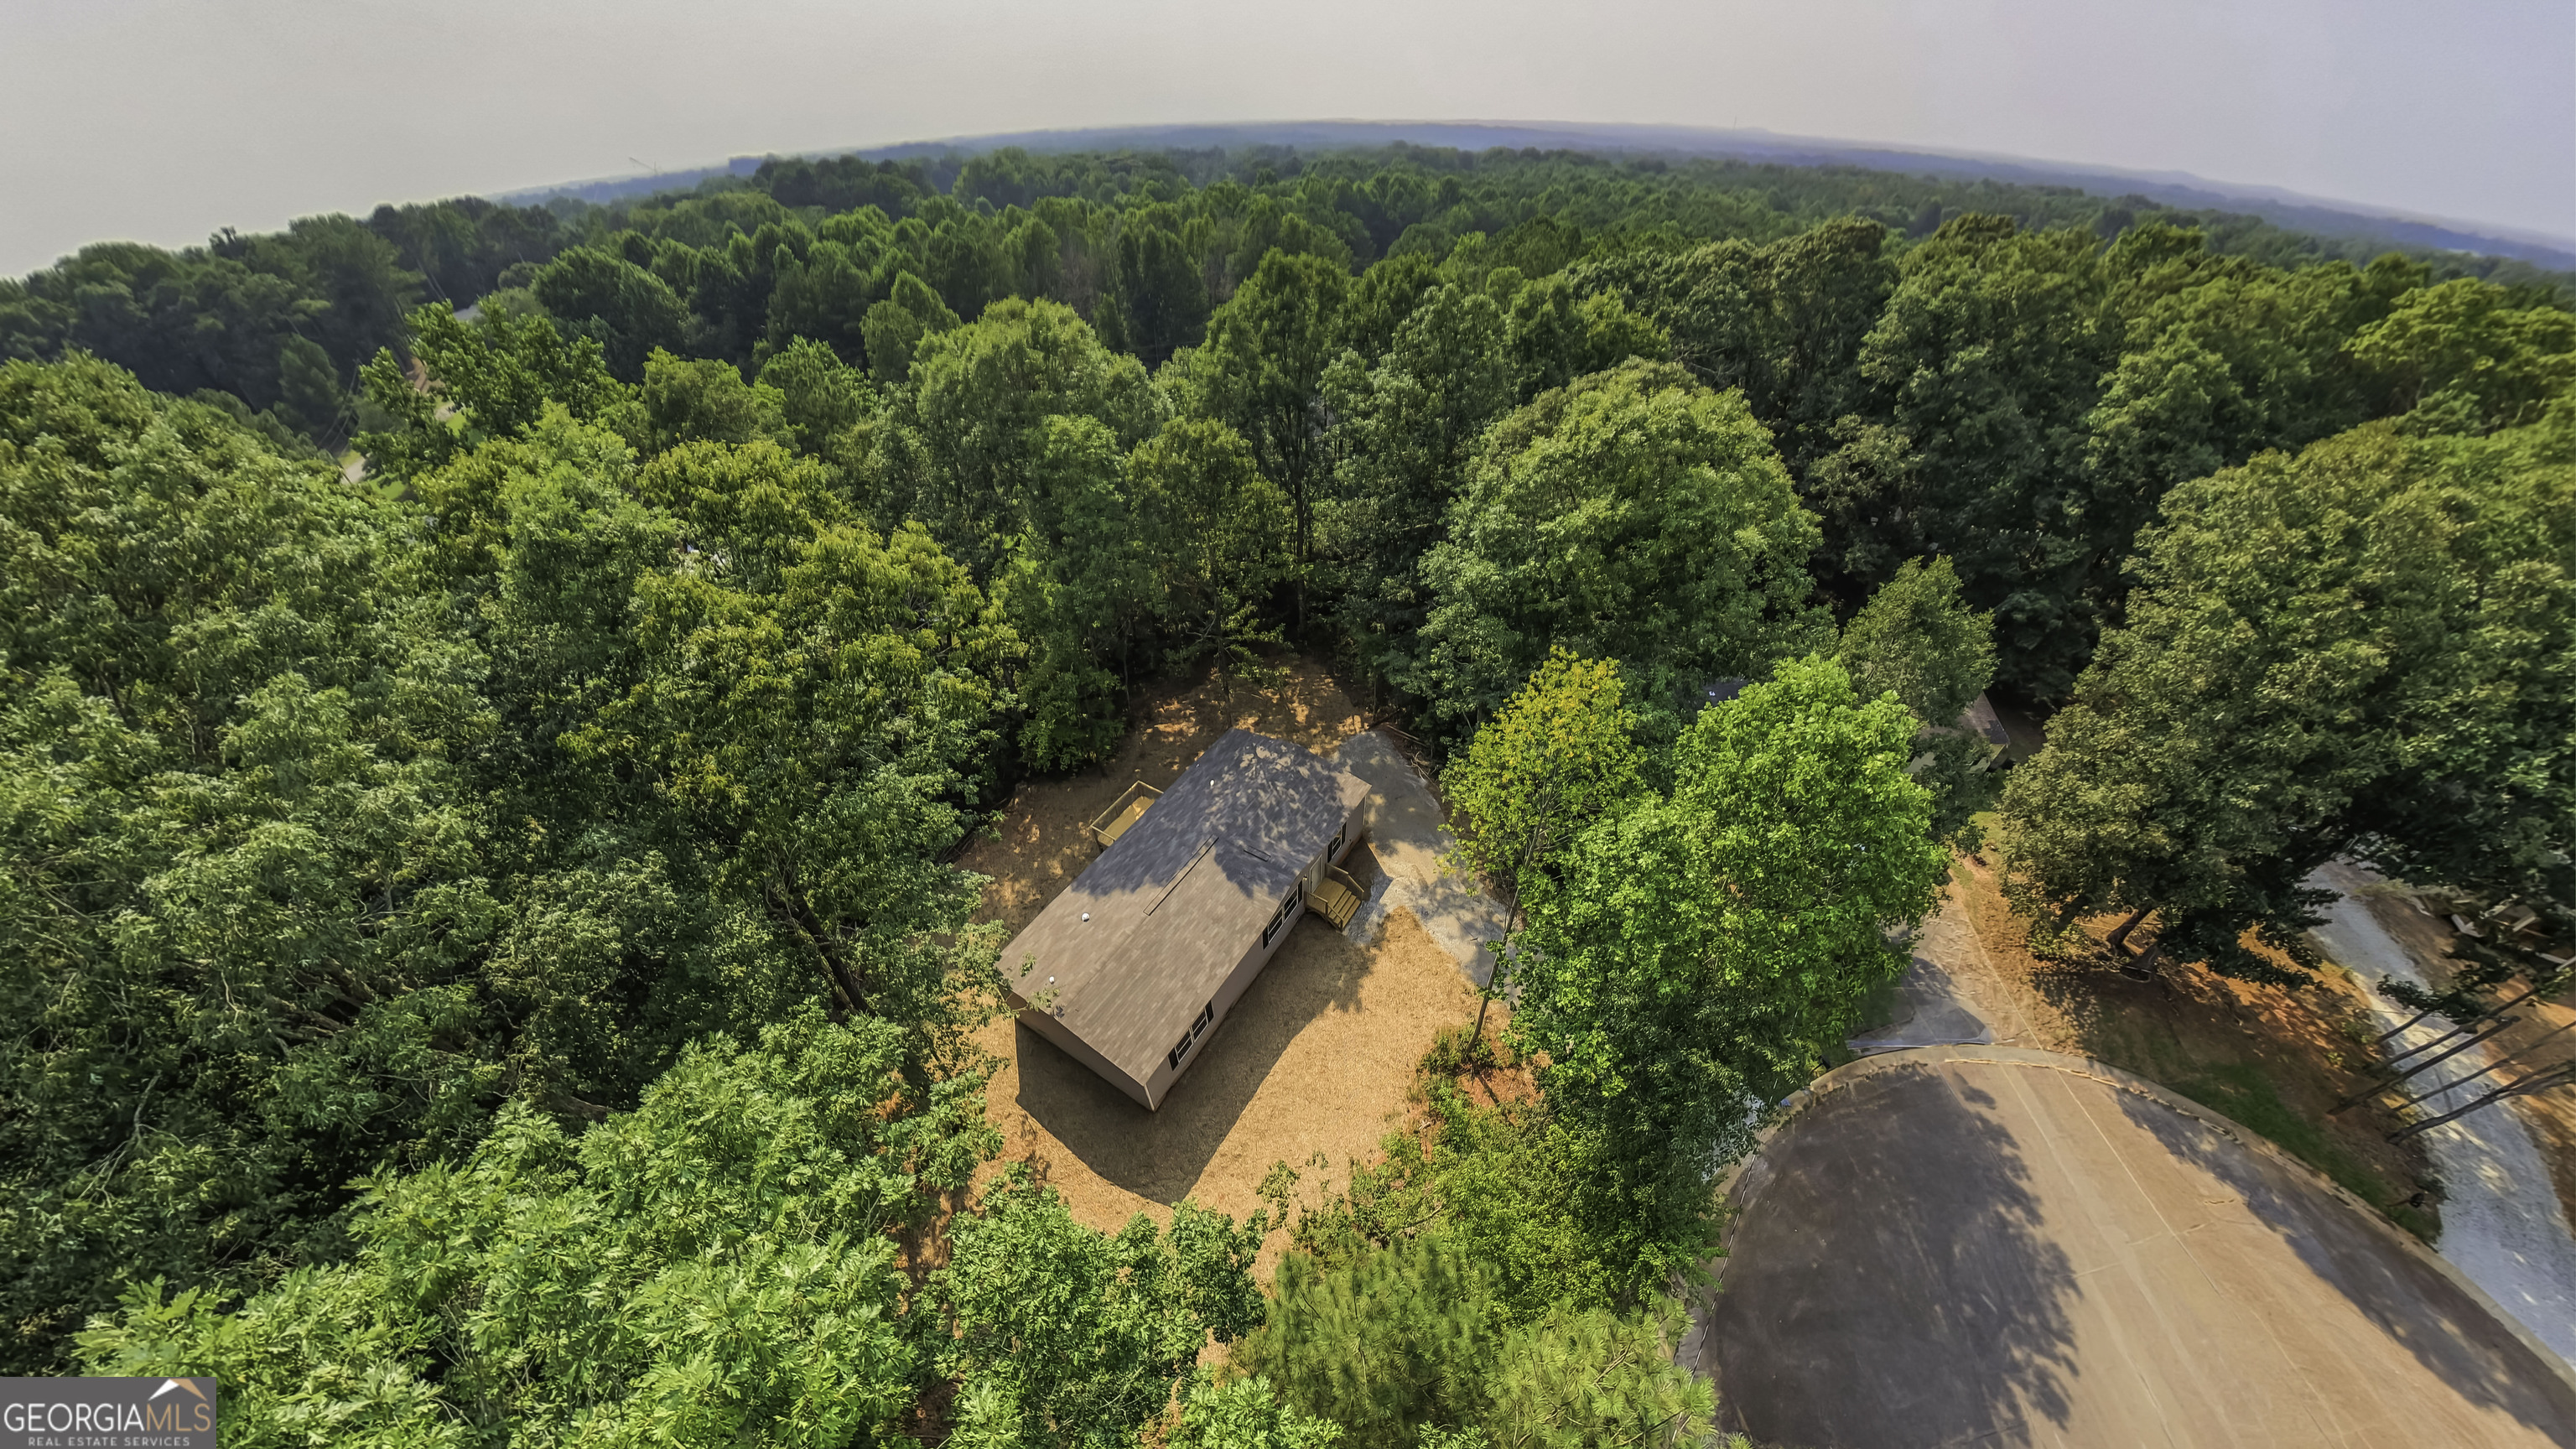
Aerial view of a house nestled among dense trees, with a curved driveway.
Aerial view of a home nestled among dense trees, with neighboring houses and roads beyond.
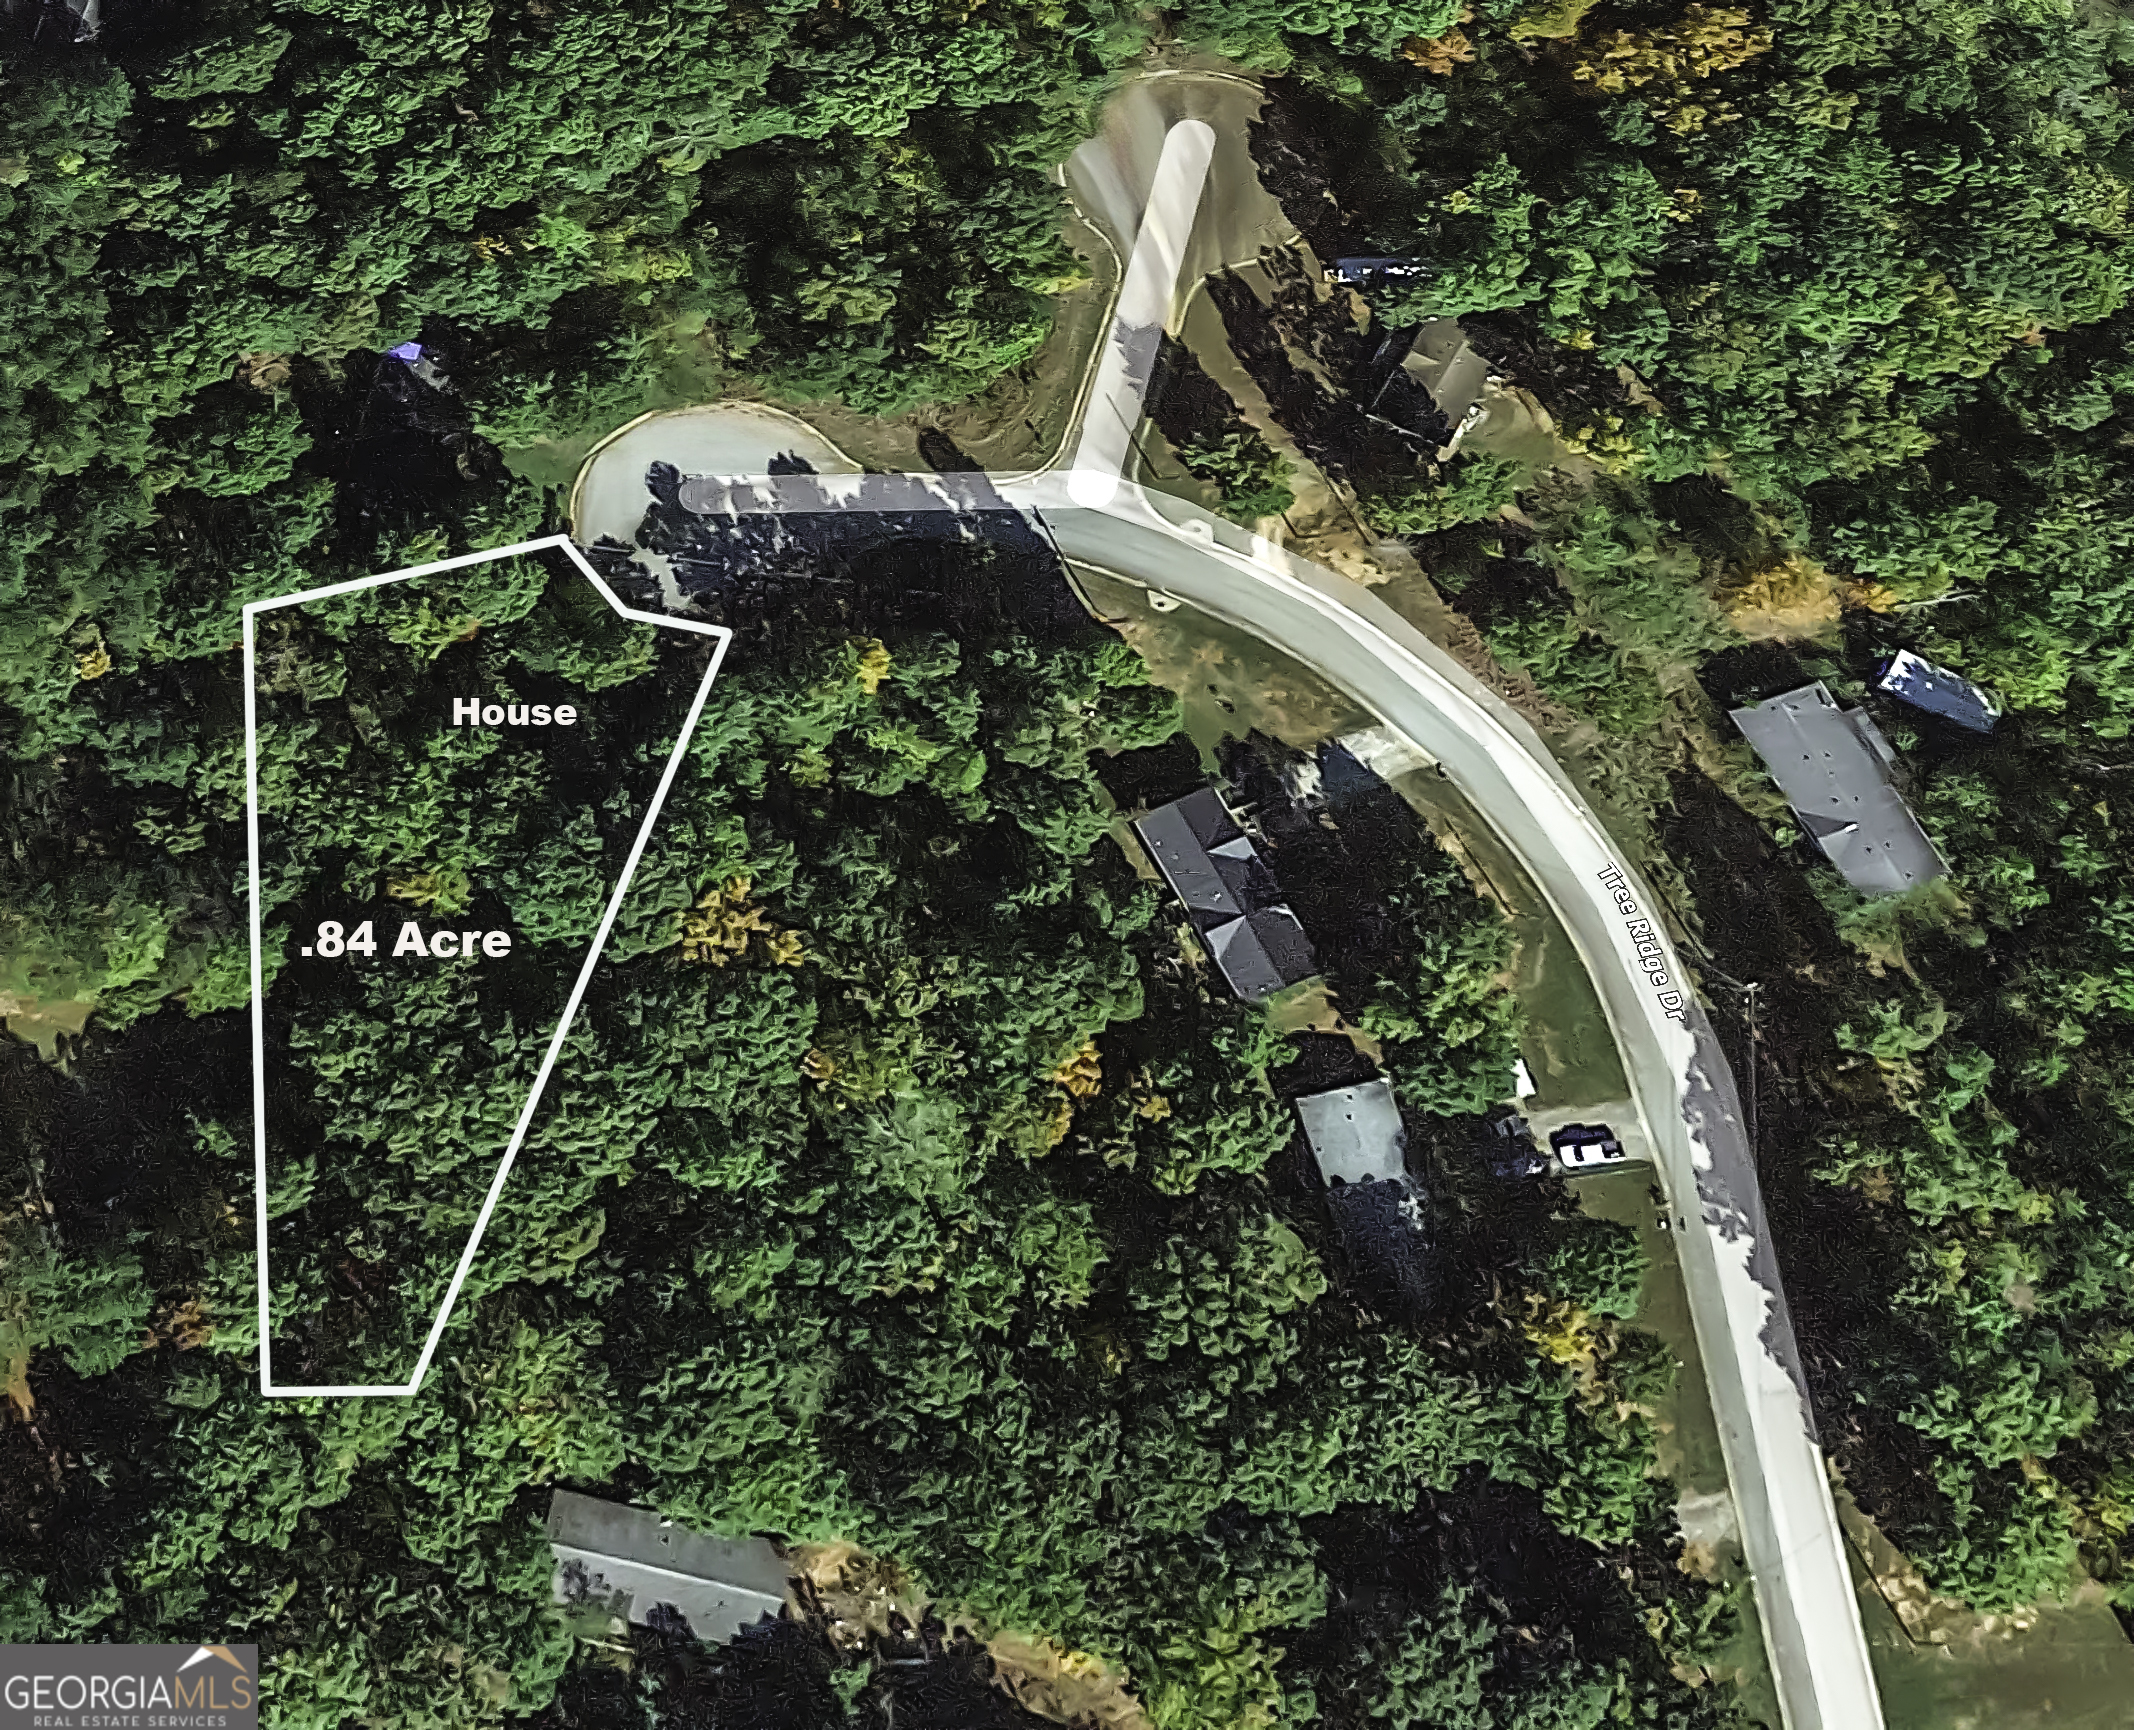
Aerial view of a wooded 0.84-acre lot outlined beside Tree Ridge Drive.
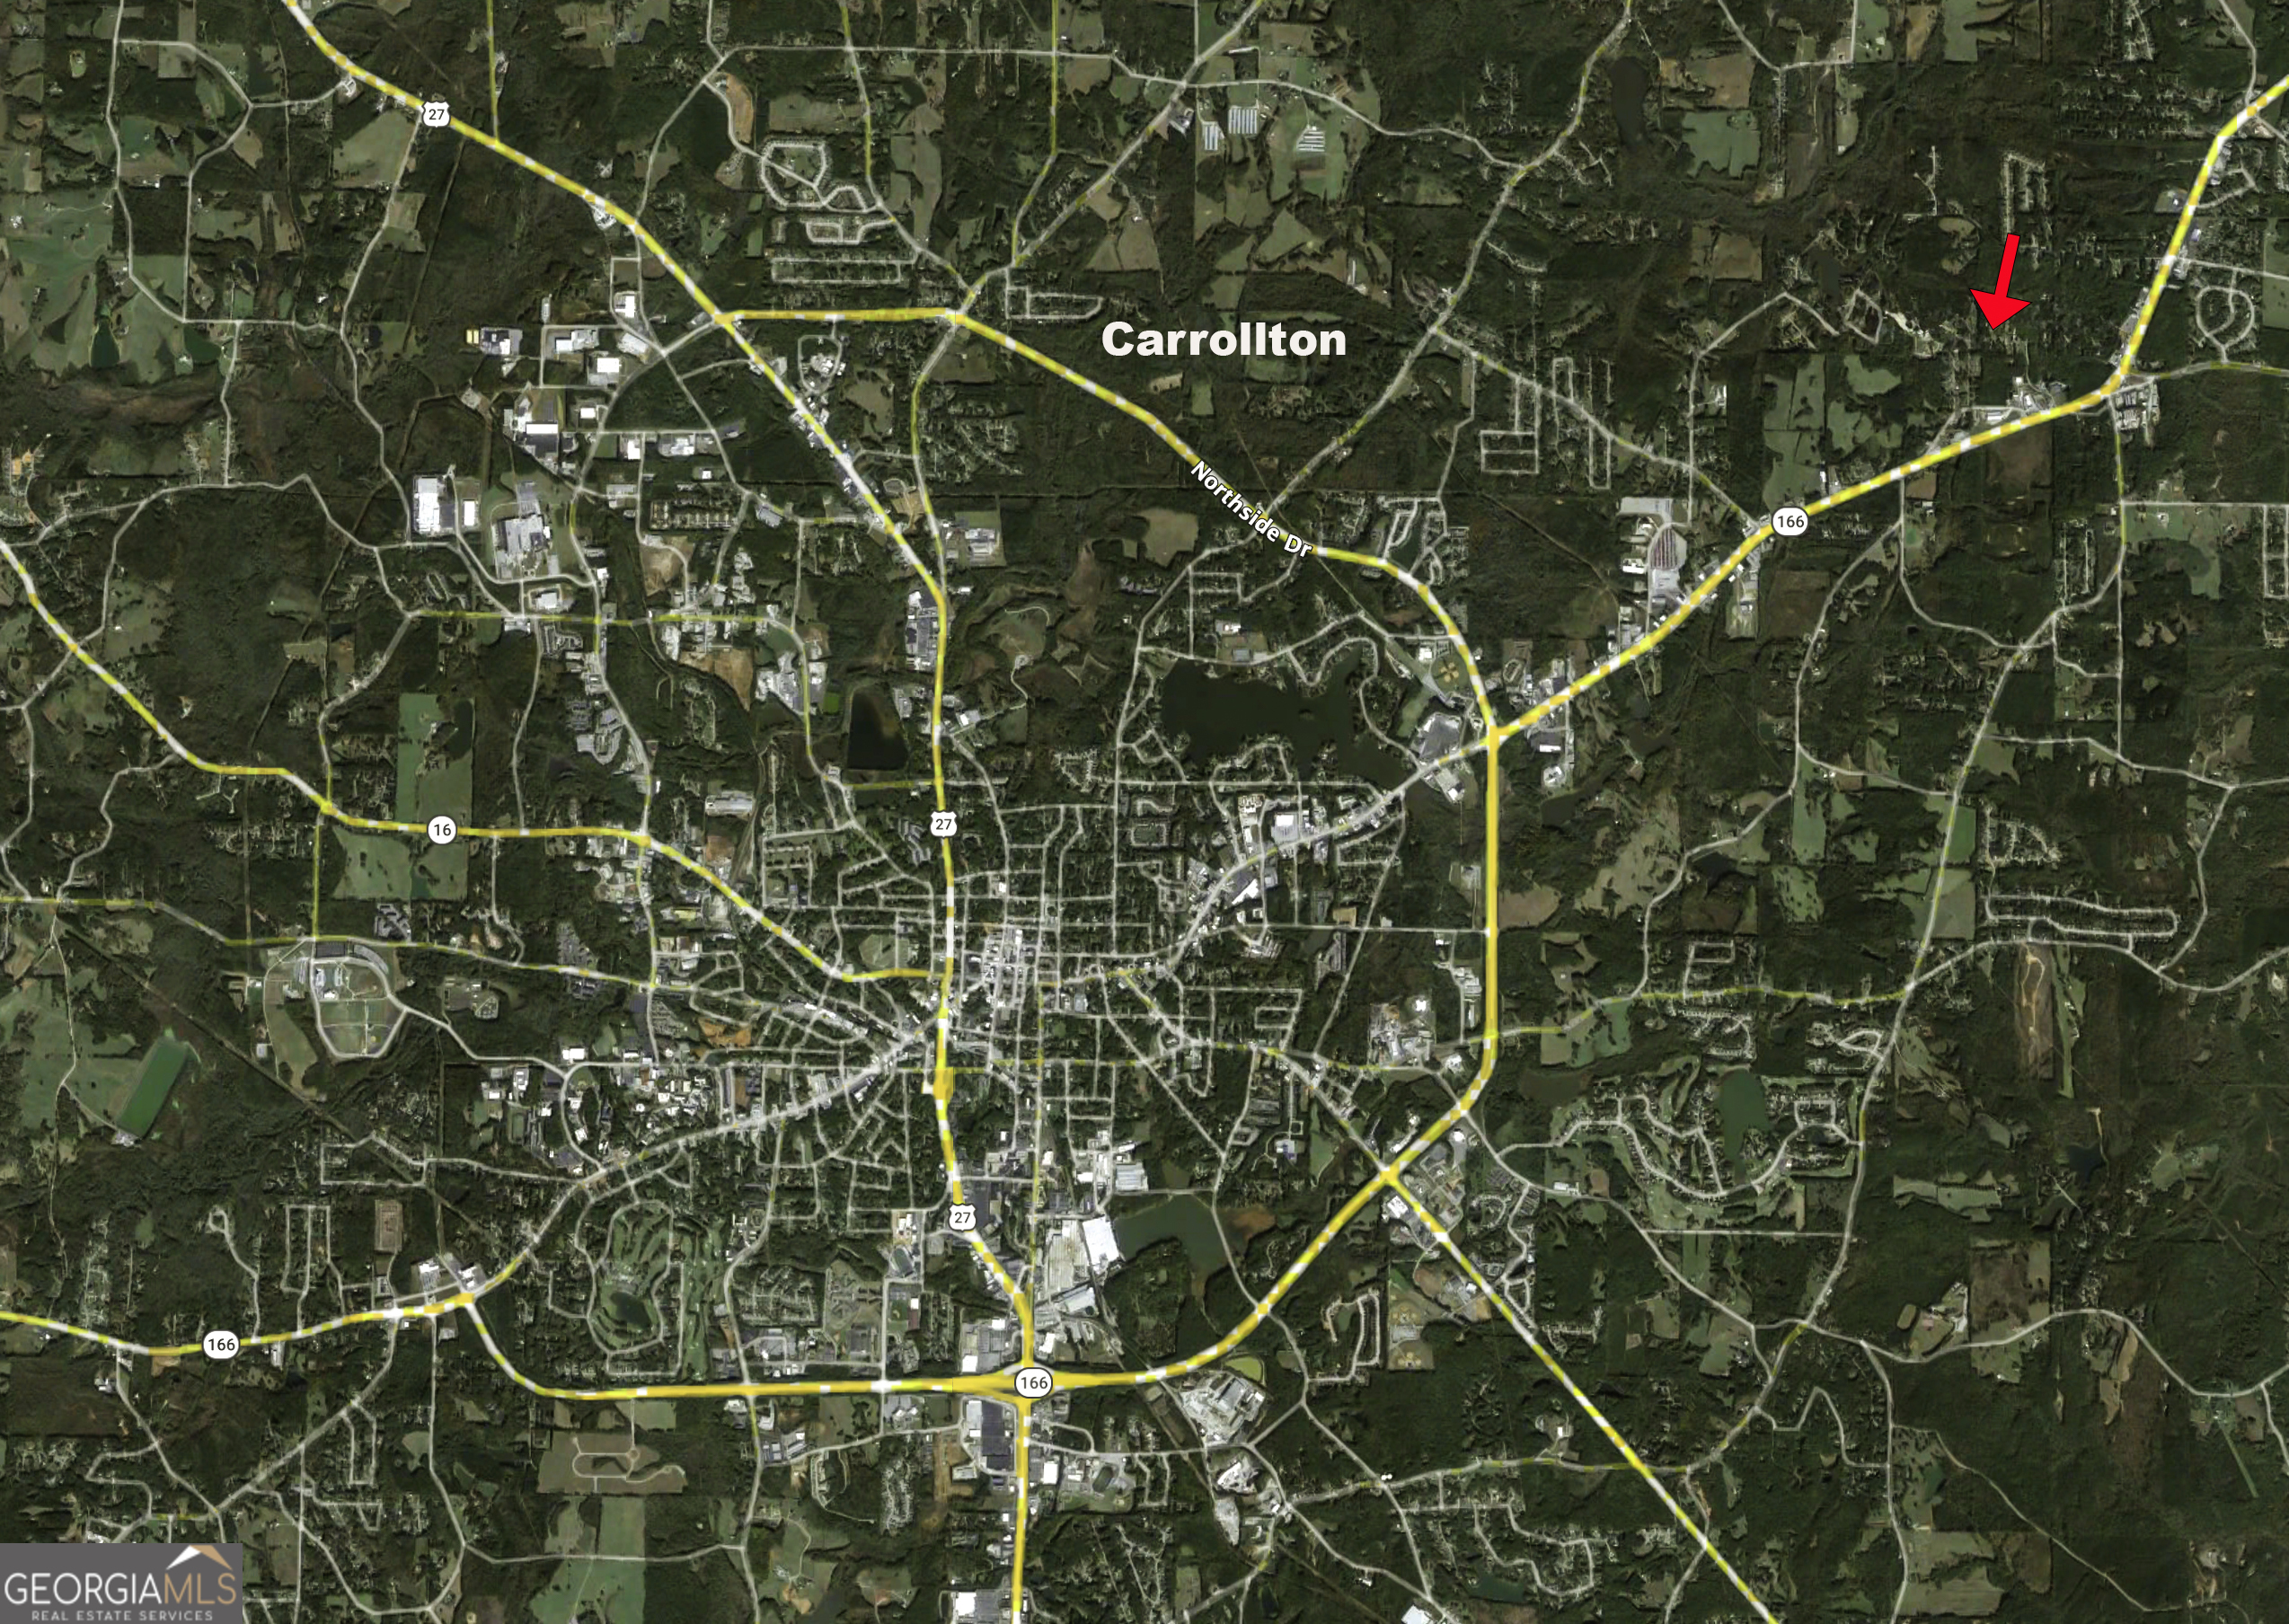
Map of Carrollton, Georgia, with a red arrow marking a location northeast of downtown.
VIEW PHOTOS
$199,900

534 Tree Ridge

3 Beds 2 Baths 1,475 Sq.Ft. 0.84 Acres

Description

Welcome home to this brand-new 2026 build offering the perfect blend of modern comfort and room to roam. Tucked away on the east side of Carrollton, this thoughtfully designed 3-bedroom, 2-bath home offers 1,475 square feet of bright, efficient living space - ideal for first-time buyers, downsizers, or anyone looking for low-maintenance, move-in-ready living without sacrificing space to spread out. Step inside to find an open, easy-flowing floor plan with fresh finishes throughout, all backed by the peace of mind that comes with brand-new construction - new systems, new roof, new everything. The primary suite offers a private retreat with its own full bath, while two additional bedrooms provide flexible space for family, guests, a home office, or a hobby room. Outside is where this property truly shines: a sprawling .84-acre lot gives you room for gardening, entertaining, pets, a future workshop, or simply enjoying quiet evenings outdoors - a rare find so close to everything Carrollton has to offer. Enjoy easy access to downtown Carrollton's shops and restaurants, the Carrollton GreenBelt, Little Tallapoosa Park, and the University of West Georgia, all while coming home to your own private slice of space. New construction, nearly an acre of land, and a prime east Carrollton location - this one won't last long. Schedule your showing today!

Share Property

Location

534 Tree Ridge, Carrollton, GA 30116

Status

Pending

Date Sold

September 25, 2026
Cindy Stacey

Cindy Stacey

TITLE

Associate Broker

Property Amenities

Interior
Laundry room In Hall
Appliances Dishwasher, Electric Water Heater, Range, Refrigerator
Flooring Vinyl
Total Bedrooms: 3
Full Bathrooms: 2
Other Interior Features Master On Main Level
Area & Lot
Total area 1,475 Sq.Ft.
Lot Area 0.84 Acres
Living area 1,475 Sq.Ft.
MLS® ID 10817020
Year Built 2026
High School Villa Rica
Middle School Bay Springs
Elementary School Sharp Creek
Architecture Styles Ranch
Type Residential
Status Pending
Exterior
Stories 1
Air conditioning Central Air
Heat type Central
Water Source Public
Sewer Septic Tank
Parking Off Street
Lot Features Cul-De-Sac
Roof Composition
Utilities Cable Available, Electricity Available, High Speed Internet, Water Available
Finance
Sales Price $199,900
Real Estate Tax $89 yearly
Empty room with gray plank flooring, two windows, and a glass exterior door.

Schedule a Showing

We would love to show you our beautiful property. Please select your preferred date and time below. An agent will be in touch shortly to confirm your appointment.

Schedule a Showing

We would love to show you our beautiful property. Please select your preferred date and time below. An agent will be in touch shortly to confirm your appointment.

Thank you for your interest in 534 Tree Ridge, Carrollton, GA 30116. We are reviewing your request and will be in touch shortly!

Mortgage Calculator

Estimate your monthly mortgage payment, including the principal and interest, property taxes, and HOA. Adjust the values to generate a more accurate rate.

All estimates are provided for informational purposes only. Actual amounts may vary.
$0,000 Your Payment 20 15 65
$0,000 Your Payment

Carrollton

Partner With Our Expert Team

Work with experienced real estate professionals who are passionate about helping clients buy, sell, and invest with confidence. Our team provides personalized guidance, market expertise, and dedicated support to help you achieve success in every property journey.