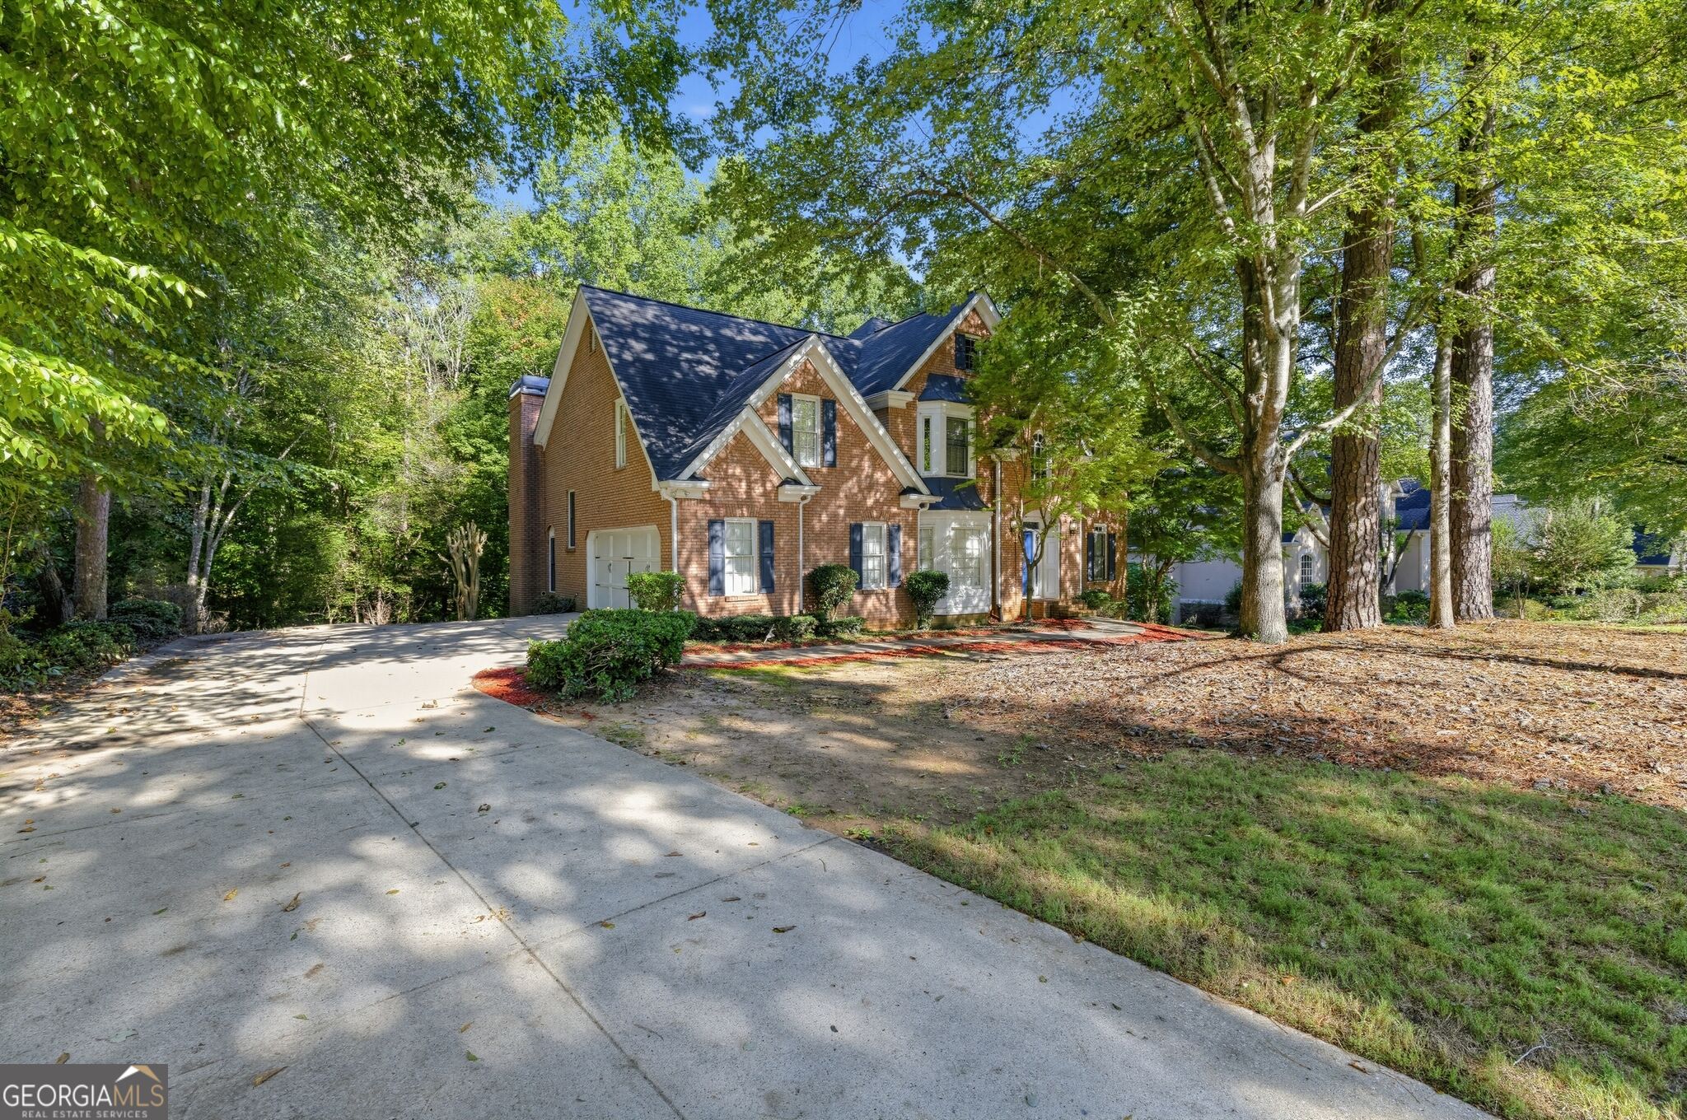
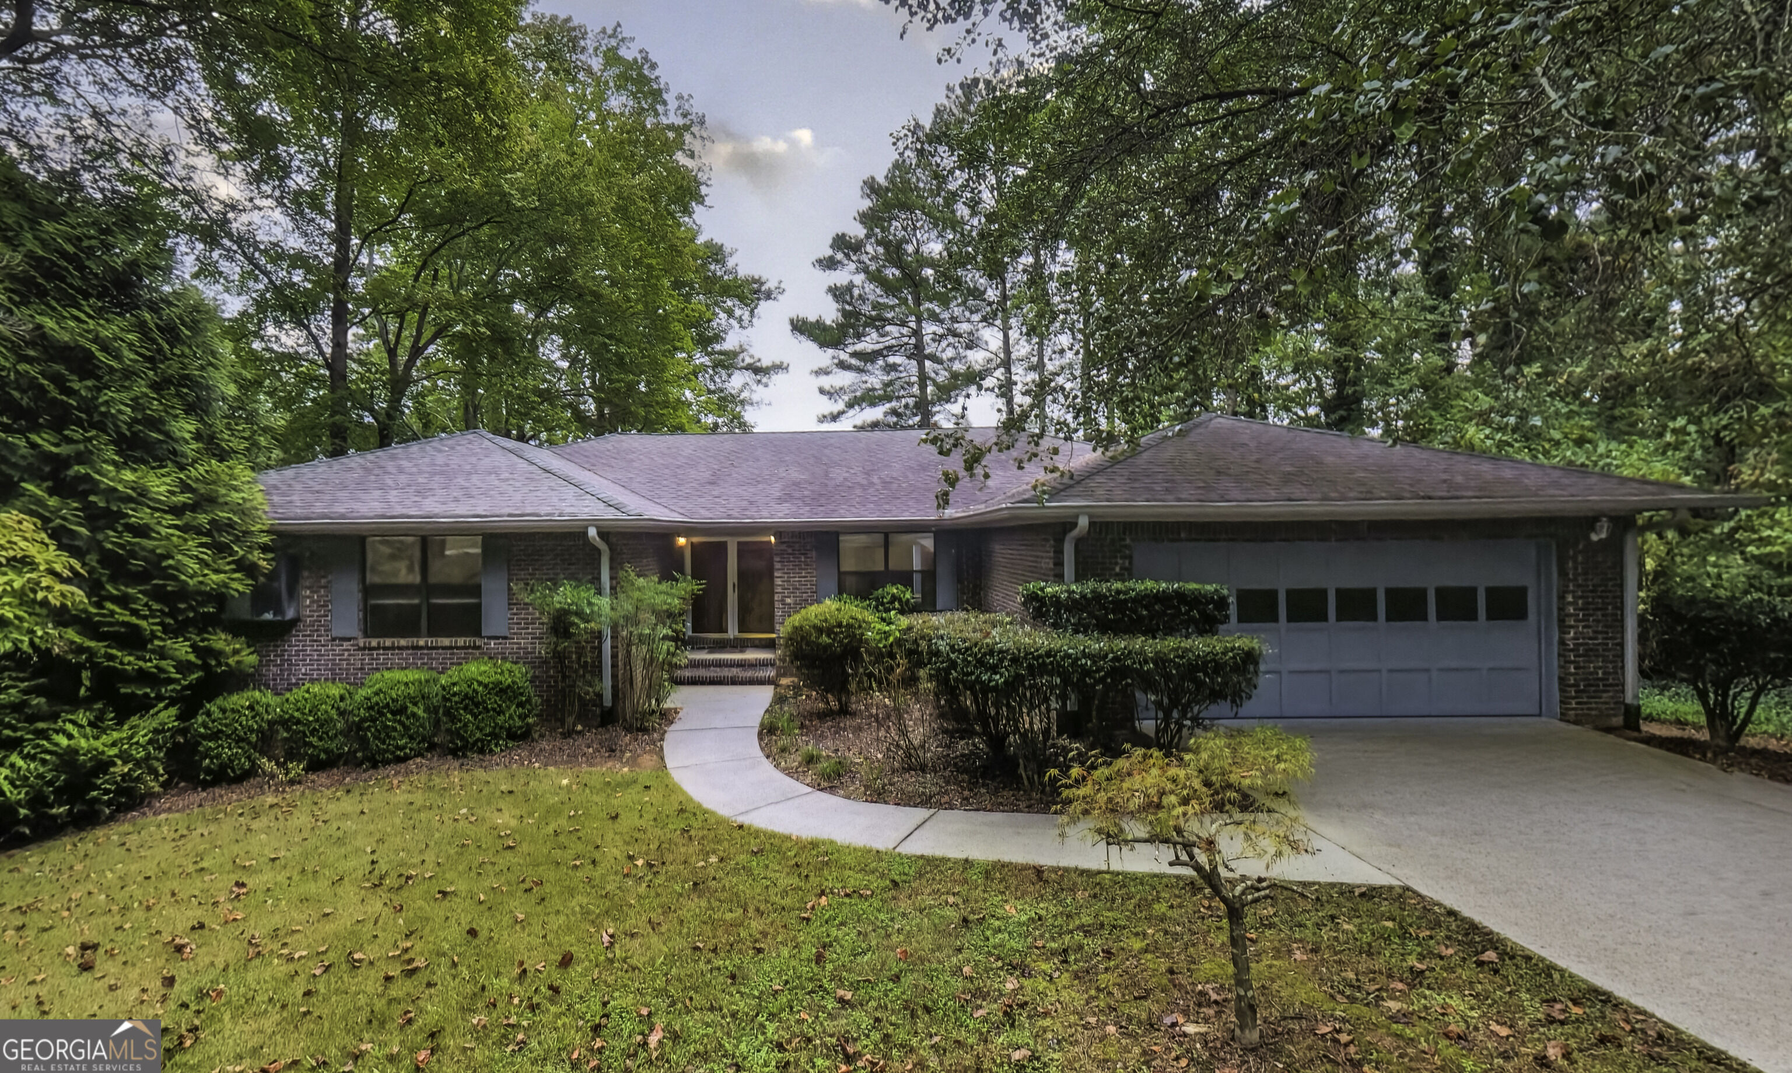
Single-story brick home with dark shutters and a walkway through the front lawn.
Vacant entryway with wood-look tile flooring and an open black front door.
Empty room with wood-look floors, tall windows, and sunlight streaming across the floor.
Empty dining room with light wood-look floors, chair rail molding, and a large front-facing window.
Kitchen with light wood cabinets, white tile backsplash, and windows overlooking trees.
Kitchen with pale wood cabinets, marble-look counters, stainless steel appliances, and windows at both ends.
Kitchen with light wood cabinets, white subway tile, pale countertops, and a stainless-steel dishwasher.
Empty tiled dining nook with large windows and light wood kitchen cabinets.
Empty living room with a large brick fireplace and light wood-look flooring.
Empty room with wood-look plank flooring, paneled walls, black-framed windows, and a window air conditioner.
Vacant room with light wood-look flooring and two tall windows.
Bathroom with a cream-tiled sink counter, shower stall, and white toilet.
Vacant room with wood-look flooring and two tall grid-pane windows.
Empty room with wood-look plank flooring and a double window.
Bathroom with a long white vanity, pale green hexagonal tile, oval mirror, and adjoining window.
Bathroom with a white bathtub, green hexagonal floor tiles, and a large window.
VIEW PHOTOS
$1,500/mo

2339 DARTMOUTH CIRCLE

3 Beds 2 Baths 1,836 Sq.Ft. 0.44 Acres

Description

Beautifully remodeled brick ranch duplex with 3 bedrooms, 2 baths, Living room, Family, Dining Room, Kitchen with Breakfast Area, Laundry Room and a deck for grilling. All utilities, including internet, are $300 a month.

Share Property

Location

2339 DARTMOUTH CIRCLE, HOOVER, AL 35226

Status

Leased
Jeff Stacey

Jeff Stacey

TITLE

Associate Broker

Property Amenities

Interior
Laundry room Main Level, Laundry Room
Fireplace Family Room, Gas Log
Appliances Dishwasher, Electric Oven, Refrigerator, Microwave, Gas Water Heater, Dryer
Flooring Laminate
Total Bedrooms: 3
Full Bathrooms: 2
Other Interior Features Pantry
Area & Lot
Lot Area 0.44 Acres
Living area 1,836 Sq.Ft.
MLS® ID 863784
Year Built 1971
High School SPAIN PARK
Middle School BERRY
Elementary School SHADES MOUNTAIN
Type Residential
Status Leased
Exterior
Stories 1
Water Source Public
Sewer Public Sewer
Finance
Lease Price $1,500/mo
Vacant entryway with wood-look tile flooring and an open black front door.

360 Virtual Tour

Take a tour of this property

Birmingham

Partner With Our Expert Team

Work with experienced real estate professionals who are passionate about helping clients buy, sell, and invest with confidence. Our team provides personalized guidance, market expertise, and dedicated support to help you achieve success in every property journey.